Open: Sat, 2PM to 4PM
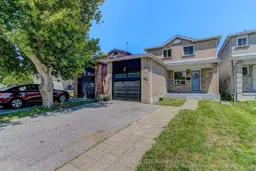
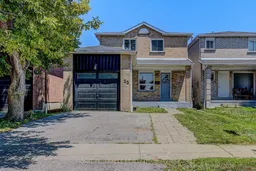
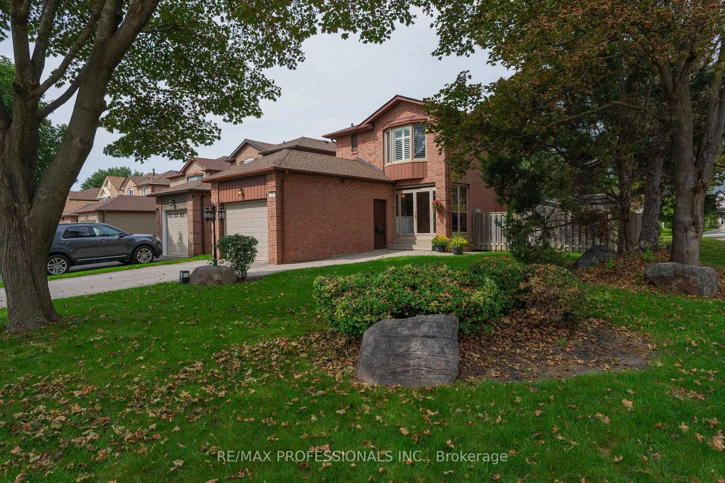
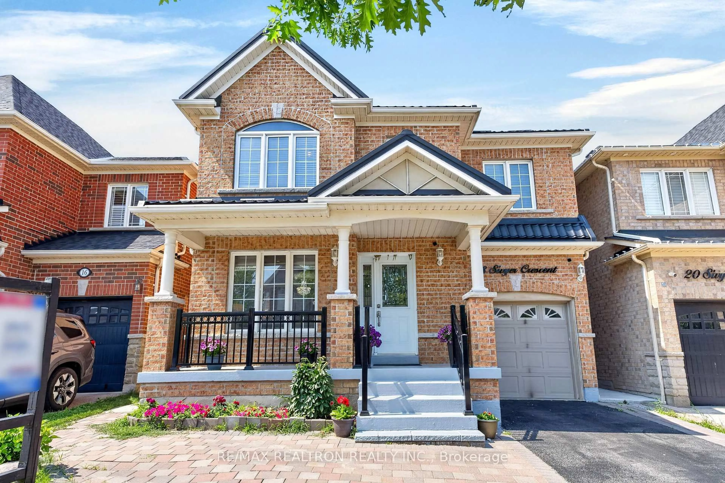
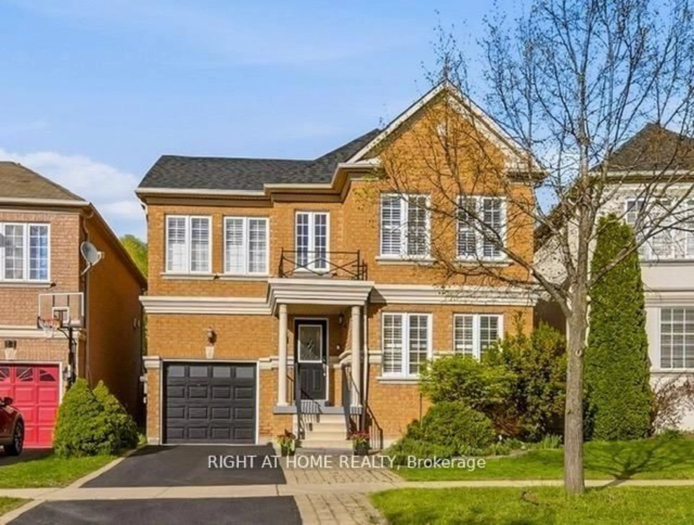
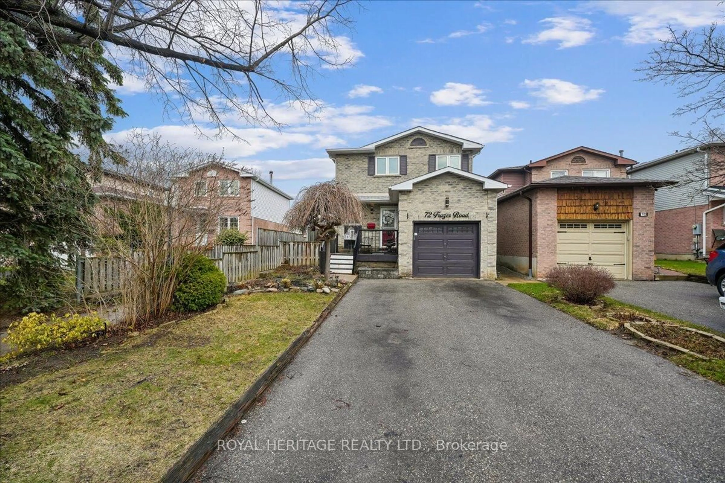
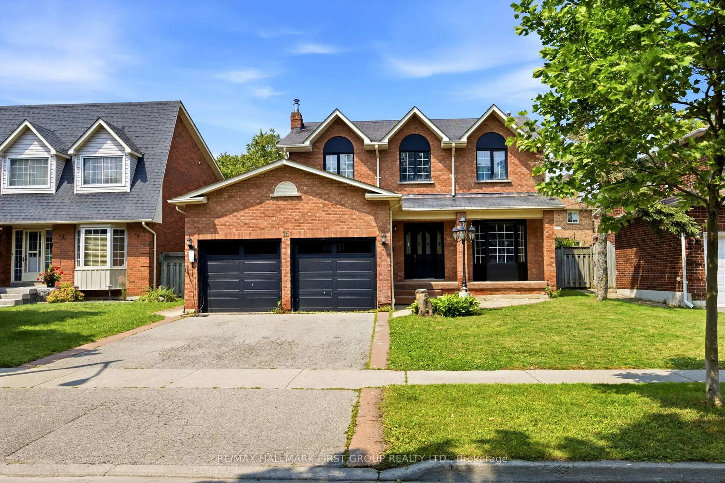
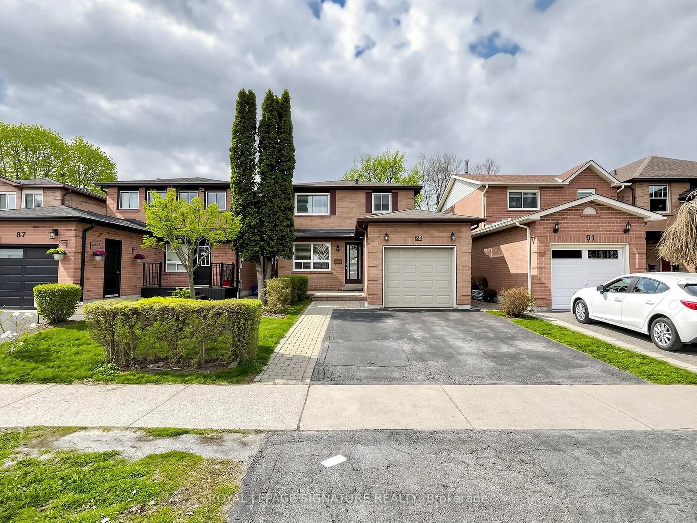
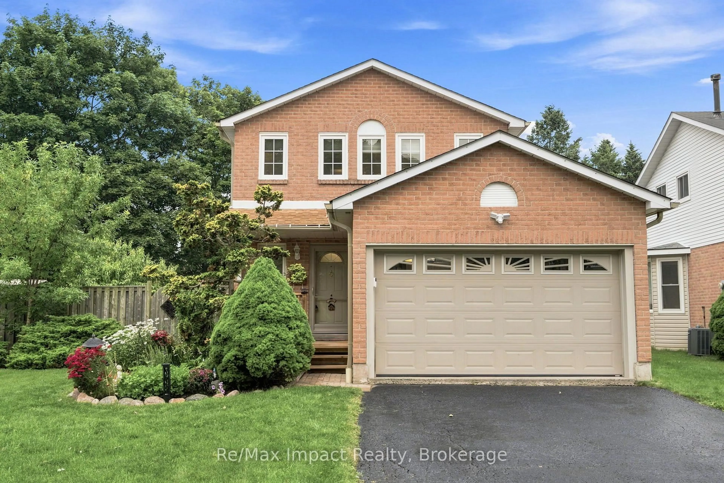
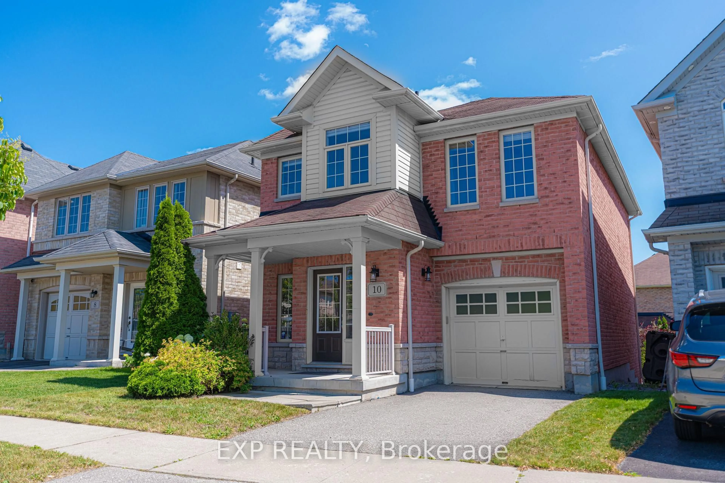
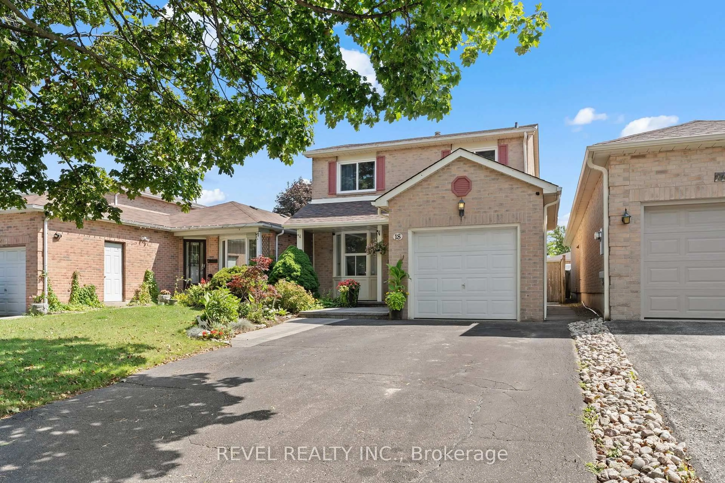
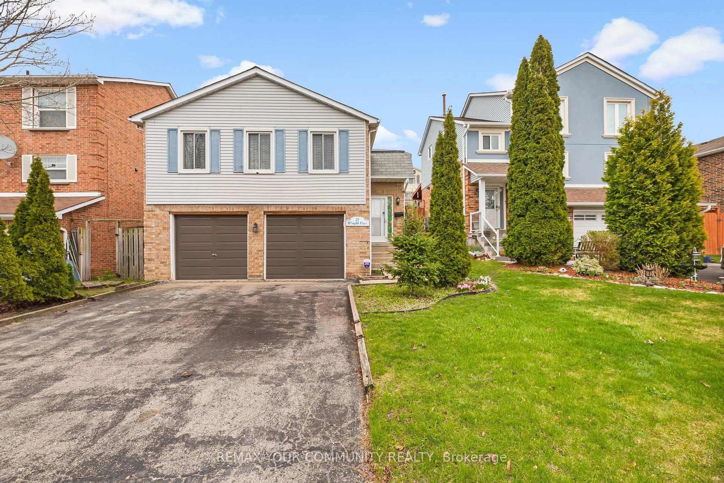
Home with brick exterior material, street for 25 Chalmers Cres, Ajax Ontario L1S 5Z5
1 hour on Market

25 Chalmers Cres, Ajax, Ontario L1S 5Z5

Detached
3 + 1
4
~1100-1500 sqft
$855,000
Get pre-qualifiedPowered by nesto
Detached
3 + 1
4
~1100-1500 sqft

Contact us about this property

Call

Highlights

Property Estimate

Days on market1 hour

Estimated valueNot available

Price/Sqft$674/sqft

Monthly cost

Open Calculator

Description

Discover this beautifully Renovated, move-in-ready 3+1 bedroom, 4-bathroom home located in one of Ajax's most sought-after family-friendly neighbourhoods. Offering a bright and spacious open-concept layout, this home is designed for comfortable everyday living and effortless entertaining.The modern renovated kitchen features a stylish island with a breakfast bar, abundant cabinetry, and sleek finishes, all complemented by smooth ceilings and numerous day lights throughout the main floor. A walkout leads to a charming, private backyard-perfect for relaxing, entertaining, or enjoying family time outdoors.The inviting living and dining areas flow seamlessly, creating a warm and functional space for gatherings. Upstairs, you'll find generously sized bedrooms, including a spacious primary suite complete with big closets and a convenient 4-piece ensuite. The fully finished renovated basement offers exceptional versatility with an additional bedroom, full bathroom, and separate entrance-ideal for extended family, guests, or potential income or in-law accommodations.Conveniently located just minutes from top-rated schools, parks, shopping, public transit, Costco, and Highway 401, this home combines style, space, and an unbeatable location.Don't miss this incredible opportunity to own a beautifully updated home in the heart of Ajax!


Upcoming Open Houses

Jul 18Sat2:00 PM - 4:00 PM
Jul 19Sun2:00 PM - 4:00 PM

Property Details

Style2-Storey
ViewClear
Age of property-
SqFt~1100-1500 SqFt
Lot Size3,017 SqFt(102.2 x 29.53)
Parking Spaces3
MLS ®NumberE13562114
Community NameUptown Ajax
Data SourceTRREB
Listing byHOMELIFE/MIRACLE REALTY LTD

Features

Heating: Forced Air
Cooling: Central Air
Fireplace
Basement: Apartment, Sep Entrance

2nd Floor

Primary

4.2 x 3.82

4 Pc Ensuite / W/I Closet / Laminate

2nd Br

4.8 x 2.9

Laminate / Closet

3rd Br

3.29 x 3.2

Laminate / Double Closet


Features

Lot size: 3,017 SqFt

Parking

Garage spaces 1

Garage type Attached

Other parking spaces 2

Total parking spaces 3


Property History

Jul 14, 2026
ListedActive
$855,000
1 hour on market
history photo preview29
Listing by trreb®
Property listed by HOMELIFE/MIRACLE REALTY LTD, Brokerage
Agent Banner Image
Interested in this property?Get in touch to get the inside scoop.
Market Data - Uptown Ajax

Geo Zone Map ThumbnailUptown Ajax

Seller's Market

View Market Data

Detached house - for the past 30 days

Buyer's market Seller's market

Avg. Days on Market

Past 30 days

11 days

Compared to

2025

18 days

2024

9 days

2023

8 days

New Listings

Past 30 days

12 listings

Compared to

2025

17 listings

2024

14 listings

2023

13 listings

Units sold

Past 30 days

5 units

Compared to

2025

11 units

2024

5 units

2023

11 units

Median Sold Price

Past 30 days

$836,000

Compared to

2025

$825,000

2024

$960,000

2023

$1,011,000


Population and Demographics

Overview

Total population 4712
Average household income $126,880

Age (%)

0 to 19
21%
20 to 34
22%
35 to 49
20%
50 to 64
23%
65 and plus
15%

Household composition (%)

Single family
74%
Single person
20%
Multi person
5%
Multi family
1%

Mother tongue (%)

English
80%
Urdu
3%
Tagalog (Pilipino, Filipino)
3%
Tamil
2%
Others
2%
Spanish
2%
French
1%
Dari
1%
Arabic
1%

House tenancy (%)

Owners
86%
Renters
14%

What’s nearby?Essentials within 5 km

Local Logic

Transportation Scores

Estimated Budget