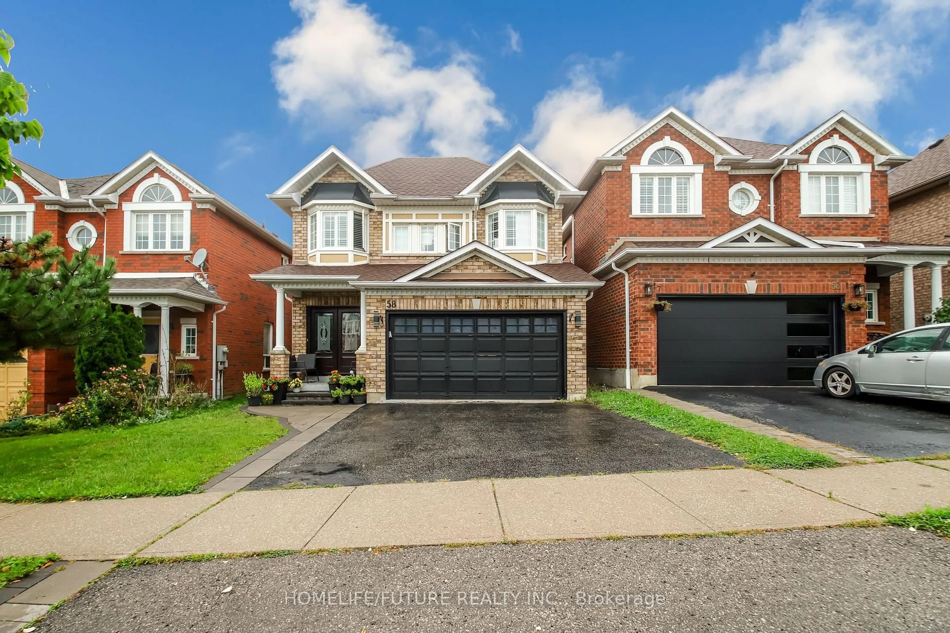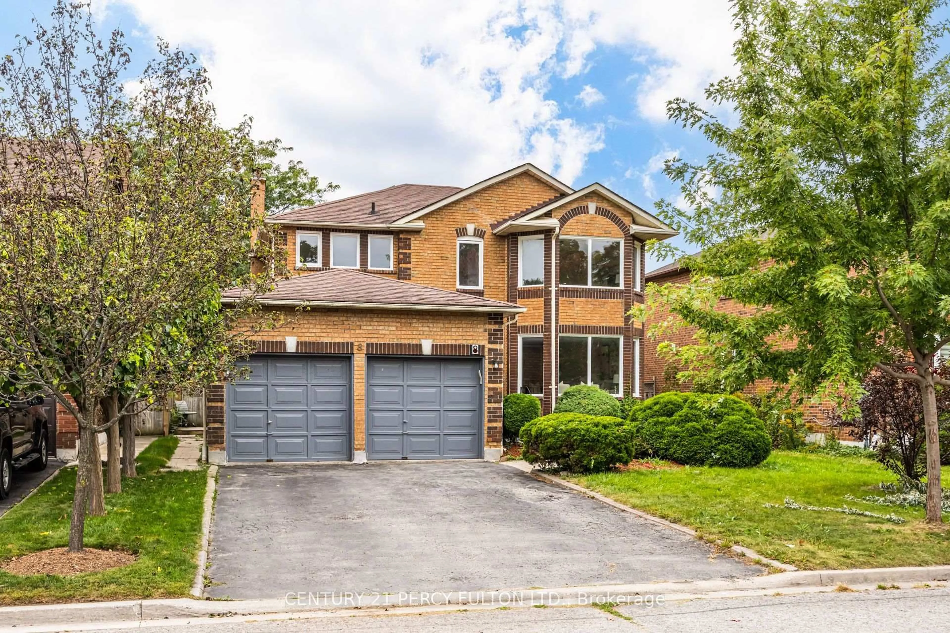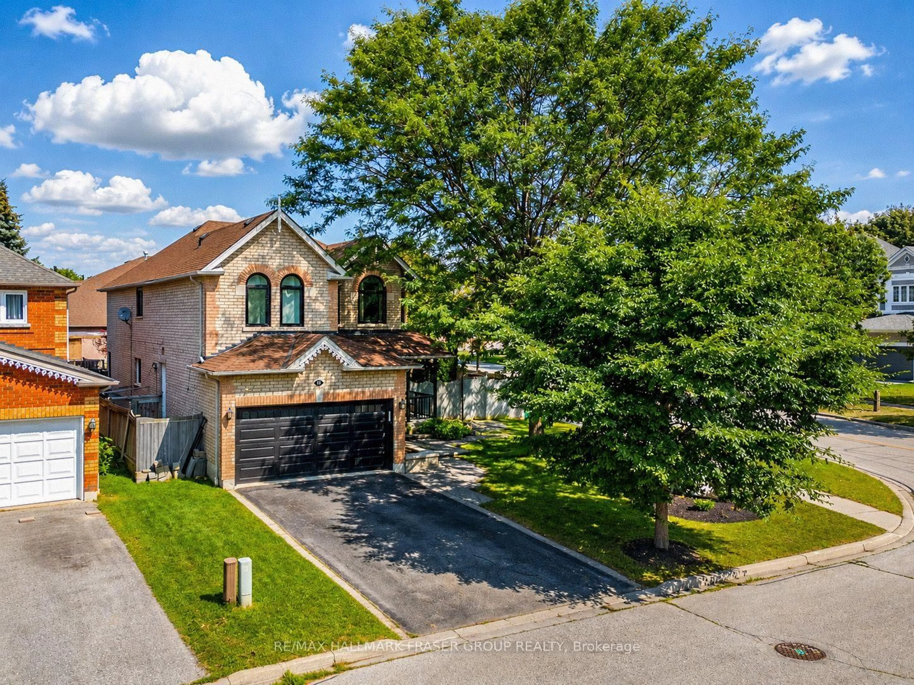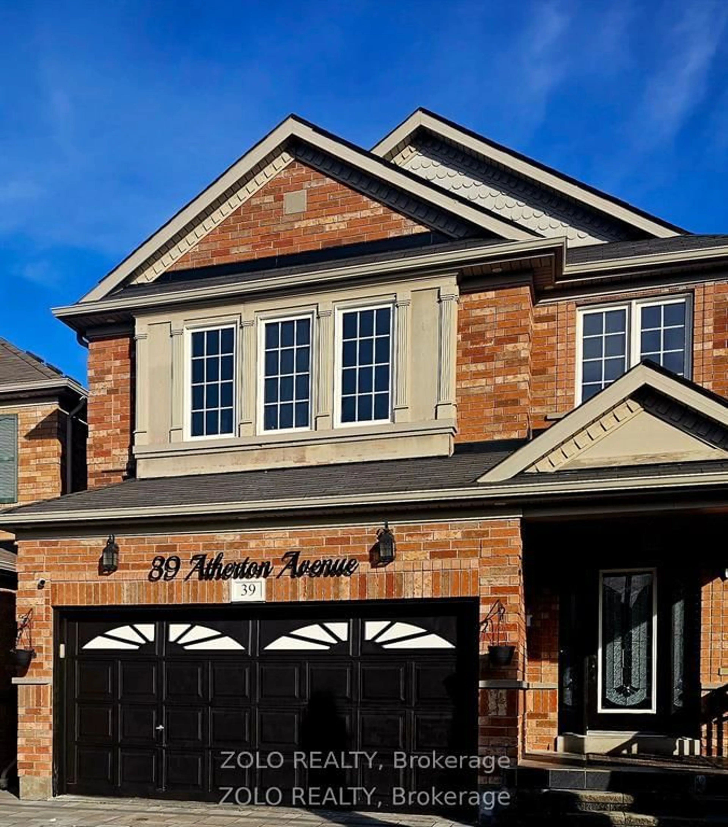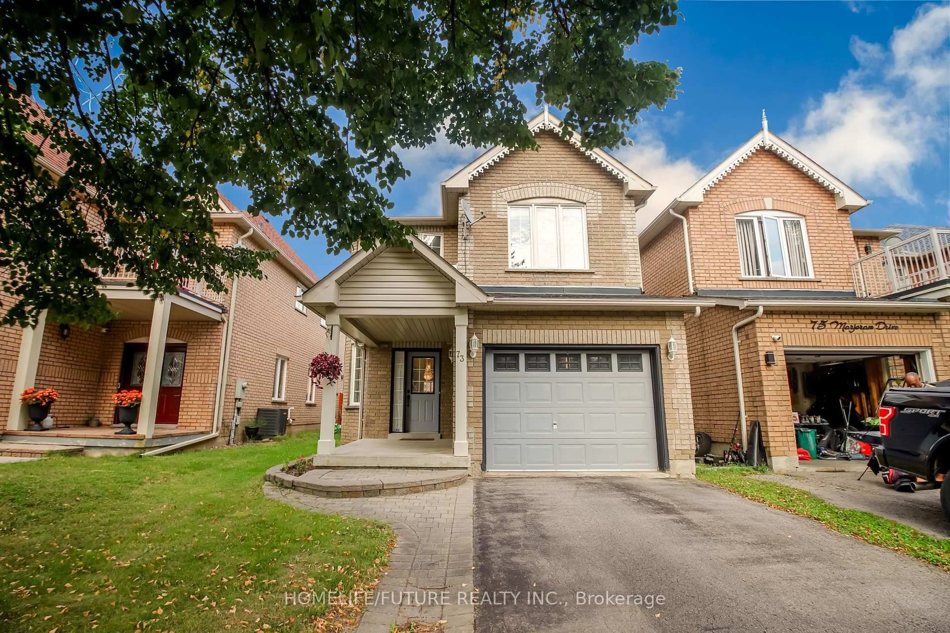
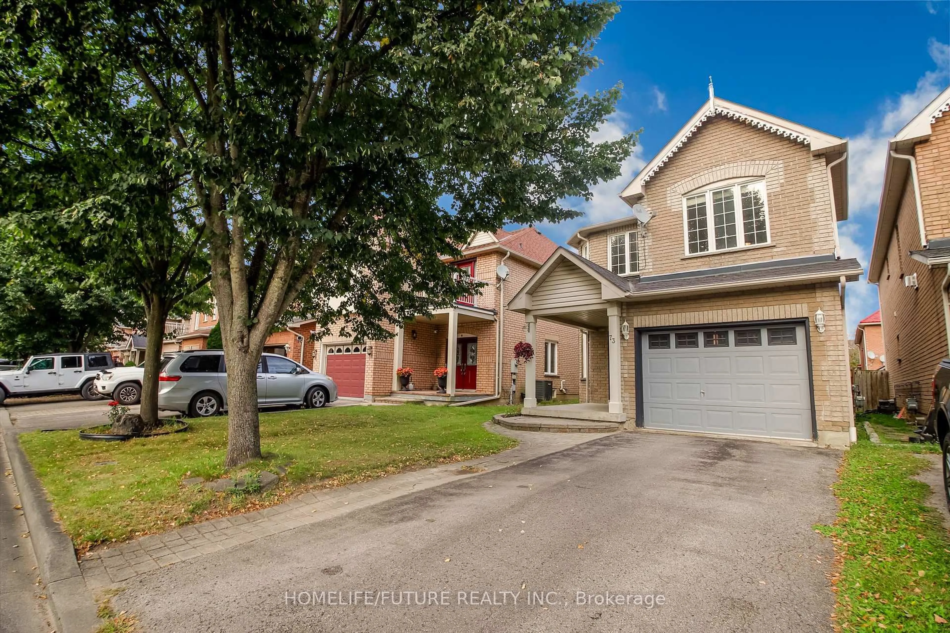
73 Marjoram Dr, Ajax, Ontario L1S 7P4
Contact us about this property
Highlights
Estimated valueThis is the price Wahi expects this property to sell for.
The calculation is powered by our Instant Home Value Estimate, which uses current market and property price trends to estimate your home’s value with a 90% accuracy rate.Not available
Price/Sqft$466/sqft
Monthly cost
Open Calculator
Description
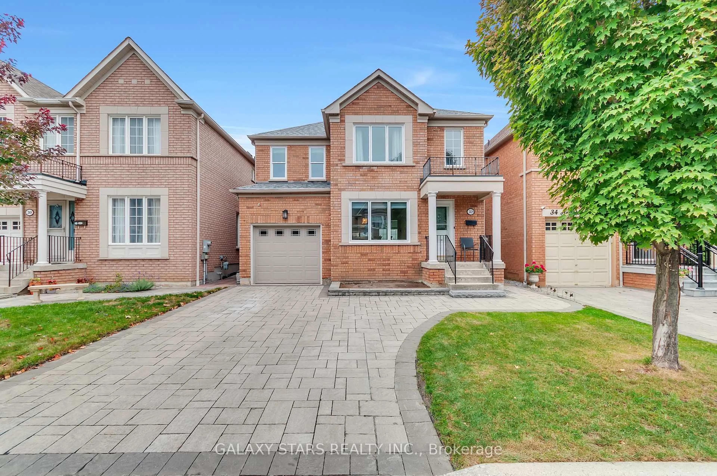
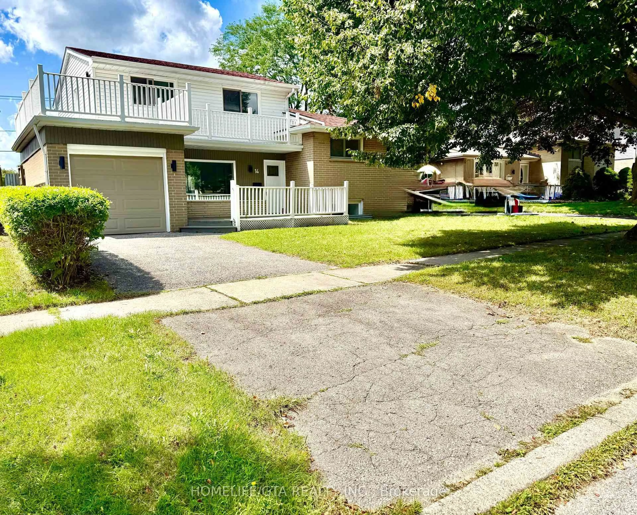
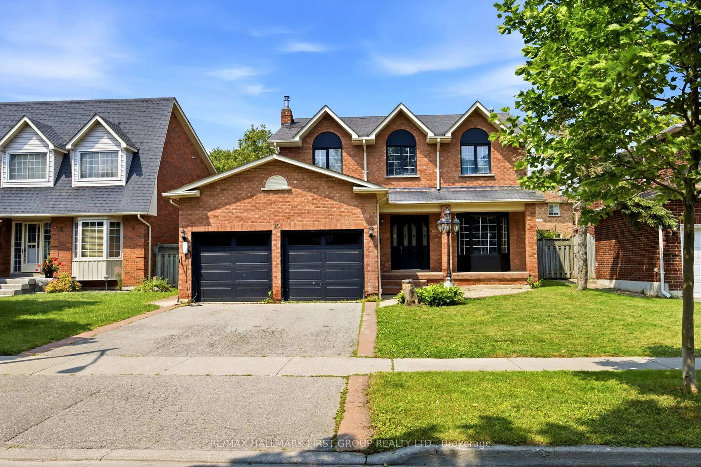
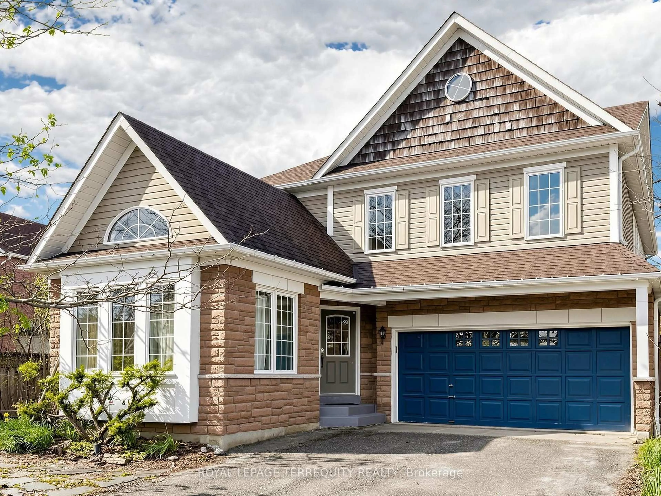
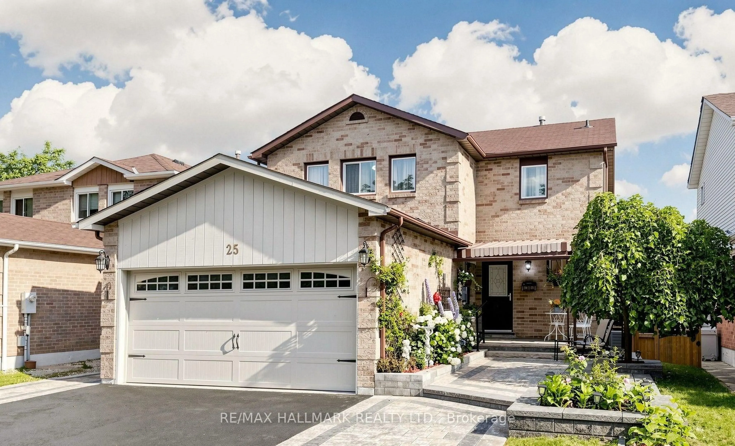
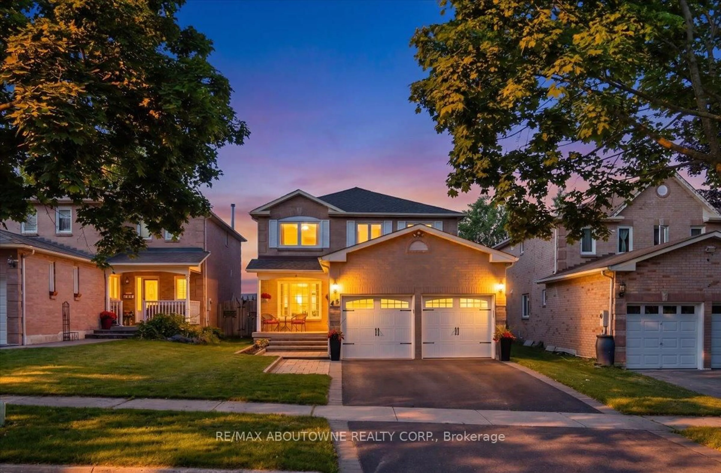
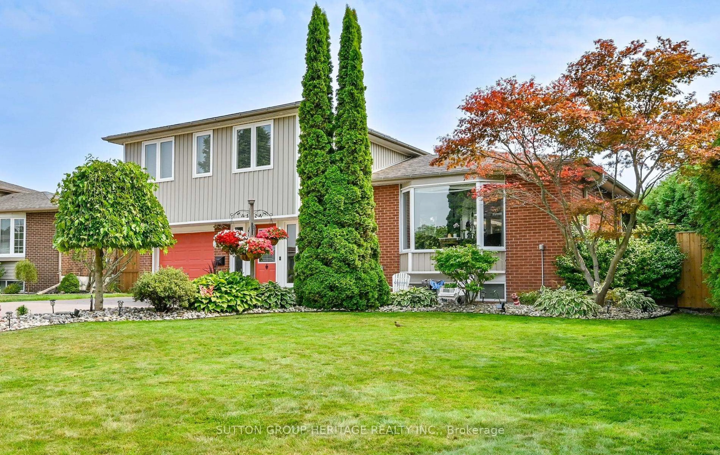
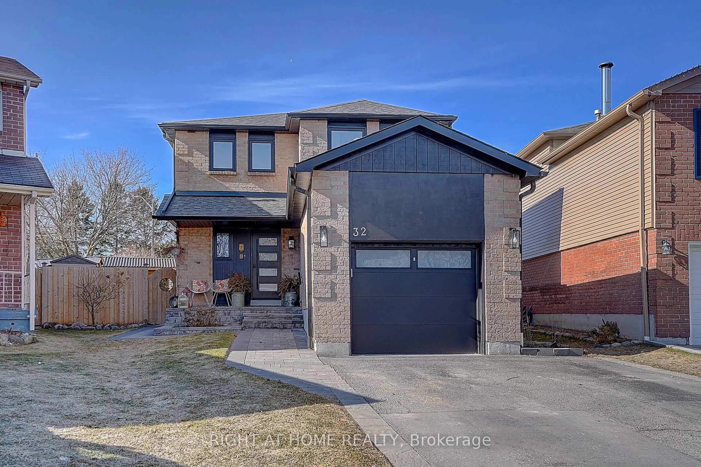
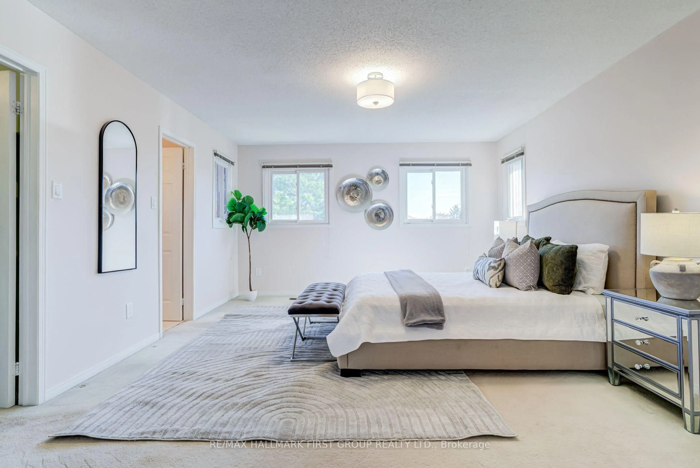
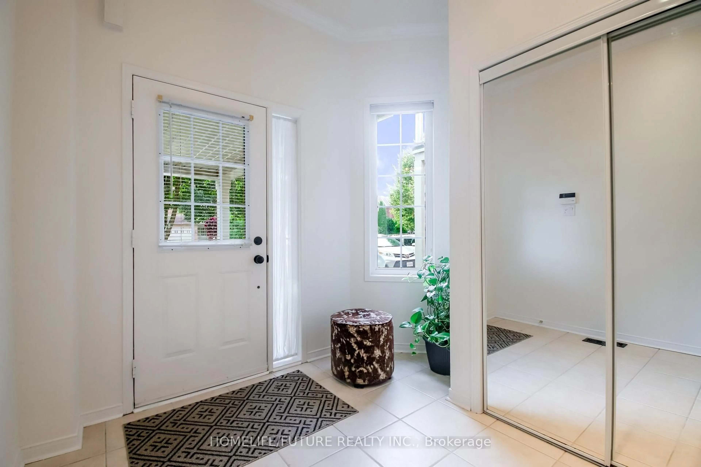
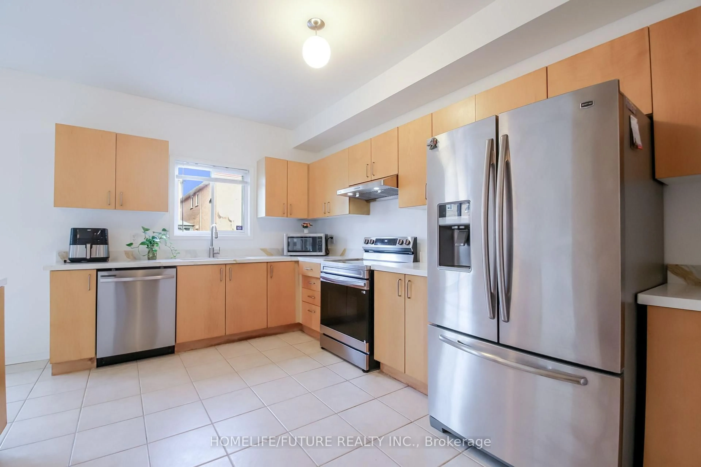
Stunning Home For Those With Exquisite Taste. Open Concept, 9' Ceilings & Hardwood Flooring T/O Main Floor And The Second Floor, 10.5' Ceiling And Hardwood Flooring In Family Room. Garage Door Entry, Family Size Kitchen, Large Foyer To Welcome You Home, And Deck To Entertain. You Will Not Be Disappointed. Ready To Move In. Close To All Amenities: Shopping, Transit, Highway, Etc.
Property Details
Interior
Features
Main Floor
Living
4.73 x 3.45hardwood floor / Pot Lights / Crown Moulding
Dining
3.02 x 2.86hardwood floor / Coffered Ceiling / French Doors
Kitchen
4.43 x 3.05Ceramic Floor / Breakfast Area / Centre Island
Exterior
Features
Parking
Garage spaces 1
Garage type Attached
Other parking spaces 2
Total parking spaces 3
Property History
 40
40