24 days on Market

30 Sheldon Dr, Ajax, Ontario L1T 0L9

Detached
4 + 2
5
~2500-3000 sqft
$•••,•••
$1,149,999
Get pre-qualifiedPowered by nesto
Detached
4 + 2
5
~2500-3000 sqft

Contact us about this property

Call

Highlights

Property Estimate

Days on market24 days

Estimated valueNot available

Price/Sqft$421/sqft

Monthly cost

Open Calculator

Description

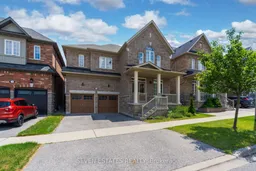
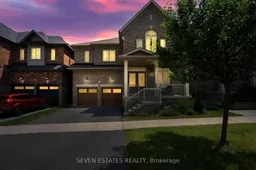
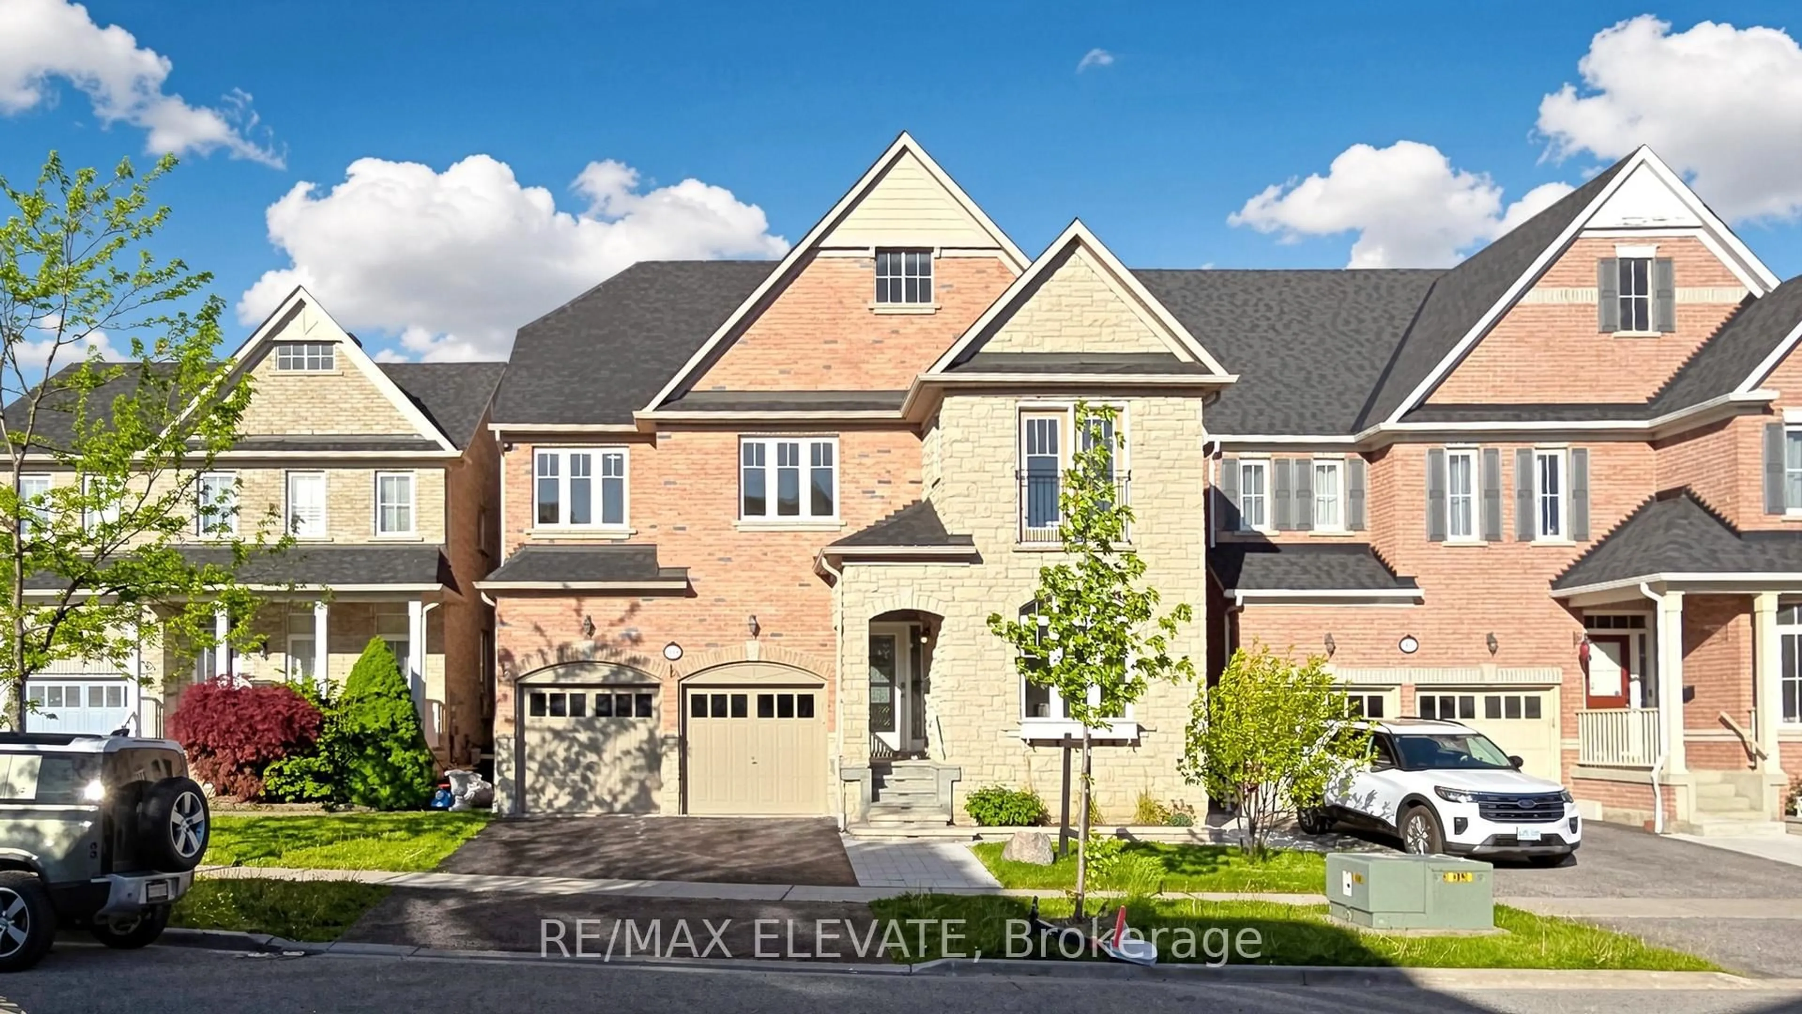
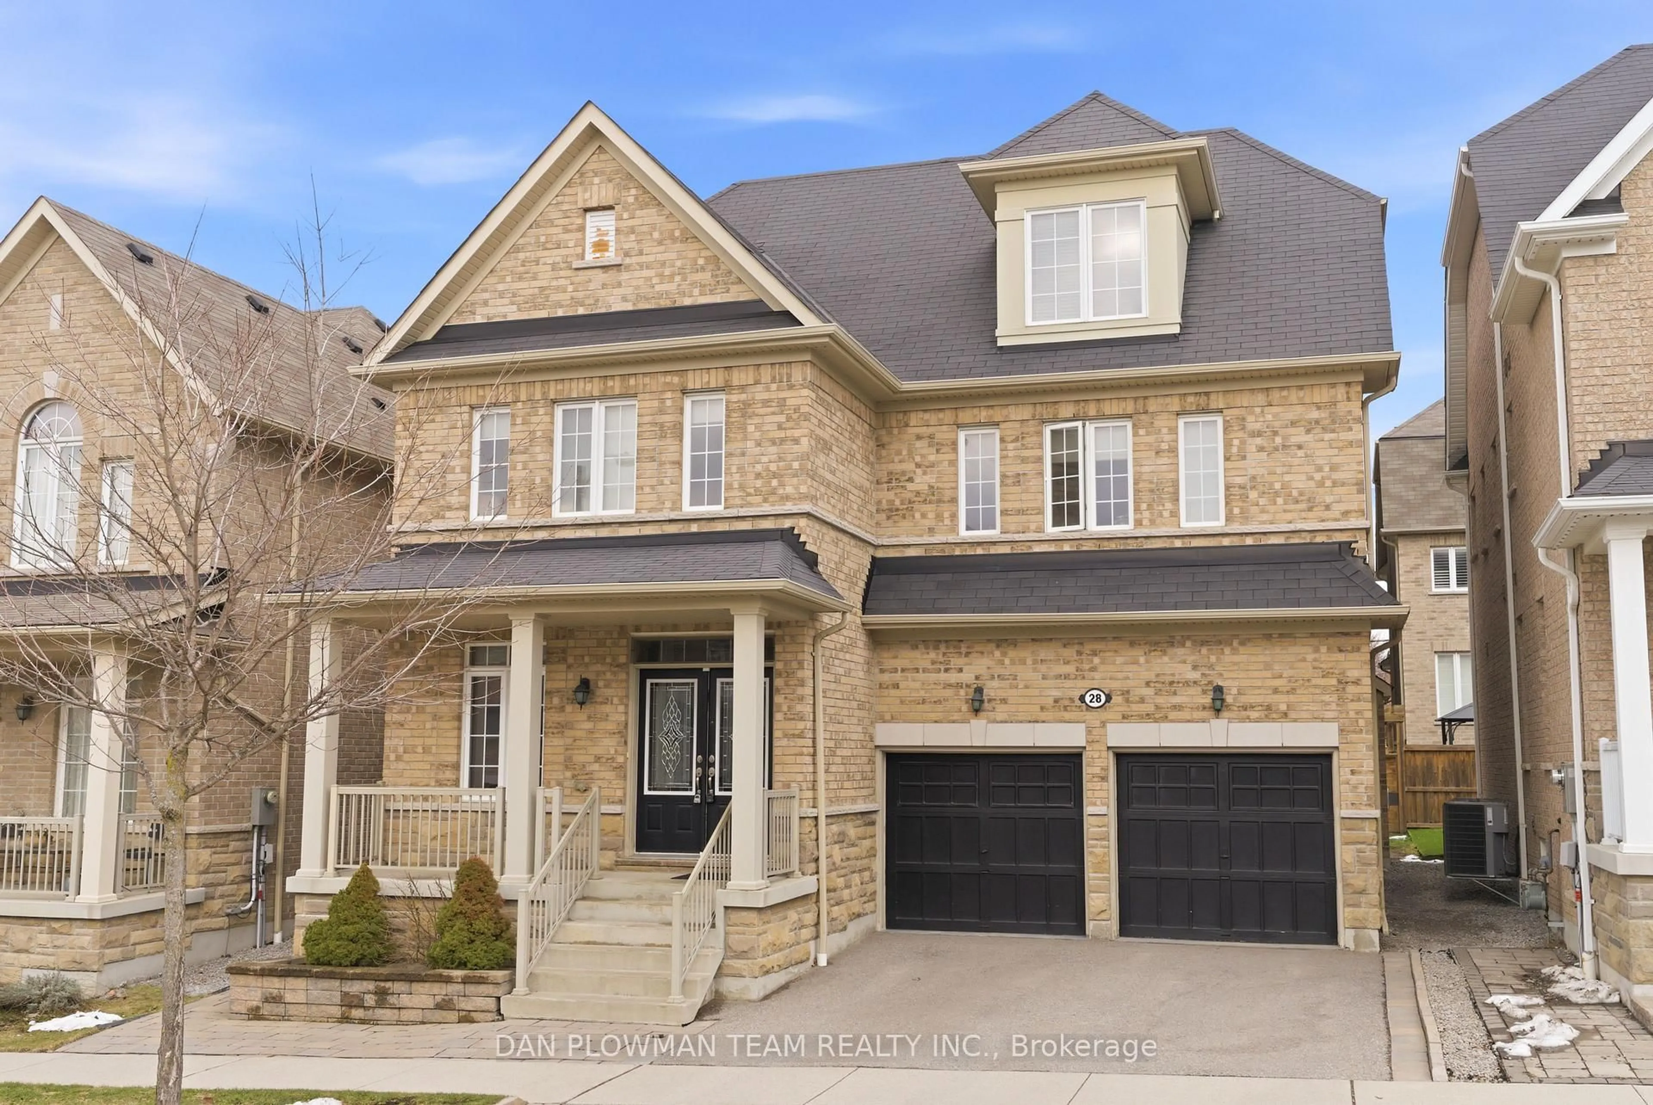
Beautiful Detached Home In A Highly Desirable Central Ajax Neighbourhood! First Time Offered For Sale By The Original Owners. Featuring An Upgraded Gourmet Kitchen With Centre Island, Granite Countertops, Modern Backsplash And Stainless Steel Appliances. Open Concept Living And Dining Rooms With Hardwood Floors. Spacious Family Room With Fireplace Open To Kitchen, Perfect For Family Gatherings. Generous Primary Bedroom With A 5-Piece Ensuite. Bedrooms 3 And 4 Share A Convenient Jack & Jill Washroom. Close To Top-Rated Schools, Parks, Shopping, Public Transit, Community Centres, Highway 401 And All Major Amenities. A Fantastic Opportunity To Own A Well-Maintained Family Home In One Of Ajax's Most Sought-After Communities.


Property Details

Style2-Storey
View-
Age of property6-15
SqFt~2500-3000 SqFt
Lot Size3,318 SqFt(79.63 x 41.67)
Parking Spaces4
MLS ®NumberE13462734
Community NameApplecroft
Data SourceTRREB
Listing bySEVEN ESTATES REALTY

Features

Heating: Forced Air
Cooling: Central Air
Fireplace
Basement: Full

Main Floor

Dining

5.75 x 3.85

Formal Rm / Combined W/Living / hardwood floor

Living

5.75 x 3.85

Open Concept / Combined W/Dining / hardwood floor

Kitchen

3.8 x 3.4

Centre Island / Granite Counter / Ceramic Floor

Breakfast

3.5 x 3.35

W/O To Yard / O/Looks Family / Ceramic Floor


Features

Lot size: 3,318 SqFt

Parking

Garage spaces 2

Garage type Attached

Other parking spaces 2

Total parking spaces 4


Property History

Jun 18, 2026
ListedActive
$1,149,999
24 days on market
history photo preview30
Listing by trreb®
Property listed by SEVEN ESTATES REALTY, Brokerage
Agent Banner Image
Interested in this property?Get in touch to get the inside scoop.
Market Data - Applecroft

Geo Zone Map ThumbnailApplecroft

Balanced Market

View Market Data

Detached house - for the past 30 days

Buyer's market Seller's market

Avg. Days on Market

Past 30 days

10 days

Compared to

2025

26 days

2024

15 days

2023

6 days

New Listings

Past 30 days

27 listings

Compared to

2025

24 listings

2024

13 listings

2023

26 listings

Units sold

Past 30 days

8 units

Compared to

2025

10 units

2024

7 units

2023

11 units

Median Sold Price

Past 30 days

$1,066,250

Compared to

2025

$1,049,250

2024

$1,190,000

2023

$1,200,000


Population and Demographics

Overview

Total population 19274
Average household income $147,228

Age (%)

0 to 19
25%
20 to 34
21%
35 to 49
20%
50 to 64
21%
65 and plus
12%

Household composition (%)

Single family
84%
Single person
11%
Multi person
2%
Multi family
2%

Mother tongue (%)

English
70%
Tamil
6%
Urdu
5%
Others
3%
Tagalog (Pilipino, Filipino)
3%
Dari
2%
Punjabi (Panjabi)
2%
Arabic
1%
Gujarati
1%

House tenancy (%)

Owners
89%
Renters
11%

What’s nearby?Essentials within 5 km

Local Logic

Transportation Scores

Estimated Budget