Contact us about this property
Highlights
Estimated valueThis is the price Wahi expects this property to sell for.
The calculation is powered by our Instant Home Value Estimate, which uses current market and property price trends to estimate your home’s value with a 90% accuracy rate.Not available
Price/Sqft$787/sqft
Monthly cost
Open Calculator
Description
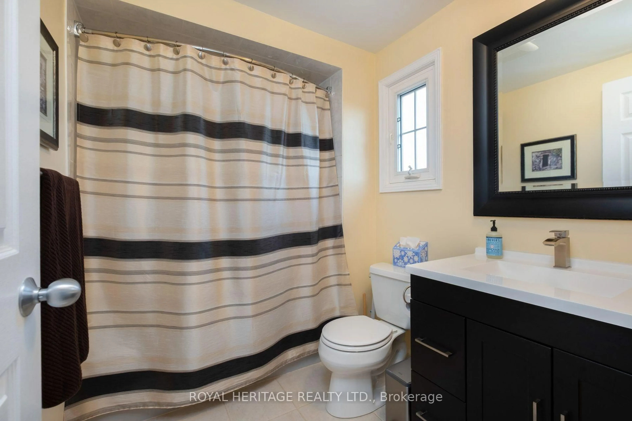
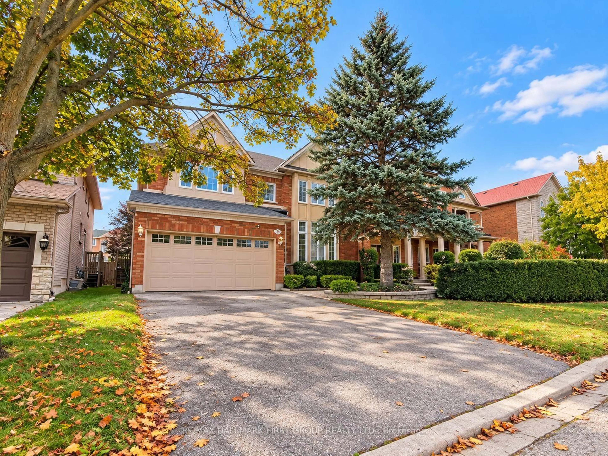
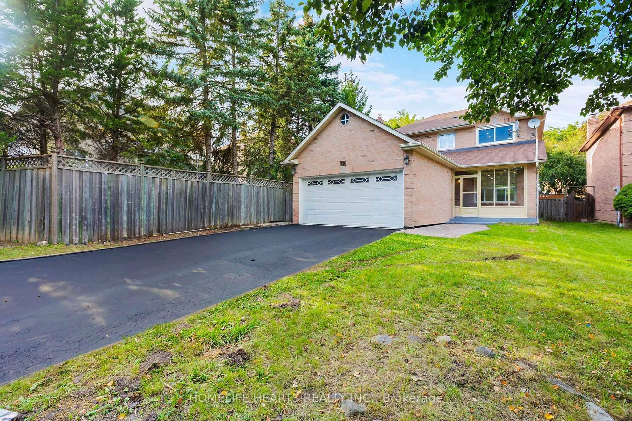
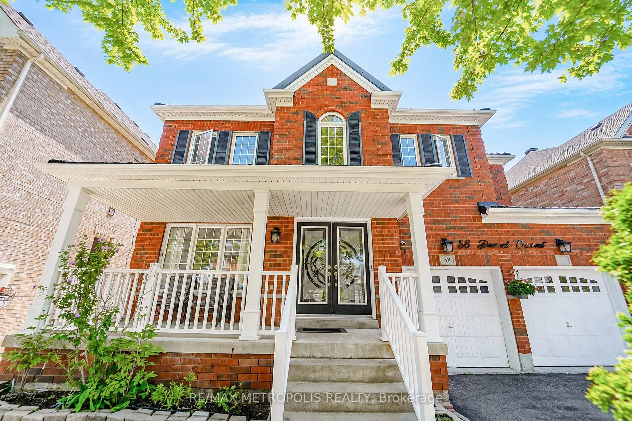
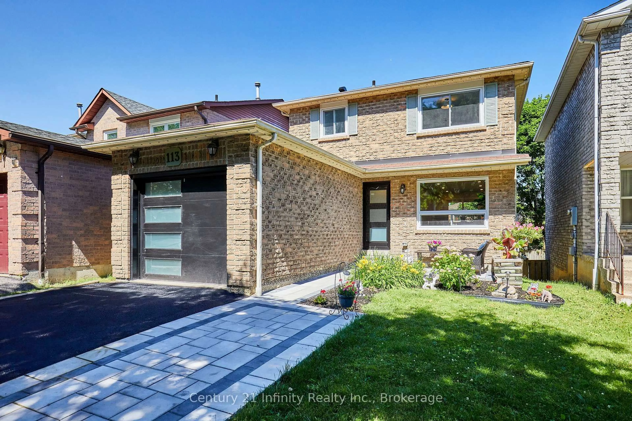
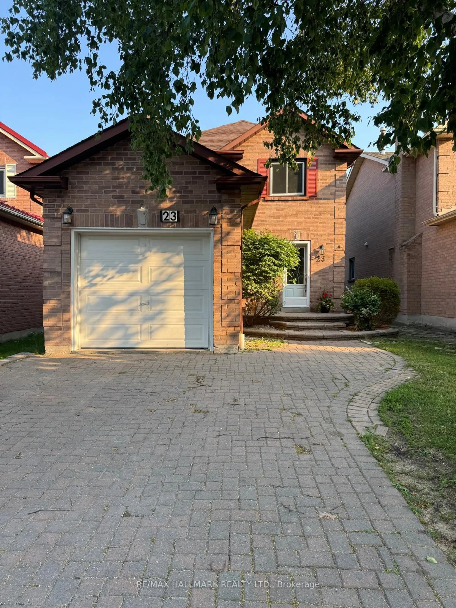
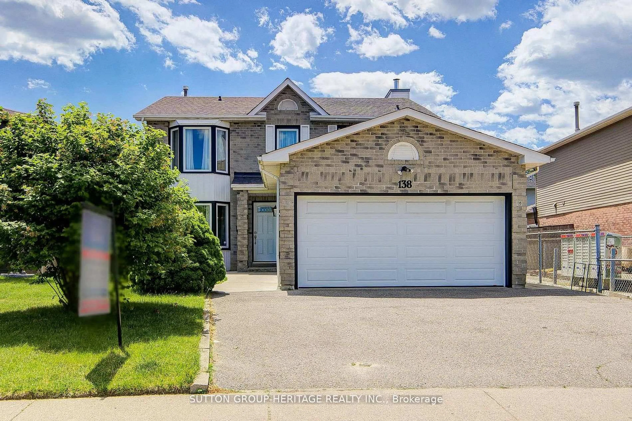
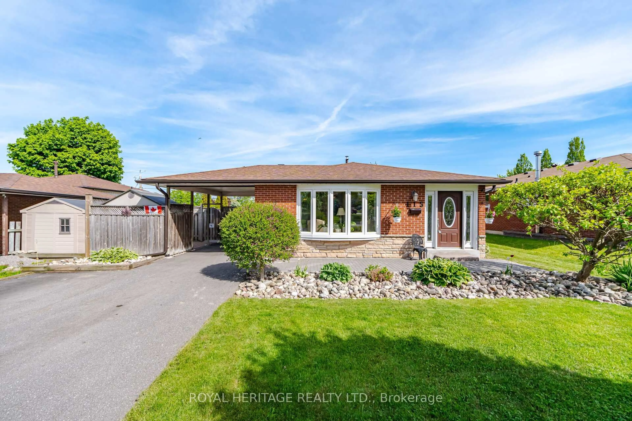
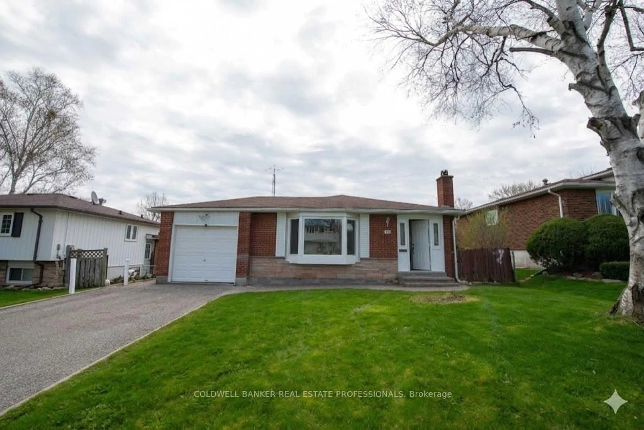
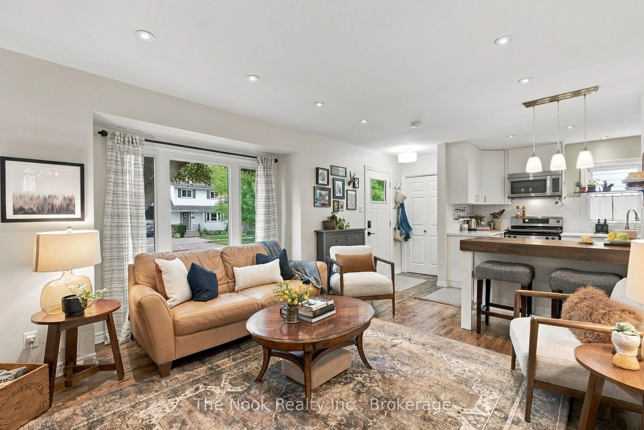
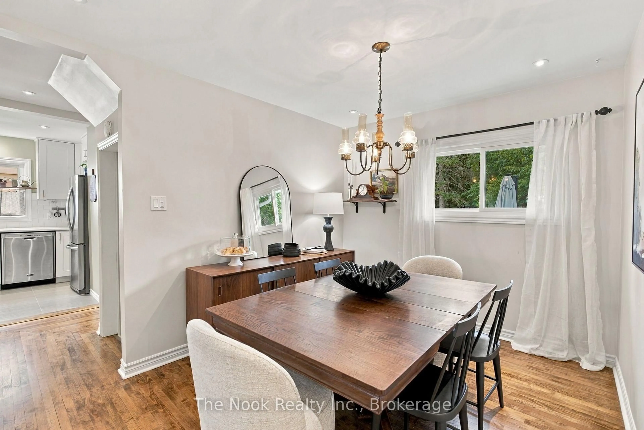
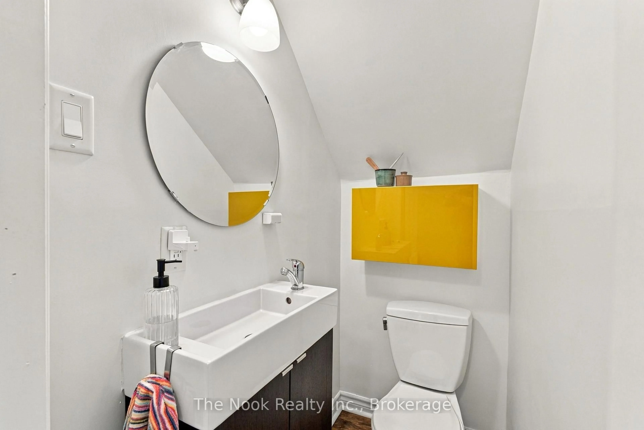
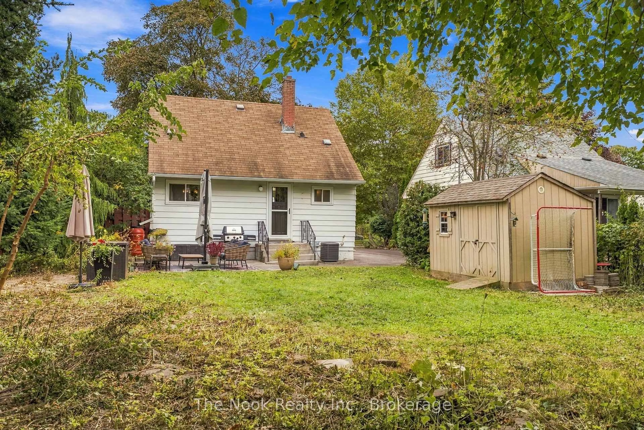
Welcome to 120 Admiral Rd in Ajax, a charming, renovated detached 1.5 storey, 2 bedroom, 3 bathroom home on this large 50'x125' treed lot in this family friendly neighbourhood in the heart of South Ajax. BONUS there is additional living space provided with the finished basement. Parking for 3 cars in the driveway, plus there is a sidewalk for the kids to safely play, walk the neighbourhood etc. The open concept living, dining and kitchen are great for hosting friends & day to day family living. The East facing livingroom is bright & spacious providing generous seating. The kitchen has tall upper cabinets for more storage, lower cabinets plus the island that provides great work surface for prepping meals, plus open shelving for storing large appliances or pots etc, plus a place for your bar stools. This diningroom has spacious area for a sideboard plus a table to suit 6-8 people, a great place for Thanksgiving or Christmas dinner.There is good storage in this home with built in shelves, niches & more. The 3 bathrooms are all renovated & you have the practicality of a powder room on the bedroom level, a glass walk in shower in the basement bathroom and a tub shower combination on the mainfloor. The basement has a great space for a home office and a comfortable rec room, both with north facing windows, plus the 3 pc bathroom and laundry/utility room. In addition to the renovation, there have been practical updates including the central AC, gas furnace, eaves, soffits fascia, basement sewer & professional foundation repairs. Conveniently located close to schools, public transit and shopping . Great for first time home buyers or downsizers, the opportunity to own a detached home with a 50x125' lot rather than a condo with monthly fees. Book your showing today!
Property Details
Interior
Features
Main Floor
Foyer
1.09 x 2.75B/I Shelves / Closet / hardwood floor
Kitchen
4.22 x 2.83Pot Lights / Updated / Stainless Steel Appl
Living
3.54 x 3.84Pot Lights / Large Window / hardwood floor
Dining
3.55 x 2.83West View / O/Looks Backyard / hardwood floor
Exterior
Features
Parking
Garage spaces -
Garage type -
Total parking spaces 3
Property History
 49
49