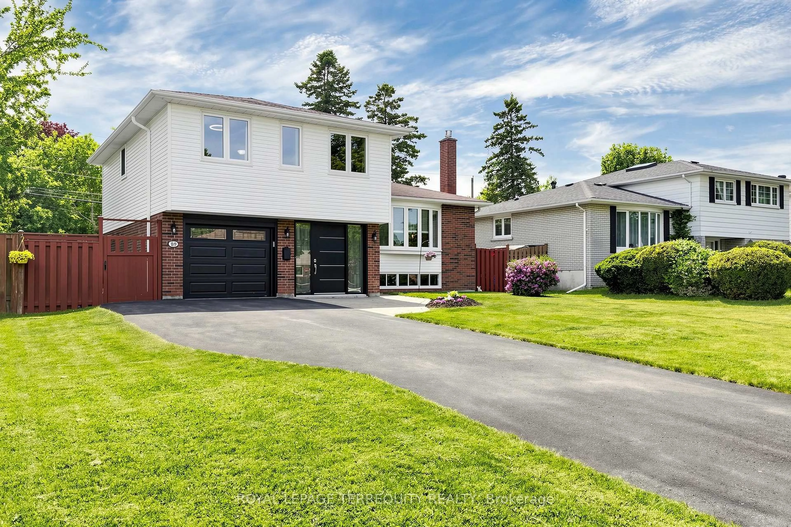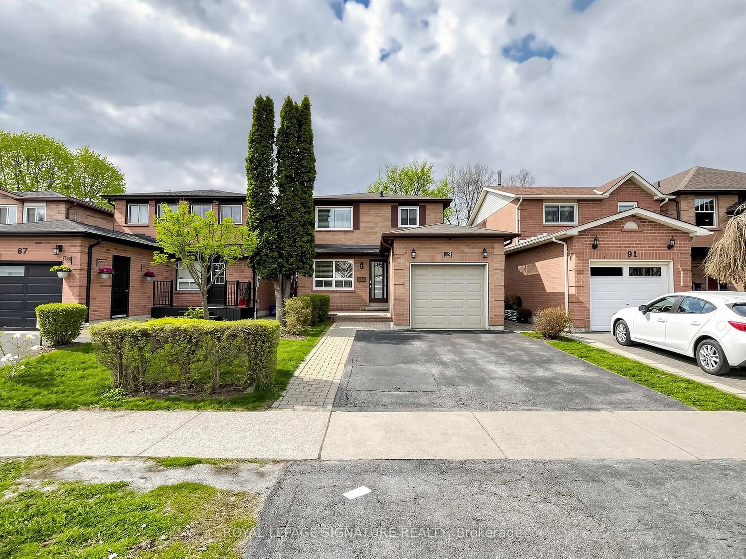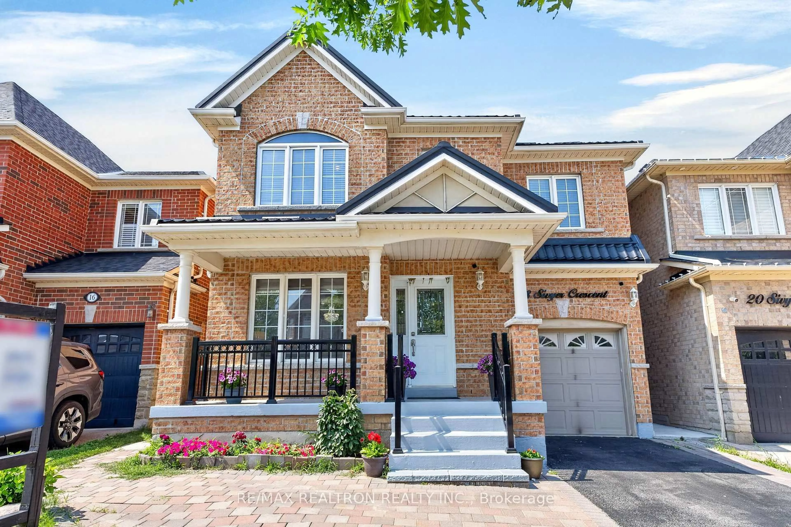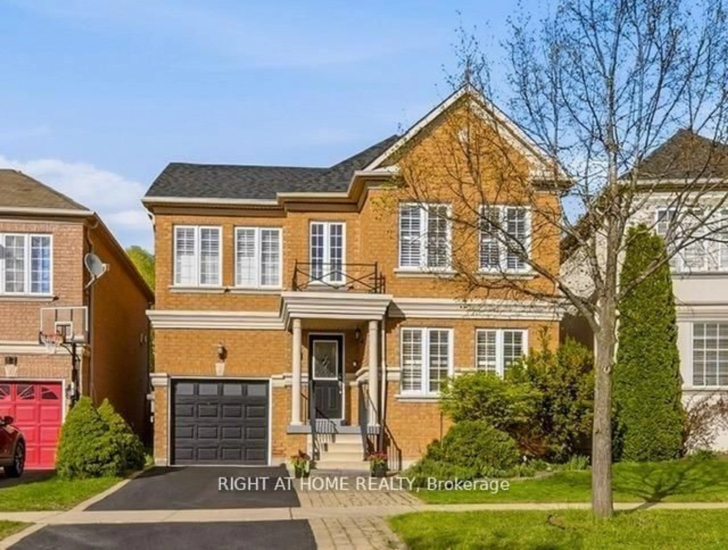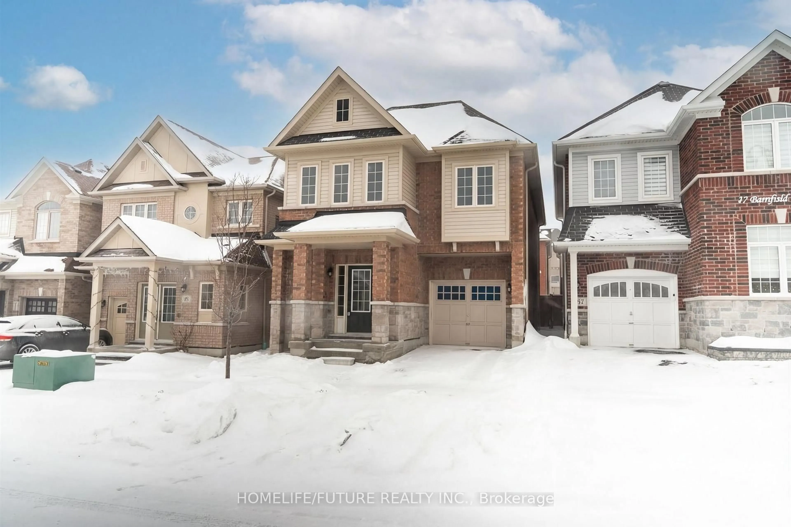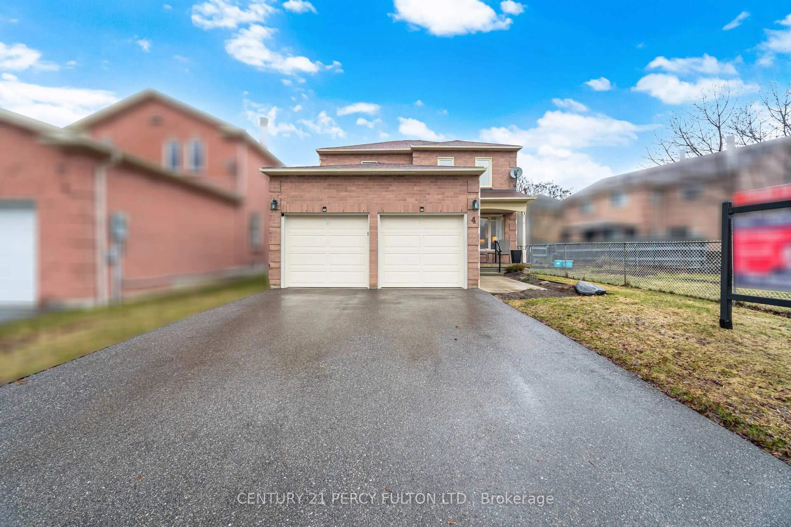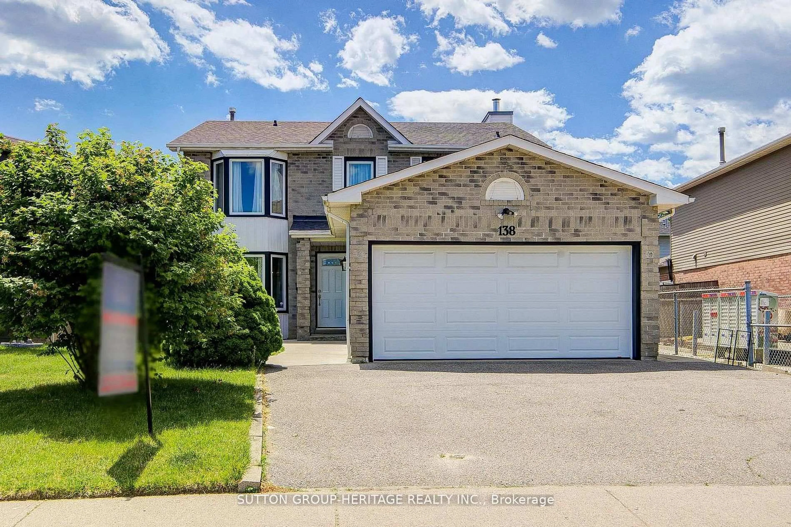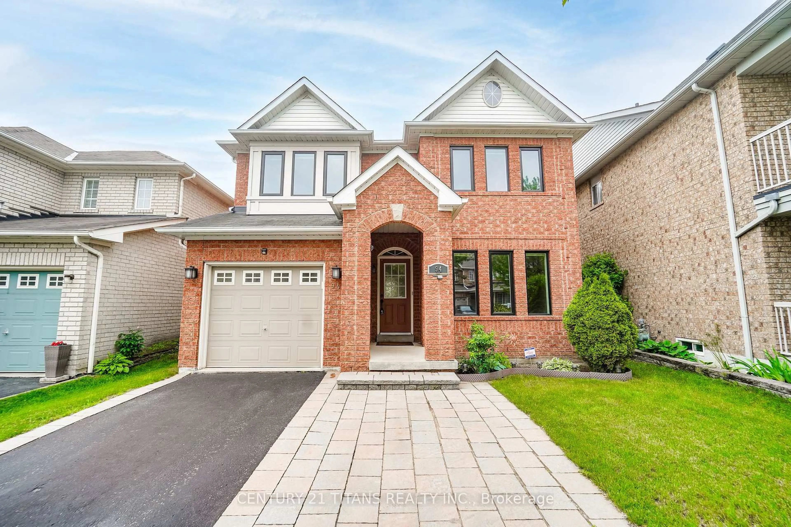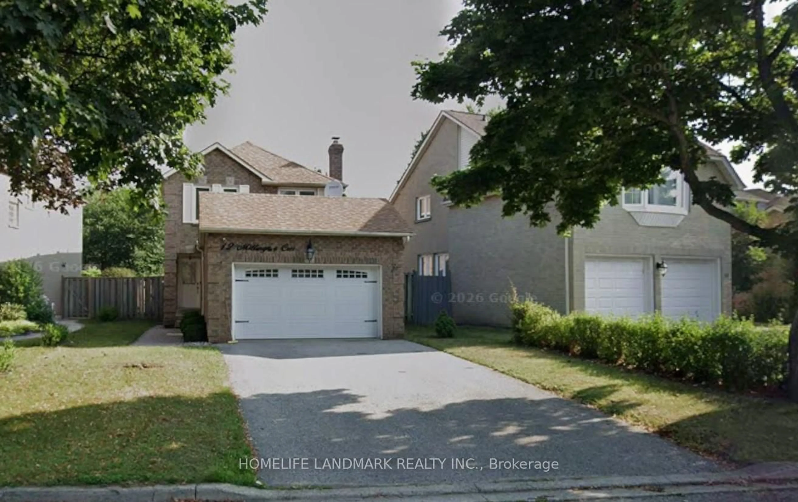
36 Millington Cres, Ajax, Ontario L1T 1R3
Contact us about this property
Highlights
Estimated valueThis is the price Wahi expects this property to sell for.
The calculation is powered by our Instant Home Value Estimate, which uses current market and property price trends to estimate your home’s value with a 90% accuracy rate.Not available
Price/Sqft$489/sqft
Monthly cost
Open Calculator
Description
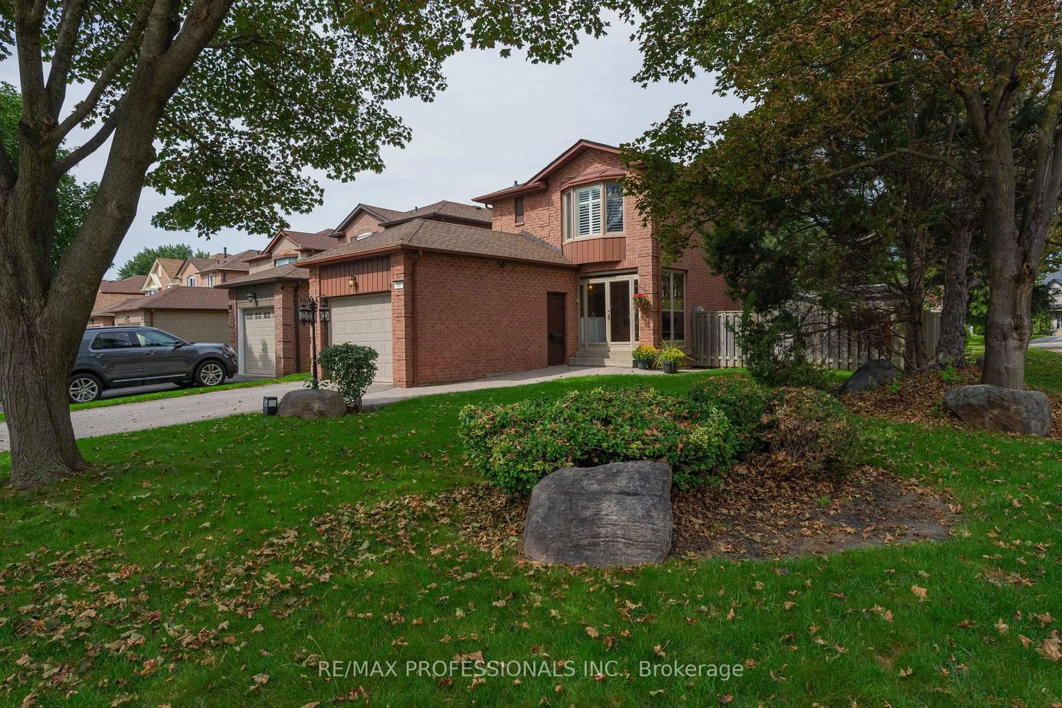
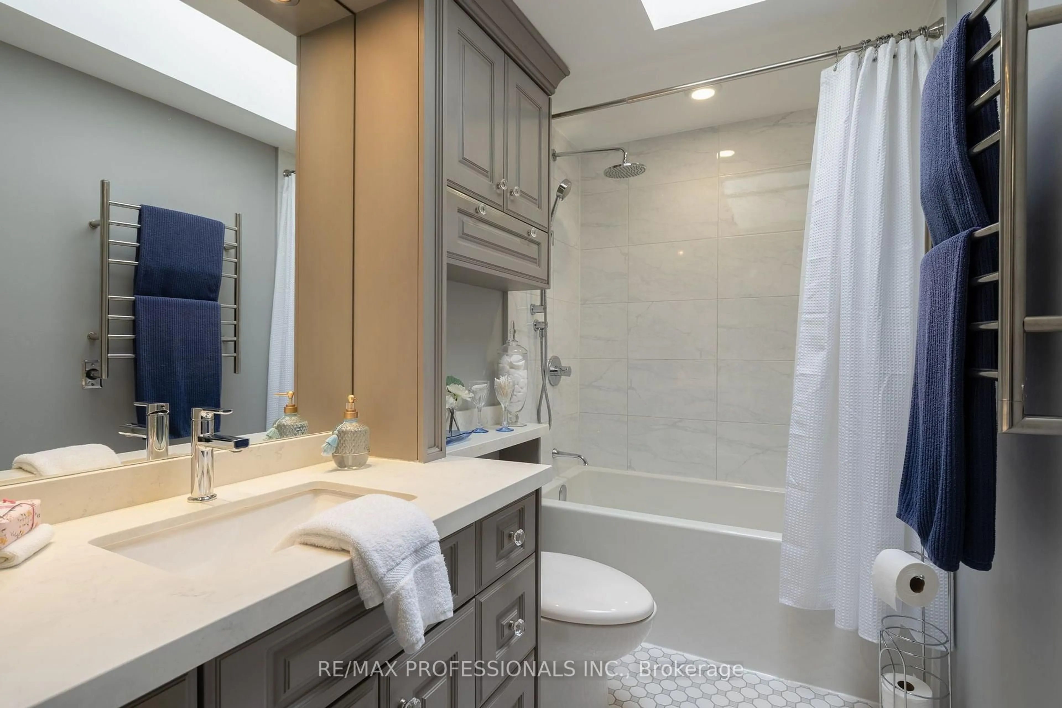
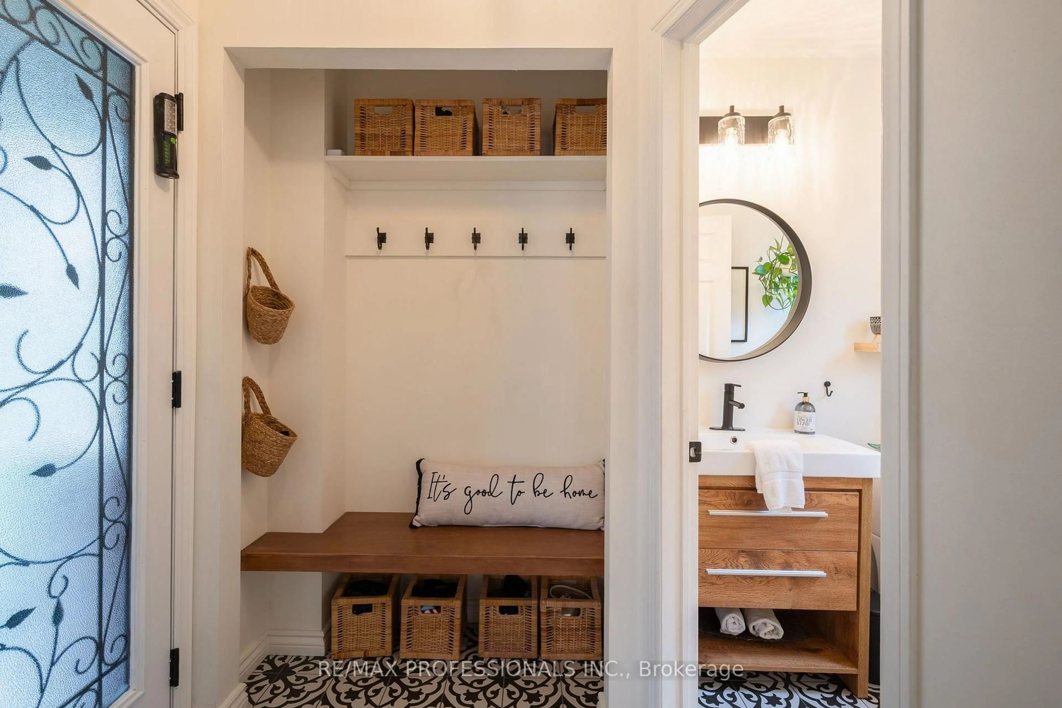
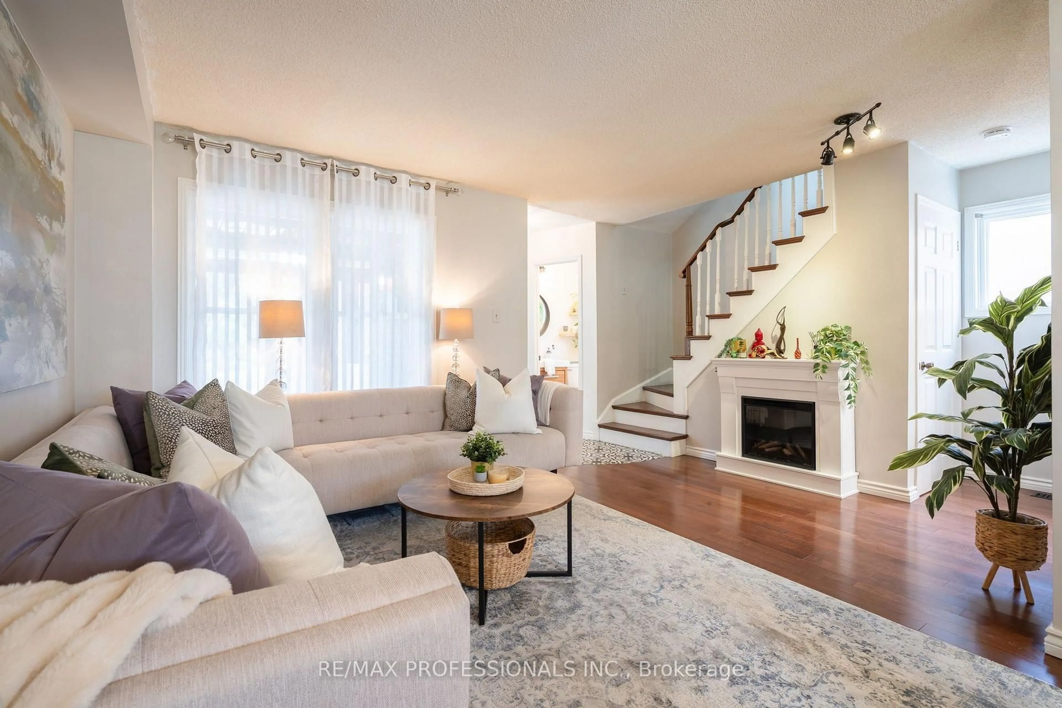
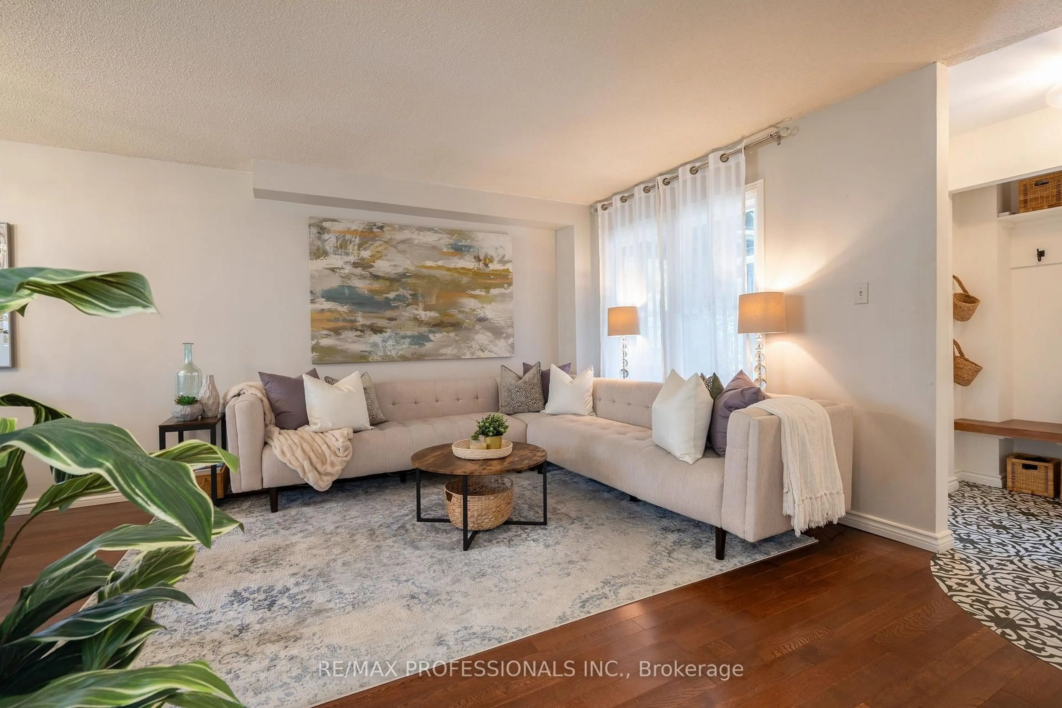
Beautifully maintained and extensively updated, this turnkey home sits on idyllic, family-friendly Millington Crescent in coveted Central Ajax. Ideally located close to the GO Station and just minutes from Hwy 401 & 412, shopping, groceries and everyday conveniences.Inside, a warm and inviting layout offers the best of both worlds-open and connected while still providing thoughtfully defined living spaces. The bright eat-in kitchen walks out to a private, spacious backyard, perfect for entertaining, play and relaxation.Upstairs, you'll find three generously sized bedrooms and a beautifully renovated, spa-like bathroom with plenty of storage. The finished lower level is a true extension of the home, featuring a cozy fireplace, three-piece bathroom, large laundry room and plenty of space for the whole family to spread out.Thoughtfully updated, lovingly maintained and completely move-in ready-this is a home you can simply unpack and enjoy.
Property Details
Interior
Features
Main Floor
Living
3.62 x 4.58Open Concept / Large Window / hardwood floor
Dining
3.45 x 2.99Open Concept / Large Window / hardwood floor
Kitchen
4.53 x 2.6Eat-In Kitchen / W/O To Garden / hardwood floor
Powder Rm
1.47 x 1.512 Pc Bath
Exterior
Features
Parking
Garage spaces 1
Garage type Attached
Other parking spaces 4
Total parking spaces 5
Property History
 38
38