41 Bellotti Cres, Ajax, Ontario L1Z 0M2
Contact us about this property
Highlights
Estimated valueThis is the price Wahi expects this property to sell for.
The calculation is powered by our Instant Home Value Estimate, which uses current market and property price trends to estimate your home’s value with a 90% accuracy rate.Not available
Price/Sqft$452/sqft
Monthly cost
Open Calculator
Description
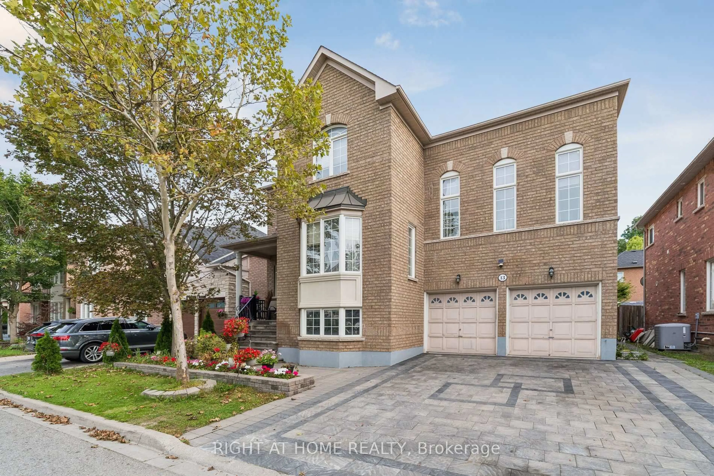
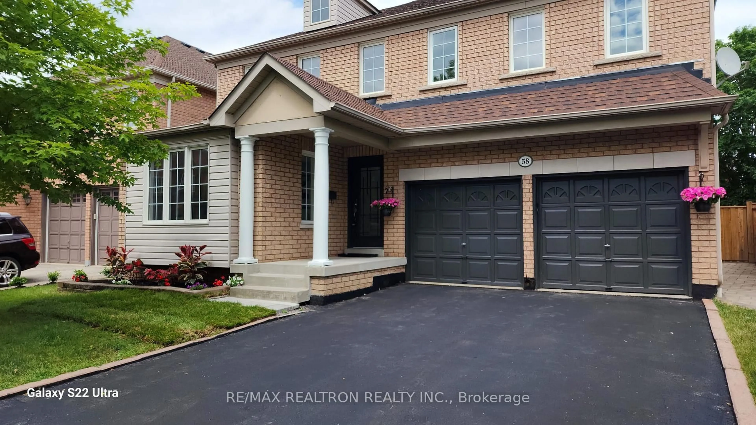
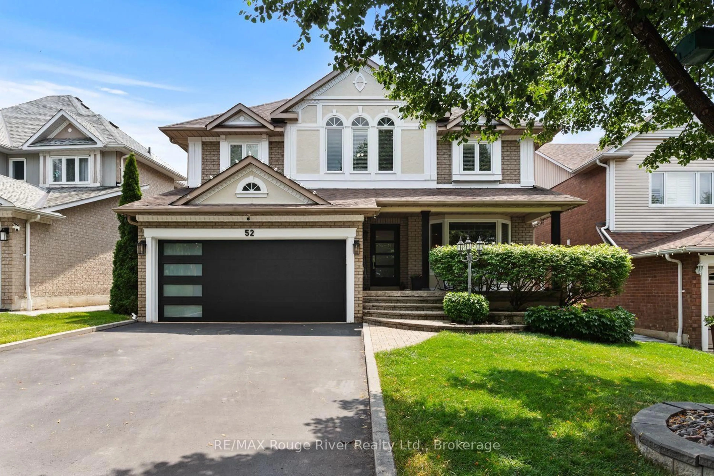
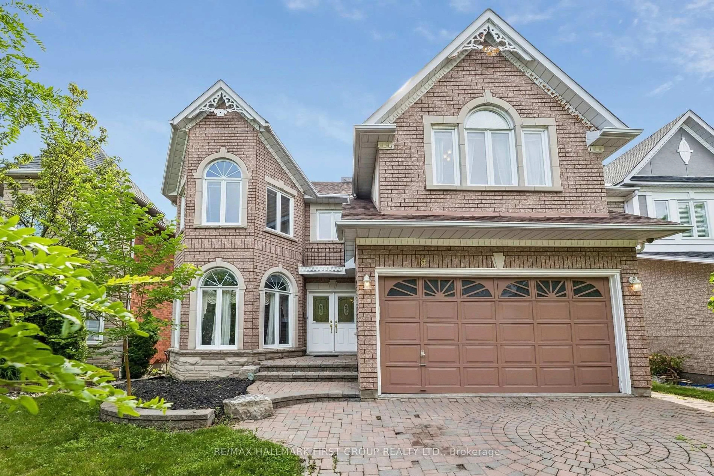
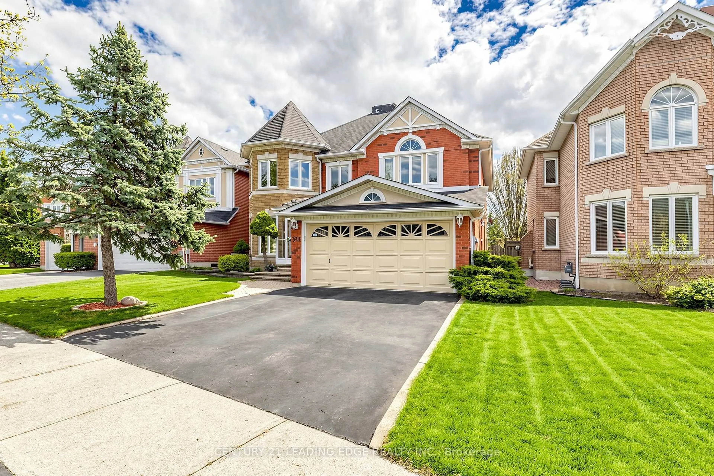
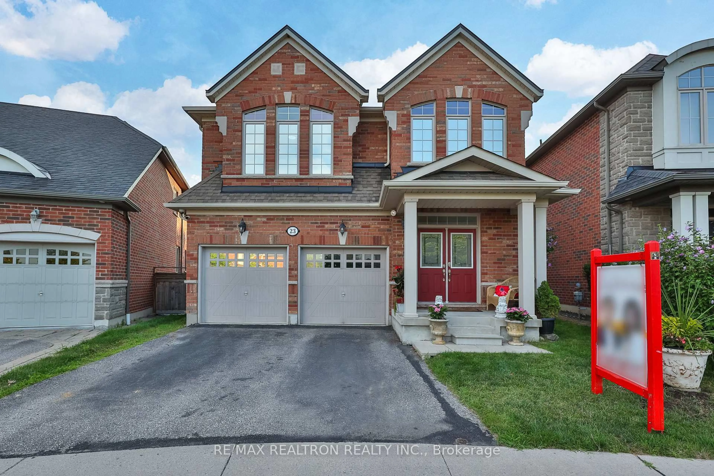
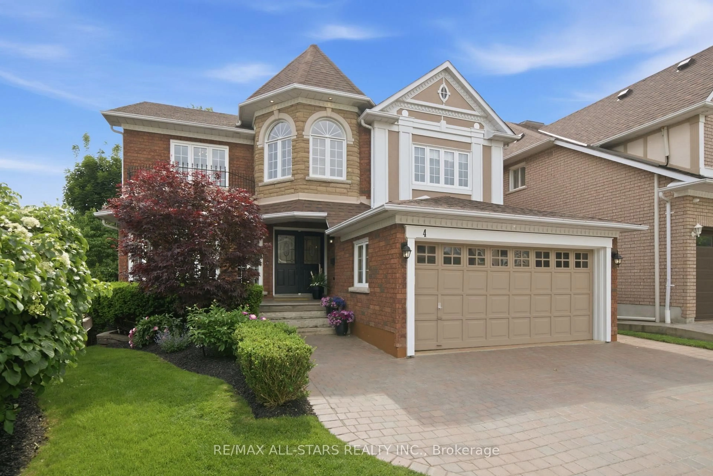
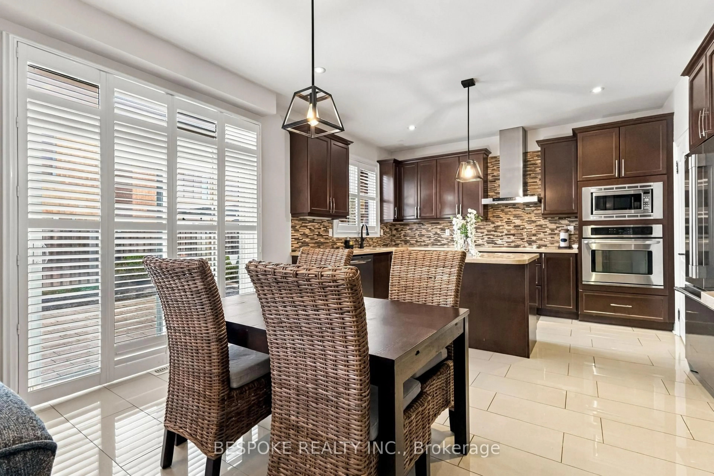
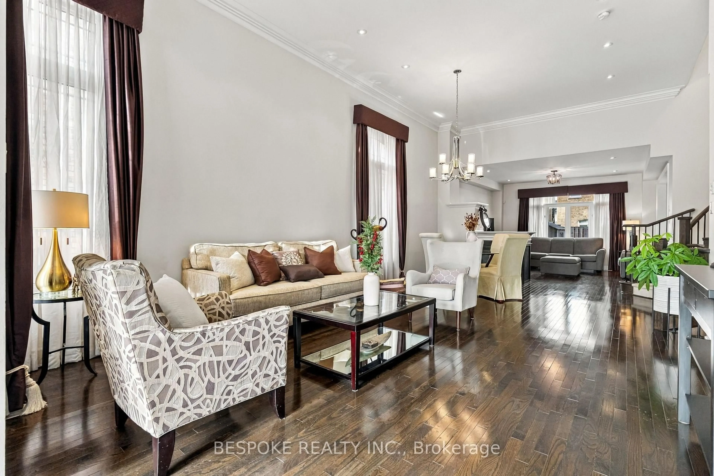
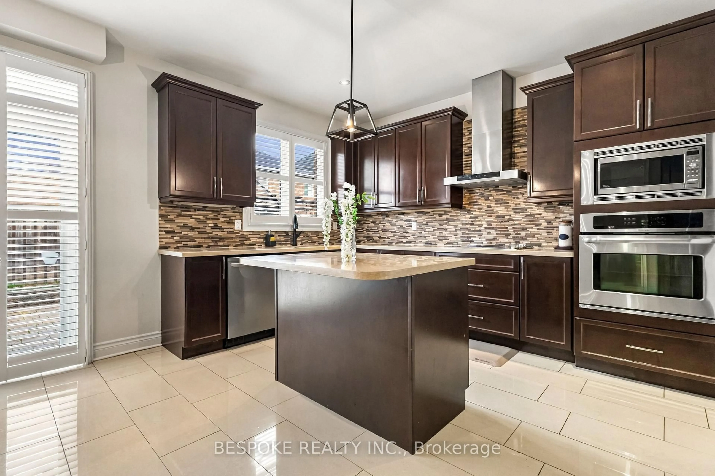
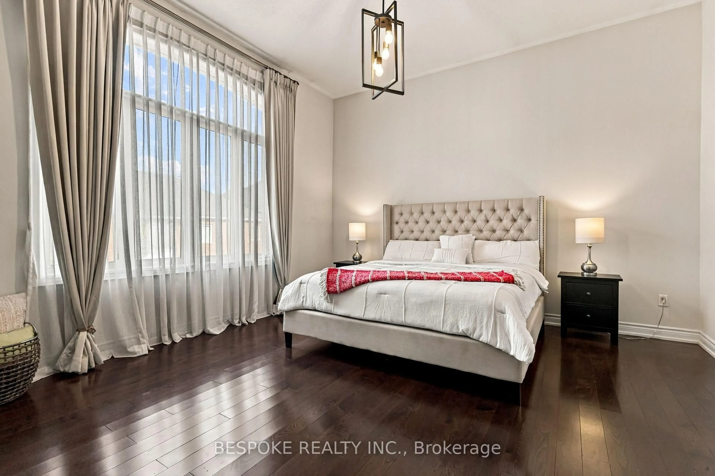
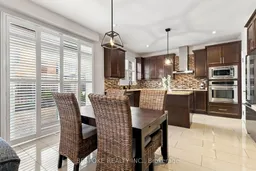
Welcome To 41 Bellotti Cres! Proudly Offered By Its Original Owners And Never Before Leased Or Offered For Sale! Located In The Beautiful Castlefields Community In North-East Ajax. This Beautiful Popular "Twickenham" Model by Medallion Homes Showcases An Abundance Of Upgrades Throughout. Featuring Soaring 12-FT Ceilings On The Main Floor, With An Impressive Open View Into The 11-FT Ceiling Gallery Loft And Spacious Primary Bedroom. Pot Lights Throughout The Main Floor, Upgraded Designer Light Fixtures, And Extra-Wide Crown Moulding In The Formal Living And Dining Rooms Add An Elegant Touch. Hardwood Flooring Throughout The Entire Home, Complimented By Padded Carpet Runners On The Stairs From Top To Bottom And Upgraded Iron Picket Railings. The Well-Appointed Kitchen Features Quartz Countertops, Ceramic Backsplash, Built-In Appliances, And Convenient Pots-And-Pans Drawers. The Fully Finished, Open-Concept Basement Offers A Wet Bar, Ample Storage Closets, And A Full Bathroom Featuring A Rainfall Showerhead. An Ideal Space For A Home Theatre, Recreation Room, Personal Gym, Or Potential In-Law Suite. Both The Front And Backyard Are Interlocked Creating The Perfect Setting For Outdoor Entertaining, Summer BBQs, And Hosting Family And Friends. Bonus - Exterior Pot Lights Surrounding The Home Enhance The Curb Appeal. A Great Opportunity To Own A True Original-Owner Home.
Property Details
Interior
Features
Main Floor
Living
7.38 x 4.0Combined W/Dining / Crown Moulding / 2 Way Fireplace
Dining
7.38 x 3.96Combined W/Living / Crown Moulding / 2 Way Fireplace
Family
3.84 x 4.33hardwood floor / Pot Lights / 2 Way Fireplace
Breakfast
3.78 x 2.84Combined W/Kitchen / Pot Lights / O/Looks Backyard
Exterior
Features
Parking
Garage spaces 2
Garage type Built-In
Other parking spaces 2
Total parking spaces 4
Property History
 28