13 Weston Cres, Ajax, Ontario L1T 0C7
Contact us about this property
Highlights
Estimated valueThis is the price Wahi expects this property to sell for.
The calculation is powered by our Instant Home Value Estimate, which uses current market and property price trends to estimate your home’s value with a 90% accuracy rate.Not available
Price/Sqft$458/sqft
Monthly cost
Open Calculator
Description
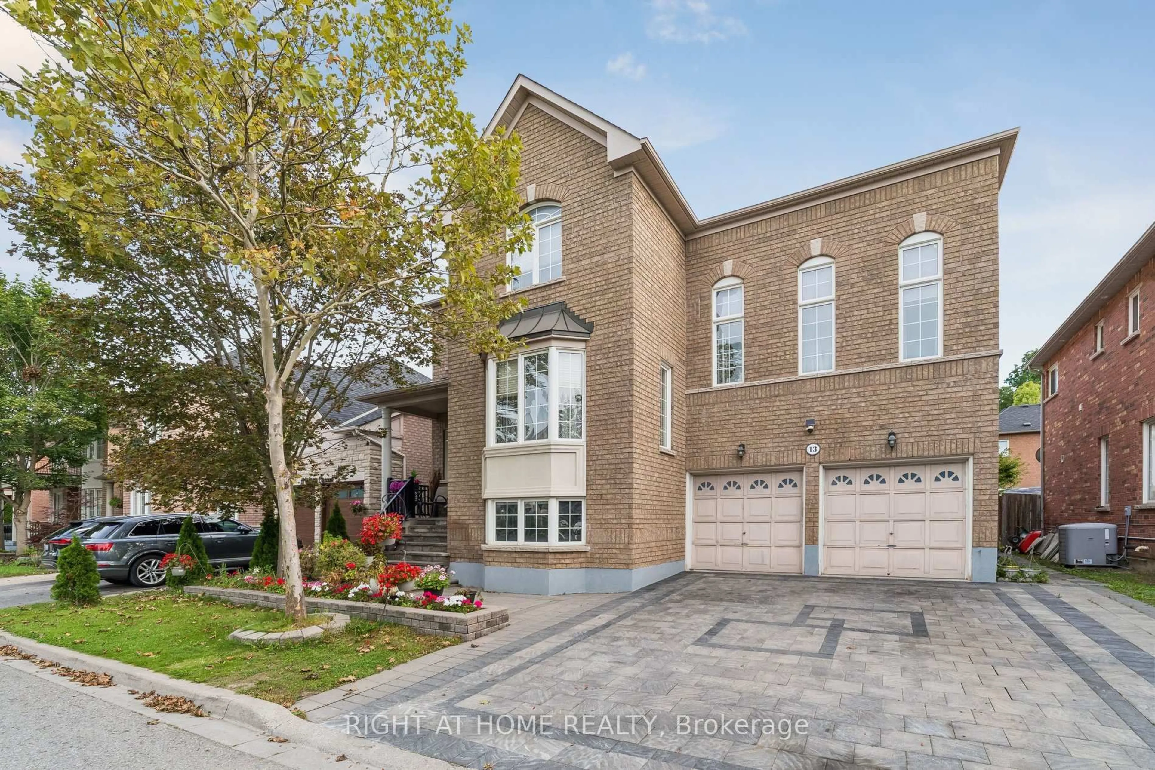
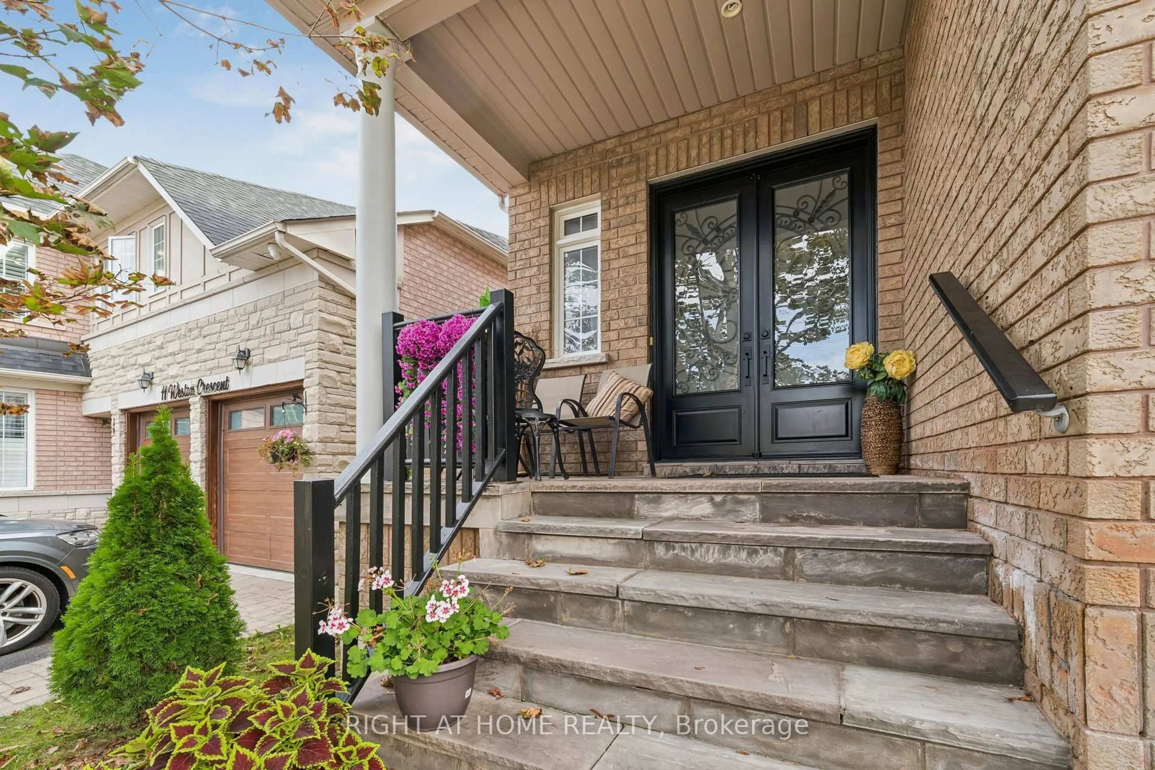
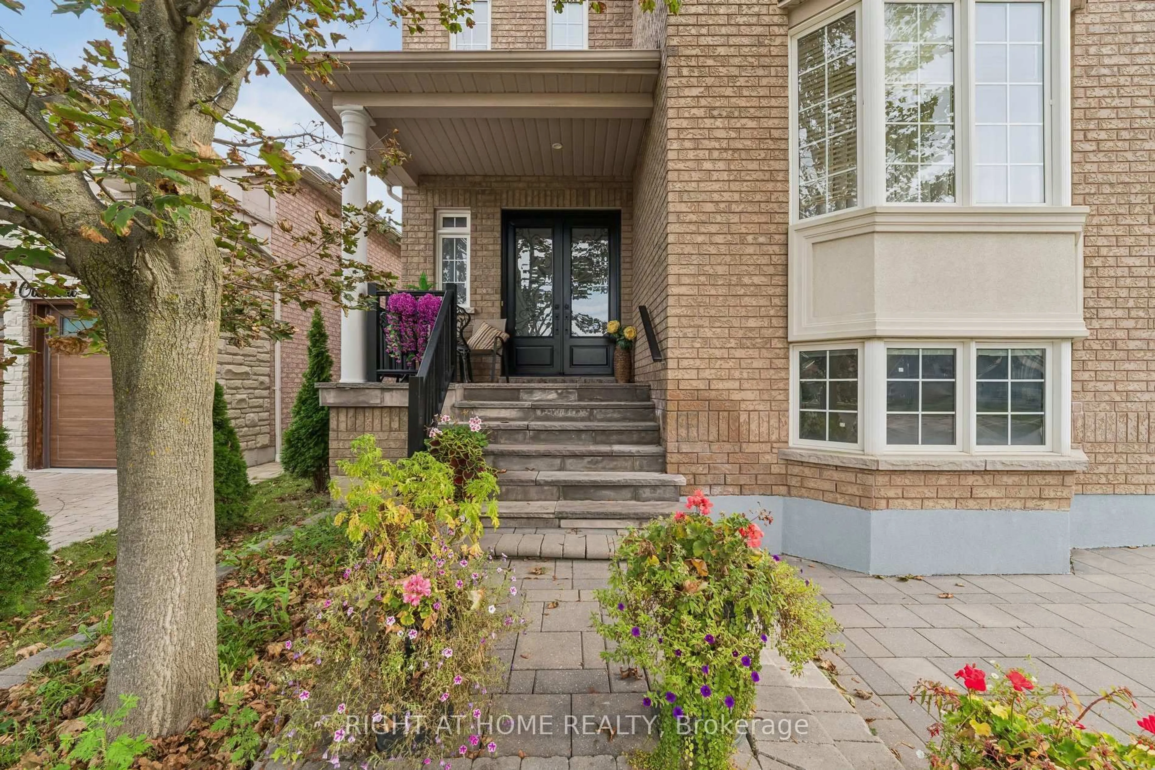
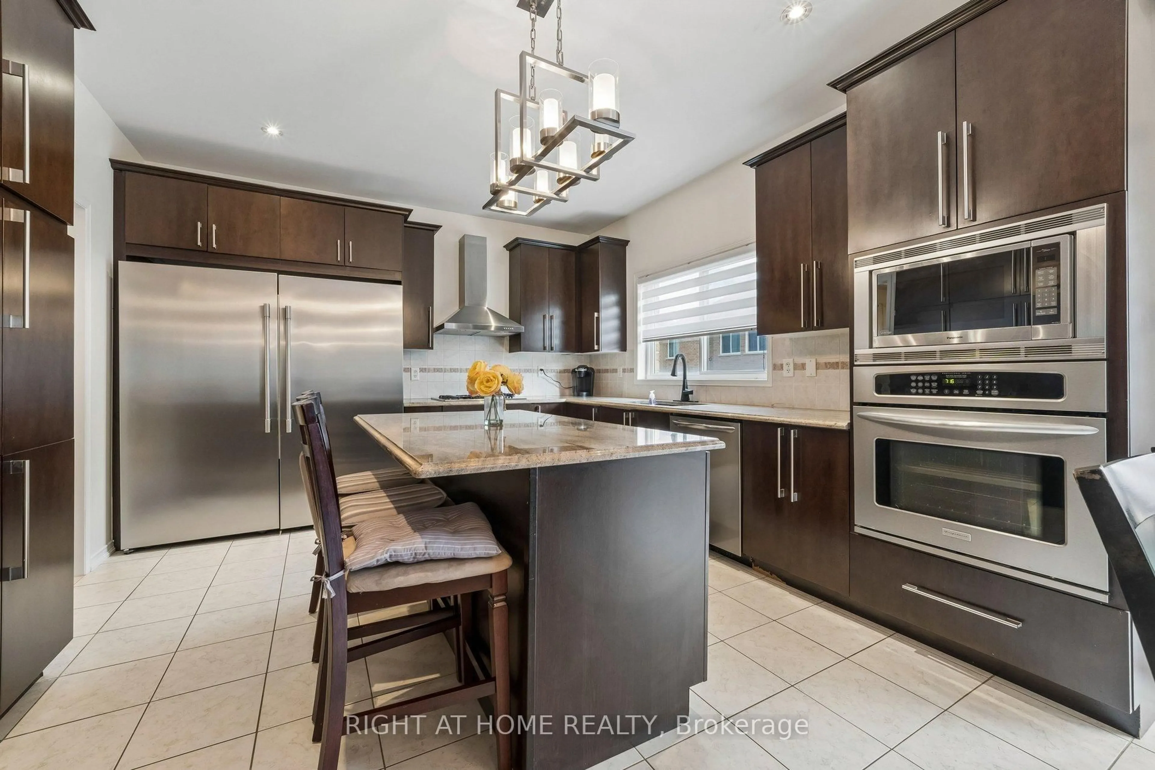
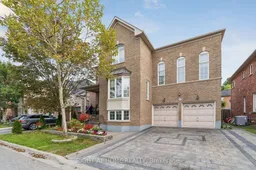
Stunning Executive Tribute "Linden" Model in Nottingham, North AjaxWelcome to this beautifully appointed Tribute "Linden" model, offering approximately 3,294 sq. ft. of elegant and functional living space in the highly sought-after Nottingham community of North Ajax.From the moment you arrive, the home impresses with its covered front porch, raised lot, and inviting curb appeal. The thoughtfully designed main floor features spacious formal living and dining rooms, perfect for entertaining, along with a generously sized family kitchen complete with a center island, pantry, and walk-out to the backyard. The bright and welcoming great room offers a cozy fireplace, creating the perfect space for family gatherings and relaxation.A standout feature is the impressive mid-level family room, highlighted by soaring ceilings and an abundance of natural light, offering a spacious and versatile retreat for the entire family.The luxurious primary suite provides a peaceful escape, featuring a 5-piece ensuite and spacious walk-in closet. Additional highlights include 9-foot ceilings, full-size basement windows, and convenient garage access to the basement.The finished basement further expands the living space and includes two additional bedrooms, a kitchen, and a spacious living area, making it ideal for extended family, guests, or additional living arrangements. With direct access from the garage, the basement offers exceptional convenience and versatility.A beautifully designed executive home offering space, style, natural light, and functionality in one of North Ajax's desirable family communities. Over $100K invested in upgrades. beautifully finished interlock driveway.
Property Details
Interior
Features
Main Floor
Living
3.96 x 4.35hardwood floor / Formal Rm / Window
Dining
4.81 x 3.65hardwood floor / Coffered Ceiling / Separate Rm
Kitchen
3.65 x 4.02Ceramic Floor / Stainless Steel Appl / Centre Island
Breakfast
3.5 x 3.2Ceramic Floor / W/O To Yard / Open Concept
Exterior
Features
Parking
Garage spaces 2
Garage type Attached
Other parking spaces 2
Total parking spaces 4
Property History
 50
50

