14 Hollier Dr, Ajax, Ontario L1Z 1S6
Contact us about this property
Highlights
Estimated valueThis is the price Wahi expects this property to sell for.
The calculation is powered by our Instant Home Value Estimate, which uses current market and property price trends to estimate your home’s value with a 90% accuracy rate.Not available
Price/Sqft$458/sqft
Monthly cost
Open Calculator
Description
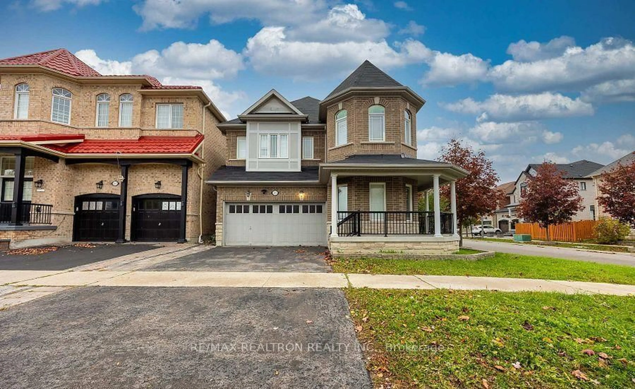
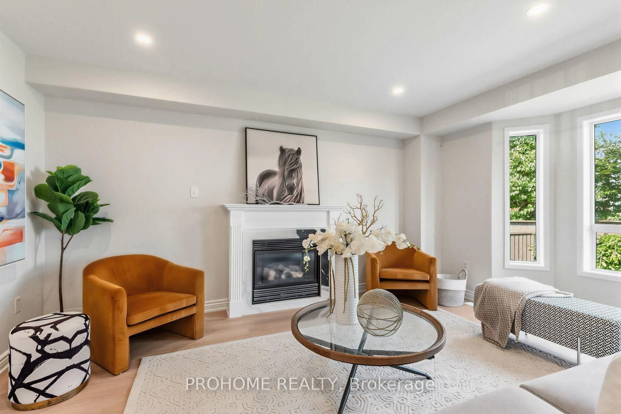
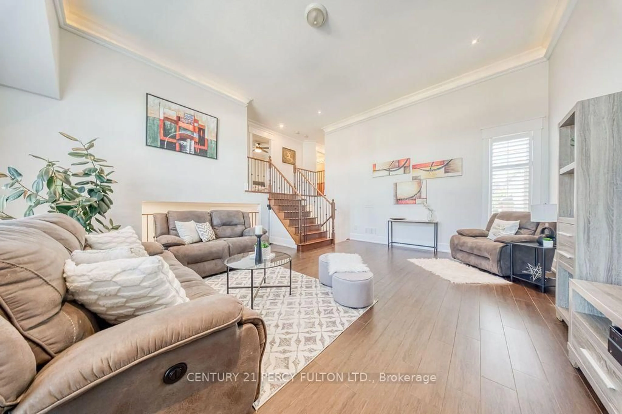
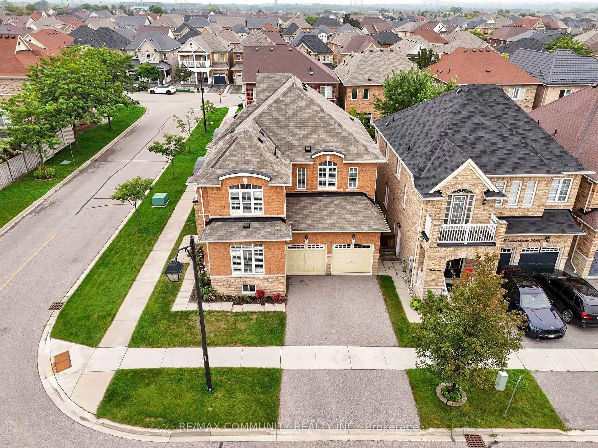
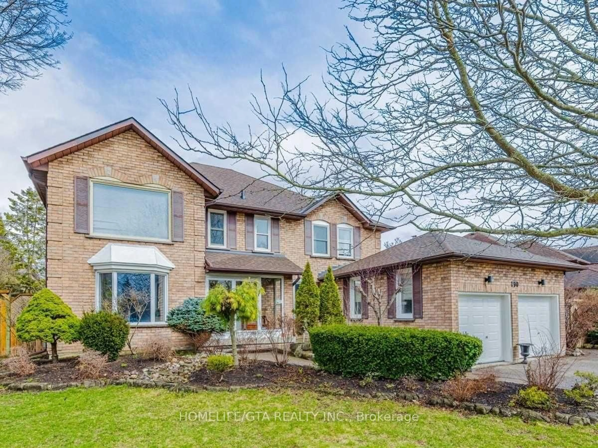
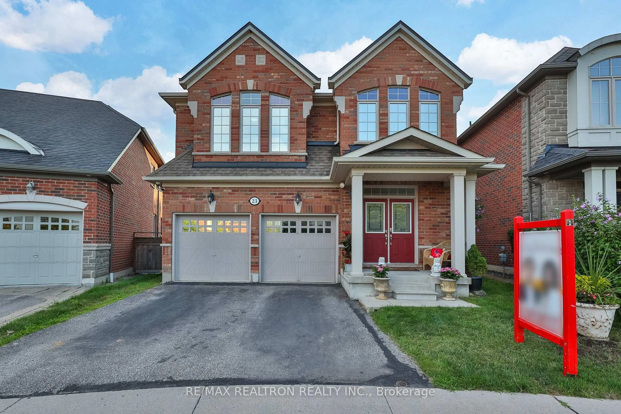
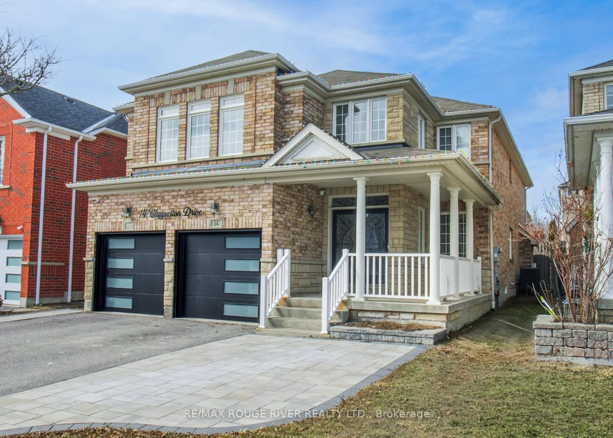

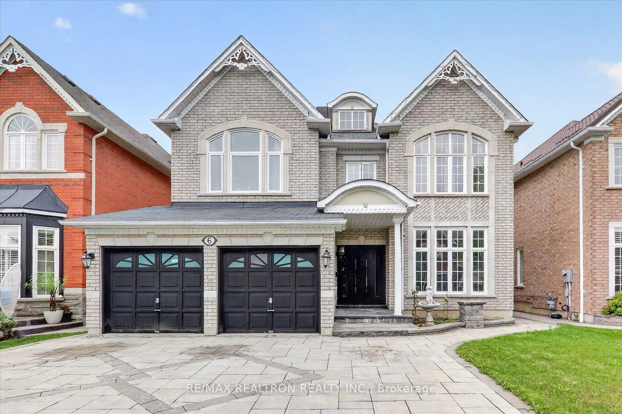
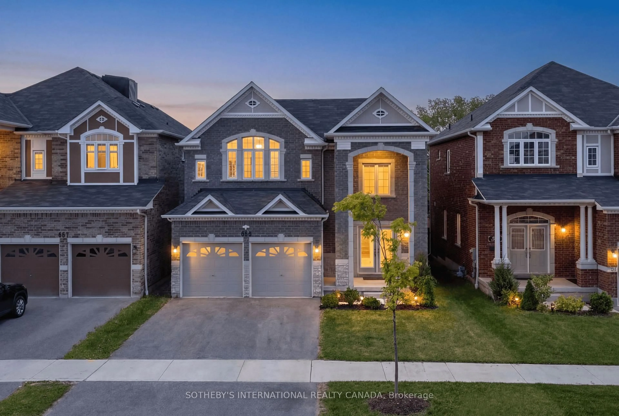
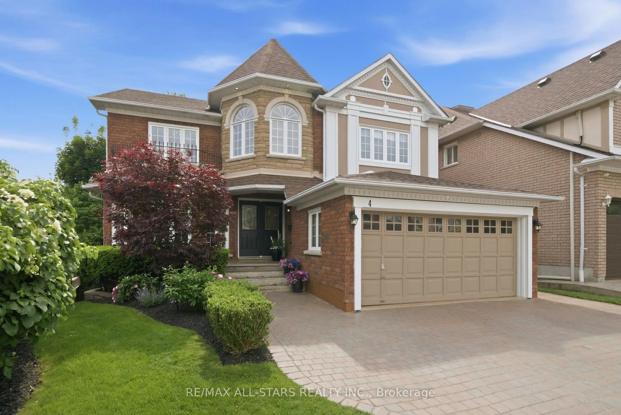
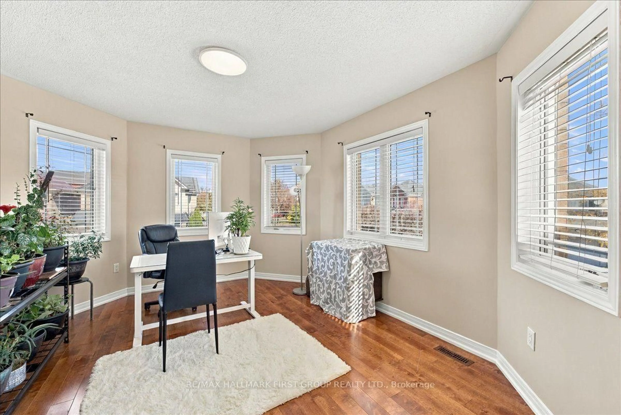
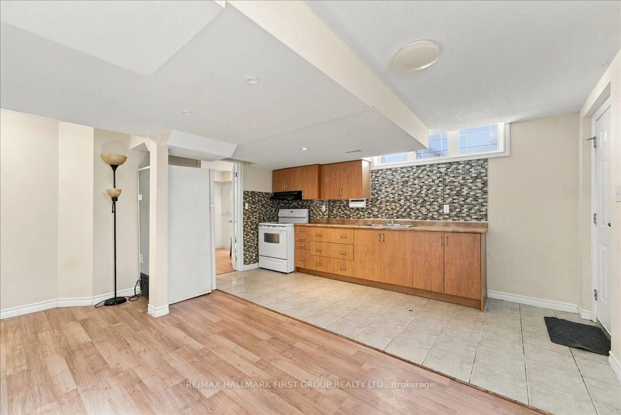
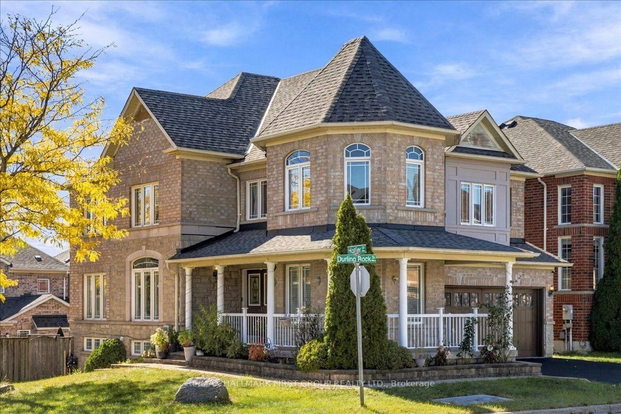
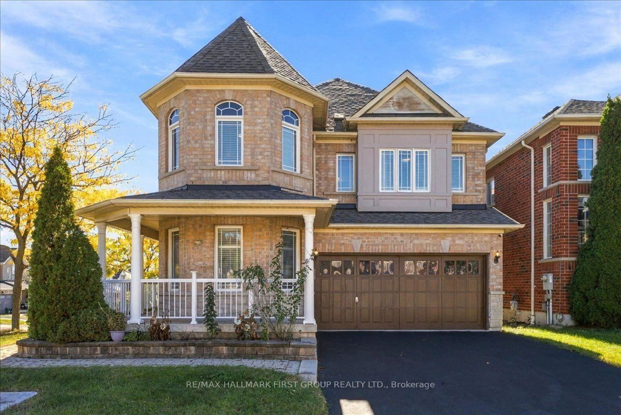
Welcome to 14 Hollier Drive! This immaculate 4+1 bedroom "Palace" model by Medallion Homes sits on a premium corner lot, offering an abundance of natural light and a spacious, thoughtfully designed layout. Beautifully upgraded from top to bottom, the home features hardwood flooring throughout, an oak staircase with iron pickets, and a professionally painted interior. The second floor offers 4 generous bedrooms and 3 full bathrooms, providing exceptional space and convenience for a growing family. The kitchen features a custom backsplash, gas cooktop, and walkout to the deck-perfect for entertaining or enjoying the backyard. The finished basement adds even more living space with above-grade windows and a separate entrance to an additional bedroom and nanny suite. Ideally located just minutes from major shopping centres, restaurants, Highway 401, schools, parks, and everyday amenities. A beautifully maintained home offering space, upgrades, and an excellent Ajax location!
Property Details
Interior
Features
Main Floor
Living
3.99 x 3.53hardwood floor / California Shutters / Coffered Ceiling
Dining
3.87 x 3.44California Shutters / hardwood floor / Window
Foyer
6.06 x 1.88Balcony / Double Doors / hardwood floor
Family
4.63 x 3.38hardwood floor / California Shutters / Fireplace
Exterior
Features
Parking
Garage spaces 2
Garage type Attached
Other parking spaces 2
Total parking spaces 4
Property History
 50
50