Open: Sun, 10AM to 12PM
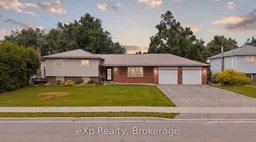
Home with brick exterior material, street for 375 Victoria St, Southgate Ontario N0C 1B0
1 day on Market

375 Victoria St, Southgate, Ontario N0C 1B0

Detached
3
2
~1500-2000 sqft
$599,000
Get pre-qualifiedPowered by nesto
Detached
3
2
~1500-2000 sqft

Contact us about this property

Call

Highlights

Property Estimate

Days on market1 day

Estimated valueNot available

Price/Sqft$349/sqft

Monthly cost

Open Calculator

Description

Situated on a generous 88' x 166' fully fenced lot in the growing community of Dundalk, this beautifully maintained 3-bedroom, 1.5-bathroom side split offers the perfect blend of space, comfort, and thoughtful updates for a growing family. With an attached two-car garage, a spacious backyard with a 16' x 24' deck, and easy access to the GTA, this is a home designed for both everyday living and future convenience. Lovingly improved over the years, the home has seen extensive upgrades including weeping tile and membrane (2013), spray foam insulation in the basement (2014), a finished lower level with bathroom (2015-2016), a completely redesigned main floor with an updated kitchen, insulation, flooring, and electrical (2017), a new bathroom (2020), Generac (2022), sump pump with emergency backup (2022), insulated garage with a third overhead door to the backyard (2023), mudroom addition (2024), and a brand new furnace and central air conditioner (2026). The bedrooms have also been refreshed with new insulation, drywall and flooring between 2021-2026, providing peace of mind for years to come. Whether you're hosting family gatherings in the spacious backyard, enjoying the practicality of the finished lower level, or appreciating the long list of major improvements already completed, this home offers exceptional value in one of Grey County's fastest-growing communities. A wonderful opportunity for families, first-time buyers, or anyone looking for a move-in-ready home with room to grow.


Upcoming Open House

Aug 9Sun10:00 AM - 12:00 PM

Property Details

StyleSidesplit
View-
Age of property-
SqFt~1500-2000 SqFt
Lot Size14,664 SqFt(166.28 x 88.19)
Parking Spaces6
MLS ®NumberX13624140
Community NameSouthgate
Data SourceTRREB
Listing byeXp Realty

Features

Heating: Forced Air
Cooling: Central Air
Fireplace
Basement: Crawl Space, Half

Features

Lot size: 14,664 SqFt

Parking

Garage spaces 2

Garage type Attached

Other parking spaces 4

Total parking spaces 6


Property History

Jul 31, 2026
ListedActive
$599,000
1 day on market
history photo preview42
Listing by trreb®
Property listed by eXp Realty, Brokerage
Agent Banner Image
Interested in this property?Get in touch to get the inside scoop.
Market Data - Southgate

Geo Zone Map ThumbnailSouthgate

Balanced Market

View Market Data

Detached house - for the past 30 days

Buyer's market Seller's market

Avg. Days on Market

Past 30 days

46 days

Compared to

2025

38 days

2024

52 days

2023

22 days

New Listings

Past 30 days

39 listings

Compared to

2025

27 listings

2024

47 listings

2023

34 listings

Units sold

Past 30 days

19 units

Compared to

2025

24 units

2024

18 units

2023

9 units

Median Sold Price

Past 30 days

$572,000

Compared to

2025

$652,000

2024

$522,500

2023

$745,000


Population and Demographics

Overview

Total population 8718
Average household income $110,384

Age (%)

0 to 19
29%
20 to 34
20%
35 to 49
16%
50 to 64
21%
65 and plus
15%

Household composition (%)

Single family
73%
Single person
23%
Multi person
4%
Multi family
0%

Mother tongue (%)

English
79%
Pennsylvania German
7%
German
7%
Others
4%
Dutch
2%

House tenancy (%)

Owners
84%
Renters
16%

What’s nearby?Essentials within 5 km

Local Logic

Transportation Scores

Estimated Budget