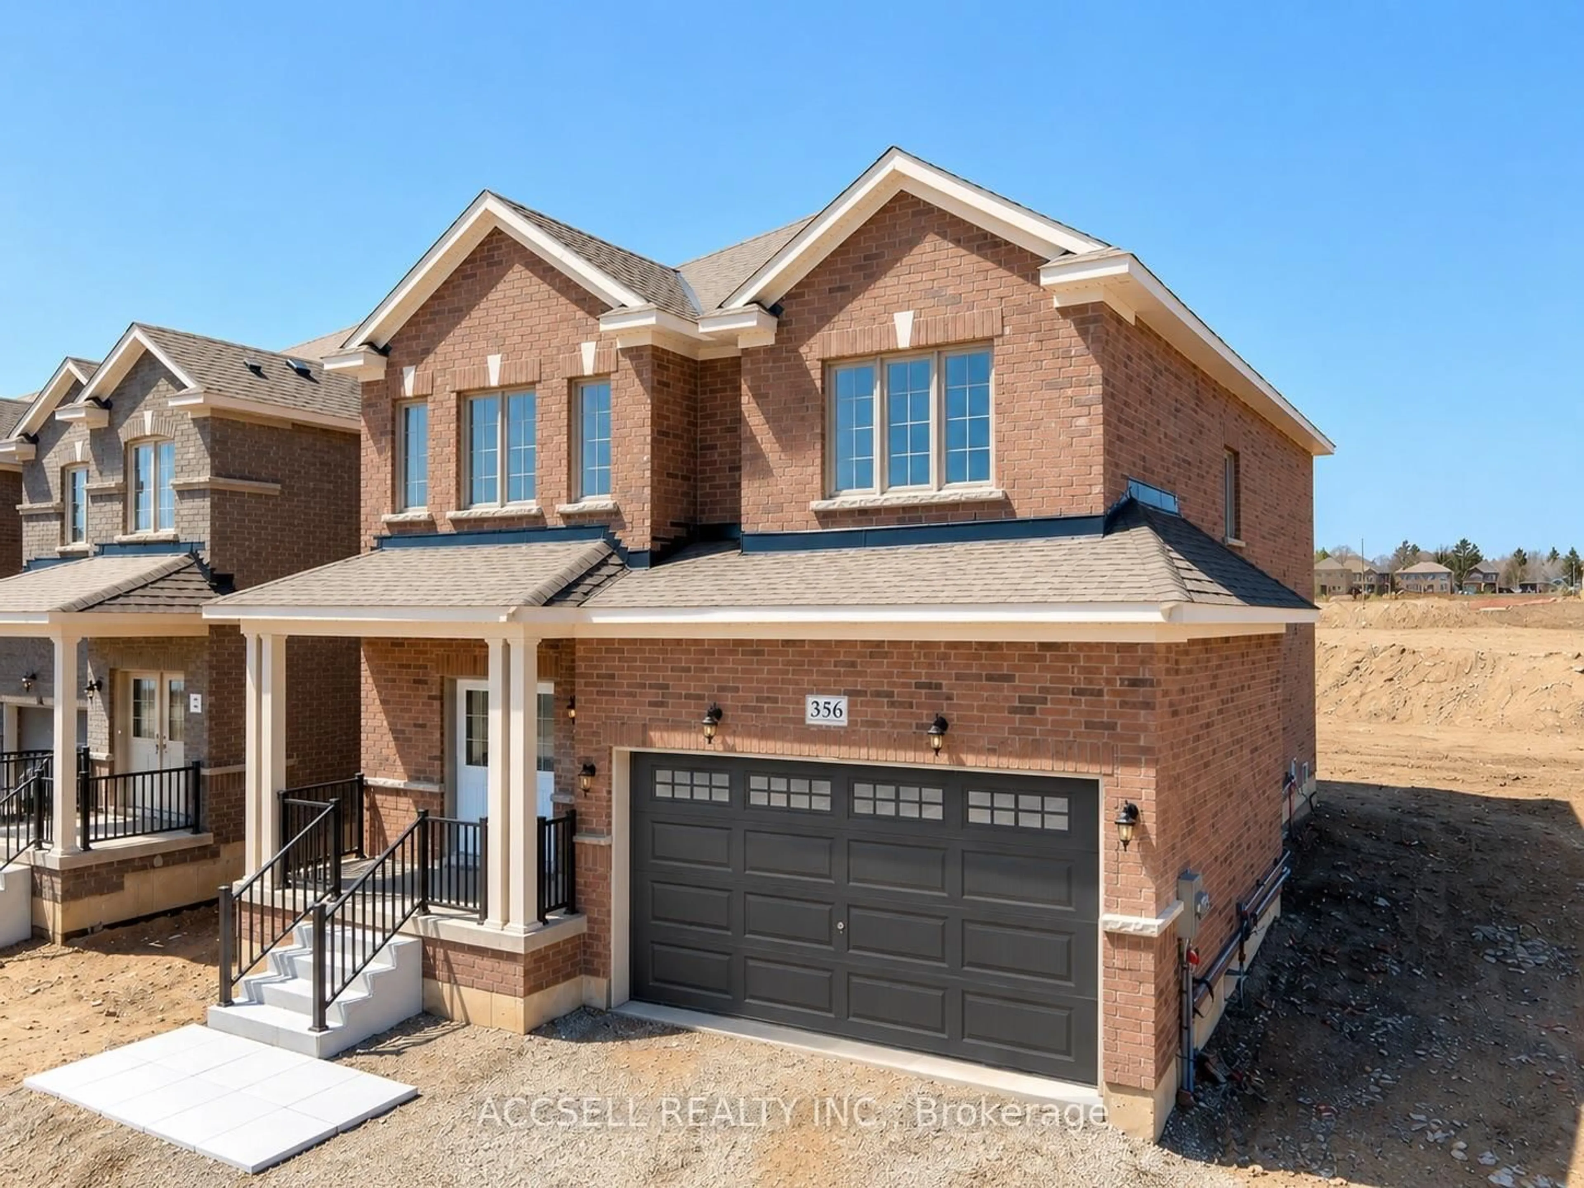
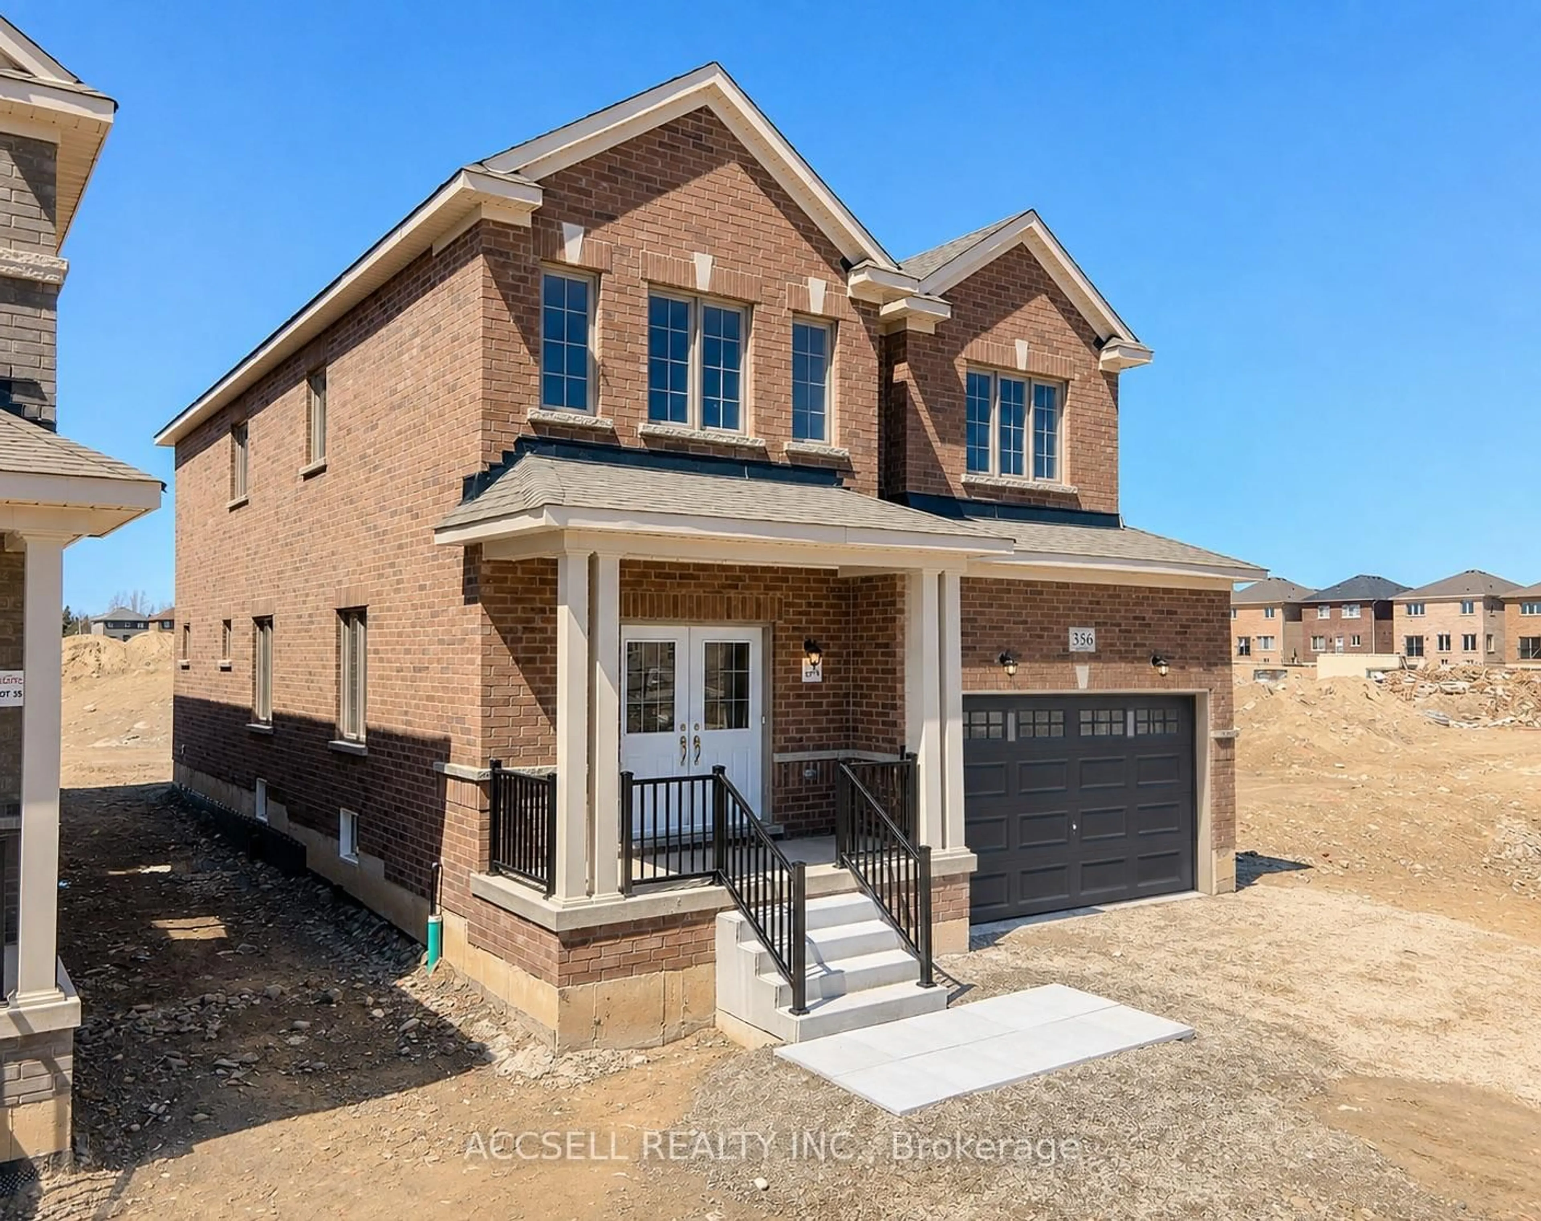
Home with brick exterior material, street for 356 Russell St, Southgate Ontario N0C 1B0
2 days on Market

356 Russell St, Southgate, Ontario N0C 1B0

Detached
4
3
~2500-3000 sqft
$699,900
Get pre-qualifiedPowered by nesto
Detached
4
3
~2500-3000 sqft

Contact us about this property

Call

Highlights

Property Estimate

Days on market2 days

Estimated valueNot available

Price/Sqft$256/sqft

Monthly cost

Open Calculator

Description

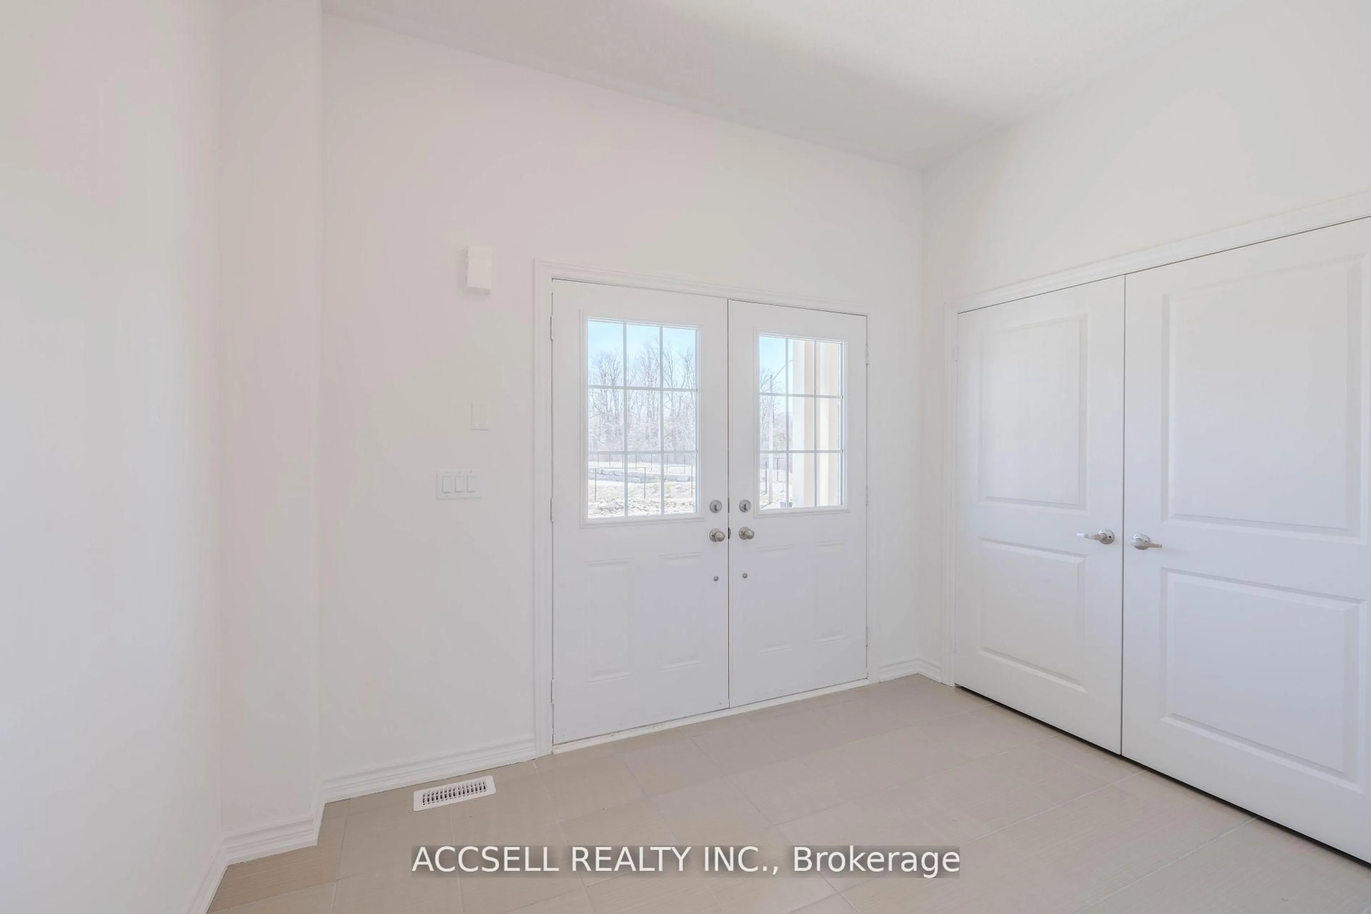
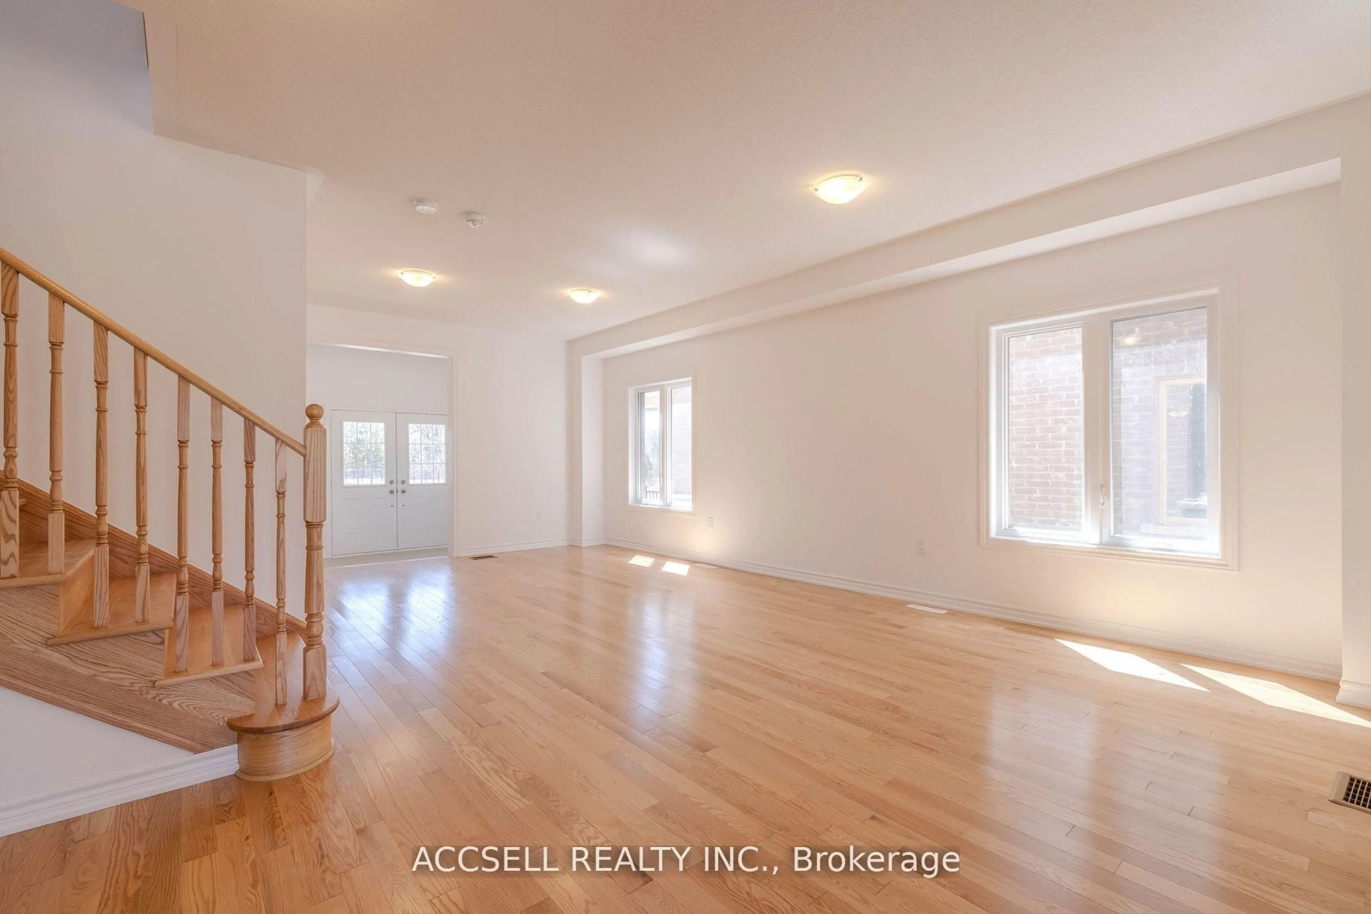
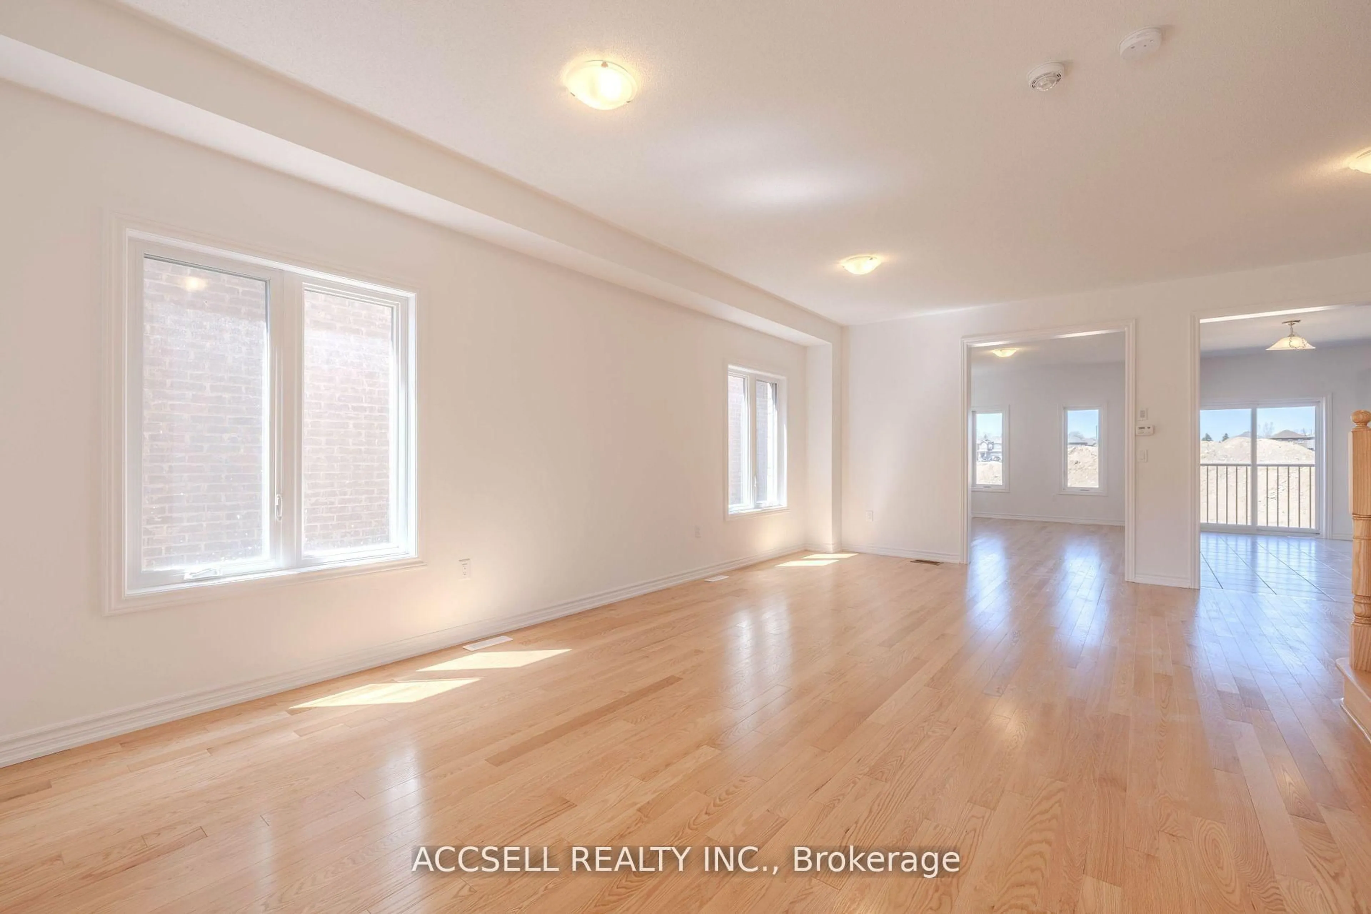
38 x 131 Ft PREMIUM RAVINE LOT! Open The Double Entry Doors To Your Beautiful New 2708 Sq Ft. Home. You'll Be Greeted By Gleaming Hardwood Floors Of The Spacious Formal Sitting Area & Dining Room! Walk Into The Gorgeous Eat-In Kitchen With Contrasting Dark Cabinetry & Granite Counter-Tops; Stainless-Steel Appliances (Now Added), & An Oversized Island Plus Room For A Full Dining Table. The Kitchen Overlooks The Expansive Family Room Large Enough For Family Lounging And Movie Night On A TV Of Your Dreams! Cannot Forget That This Property Is Situated On A Ravine Lot!!! The Upgraded Staircase Leads To A Large Second Floor Landing 4 Generously Sized Bedrooms; The Primary Bedroom Retreat Features The Perfect Sitting Area, Spa Like Ensuite Bathroom And Walk-In Closet! Located Close To All Amenities In A Sought-After Area Of Dundalk, This Ultra Clean Home Checks All The Boxes!


Property Details

Style2-Storey
View-
Age of property-
SqFt~2500-3000 SqFt
Lot Size464 SqM(39.98 x 11.63)
Parking Spaces6
MLS ®NumberX13688158
Community NameSouthgate
Data SourceTRREB
Listing byACCSELL REALTY INC.

Features

Heating: Forced Air
Cooling: Central Air
Basement: Full

Features

Lot size: 464 SqM

Parking

Garage spaces 2

Garage type Attached

Other parking spaces 4

Total parking spaces 6


Property History
Aug 18, 2026
ListedActive
$699,900
2 days on market
history photo preview38
Listing by trreb®
Property listed by ACCSELL REALTY INC., Brokerage
Agent Banner Image
Interested in this property?Get in touch to get the inside scoop.

Market Data - Southgate

Geo Zone Map ThumbnailSouthgate

Balanced Market

View Market Data

Detached house - for the past 30 days

Buyer's market Seller's market

Avg. Days on Market

Past 30 days

46 days

Compared to

2025

38 days

2024

52 days

2023

22 days

New Listings

Past 30 days

39 listings

Compared to

2025

27 listings

2024

47 listings

2023

34 listings

Units sold

Past 30 days

19 units

Compared to

2025

24 units

2024

18 units

2023

9 units

Median Sold Price

Past 30 days

$572,000

Compared to

2025

$652,000

2024

$522,500

2023

$745,000


Population and Demographics

Overview

Total population 8718
Average household income $110,384

Age (%)

0 to 19
29%
20 to 34
20%
35 to 49
16%
50 to 64
21%
65 and plus
15%

Household composition (%)

Single family
73%
Single person
23%
Multi person
4%
Multi family
0%

Mother tongue (%)

English
79%
Pennsylvania German
7%
German
7%
Others
4%
Dutch
2%

House tenancy (%)

Owners
84%
Renters
16%

What’s nearby?Essentials within 5 km

Local Logic

Transportation Scores

Estimated Budget