6 Mackenzie St, Southgate, Ontario N0C 1B0
Contact us about this property
Highlights
Estimated valueThis is the price Wahi expects this property to sell for.
The calculation is powered by our Instant Home Value Estimate, which uses current market and property price trends to estimate your home’s value with a 90% accuracy rate.Not available
Price/Sqft$287/sqft
Monthly cost
Open Calculator
Description
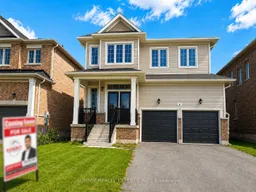
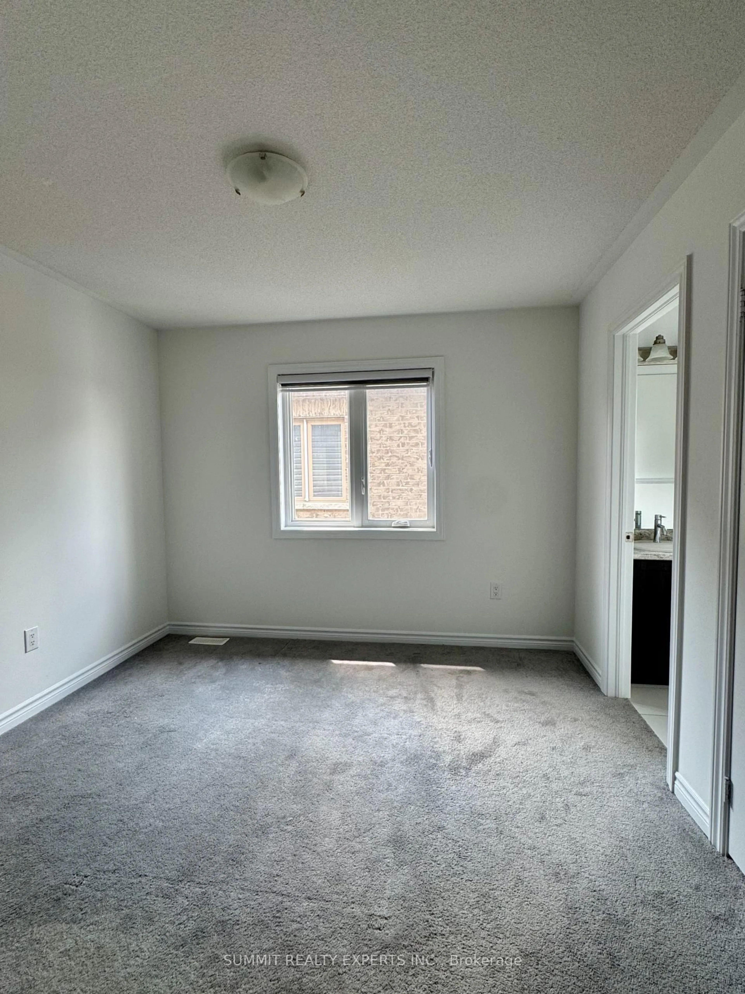
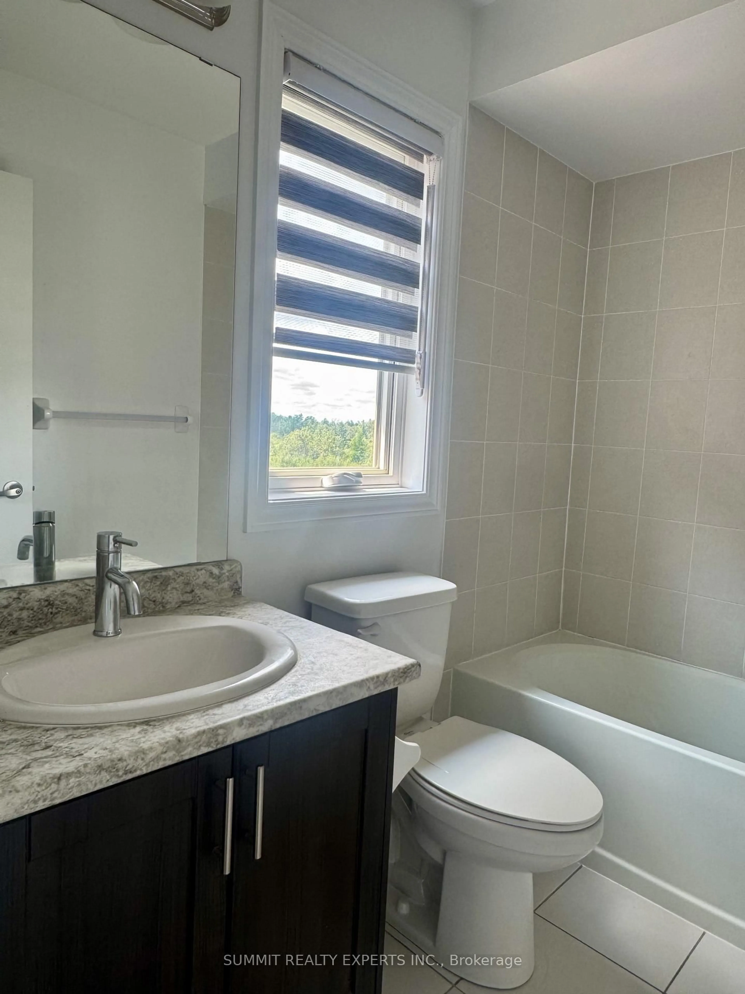
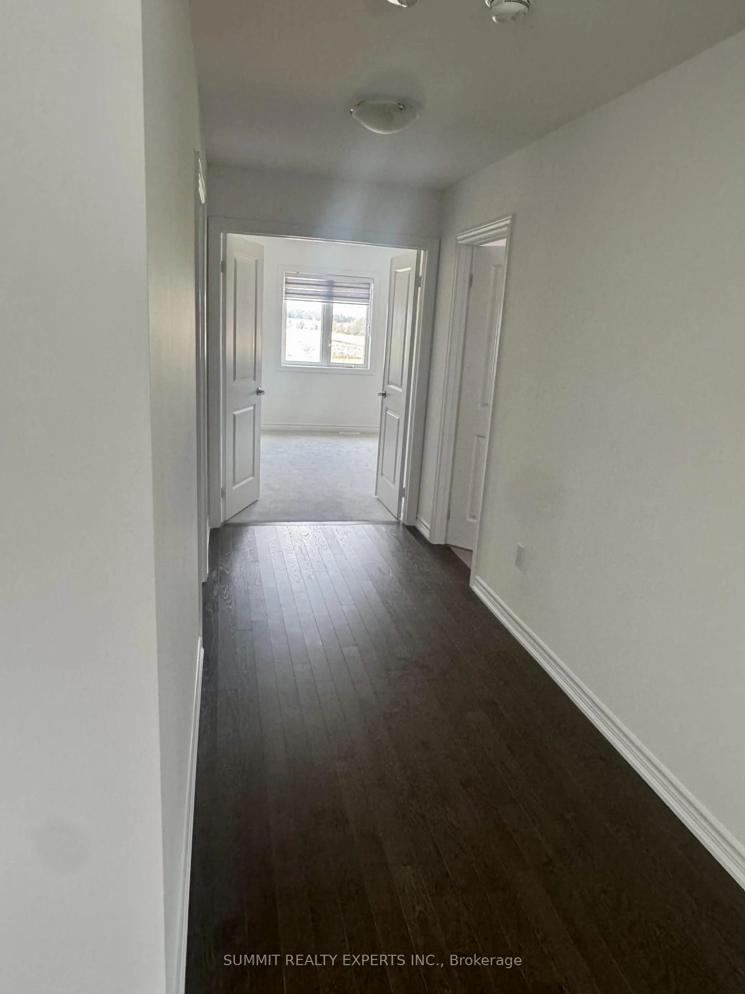
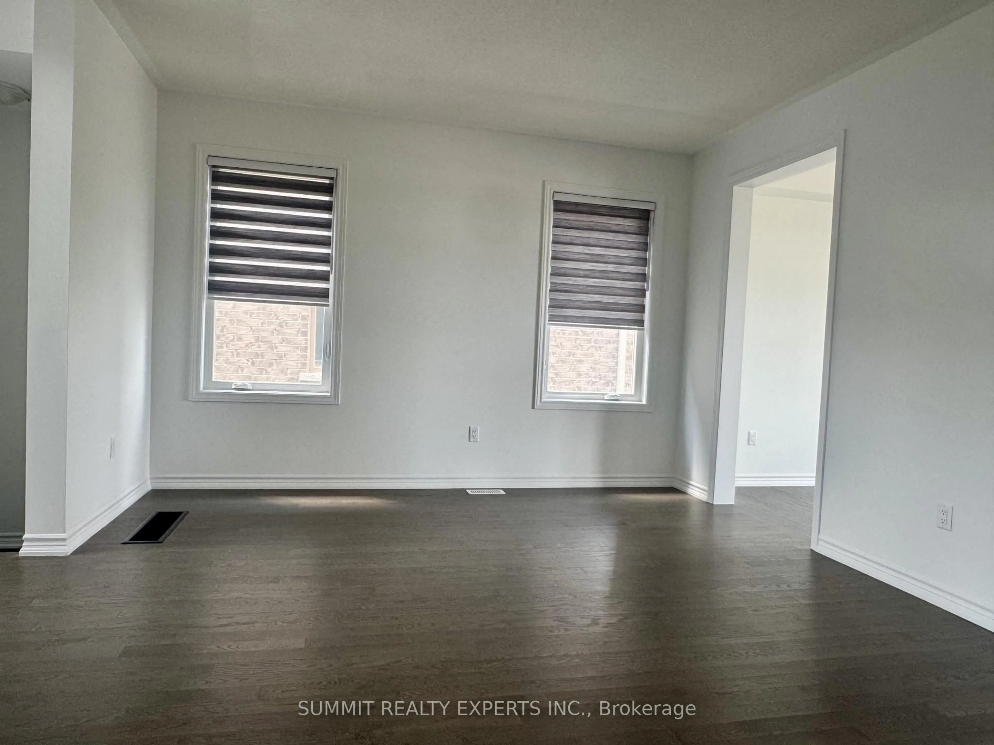
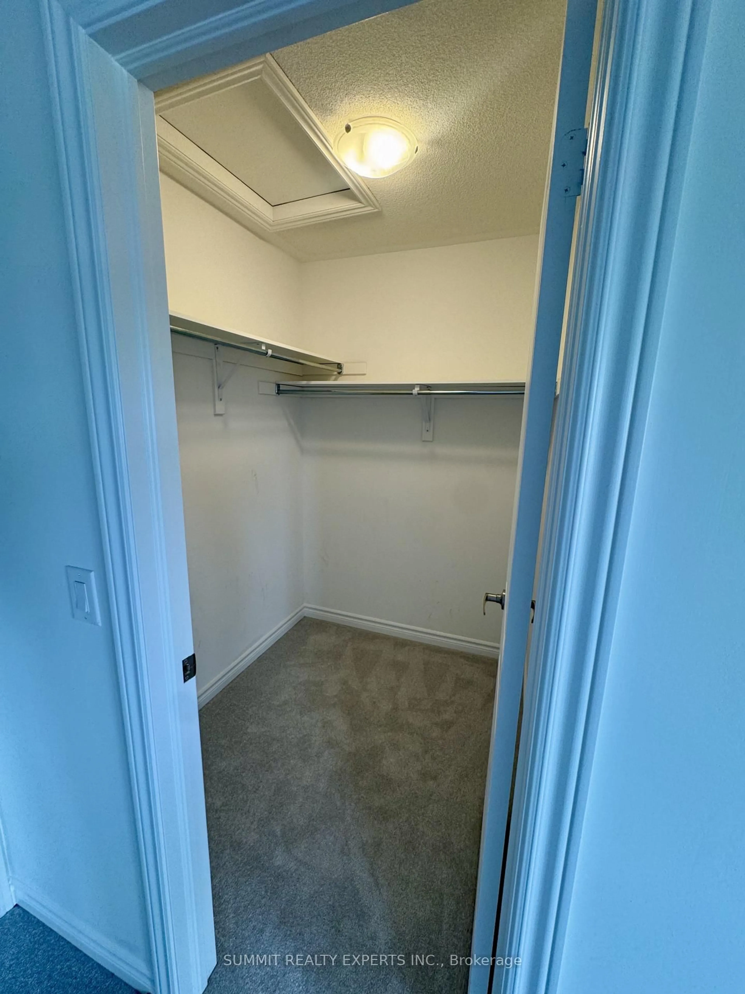
Built in 2023, this stunning freshly painted spotless detached home offers the perfect combination of modern elegance, space, and unbeatable value in one of the area's most desirable family-friendly neighbourhoods. Featuring 4 spacious bedrooms, 4 bathrooms, an attached double-car garage, all-new kitchen appliances, and an unfinished walkout basement left it to design as per your convenience, this move-in-ready home is designed for today's lifestyle. The bright open-concept main floor boasts hardwood flooring throughout, creating a warm and inviting space for everyday living and entertaining. The thoughtfully designed east-west orientation fills the home with natural light, allowing you to enjoy breathtaking sunrises from the front and beautiful sunsets from the comfort of your family room and kitchen overlooking the backyard. Whether you're a growing family, first-time buyer, investor, or someone working remotely or on a hybrid schedule, this home offers exceptional comfort, flexibility, and functionality. Enjoy the charm of small-town living with the convenience of being within easy reach of the Greater Toronto Area (GTA). Experience luxury, modern living, scenic views, and incrediblevalue-all at a remarkable price. This is a rare opportunity to own a nearly new home in one ofSouthgate's fastest-growing communities.
Property Details
Interior
Features
Main Floor
Laundry
0.0 x 0.0Tile Floor
Foyer
2.0 x 2.0Tile Floor
Family
5.3 x 3.97Hardwood Floor
Kitchen
3.3 x 3.96Exterior
Features
Parking
Garage spaces 2
Garage type Attached
Other parking spaces 2
Total parking spaces 4
Property History
 37
37