Re-listed 43 days ago

1198 Narrows Lane, Perth Road, Ontario K0H 2L0

Detached
3
2
~1500-2000 sqft
$•••,•••
$899,900
Get pre-qualifiedPowered by nesto
Detached
3
2
~1500-2000 sqft

Contact us about this property

Call

Highlights

Property Estimate

Days on market43 days

Total days on market
89 days

Estimated valueNot available

Price/Sqft$524/sqft

Monthly cost

Open Calculator

Description

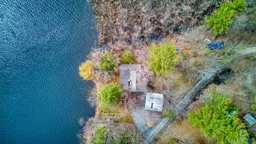
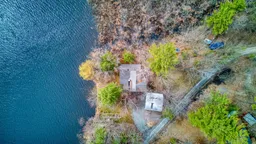


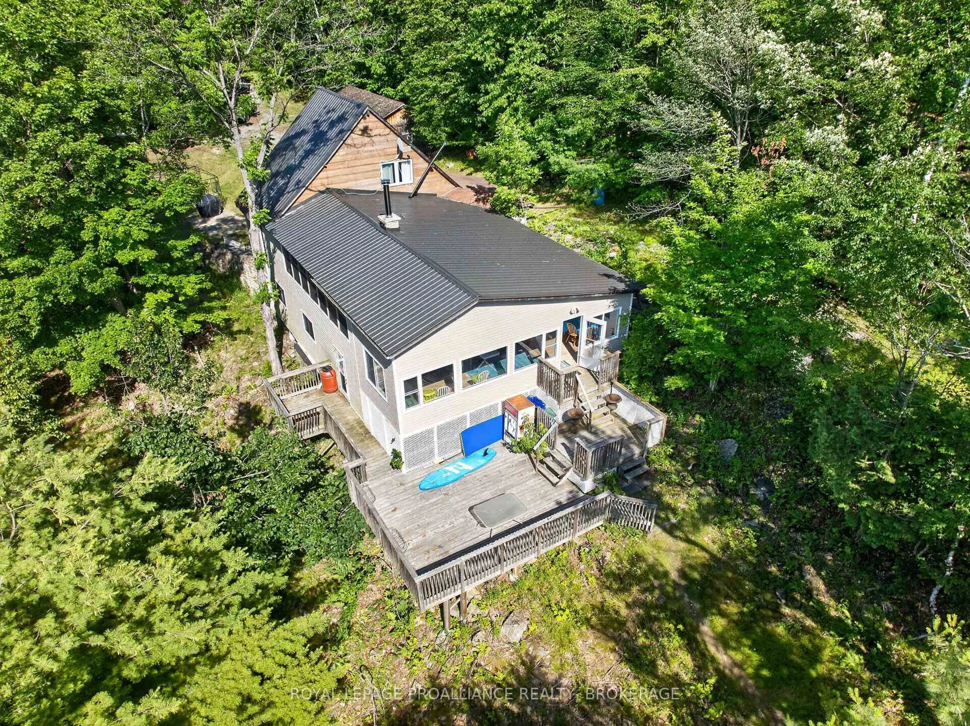
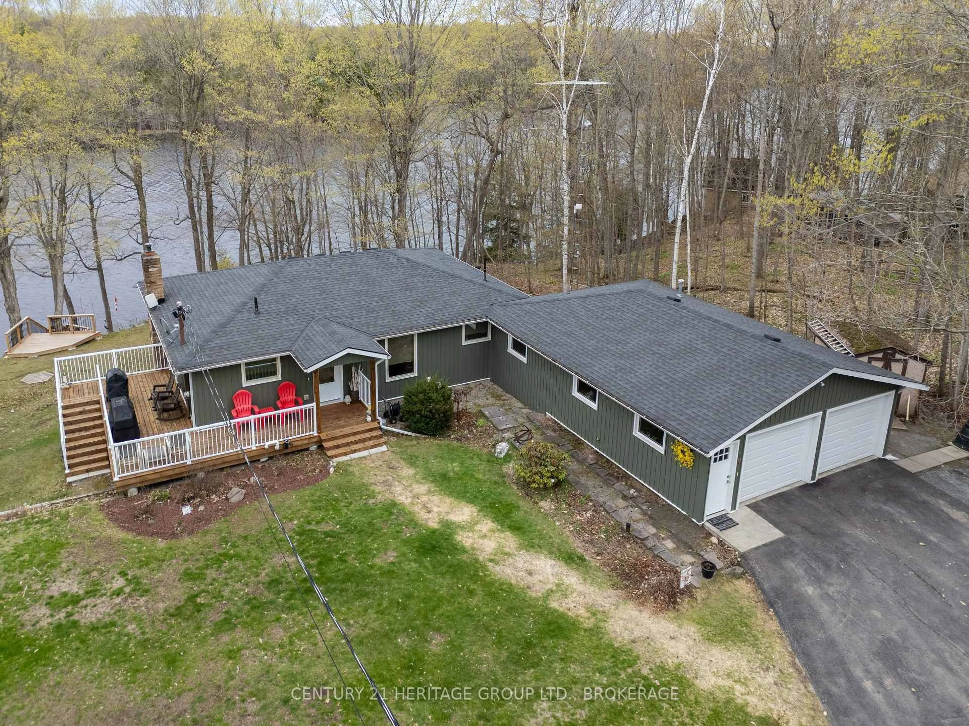
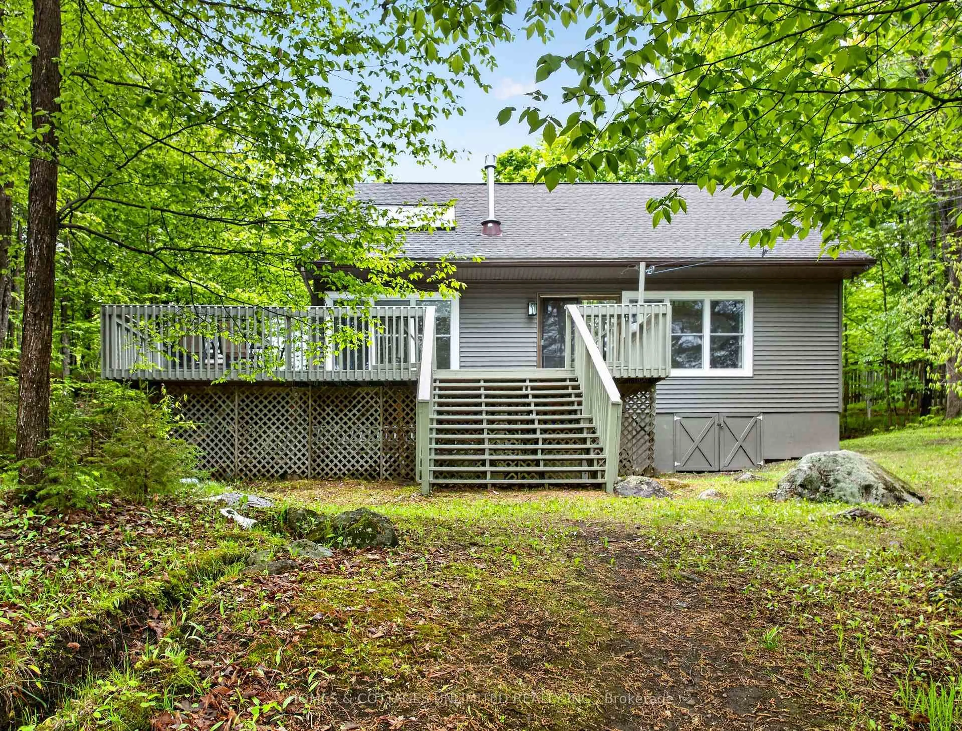
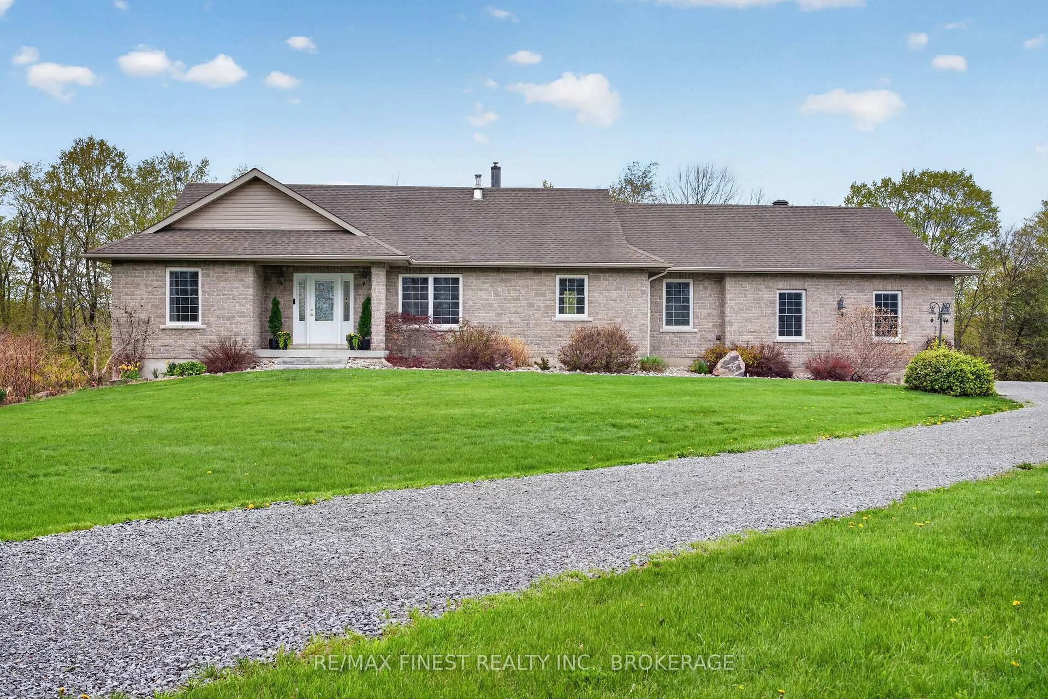
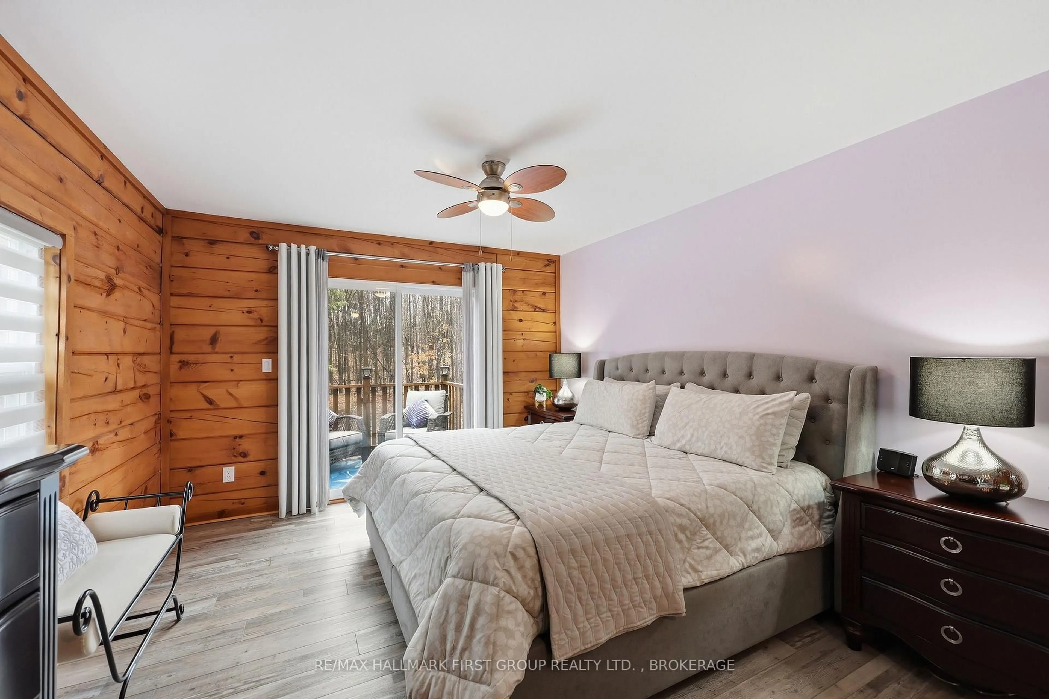
Premier private waterfront opportunity offered at $899,900 - an exceptional value for year-round waterfront living on beautiful Buck Lake. Set on a serene bay just 20 minutes north of Highway 401, this custom 3-level side-split offers over1,800 sq. ft. of bright, comfortable living space, beautiful water views, level waterfront access, and more than 100 feet of shoreline. Loved by the same family for over 20 years, this home has warmth, character, and a layout that flows easily from the open kitchen with island to the adjoining dining area and main living spaces. Enjoy stunning lake views from the main floor and the primary suite, plus a fireplace and pellet stove for cozy evenings and year-round comfort. Outside, the setting is private and peaceful, located near the end of the lane with nature all around-loons calling across the bay, abundant birdlife, and frequent wildlife sightings. The level waterfront makes access to the lake easy for all ages, while a charming little island sits just offshore, adding to the picturesque setting. The newer dock system is perfect for boating, swimming, fishing, and enjoying everything Buck Lake has to offer. Additional features include a detached double garage with a studio loft above, ideal for artists, hobbyists, remote work, or extended family accommodations. Major updates include septic and water pumps, plus new eavestroughs on the main house. Whether you're looking for a full-time residence or a waterfront retreat, this is a rare opportunity to enjoy privacy, natural beauty, level waterfront living, and the Buck Lake lifestyle.


Property Details

StyleSidesplit 3
ViewBay, Forest, Lake, Trees/Woods
Age of property51-99
SqFt~1500-2000 SqFt
Lot Size22,525 SqFt(85 x 265)
Parking Spaces5
MLS ®NumberX13420528
Community NameSouth Frontenac
Data SourceTRREB
Listing byROYAL LEPAGE PROALLIANCE REALTY, BROKERAGE

Features

Heating: Baseboard
Fireplace
Basement: Crawl Space

Main Floor

Dining

3.68 x 9.63

Open Concept / Combined W/Library

Family

4.82 x 5.66

Open Concept / Combined W/Kitchen / W/O To Water

Living

3.68 x 9.63

W/O To Water / Stone Fireplace

Utility

2.12 x 2.34


Features

Lot size: 22,525 SqFt

Parking

Garage spaces 2

Garage type Detached

Other parking spaces 3

Total parking spaces 5


Property History

Login required
Price changeActive
$•••,•••
Login required
Re-listed
$•••,•••
43 days on market
history photo preview47
Listing by trreb®
Property listed by ROYAL LEPAGE PROALLIANCE REALTY, BROKERAGE, Brokerage
Agent Banner Image
Interested in this property?Get in touch to get the inside scoop.
Market Data - South Frontenac

Geo Zone Map ThumbnailSouth Frontenac

Balanced Market

View Market Data

Detached house - for the past 30 days

Buyer's market Seller's market

Avg. Days on Market

Past 30 days

34 days

Compared to

2025

28 days

2024

48 days

2023

29 days

New Listings

Past 30 days

93 listings

Compared to

2025

77 listings

2024

76 listings

2023

101 listings

Units sold

Past 30 days

37 units

Compared to

2025

36 units

2024

49 units

2023

53 units

Median Sold Price

Past 30 days

$625,000

Compared to

2025

$652,000

2024

$667,000

2023

$664,150


Population and Demographics

Overview

Total population 20159
Average household income $131,835

Age (%)

0 to 19
21%
20 to 34
13%
35 to 49
18%
50 to 64
27%
65 and plus
22%

Household composition (%)

Single family
77%
Single person
20%
Multi person
2%
Multi family
1%

Mother tongue (%)

English
95%
Others
3%
French
2%

House tenancy (%)

Owners
93%
Renters
7%

What’s nearby?Essentials within 5 km

Local Logic

Transportation Scores

Estimated Budget