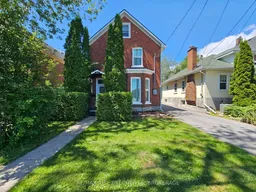
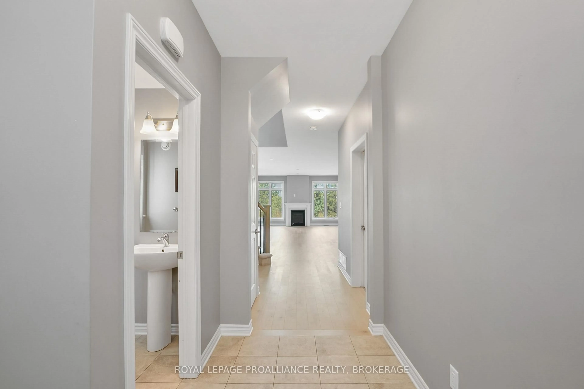
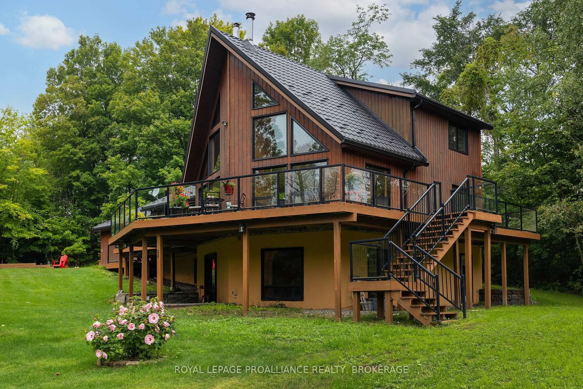
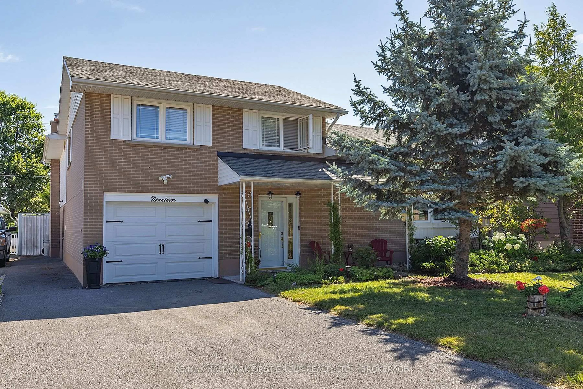
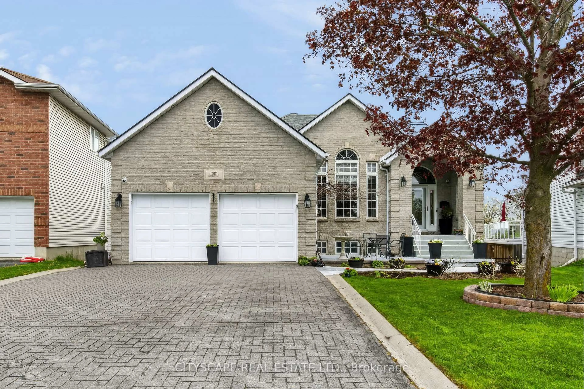
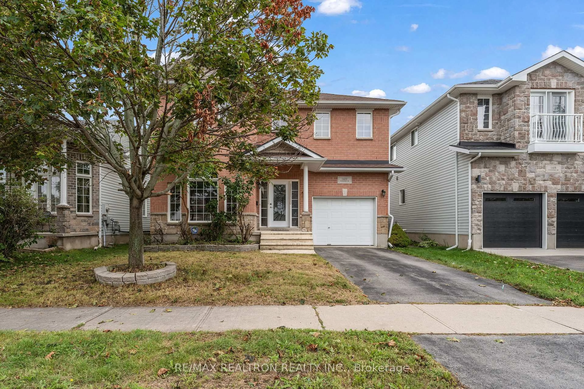
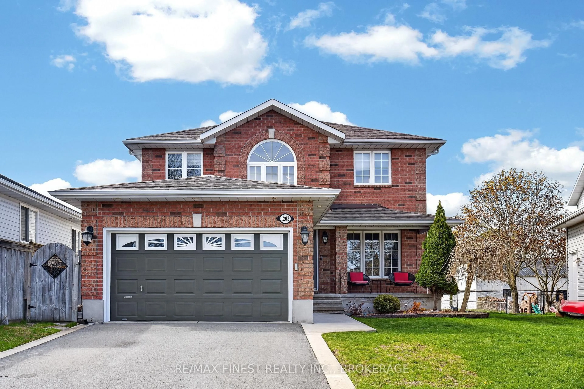
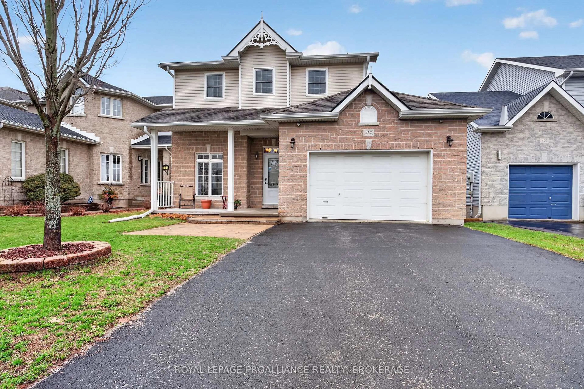
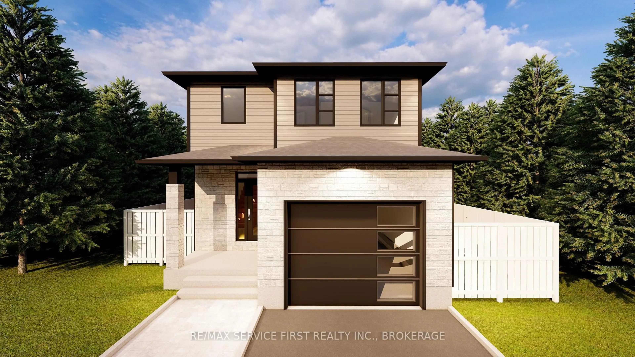
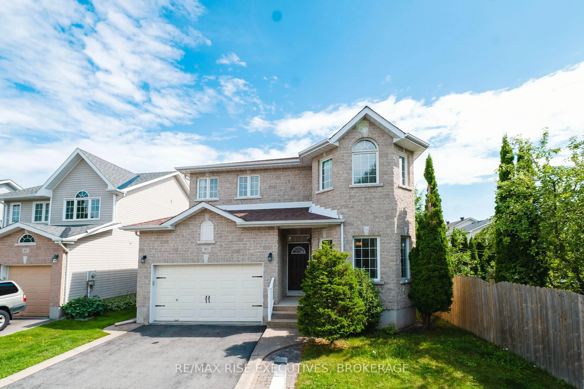
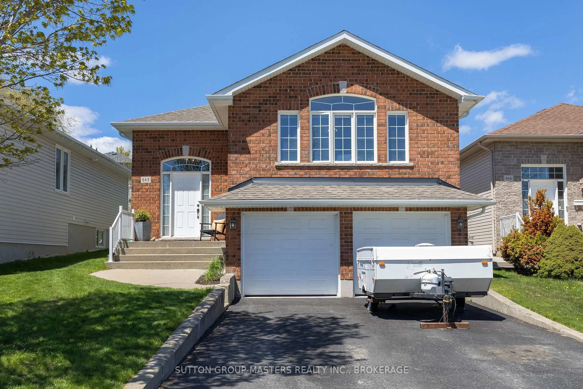
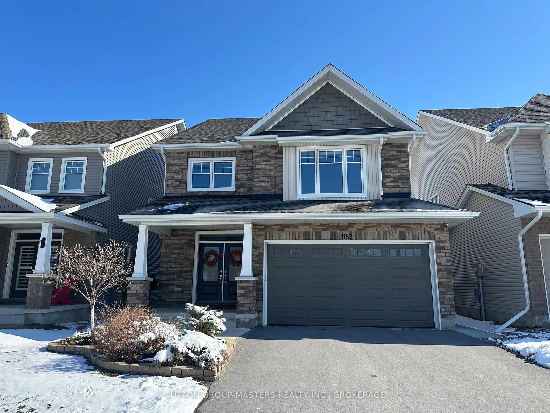
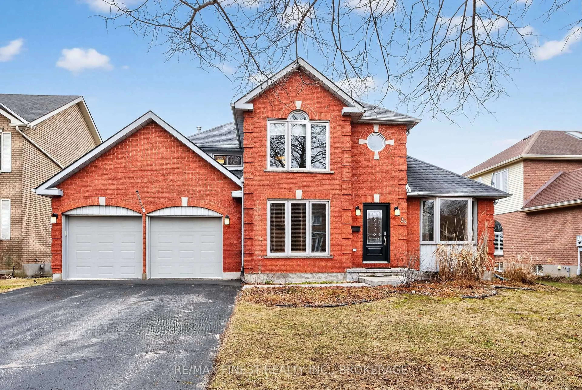
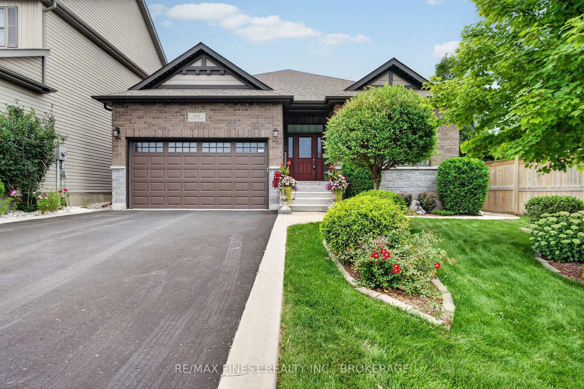
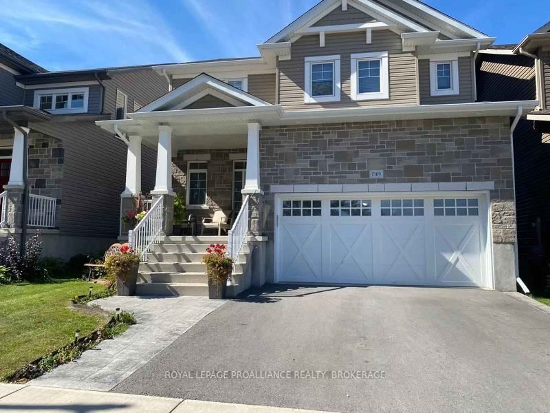
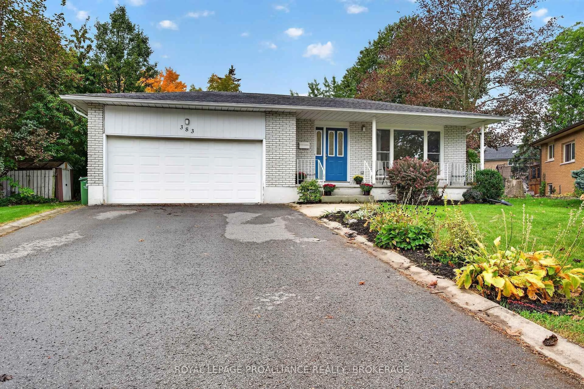
A pic from outside/outdoor area/front of a property/back of a property/a pic from drone, street for 524 Frontenac St, Kingston Ontario K7K 4M1
3 days on Market

524 Frontenac St, Kingston, Ontario K7K 4M1

Detached
6
3
~2000-2500 sqft
$859,900
Get pre-qualifiedPowered by nesto
Detached
6
3
~2000-2500 sqft

Contact us about this property

Call

Highlights

Property Estimate

Days on market3 days

Estimated valueNot available

Price/Sqft$386/sqft

Monthly cost

Open Calculator

Description

Turnkey furnished investment opportunity in a prime central Kingston location. This well-positioned property is currently tenanted, offering immediate income potential for investors seeking a seamless addition to their portfolio. Being sold furnished, this is a rare opportunity to acquire a fully equipped rental property with built-in occupancy and minimal transition. Inside, you'll find comfortable and functional living spaces designed for easy maintenance and tenant appeal, while the location provides convenient access to downtown, transit, schools, shopping, and local amenities. The furnished setup makes this an attractive option for short-term, medium-term, or long-term rental strategies. Set on a deep lot, this property offers not only immediate value but also future potential. The generous lot depth may present opportunities for additional development or expansion, such as a detached secondary dwelling, subject to municipal approvals and buyer verification. An excellent opportunity for investors seeking a low-hassle, move-in or rent-ready property in one of Kingston's established neighbourhoods.


Property Details

Style2-Storey
View-
Age of property-
SqFt~2000-2500 SqFt
Lot Size5,443 SqFt(165.21 x 32.95)
Parking Spaces4
MLS ®NumberX13536616
Community NameWilliamsville
Data SourceTRREB
Listing byRE/MAX RISE EXECUTIVES, BROKERAGE

Features

Heating: Water
Cooling: Window Unit
Fireplace
Basement: Unfinished

Main Floor

Living

5.52 x 3.84

Kitchen

4.82 x 4.27

Bathroom

1.89 x 0.98

Br

3.84 x 3.47


Features

Lot size: 5,443 SqFt

Parking

Garage spaces -

Garage type -

Total parking spaces 4


Property History

Jul 8, 2026
ListedActive
$859,900
3 days on market
history photo preview42
Listing by trreb®
Property listed by RE/MAX RISE EXECUTIVES, BROKERAGE, Brokerage
Agent Banner Image
Interested in this property?Get in touch to get the inside scoop.
Market Data - Williamsville

Geo Zone Map ThumbnailWilliamsville

Strong Seller's Market

View Market Data

Detached house - for the past 30 days

Buyer's market Seller's market

Avg. Days on Market

Past 30 days

0 day

Compared to

2025

25 days

2024

24 days

2023

33 days

New Listings

Past 30 days

3 listings

Compared to

2025

7 listings

2024

4 listings

2023

1 listing

Units sold

Past 30 days

0 unit

Compared to

2025

4 units

2024

2 units

2023

1 unit

Median Sold Price

Past 30 days

$0

Compared to

2025

$590,250

2024

$400,000

2023

$690,000


Population and Demographics

Overview

Total population 2833
Average household income $84,958

Age (%)

0 to 19
13%
20 to 34
42%
35 to 49
16%
50 to 64
14%
65 and plus
14%

Household composition (%)

Single person
51%
Single family
33%
Multi person
16%
Multi family
0%

Mother tongue (%)

English
86%
Mandarin
5%
Others
4%
French
2%
Spanish
1%

House tenancy (%)

Renters
77%
Owners
23%

What’s nearby?Essentials within 5 km

Local Logic

Transportation Scores

Estimated Budget