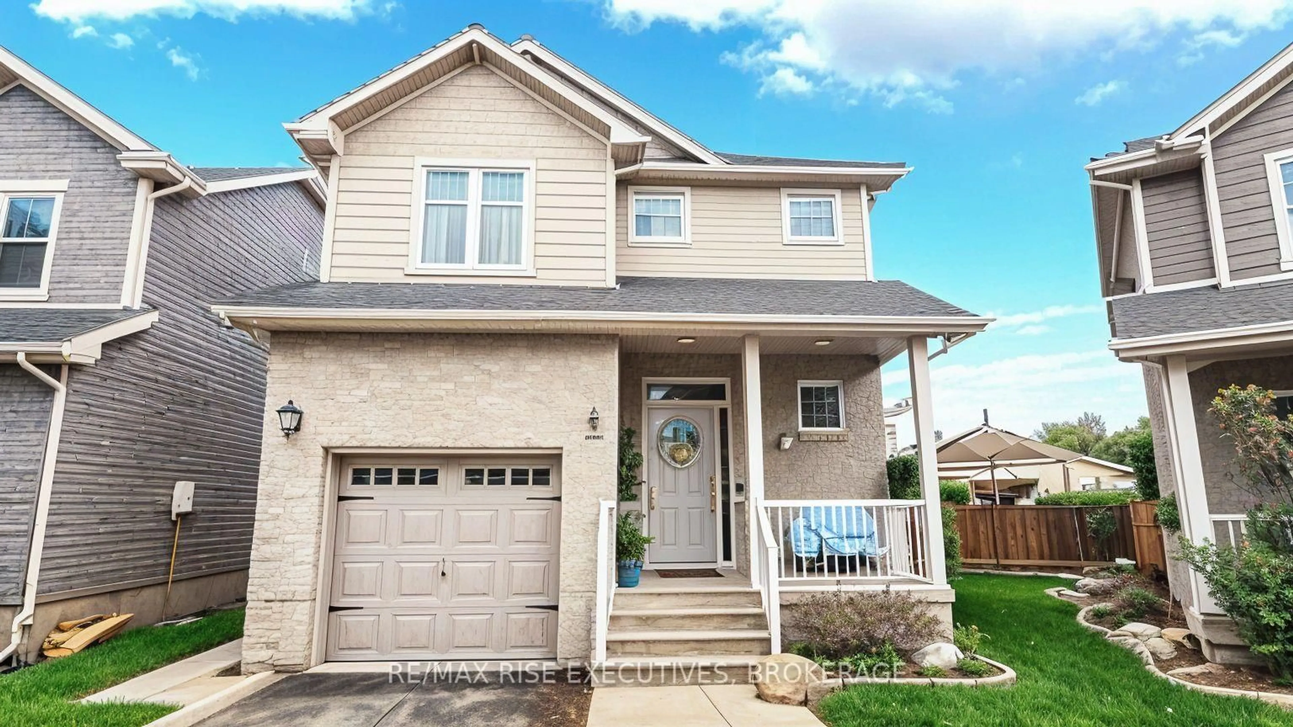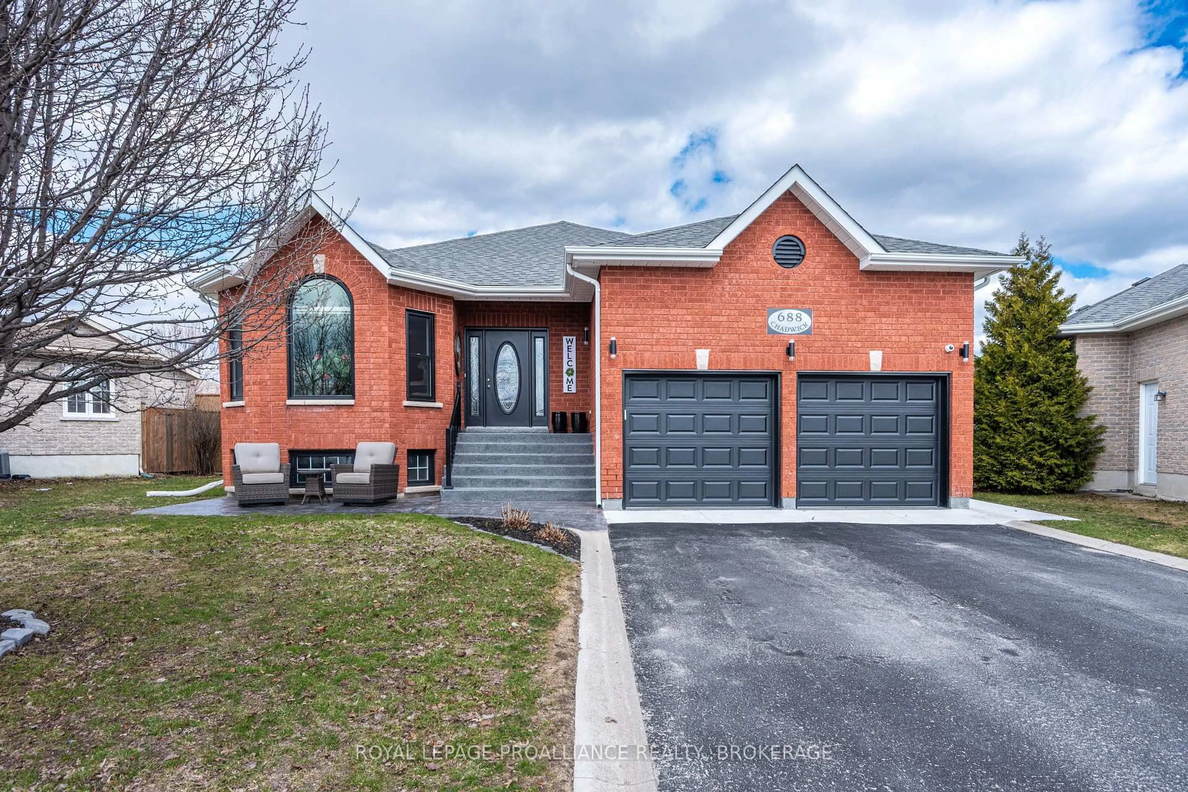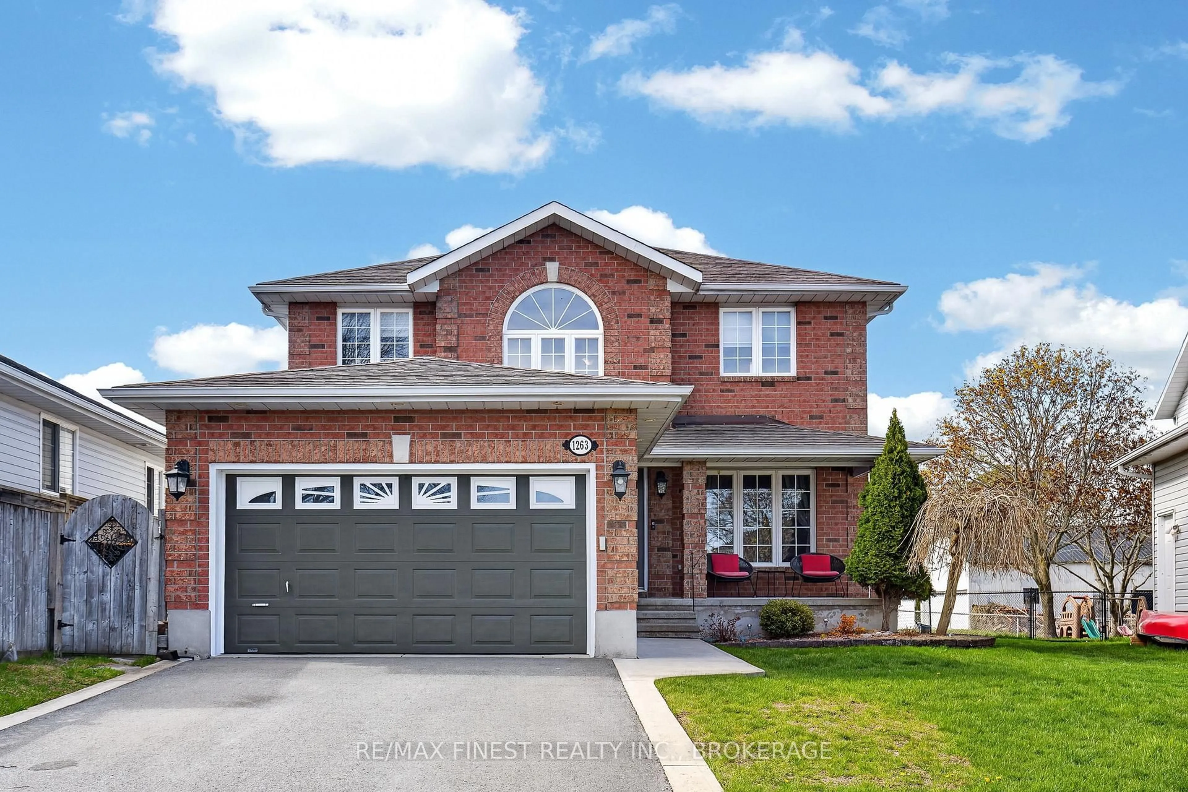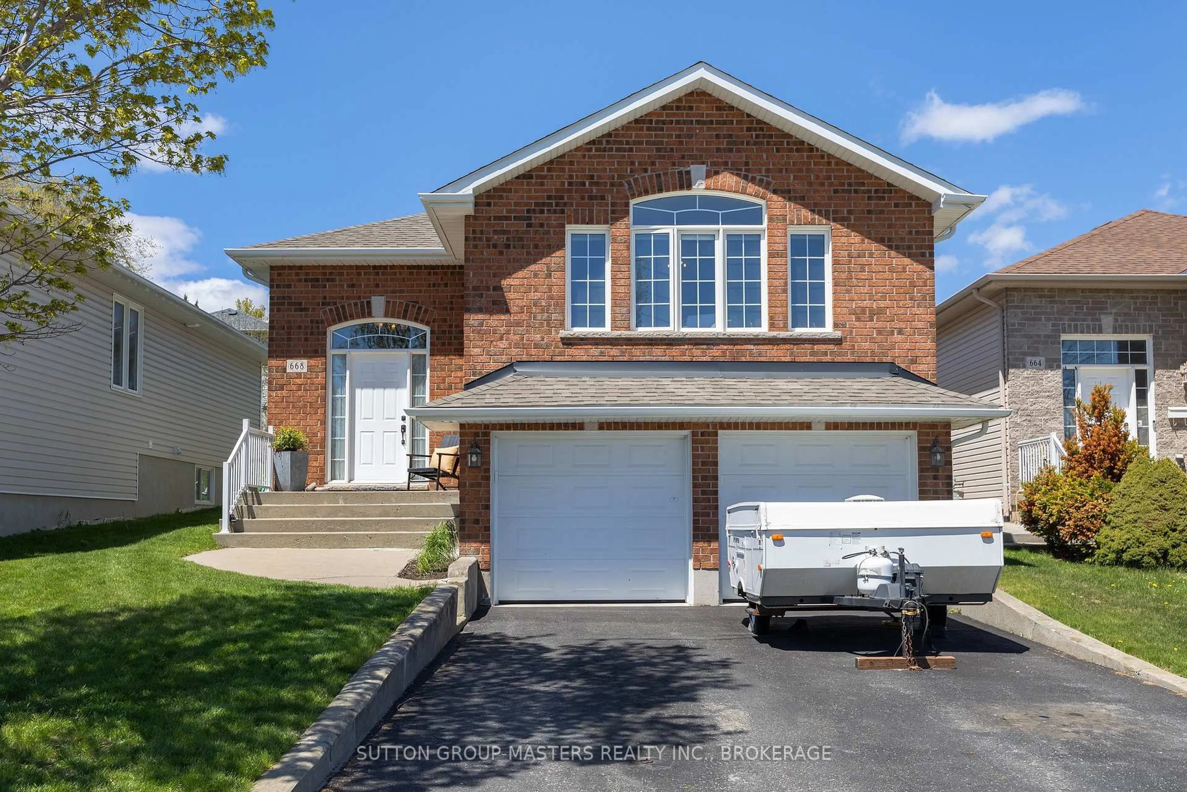
Open: Today, 12PM to 1PM
Unknown for 1465 Middle Rd, Kingston Ontario K7L 5H6
1 day on Market

1465 Middle Rd, Kingston, Ontario K7L 5H6

Detached
3 + 1
2
~1100-1500 sqft
$849,900
Get pre-qualifiedPowered by nesto
Detached
3 + 1
2
~1100-1500 sqft

Contact us about this property

Call

Highlights

Property Estimate

Days on market1 day

Estimated valueNot available

Price/Sqft$669/sqft

Monthly cost

Open Calculator

Description

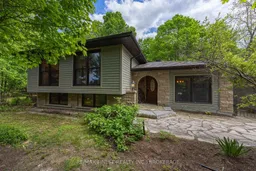
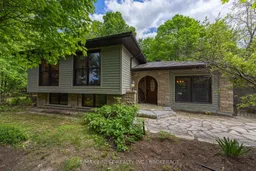
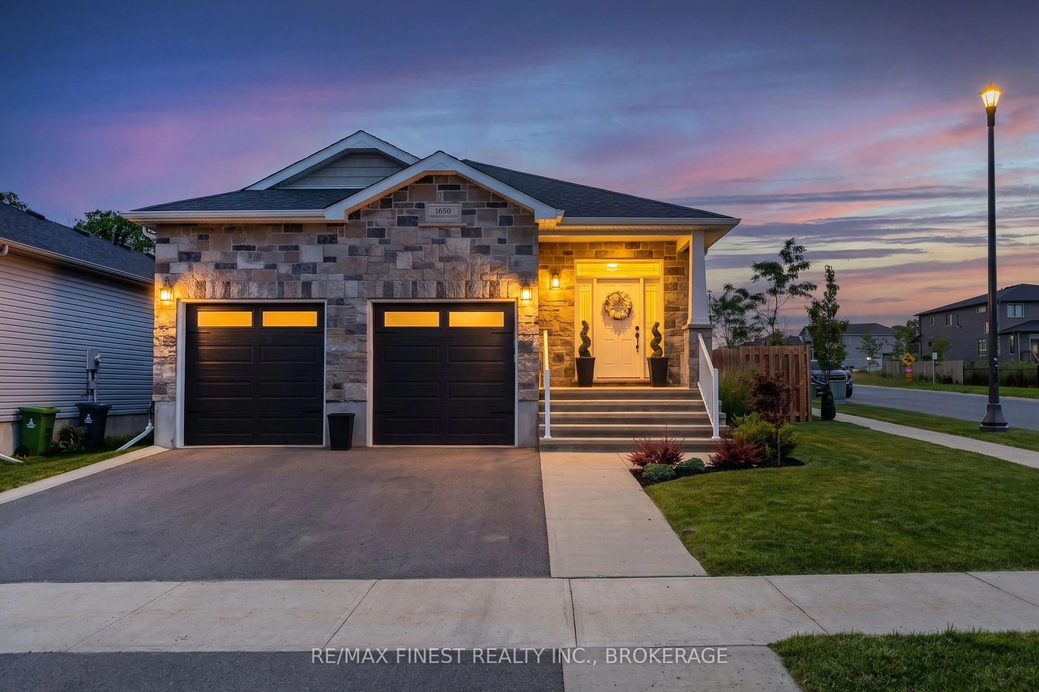
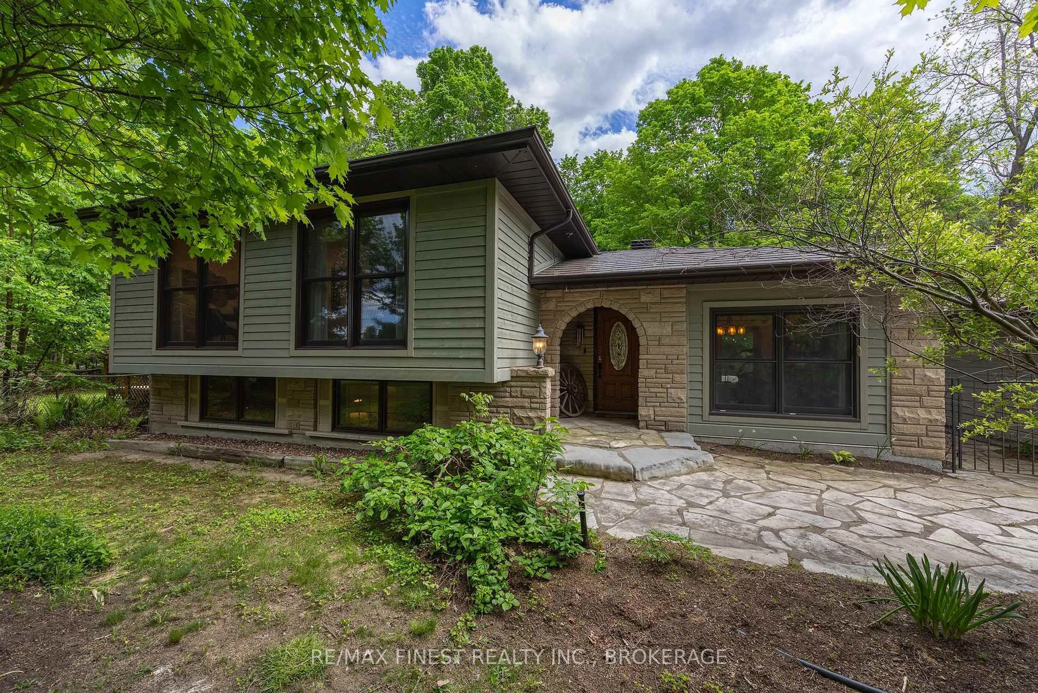
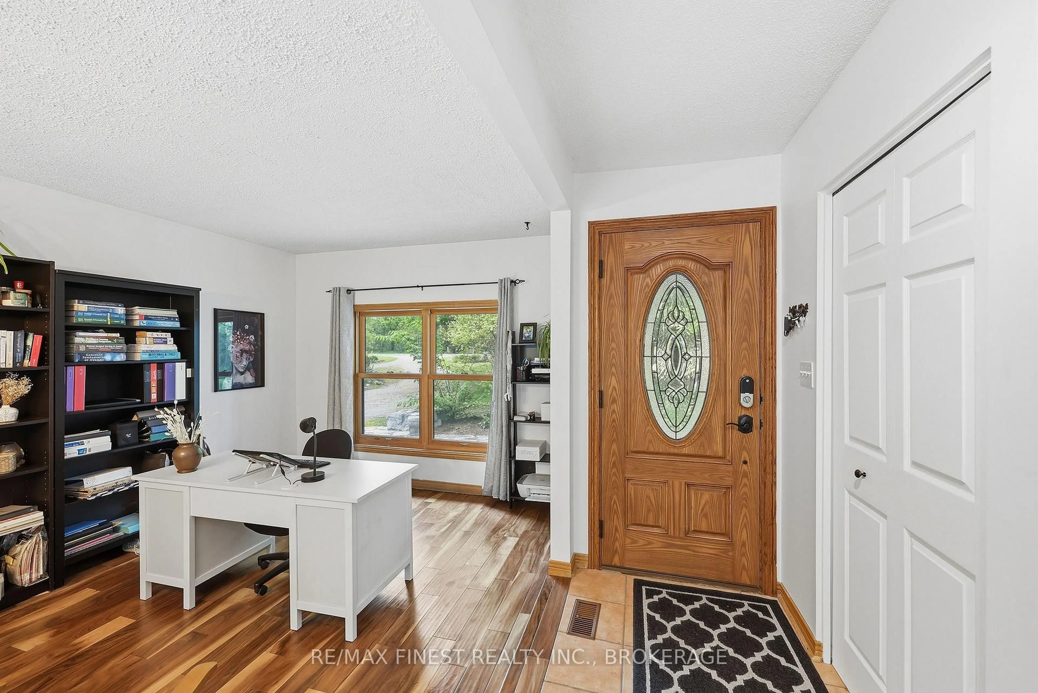
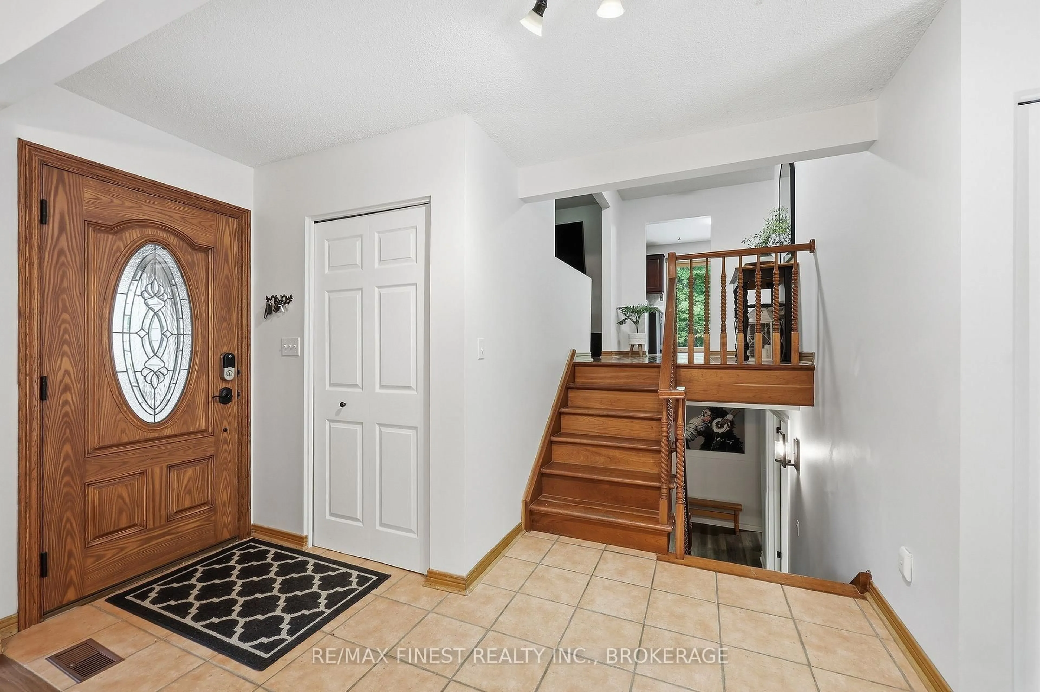
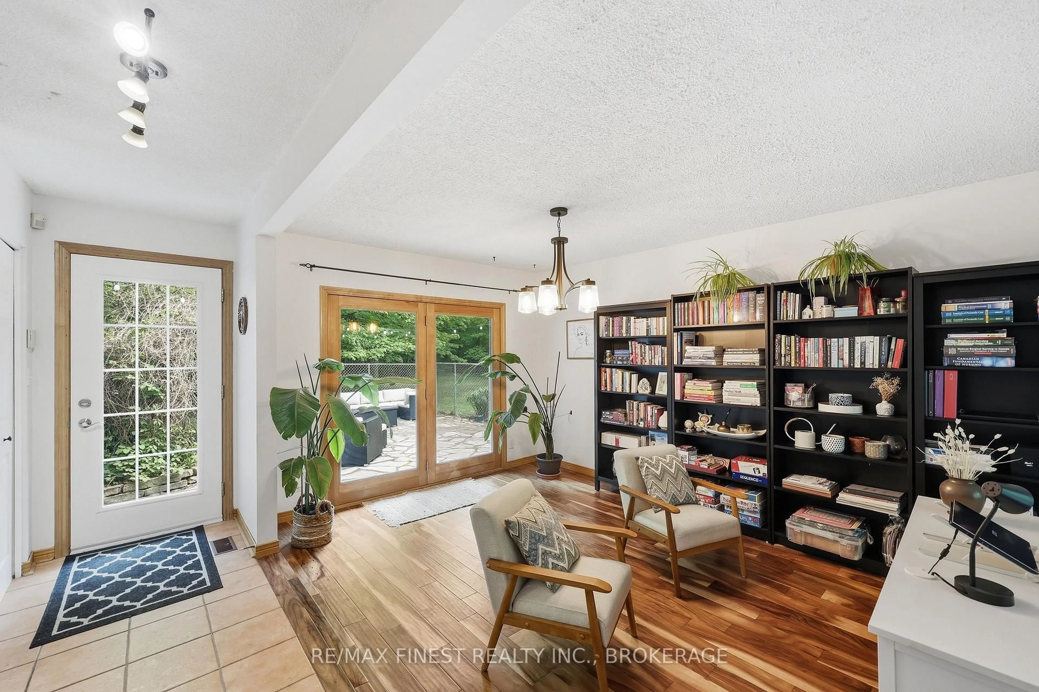
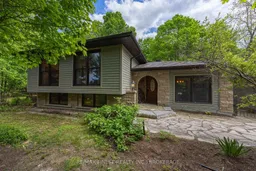
Welcome home to 1465 Middle Road. Located off Highway 15 and minutes away to CFB and downtown Kingston, in the desirable Middle Road area, this beautiful country home offers the perfect opportunity to enjoy peaceful rural living on just shy of an impressive 2 acre lot surrounded by mature trees and numerous irrigated gardens. Inside, the upper level features 3 bedrooms, a 4-piece bathroom, and a bright kitchen, dining room, and living room layout. The main level offers a spacious family room with heated flooring and oversized doors leading directly to the back terrace, creating a seamless connection to the outdoors. The fully finished lower level has been updated and includes an additional bedroom with heated flooring, a 3-piece bathroom with soaker tub and a cozy living area with a wood burning fireplace, perfect for relaxing on cooler evenings. Outside, you'll find a fully fenced yard and a large detached 2-car garage and picturesque scenery in every direction. With a heated metal roof and updated windows, this home is turnkey and a perfect place to call home!


Upcoming Open House

May 30Sat12:00 PM - 1:30 PM

Property Details

StyleBungalow-Raised
View-
Age of property-
SqFt~1100-1500 SqFt
Lot Size97,000 SqFt(485 x 200)
Parking Spaces10
MLS ®NumberX13213676
Community NameGreenwood / St Lawrence South
Data SourceTRREB
Listing byRE/MAX FINEST REALTY INC., BROKERAGE

Features

Heating: Forced Air
Cooling: Central Air
Fireplace
Basement: Full, Finished

Upper Floor

Living

5.07 x 3.94

Dining

2.71 x 3.16

Kitchen

4.87 x 3.03

Bathroom

2.15 x 2.01

4 Pc Bath


Features

Lot size: 97,000 SqFt

Parking

Garage spaces 2

Garage type Detached

Other parking spaces 8

Total parking spaces 10


Property History
May 29, 2026
ListedActive
$849,900
1 day on market
history photo preview50
Listing by trreb®
Property listed by RE/MAX FINEST REALTY INC., BROKERAGE, Brokerage
Agent Banner Image
Interested in this property?Get in touch to get the inside scoop.

Market Data - Greenwood / St Lawrence South

Geo Zone Map ThumbnailGreenwood / St Lawrence South

Strong Seller's Market

View Market Data

Detached house - for the past 30 days

Buyer's market Seller's market

Avg. Days on Market

Past 30 days

12 days

Compared to

2025

22 days

2024

22 days

2023

12 days

New Listings

Past 30 days

27 listings

Compared to

2025

28 listings

2024

25 listings

2023

28 listings

Units sold

Past 30 days

18 units

Compared to

2025

10 units

2024

16 units

2023

17 units

Median Sold Price

Past 30 days

$816,000

Compared to

2025

$660,800

2024

$734,500

2023

$743,500


Population and Demographics

Overview

Total population 6296
Average household income $158,205

Age (%)

0 to 19
28%
20 to 34
16%
35 to 49
23%
50 to 64
22%
65 and plus
12%

Household composition (%)

Single family
83%
Single person
14%
Multi person
2%
Multi family
1%

Mother tongue (%)

English
83%
French
9%
Others
4%
Mandarin
2%
English and French
1%

House tenancy (%)

Owners
87%
Renters
13%

What’s nearby?Essentials within 5 km

Local Logic

Transportation Scores

Estimated Budget