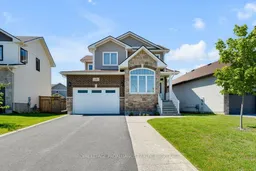
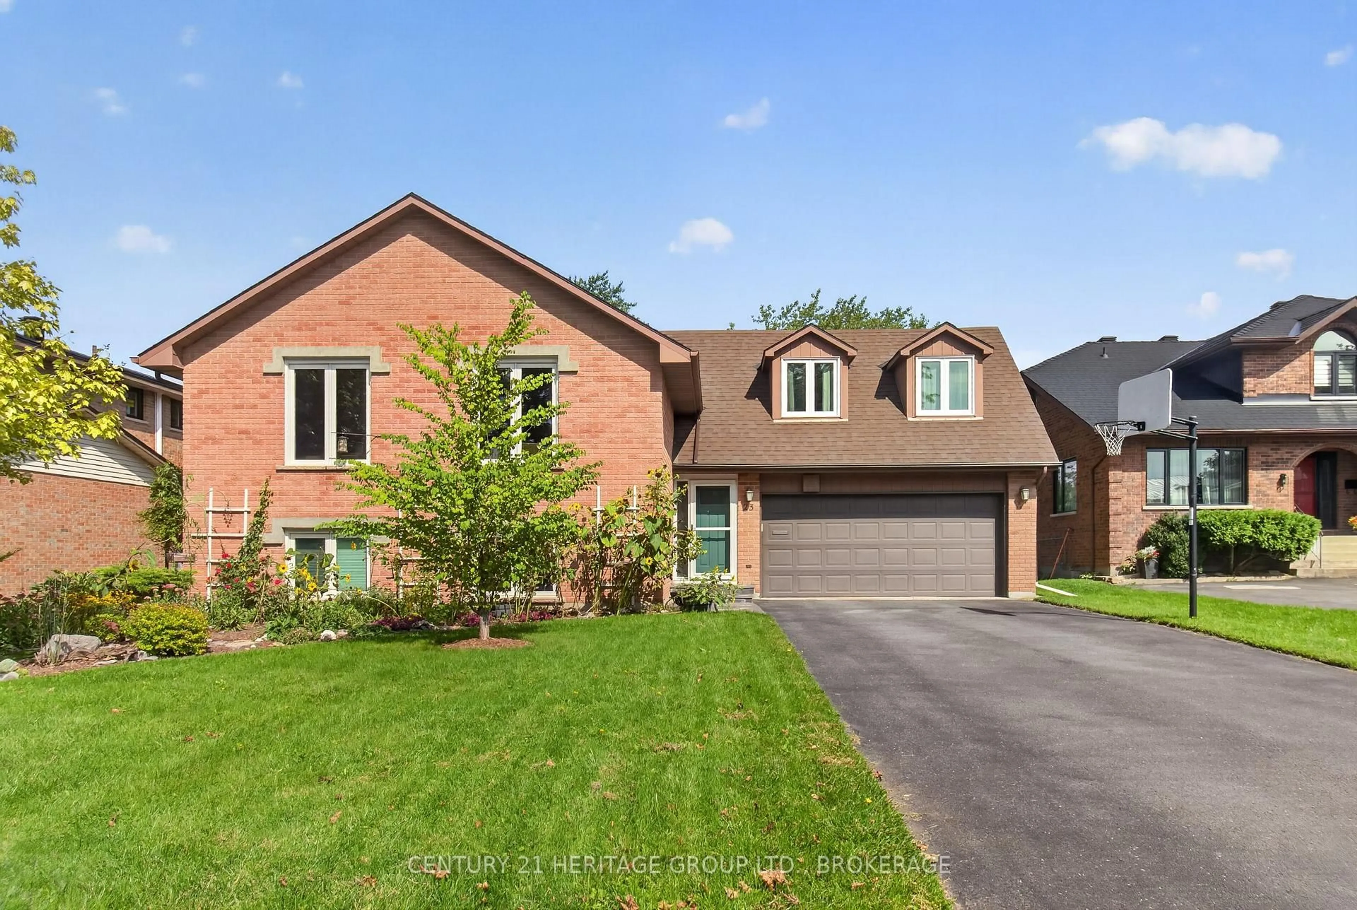
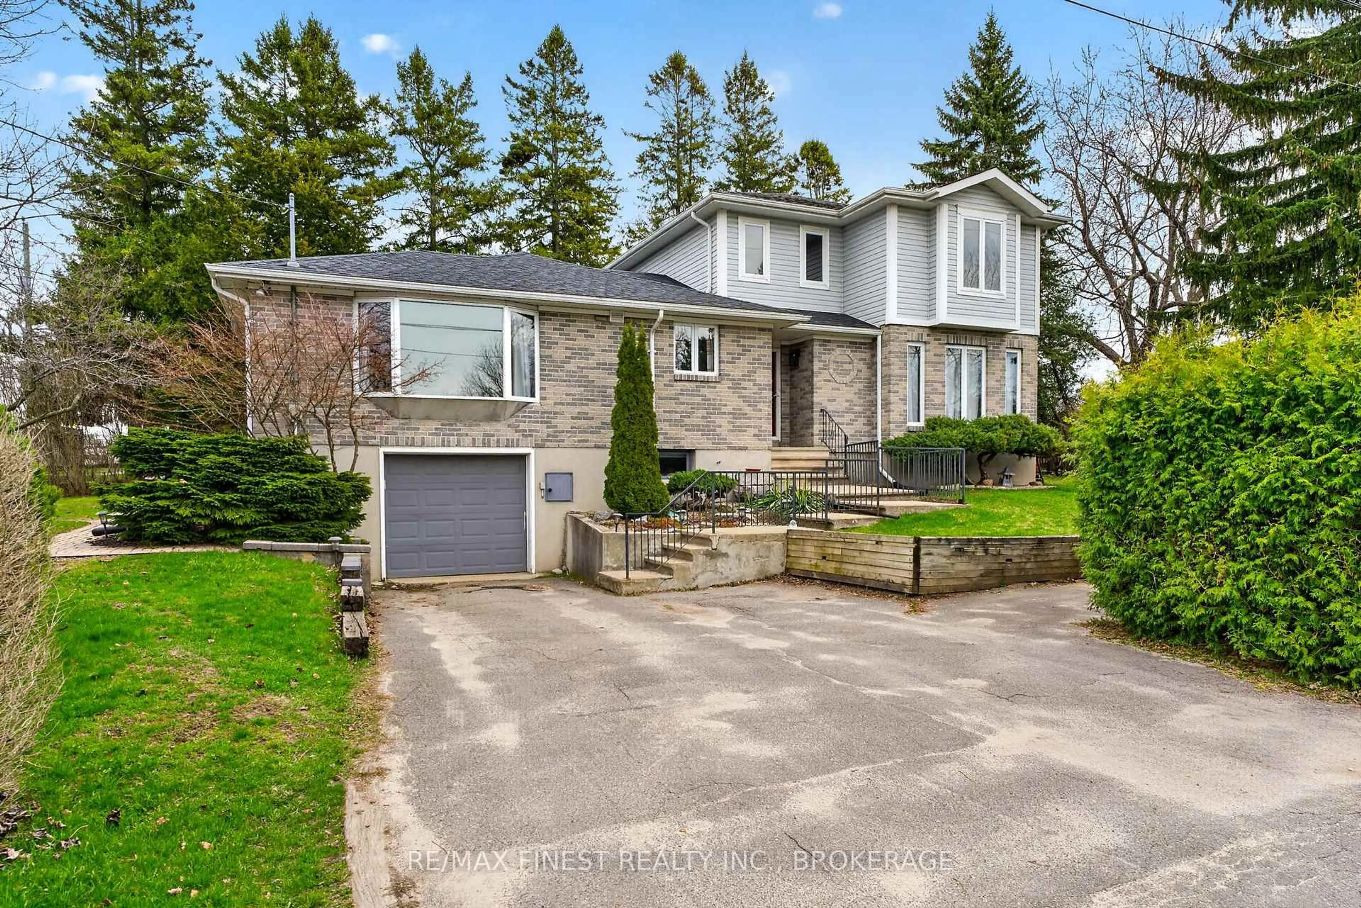
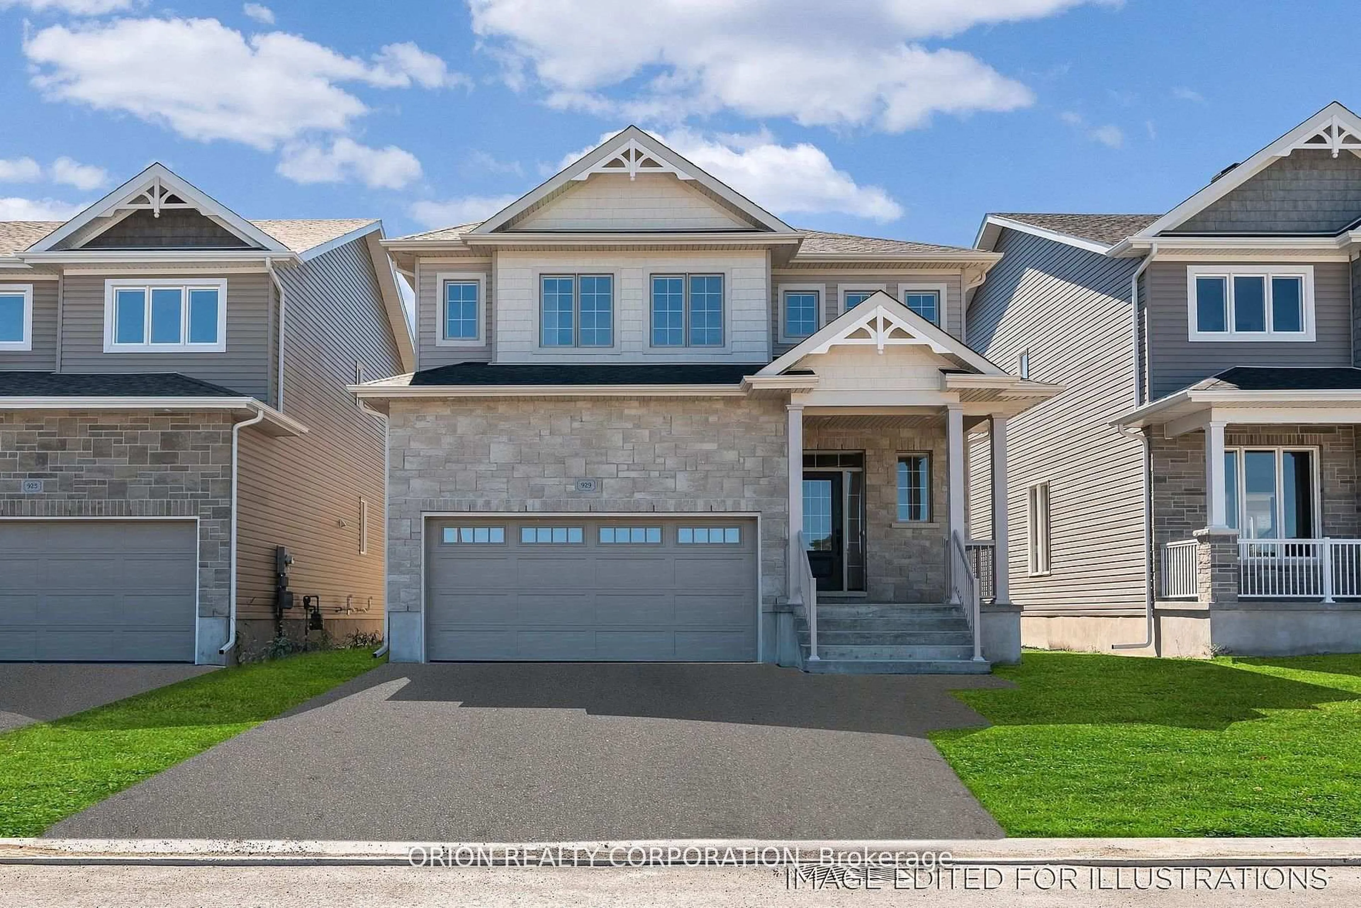
249 Mill Pond Pl, Kingston, Ontario K7M 0C9

Detached
3 + 1
4
~2000-2500 sqft
$869,900
Get pre-qualifiedPowered by nesto
Detached
3 + 1
4
~2000-2500 sqft

Contact us about this property

Call

Highlights

Property Estimate

Estimated valueNot available

Price/Sqft$391/sqft

Monthly cost

Open Calculator

Description

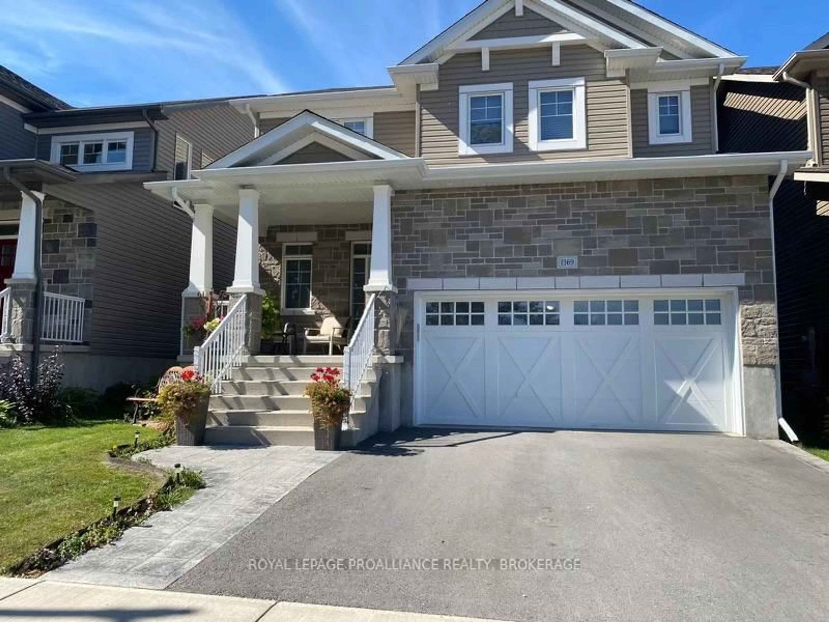
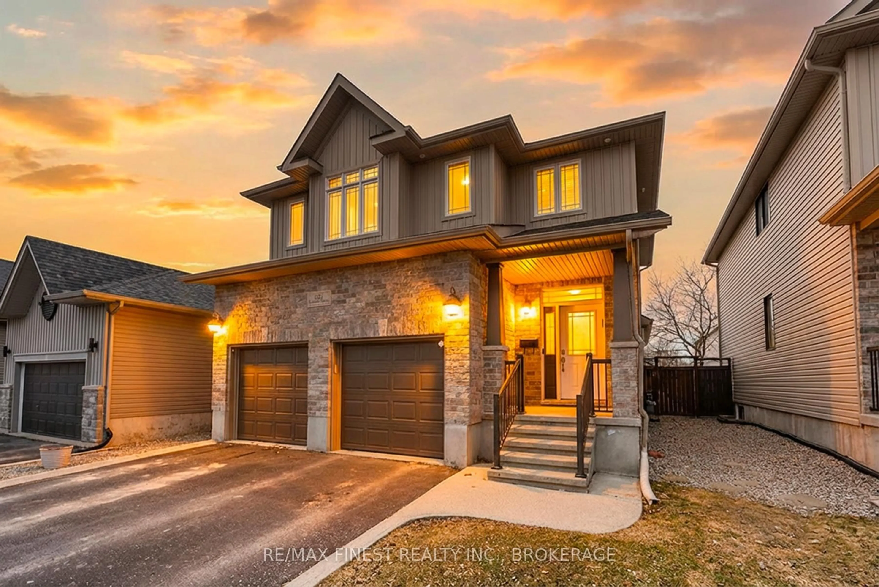
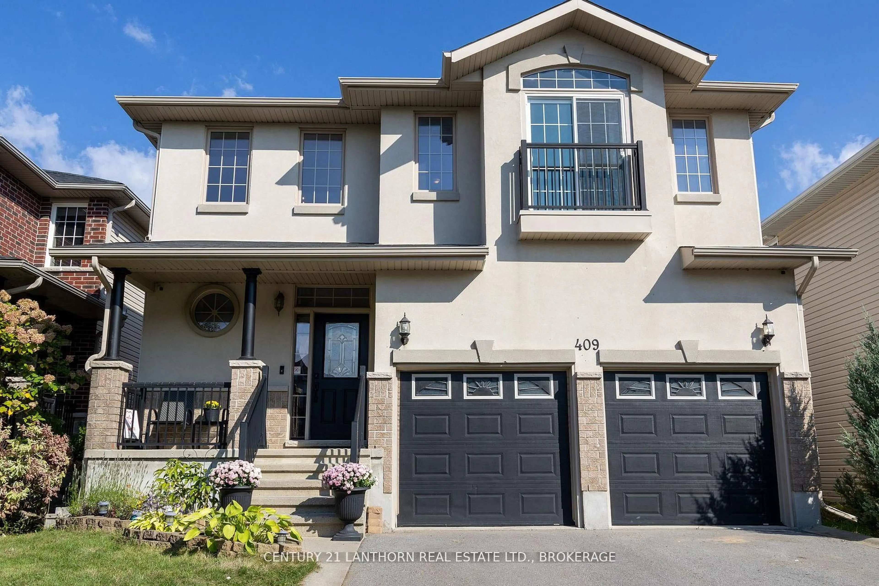
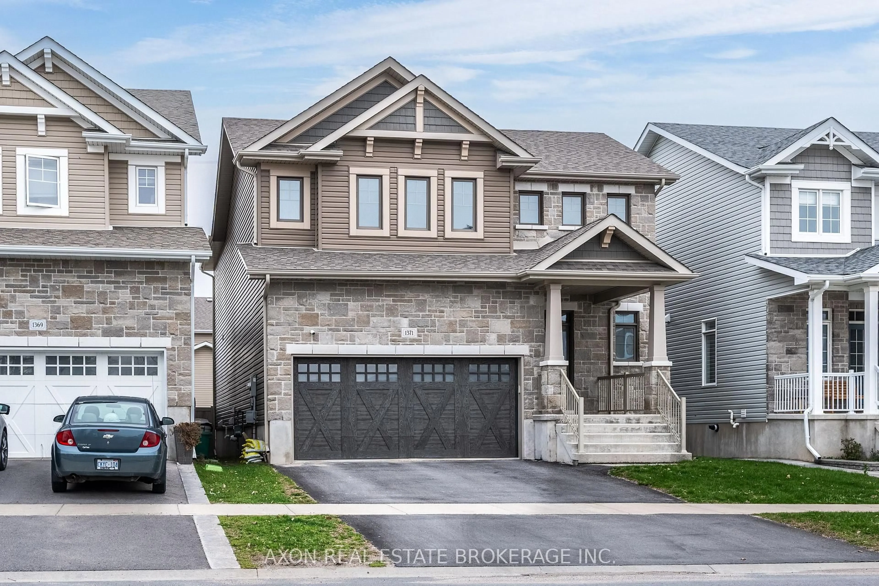
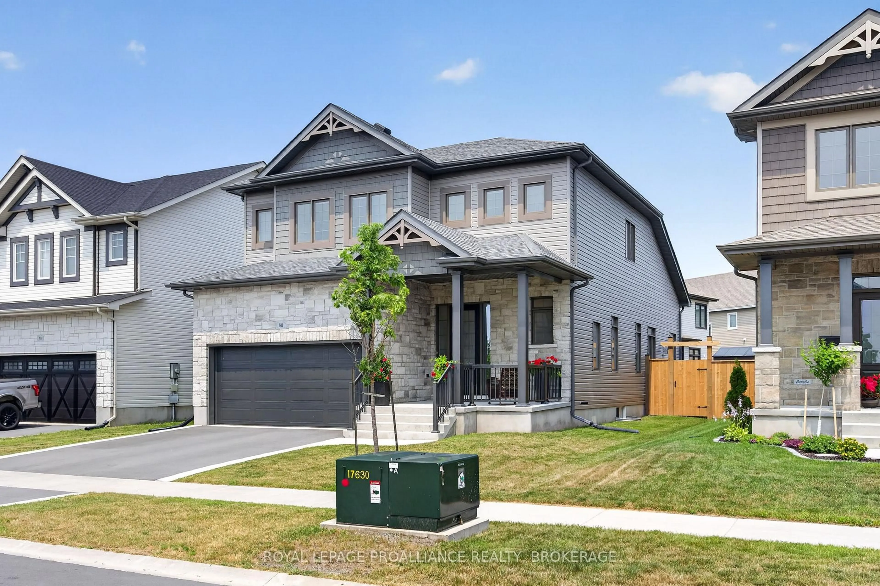
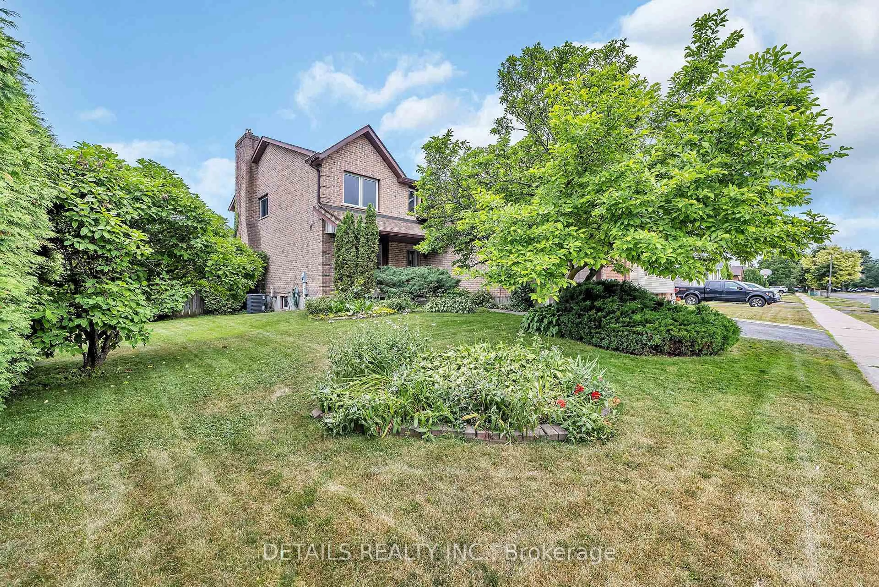
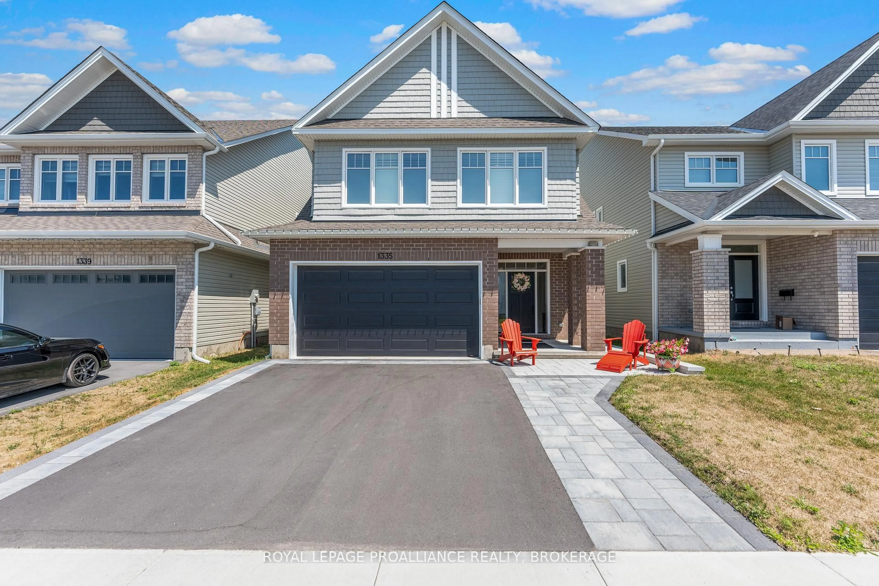

The Etherington, built by Barr Homes in 2021, a thoughtfully designed two-storey offering stylish finishes, functional living space, and exceptional upgrades throughout. This beautifully maintained 3+1 bedroom,3.5 bath residence features an inviting open-concept main floor with 9 foot ceilings, hardwood and ceramic flooring, flat ceilings, and a bright den ideally suited for a home office or reading space. The stunning kitchen is finished with stone countertops, soft-close cabinetry, upgraded lighting with dimmers, and seamless access to the covered back porch with glass panels, gas BBQ hookup, and fully fenced backyard complete with enclosed under-deck storage. Upstairs, the spacious primary suite offers a walk-in closet and a spa-inspired ensuite with a large walk-in shower, while two additional bedrooms provide comfortable family living. The fully finished basement adds valuable additional living space and storage. Ideally centrally located with convenient access to downtown, the west end, and Highway 401,this home also offers direct access to the Rideau Trail right from the neighbourhood for walking, hiking, and enjoying the outdoors. Additional highlights include custom blinds throughout, a 200-amp upgraded electrical panel, garage door opener with keypad, hardwired for a security system, Code Blue waterproofing, and shingles with a limited lifetime warranty. A perfect blend of comfort, quality, and modern convenience in a desirable location.


Property Details

Style2-Storey
View-
Age of property0-5
SqFt~2000-2500 SqFt
Lot Size6,013 SqFt(93.46 x 64.34)
Parking Spaces5
MLS ®NumberX13208962
Community NameCataraqui North
Data SourceTRREB
Listing byROYAL LEPAGE PROALLIANCE REALTY, BROKERAGE

Features

Heating: Forced Air
Cooling: Central Air
Fireplace
Basement: Finished, Full

Main Floor

Kitchen

4.43 x 2.86

Dining

4.43 x 2.71

Living

5.2 x 5.97

Bathroom

1.53 x 2.05

2 Pc Bath


Features

Lot size: 6,013 SqFt

Parking

Garage spaces 1.5

Garage type Attached

Other parking spaces 4

Total parking spaces 5


Property History

Date unavailable
ListedActive
$869,900
< 1h on market
history photo preview50
Listing by trreb®
Property listed by ROYAL LEPAGE PROALLIANCE REALTY, BROKERAGE, Brokerage
Agent Banner Image
Interested in this property?Get in touch to get the inside scoop.
Market Data - Cataraqui North

Geo Zone Map ThumbnailCataraqui North

Balanced Market

View Market Data

Detached house - for the past 30 days

Buyer's market Seller's market

Avg. Days on Market

Past 30 days

25 days

Compared to

2025

24 days

2024

12 days

2023

11 days

New Listings

Past 30 days

17 listings

Compared to

2025

18 listings

2024

11 listings

2023

13 listings

Units sold

Past 30 days

5 units

Compared to

2025

9 units

2024

11 units

2023

2 units

Median Sold Price

Past 30 days

$800,000

Compared to

2025

$800,000

2024

$811,000

2023

$720,000


Population and Demographics

Overview

Total population 6851
Average household income $128,264

Age (%)

0 to 19
21%
20 to 34
16%
35 to 49
19%
50 to 64
19%
65 and plus
26%

Household composition (%)

Single family
70%
Single person
26%
Multi person
4%
Multi family
0%

Mother tongue (%)

English
83%
French
4%
Mandarin
2%
Portuguese
2%
Others
2%
Arabic
2%
Urdu
1%
Vietnamese
1%
Korean
1%

House tenancy (%)

Owners
69%
Renters
31%

What’s nearby?Essentials within 5 km

Local Logic

Transportation Scores

Estimated Budget