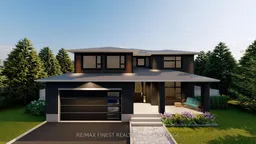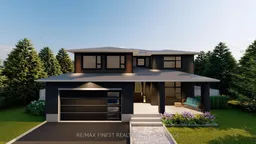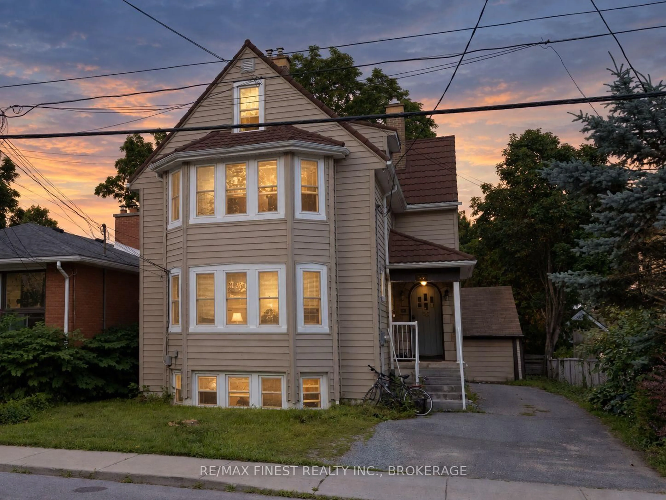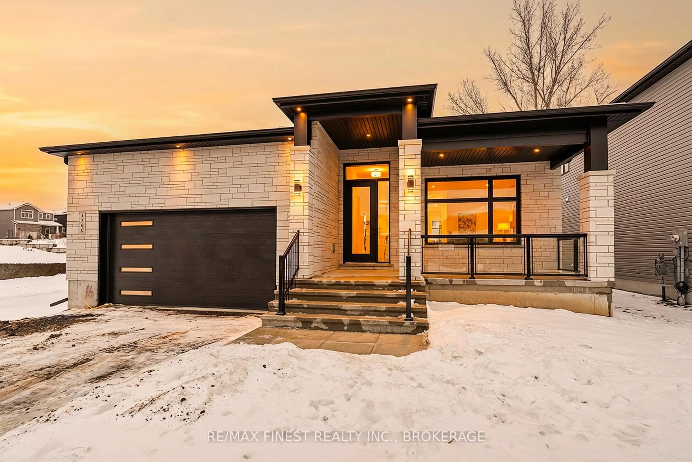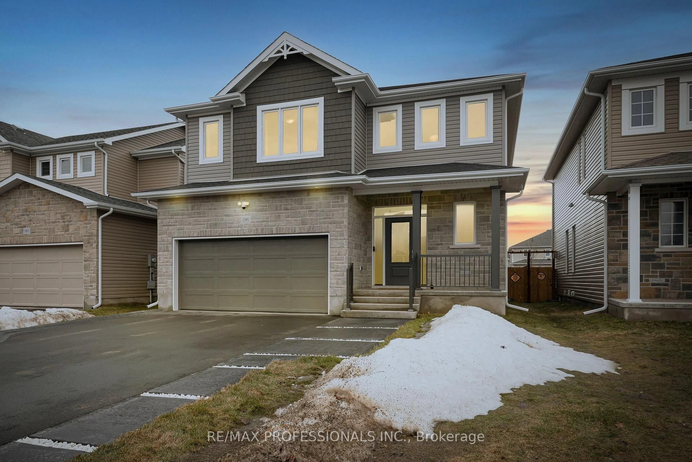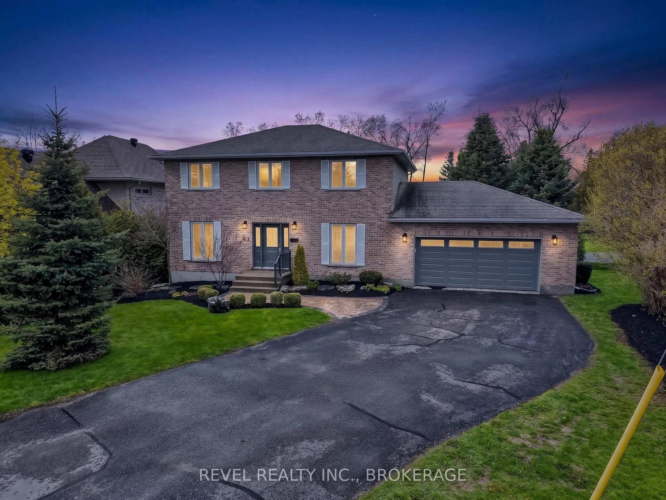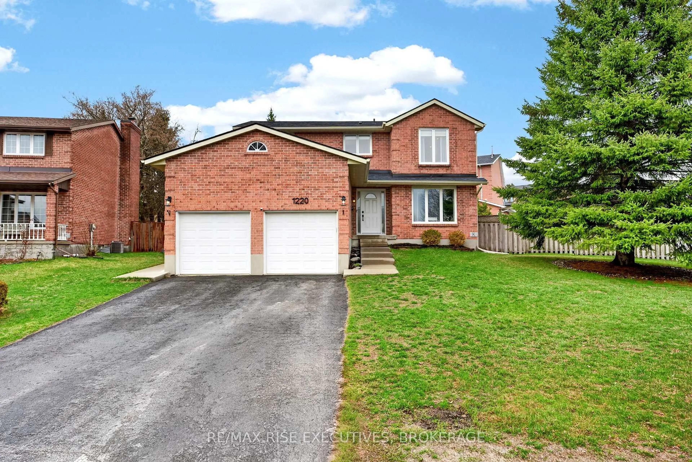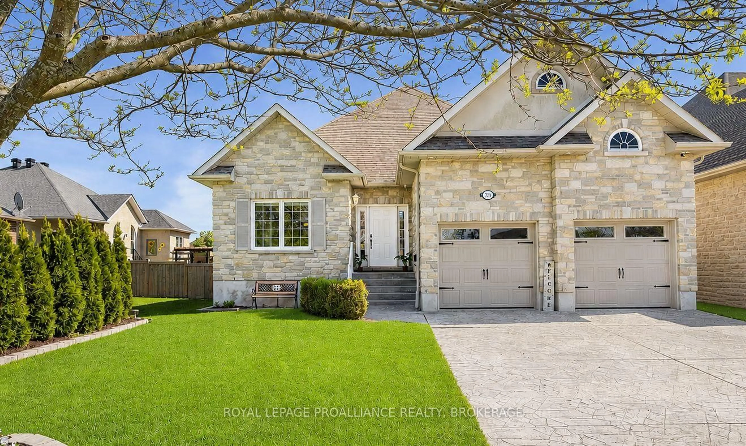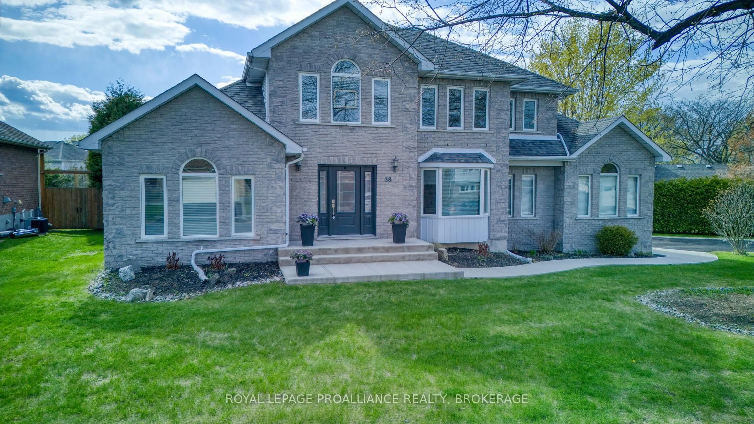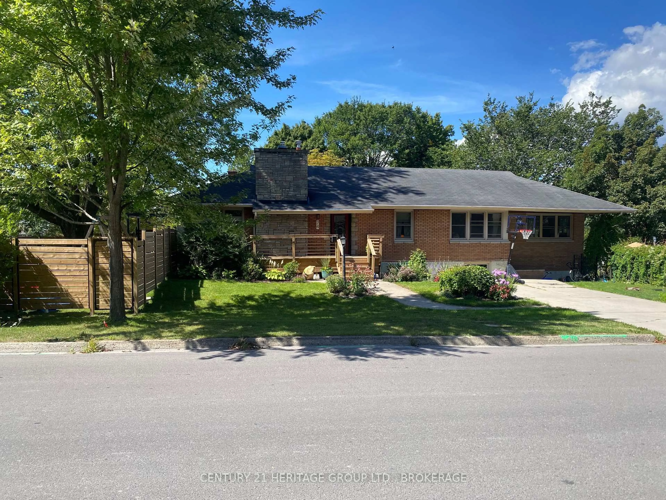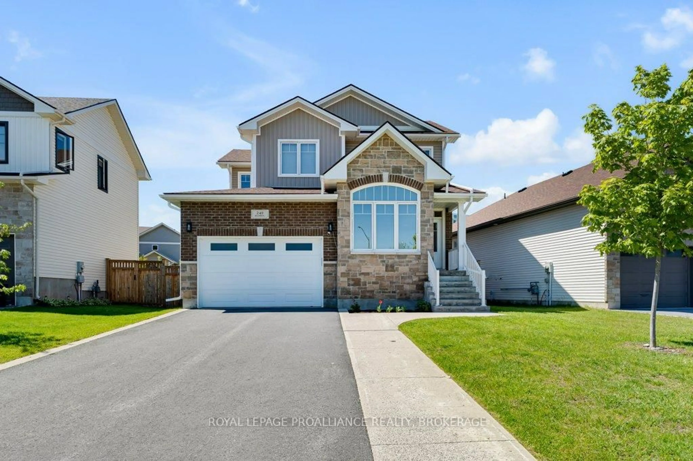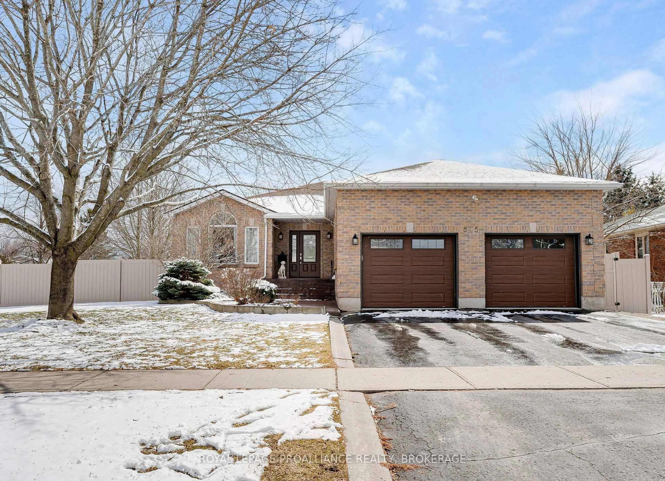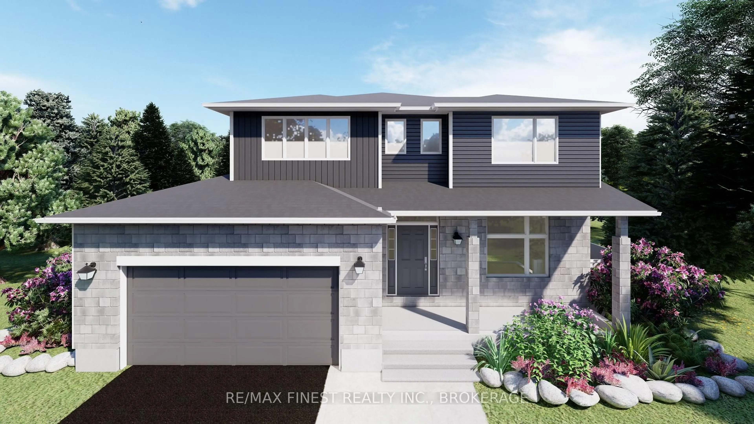
Home with brick exterior material, street for 1374 Woodfield Cres #LOT E14, Kingston Ontario K7P 0T3
Re-listed 17 days ago

1374 Woodfield Cres #LOT E14, Kingston, Ontario K7P 0T3

Detached
4
3
~2500-3000 sqft
$•••,•••
$972,900
Get pre-qualifiedPowered by nesto
Detached
4
3
~2500-3000 sqft

Contact us about this property

Call

Highlights

Property Estimate

Days on market17 days

Total days on market
386 days

Estimated valueNot available

Price/Sqft$357/sqft

Monthly cost

Open Calculator

Description

**SAVE THE TAX along with a $12,000 Exterior Upgrade Allowance!** The Quail model by Greene Homes in Creekside Valley offers 2,835 sq. ft. of well-designed living space. This stunning 4-bedroom, 2.5-bathroom two-storey home features an open-concept main floor with 9-foot ceilings on the main floor and in the basement.. The kitchen offers quartz countertops, a large walk-in pantry, and a center island with a breakfast bar. A main-floor den, spacious mud/laundry room with garage access, and a 2-piece bath add to the functional layout. Upstairs, the Primary Suite impresses with a 5-piece ensuite and a huge walk-in closet. The partially finished basement includes roughed-in plumbing for a bathroom, kitchen, and laundry, plus a separate side entrance perfect for future in-law potential. Additional highlights include central air and a paved driveway. Don't miss this opportunity to own a Greene Home! **Rebate savings are dependent on purchaser qualification and rebate assignability at closing. Offers must be submitted by March 31, 2027.**


Property Details

Style2-Storey
View-
Age of propertyNew
SqFt~2500-3000 SqFt
Lot Size5,304 SqFt(102 x 52)
Parking Spaces4
MLS ®NumberX13102442
Community NameCataraqui Westbrook
Data SourceTRREB
Listing byRE/MAX FINEST REALTY INC., BROKERAGE

Features

Heating: Forced Air
Cooling: Central Air
Basement: Full, Part Fin

Main Floor

Den

3.66 x 3.66

Bathroom

1.83 x 1.19

2 Pc Bath

Kitchen

4.69 x 3.47

Breakfast

4.63 x 3.66


Features

Lot size: 5,304 SqFt

Parking

Garage spaces 2

Garage type Attached

Other parking spaces 2

Total parking spaces 4


Property History
Login required
Price changeActive
$•••,•••
Login required
Re-listed
$•••,•••
17 days on market
history photo preview1
Listing by trreb®
Property listed by RE/MAX FINEST REALTY INC., BROKERAGE, Brokerage
Agent Banner Image
Interested in this property?Get in touch to get the inside scoop.

Market Data - Cataraqui Westbrook

Geo Zone Map ThumbnailCataraqui Westbrook

Buyer's Market

View Market Data

Detached house - for the past 30 days

Buyer's market Seller's market

Avg. Days on Market

Past 30 days

33 days

Compared to

2025

38 days

2024

49 days

2023

41 days

New Listings

Past 30 days

29 listings

Compared to

2025

32 listings

2024

36 listings

2023

22 listings

Units sold

Past 30 days

9 units

Compared to

2025

11 units

2024

26 units

2023

21 units

Median Sold Price

Past 30 days

$607,500

Compared to

2025

$600,000

2024

$745,250

2023

$790,000


Population and Demographics

Overview

Total population 9031
Average household income $133,227

Age (%)

0 to 19
27%
20 to 34
20%
35 to 49
24%
50 to 64
18%
65 and plus
11%

Household composition (%)

Single family
76%
Single person
19%
Multi person
4%
Multi family
1%

Mother tongue (%)

English
85%
French
4%
Others
3%
Mandarin
1%
Portuguese
1%
Spanish
1%
Gujarati
1%

House tenancy (%)

Owners
77%
Renters
23%

What’s nearby?Essentials within 5 km

Local Logic

Transportation Scores

Estimated Budget