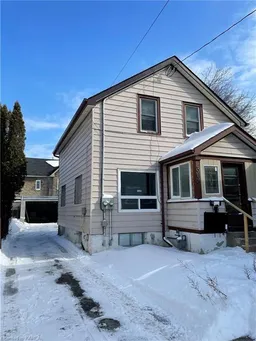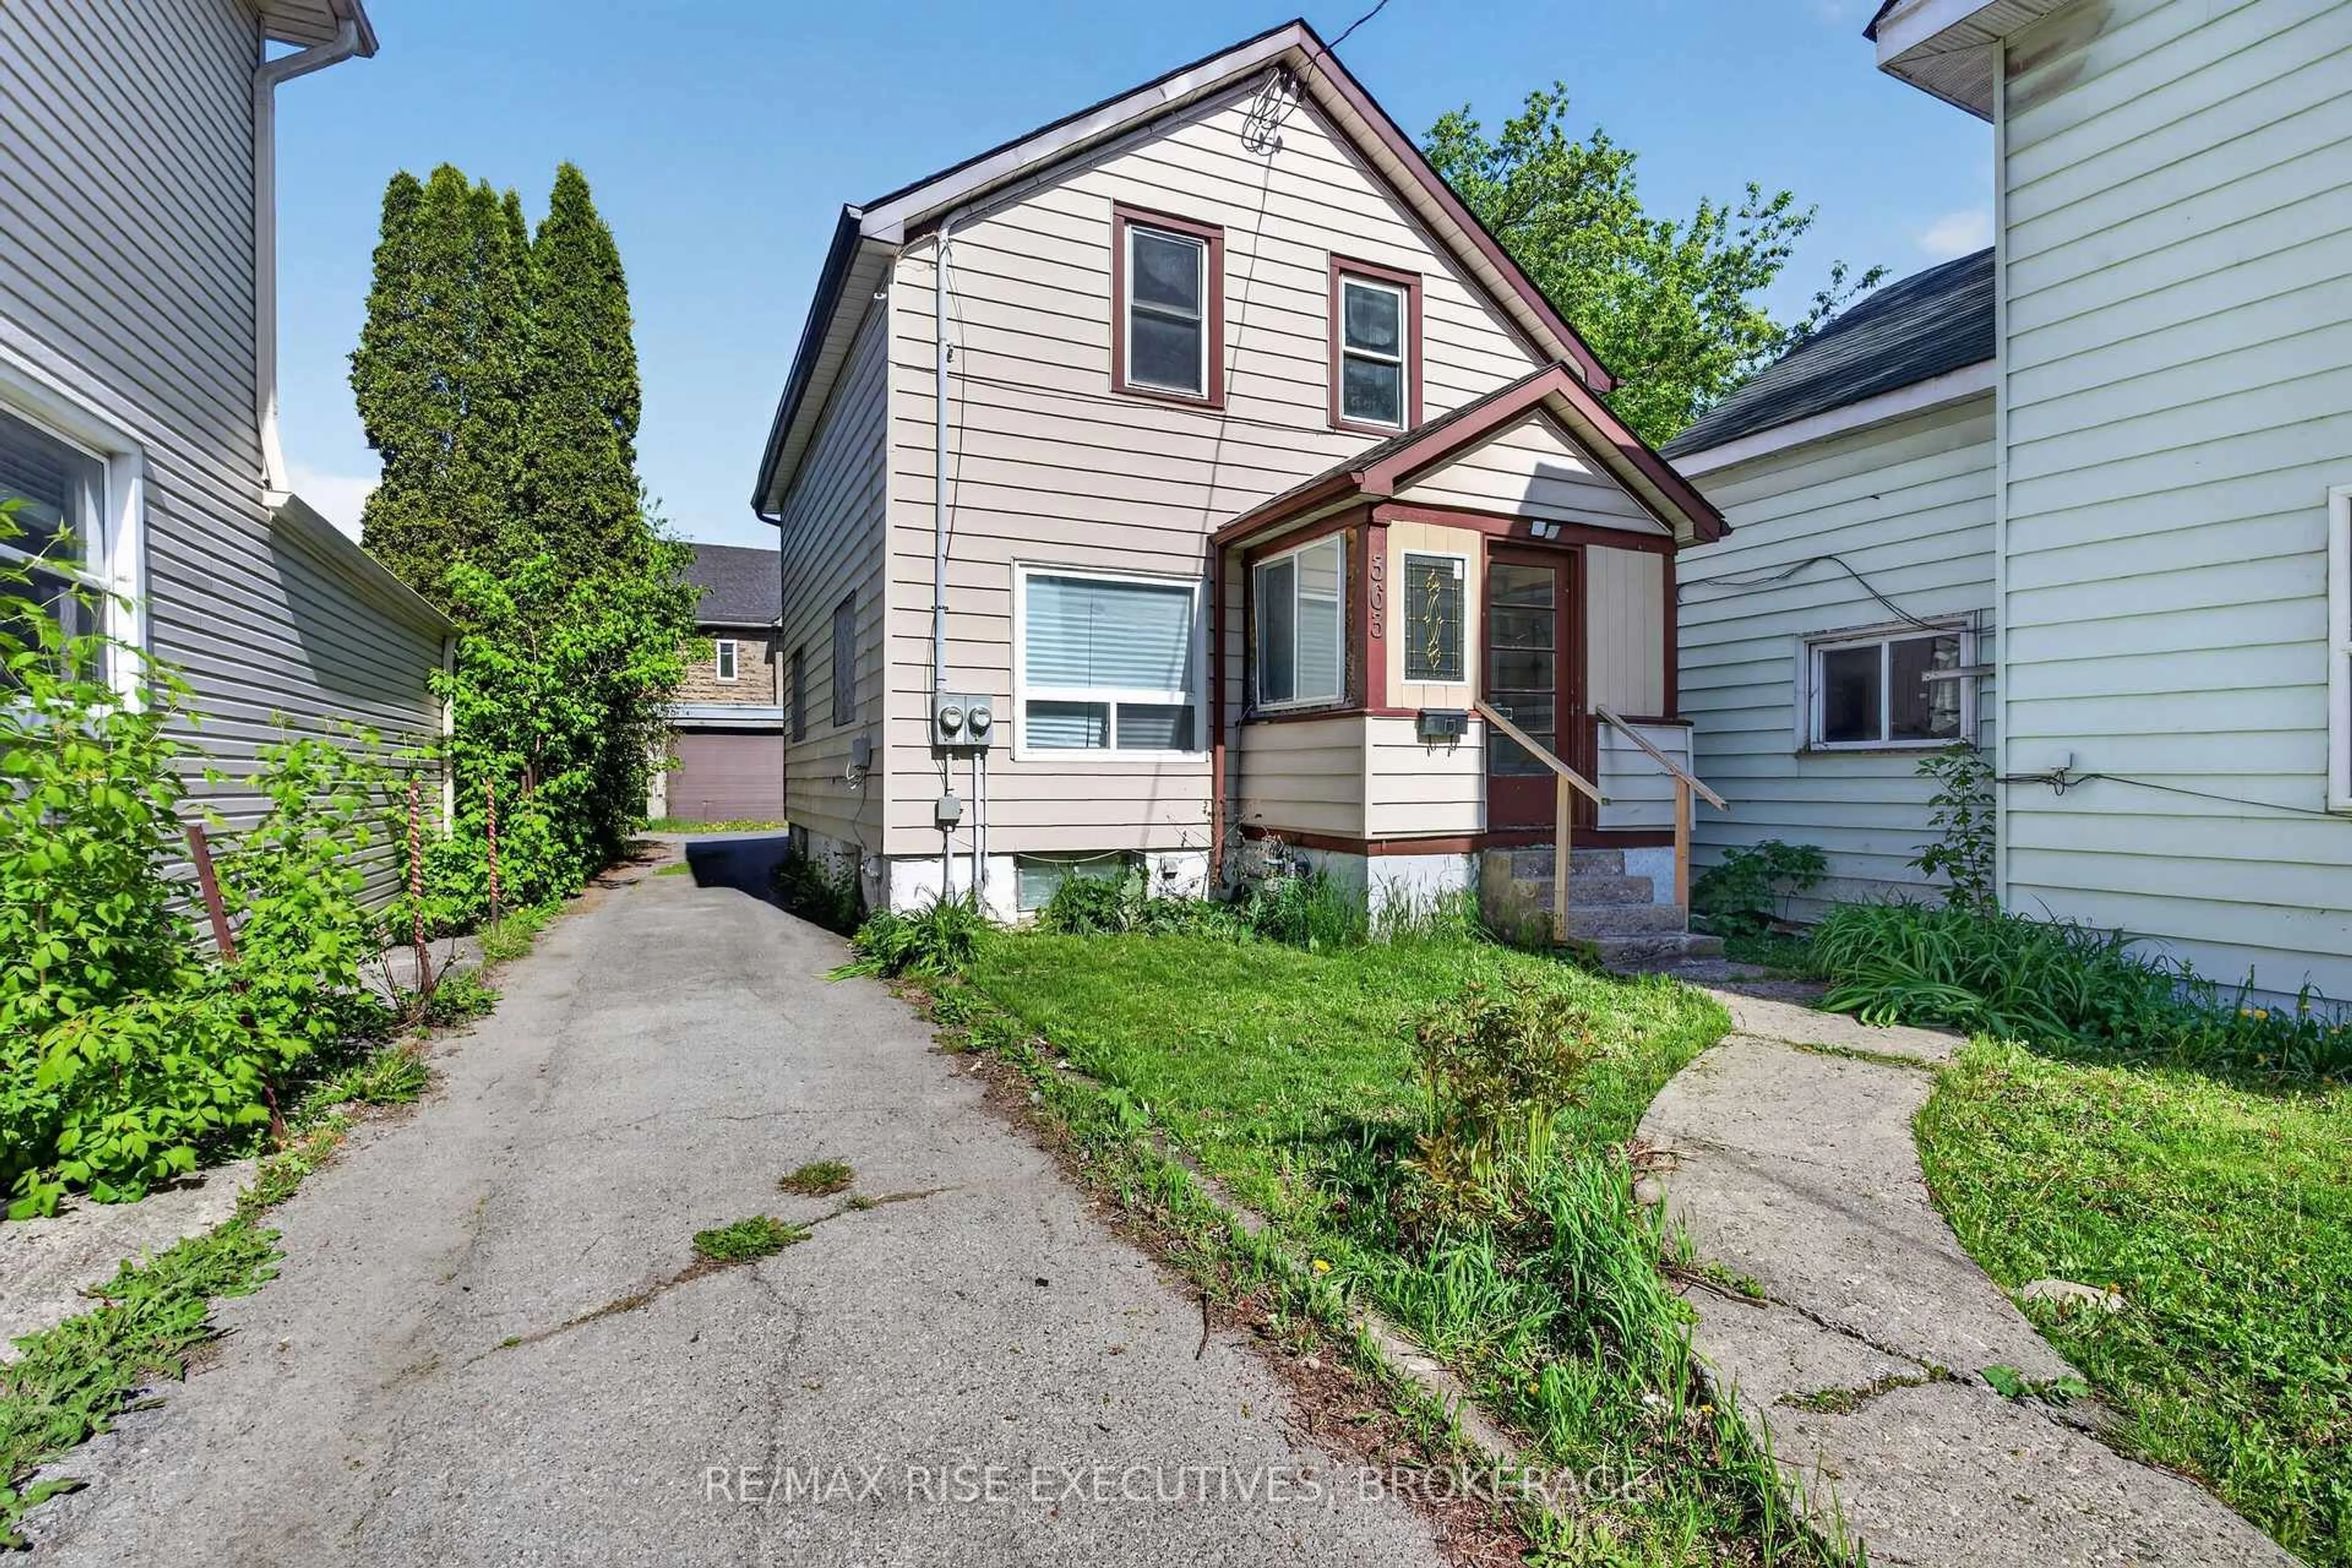
363 Alfred St, Kingston, Ontario K7K 4H6
Contact us about this property
Highlights
Estimated valueThis is the price Wahi expects this property to sell for.
The calculation is powered by our Instant Home Value Estimate, which uses current market and property price trends to estimate your home’s value with a 90% accuracy rate.Not available
Price/Sqft$935/sqft
Monthly cost
Open Calculator
Description
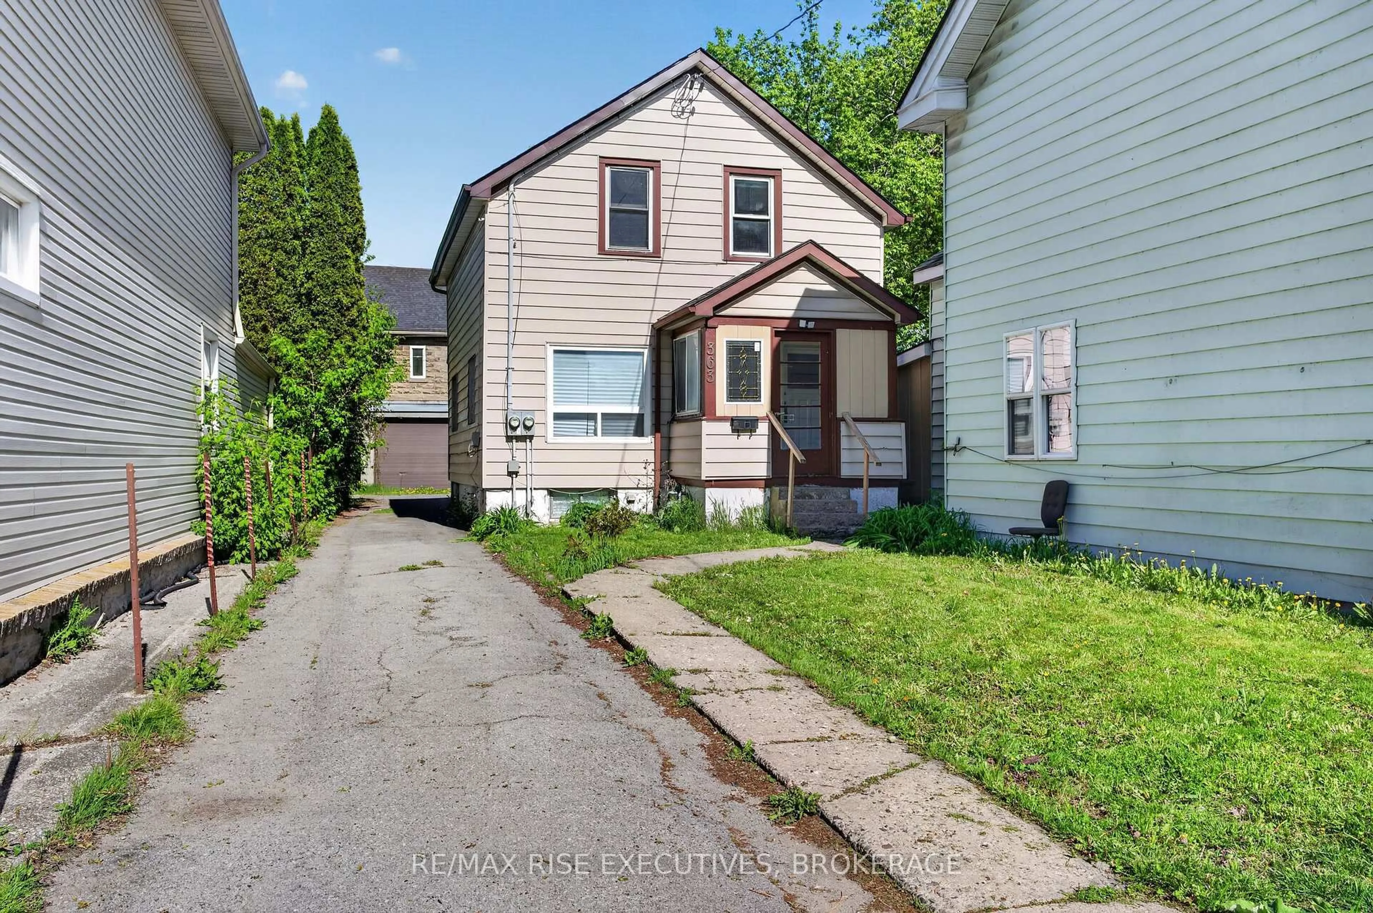
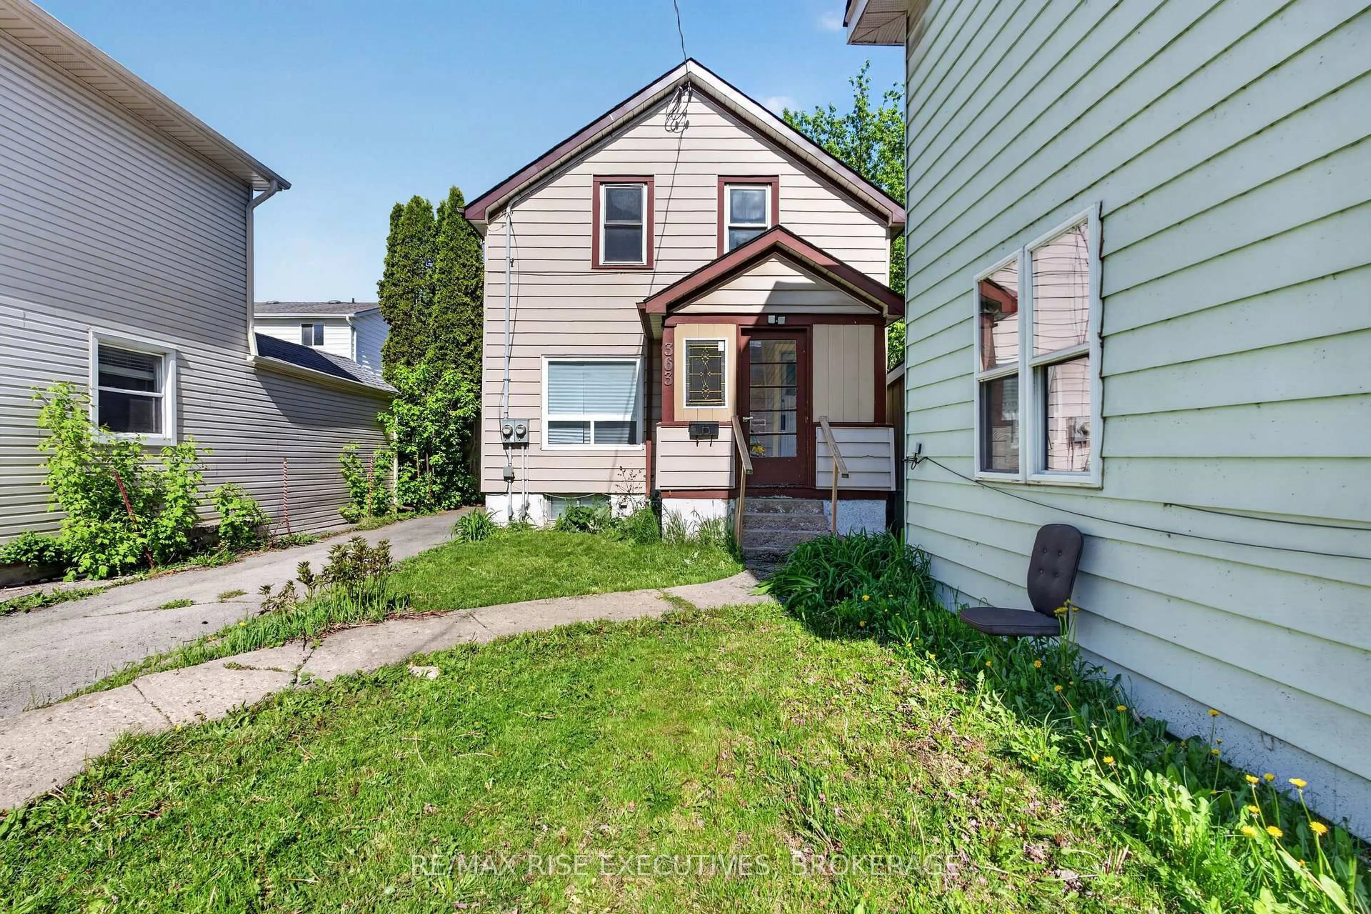
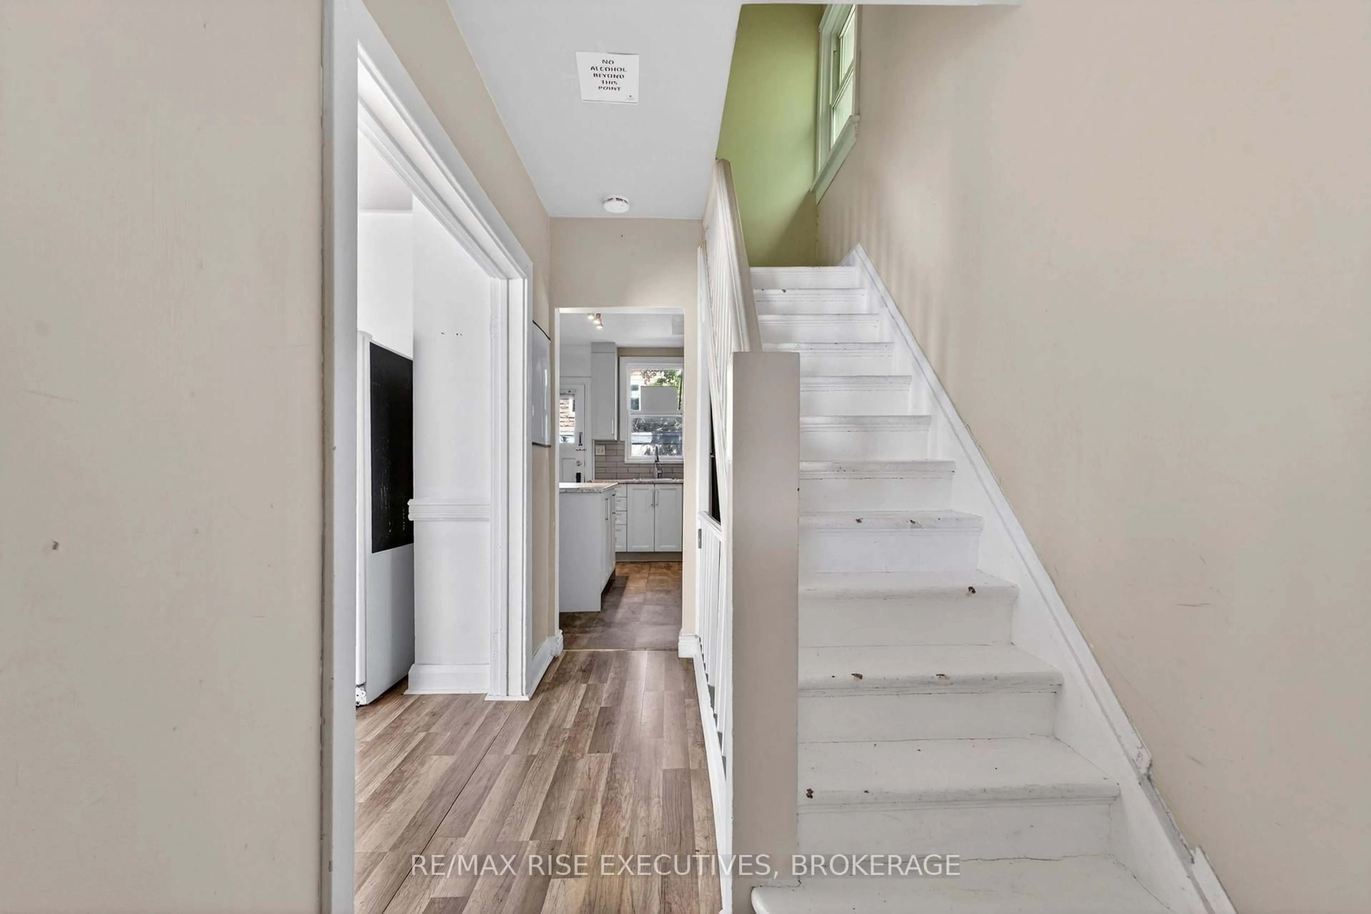
Turnkey investment opportunity in the heart of Kingston's growing Williamsville neighbourhood. This well-maintained 5-bedroom detached home is currently generating $5,000 per month plus utilities with leases in place until April 2027, providing immediate and reliable income from day one. Located just three houses from Princess Street, the property enjoys exceptional access to transit, restaurants, shops, parks, markets, and everyday amenities, making it a highly desirable location for tenants. The home features an updated kitchen with a separate rear entrance, efficient gas boiler heating, hardwood flooring in select areas, and numerous updates completed over the years, including windows, shingles, soffits, fascia, and eavestroughs. Adding to its appeal is a substantial 25' x 30' detached garage with hydro, currently leased under a separate agreement, contributing to the property's overall income stream. Previously configured as an up-and-down duplex, the property is equipped with two hydro meters, presenting potential future flexibility for investors. Buyers are encouraged to satisfy themselves regarding any intended future use and applicable municipal requirements. Whether you're looking to expand your portfolio with a stable income-producing asset or secure a property in one of Kingston's most actively evolving neighbourhoods, this is an opportunity worth exploring.
Property Details
Interior
Features
Lower Floor
4th Br
3.44 x 4.42Bathroom
2.86 x 1.654 Pc Bath
Exterior
Features
Parking
Garage spaces 1
Garage type Detached
Other parking spaces 6
Total parking spaces 7
Property History
 31
31