Open: Sun, 11AM to 1PM
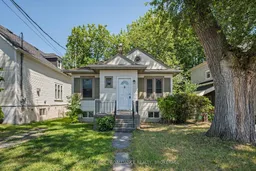
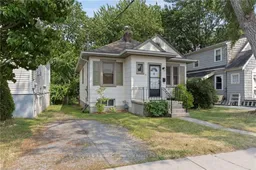
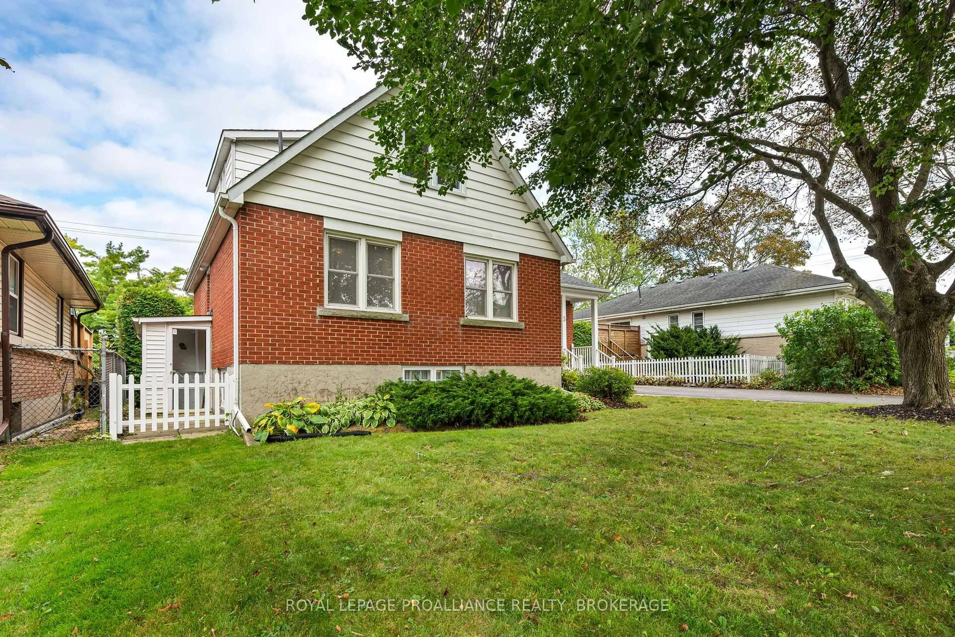
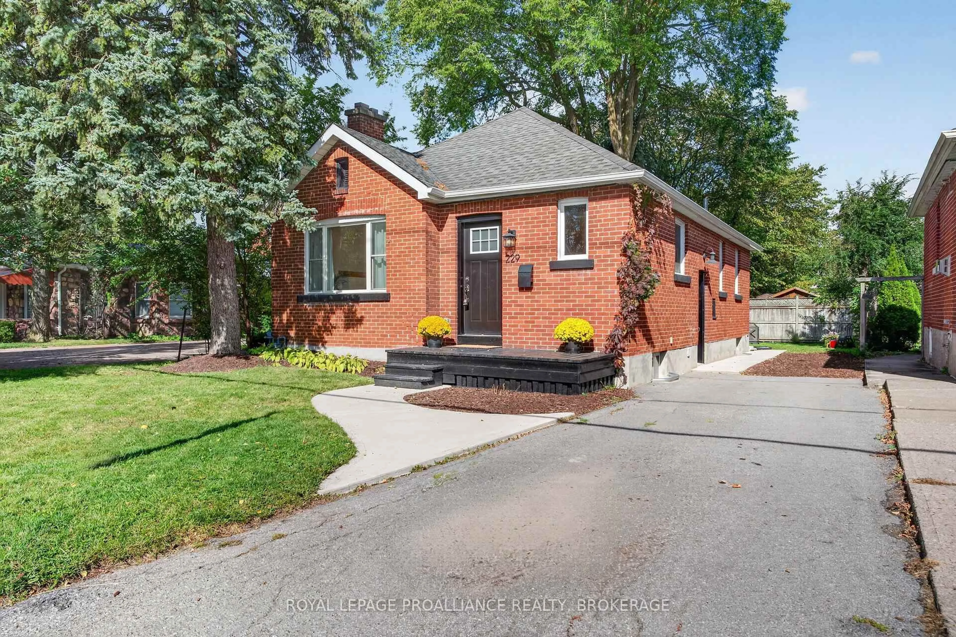
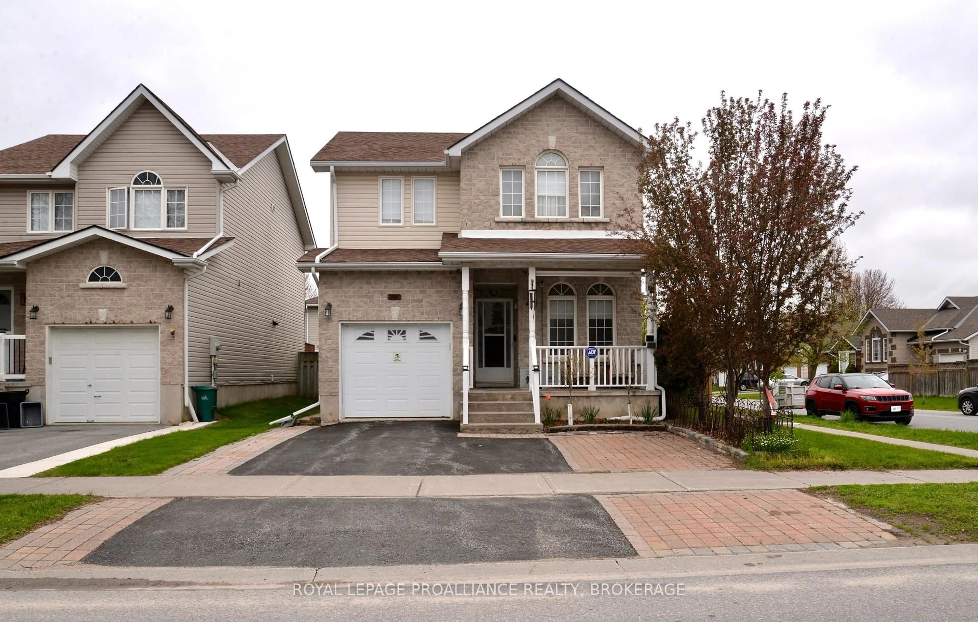
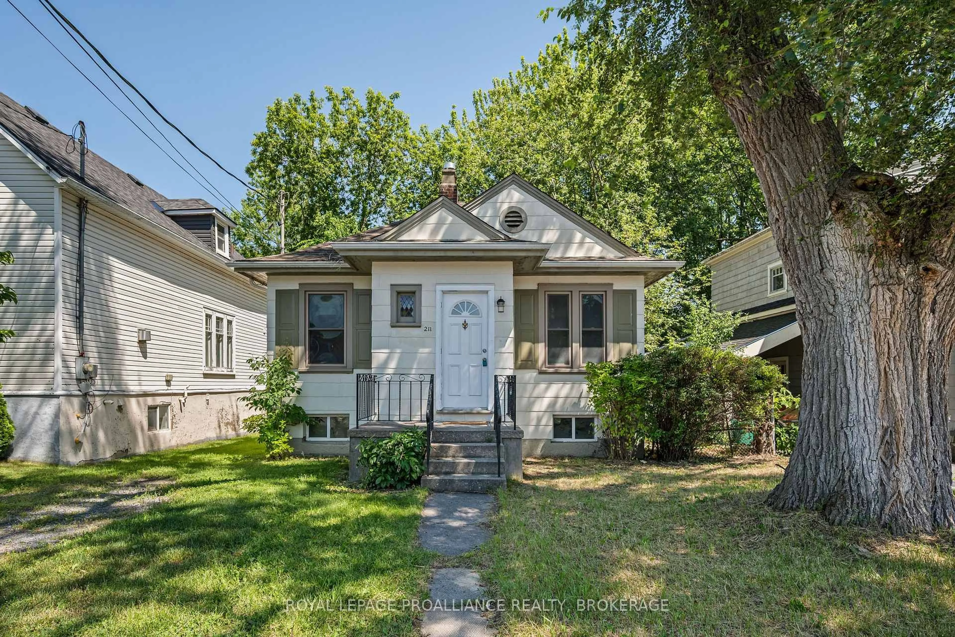
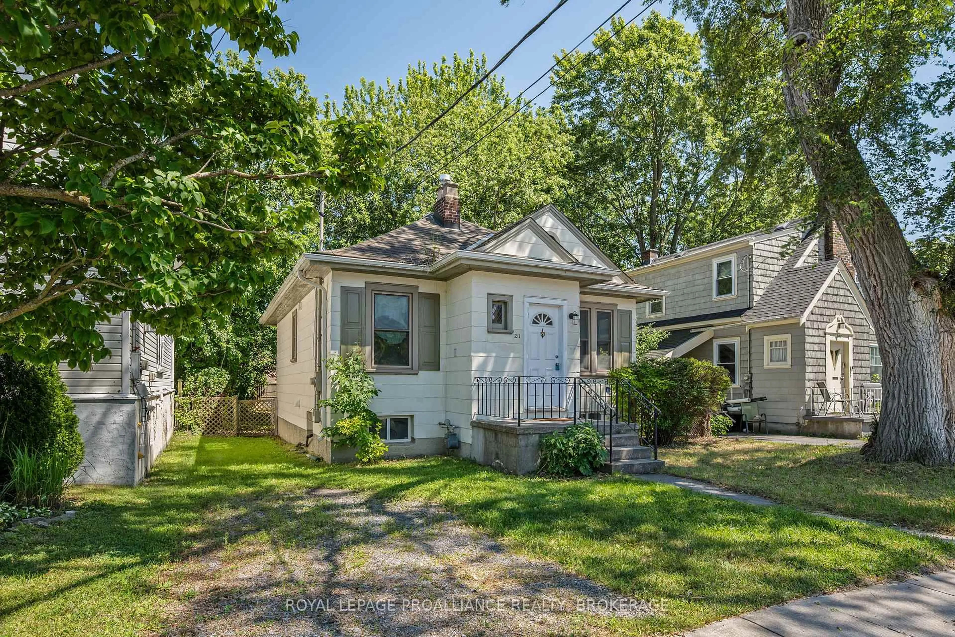
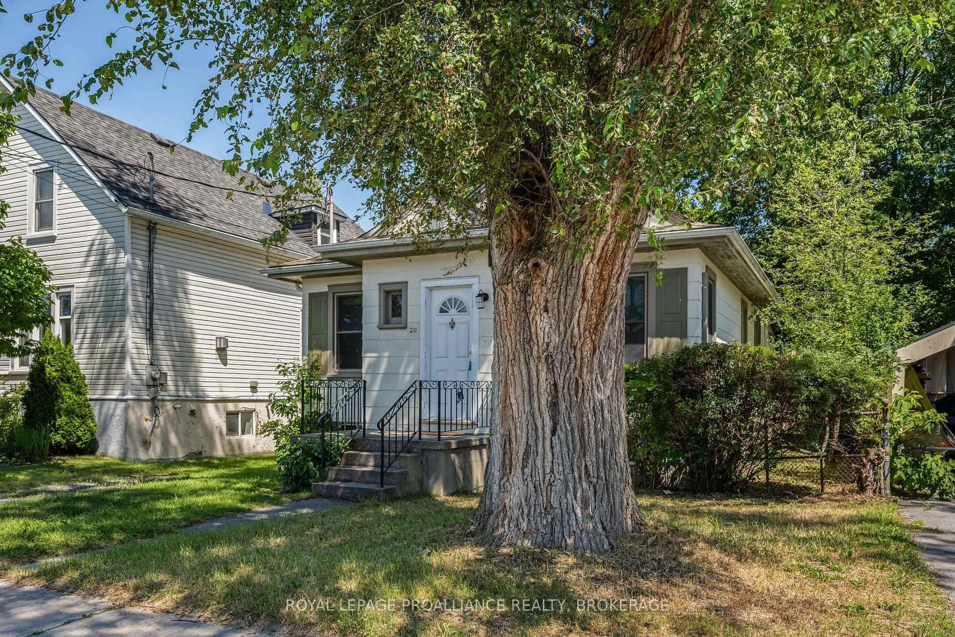
Home with vinyl exterior material, street for 211 Toronto St, Kingston Ontario K7L 4A9
1 day on Market

211 Toronto St, Kingston, Ontario K7L 4A9

Detached
3 + 2
3
~700-1100 sqft
$584,900
Get pre-qualifiedPowered by nesto
Detached
3 + 2
3
~700-1100 sqft

Contact us about this property

Call

Highlights

Property Estimate

Days on market1 day

Estimated valueNot available

Price/Sqft$683/sqft

Monthly cost

Open Calculator

Description

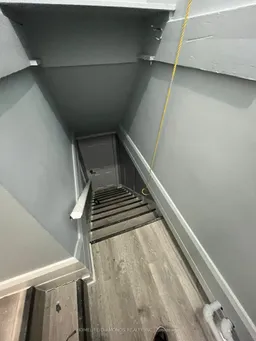
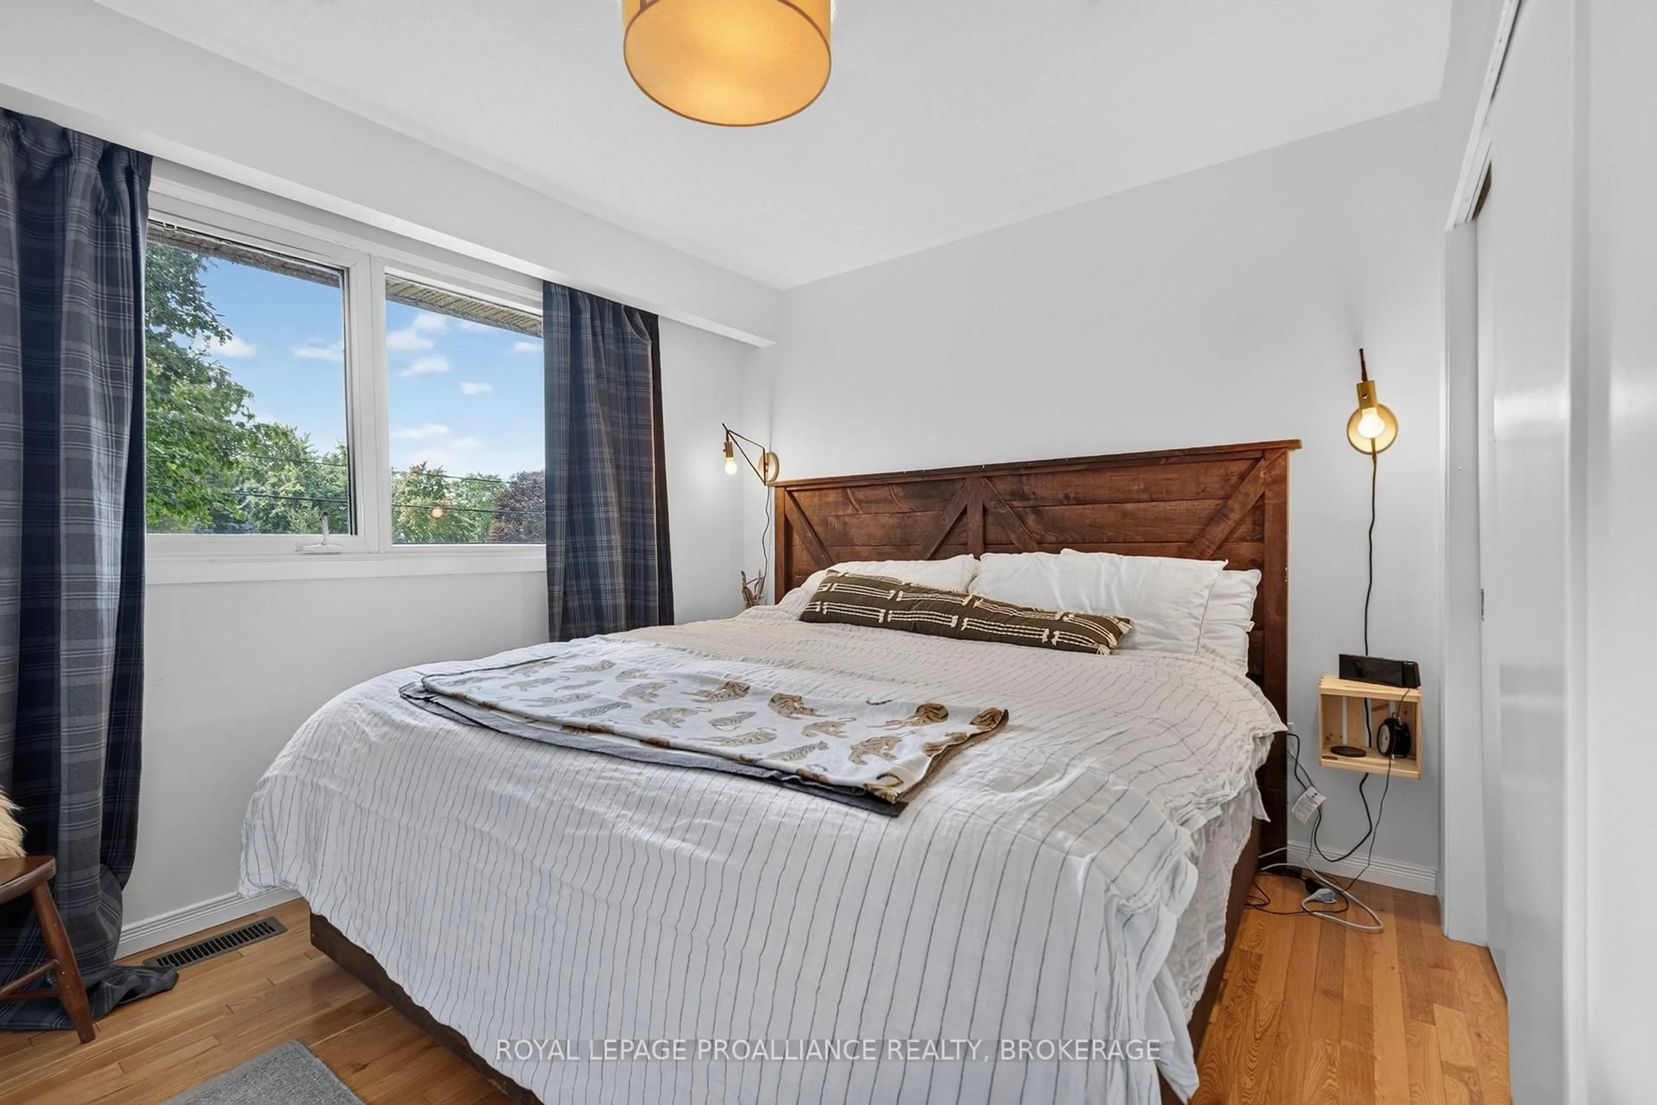
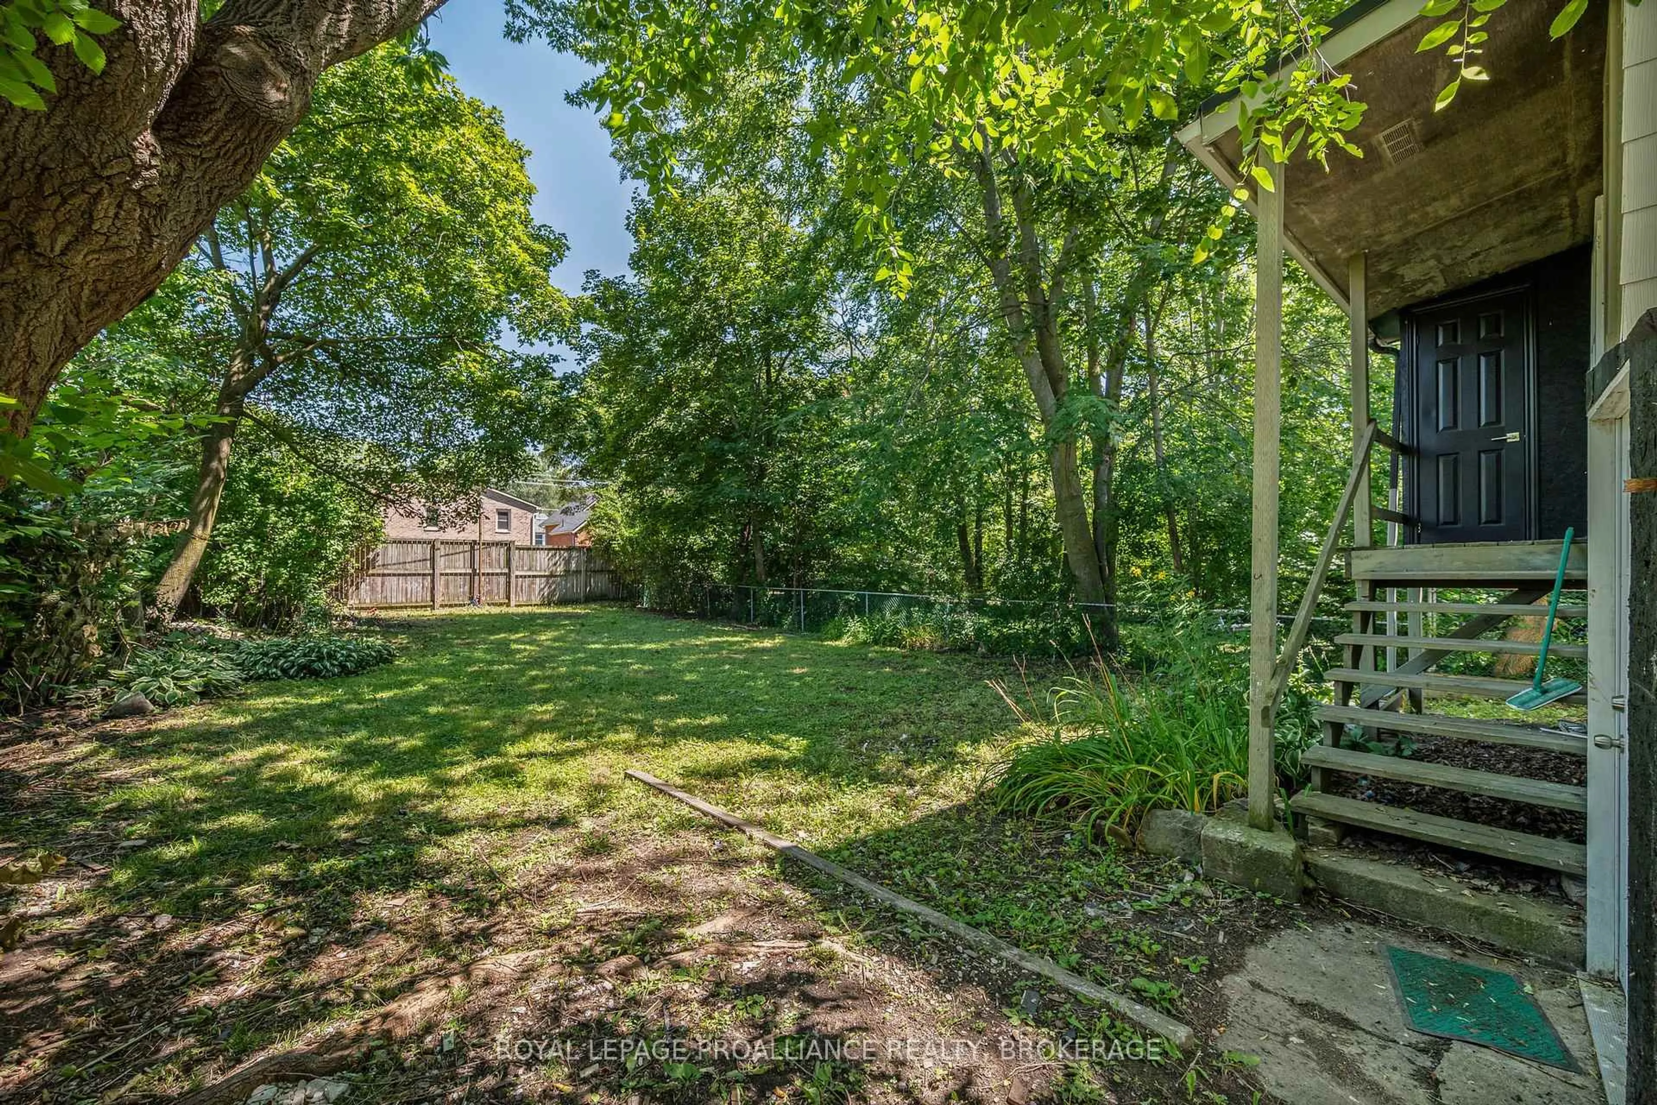
Great downtown opportunity! Whether you're an investor or a first-time homebuyer looking to offset your mortgage, this well-maintained 5-bedroom detached home is a perfect fit. Designed for functionality and privacy, the layout features two distinct living spaces-each complete with its own dedicated laundry and kitchen. The main upper unit features a bright living room, three spacious bedrooms, 1.5 baths, and a newly updated kitchen. Downstairs, the basement unit has its own private separate entrance, two comfortable bedrooms, a modern 3-piece bath, a cozy living area, a functional kitchen, and independent laundry. Situated in a prime downtown location close to amenities, this versatile property offers fantastic income potential.


Upcoming Open House

Aug 9Sun11:00 AM - 1:00 PM

Property Details

StyleBungalow
View-
Age of property-
SqFt~700-1100 SqFt
Lot Size5,945 SqFt(145 x 41)
Parking Spaces1
MLS ®NumberX13634778
Community NameSunnyside
Data SourceTRREB
Listing byROYAL LEPAGE PROALLIANCE REALTY, BROKERAGE

Features

Heating: Baseboard
Basement: Full, Walk-Up

Main Floor

Living

4.32 x 3.85

Dining

1.99 x 3.85

Kitchen

3.25 x 2.95

Br

2.79 x 4.02


Features

Lot size: 5,945 SqFt

Parking

Garage spaces -

Garage type -

Total parking spaces 1


Property listed by ROYAL LEPAGE PROALLIANCE REALTY, BROKERAGE, Brokerage
Agent Banner Image
Interested in this property?Get in touch to get the inside scoop.

Market Data - Sunnyside

Geo Zone Map ThumbnailSunnyside

Strong Buyer's Market

View Market Data

Detached house - for the past 30 days

Buyer's market Seller's market

Avg. Days on Market

Past 30 days

34 days

Compared to

2025

38 days

2024

30 days

2023

13 days

New Listings

Past 30 days

16 listings

Compared to

2025

5 listings

2024

4 listings

2023

8 listings

Units sold

Past 30 days

5 units

Compared to

2025

1 unit

2024

7 units

2023

6 units

Median Sold Price

Past 30 days

$650,000

Compared to

2025

$390,000

2024

$705,000

2023

$645,000


Population and Demographics

Overview

Total population 4677
Average household income $128,565

Age (%)

0 to 19
19%
20 to 34
35%
35 to 49
14%
50 to 64
15%
65 and plus
17%

Household composition (%)

Single person
44%
Single family
42%
Multi person
14%
Multi family
0%

Mother tongue (%)

English
85%
Others
3%
Mandarin
3%
French
2%
Arabic
1%
Iranian Persian
1%
Spanish
1%

House tenancy (%)

Renters
62%
Owners
38%

What’s nearby?Essentials within 5 km

Local Logic

Transportation Scores

Estimated Budget