Re-listed 26 days ago

364 Glengarry Rd, Kingston, Ontario K7M 3K2

Detached
2 + 1
2
~1100-1500 sqft
$•••,•••
$529,900
Get pre-qualifiedPowered by nesto
Detached
2 + 1
2
~1100-1500 sqft

Contact us about this property

Call

Highlights

Property Estimate

Days on market26 days

Total days on market
41 days

Estimated valueNot available

Price/Sqft$417/sqft

Monthly cost

Open Calculator

Description

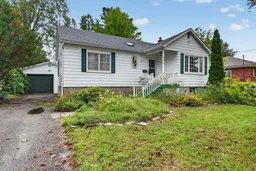
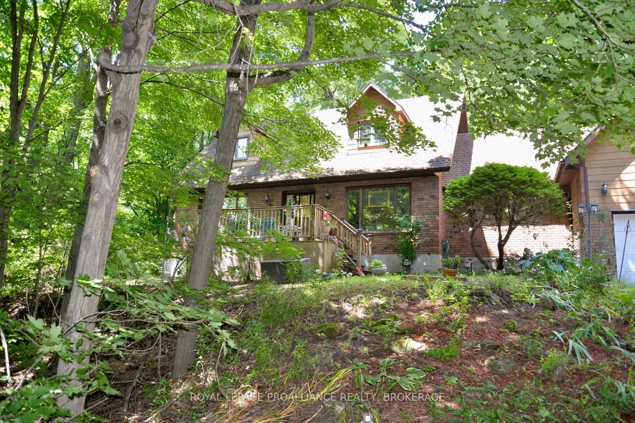
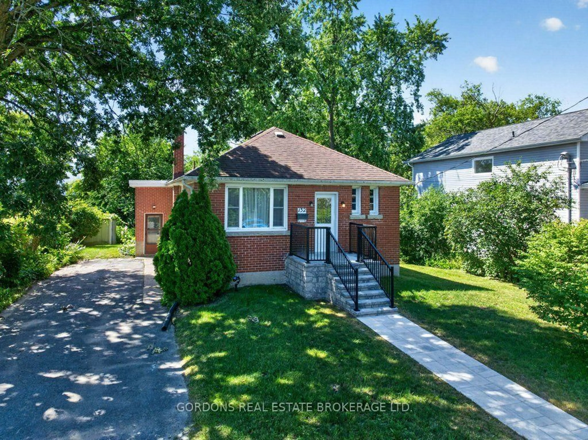
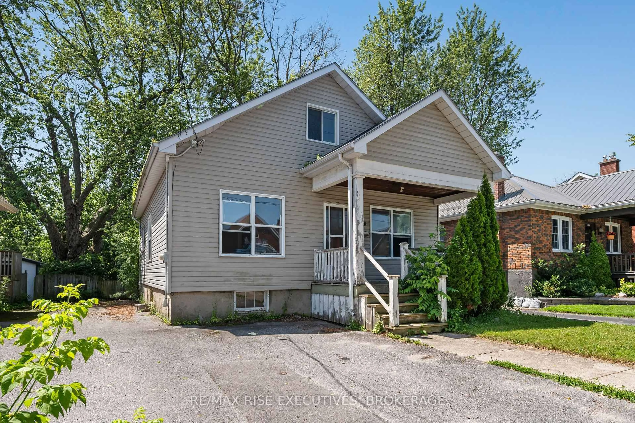
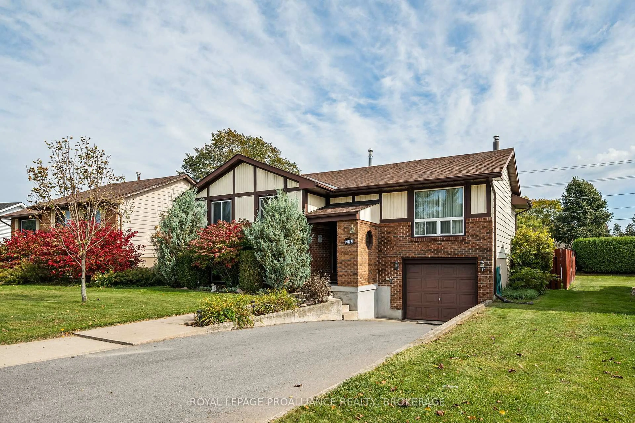
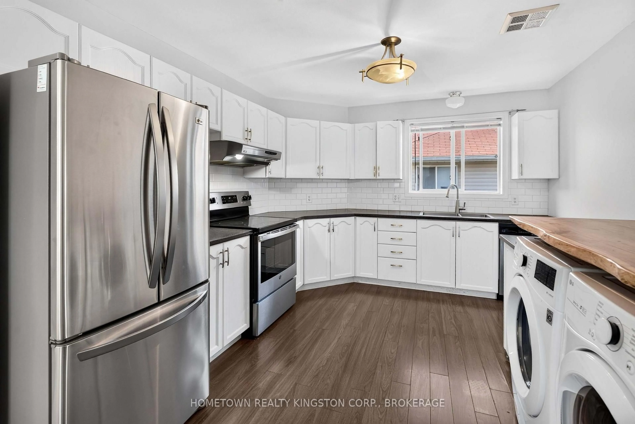
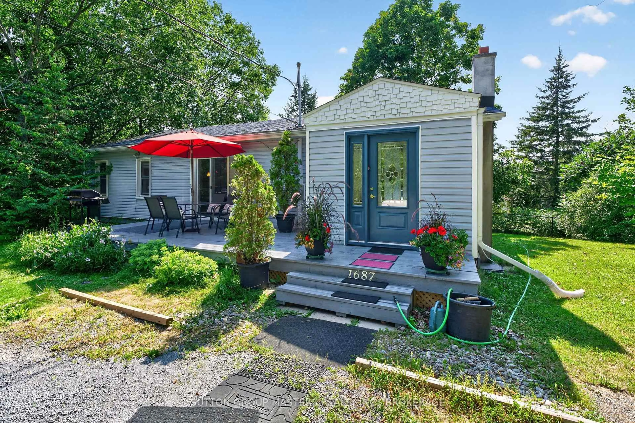
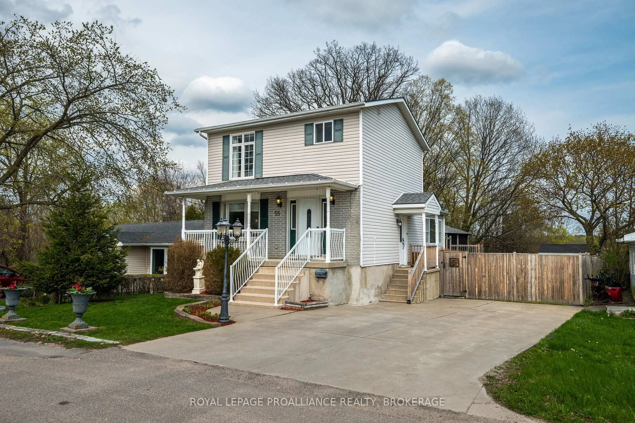
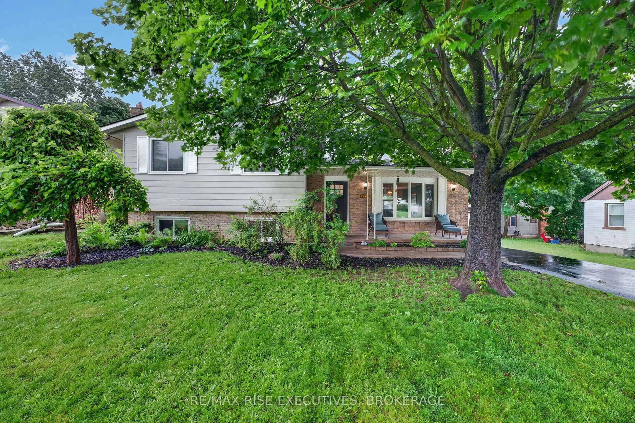
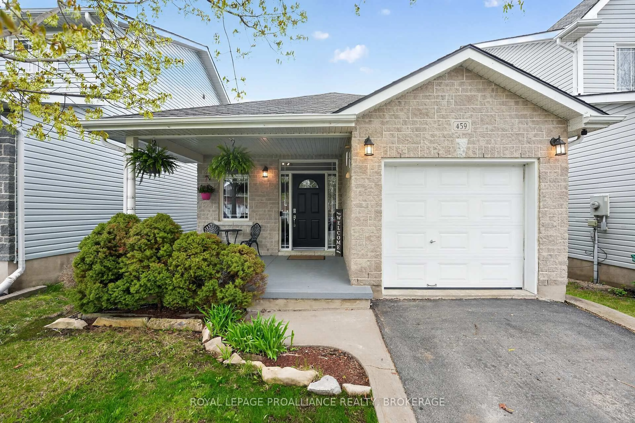
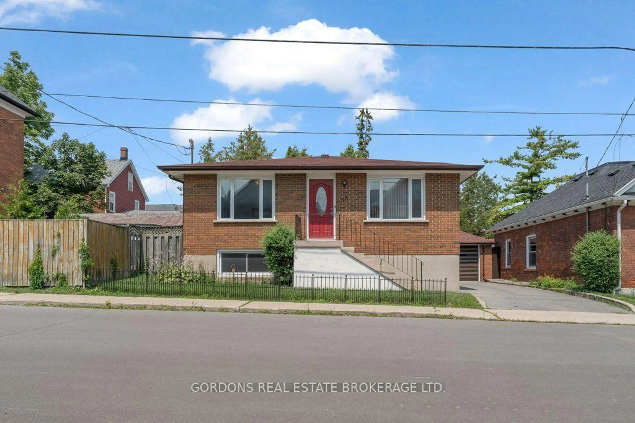
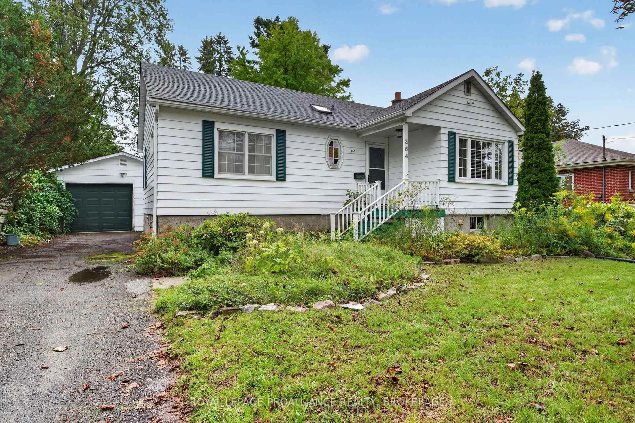
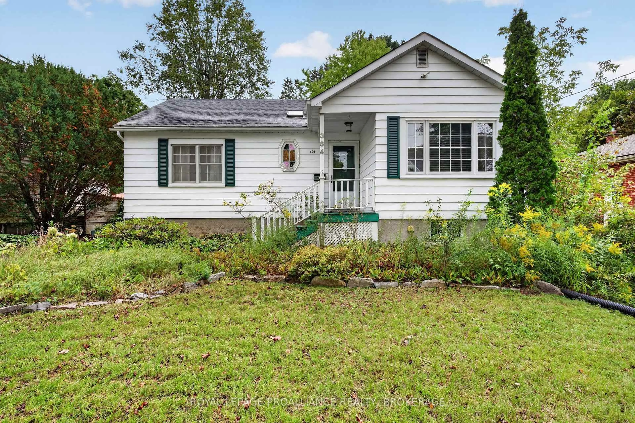
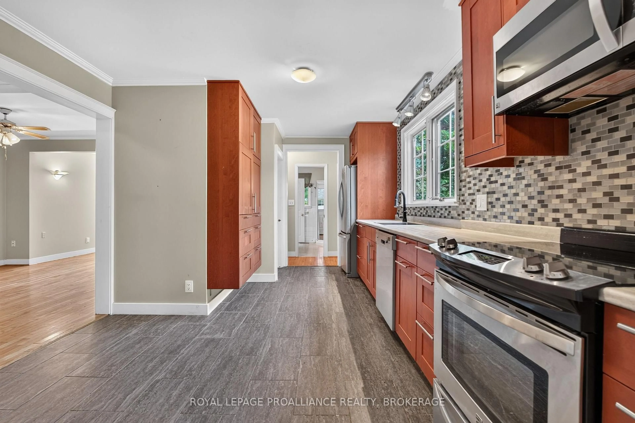
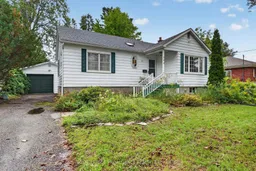
Welcome to 364 Glengarry Road, a charming elevated bungalow ideally situated in sought-after Strathcona Park. Bright, comfortable and inviting, the main level features an updated kitchen, a spacious living room with a separate dining area, hardwood floors, two generously sized bedrooms and two full bathrooms- one of which has also been updated! The full-height lower level offers excellent potential to create additional living space! Outside, the property features a large 1.5-car detached garage, a fenced yard with a large deck, a paved driveway and ample parking. Ideally located just minutes from shopping, schools, parks, public transit and all the amenities of west-end Kingston, this is a wonderful opportunity to enjoy a well-maintained home in an established and convenient neighbourhood.


Property Details

StyleBungalow-Raised
ViewCity
Age of property-
SqFt~1100-1500 SqFt
Lot Size7,480 SqFt(136 x 55)
Parking Spaces4
MLS ®NumberX13795656
Community NameStrathcona Park
Data SourceTRREB
Listing byROYAL LEPAGE PROALLIANCE REALTY, BROKERAGE

Features

Heating: Forced Air
Cooling: Central Air
Basement: Part Fin

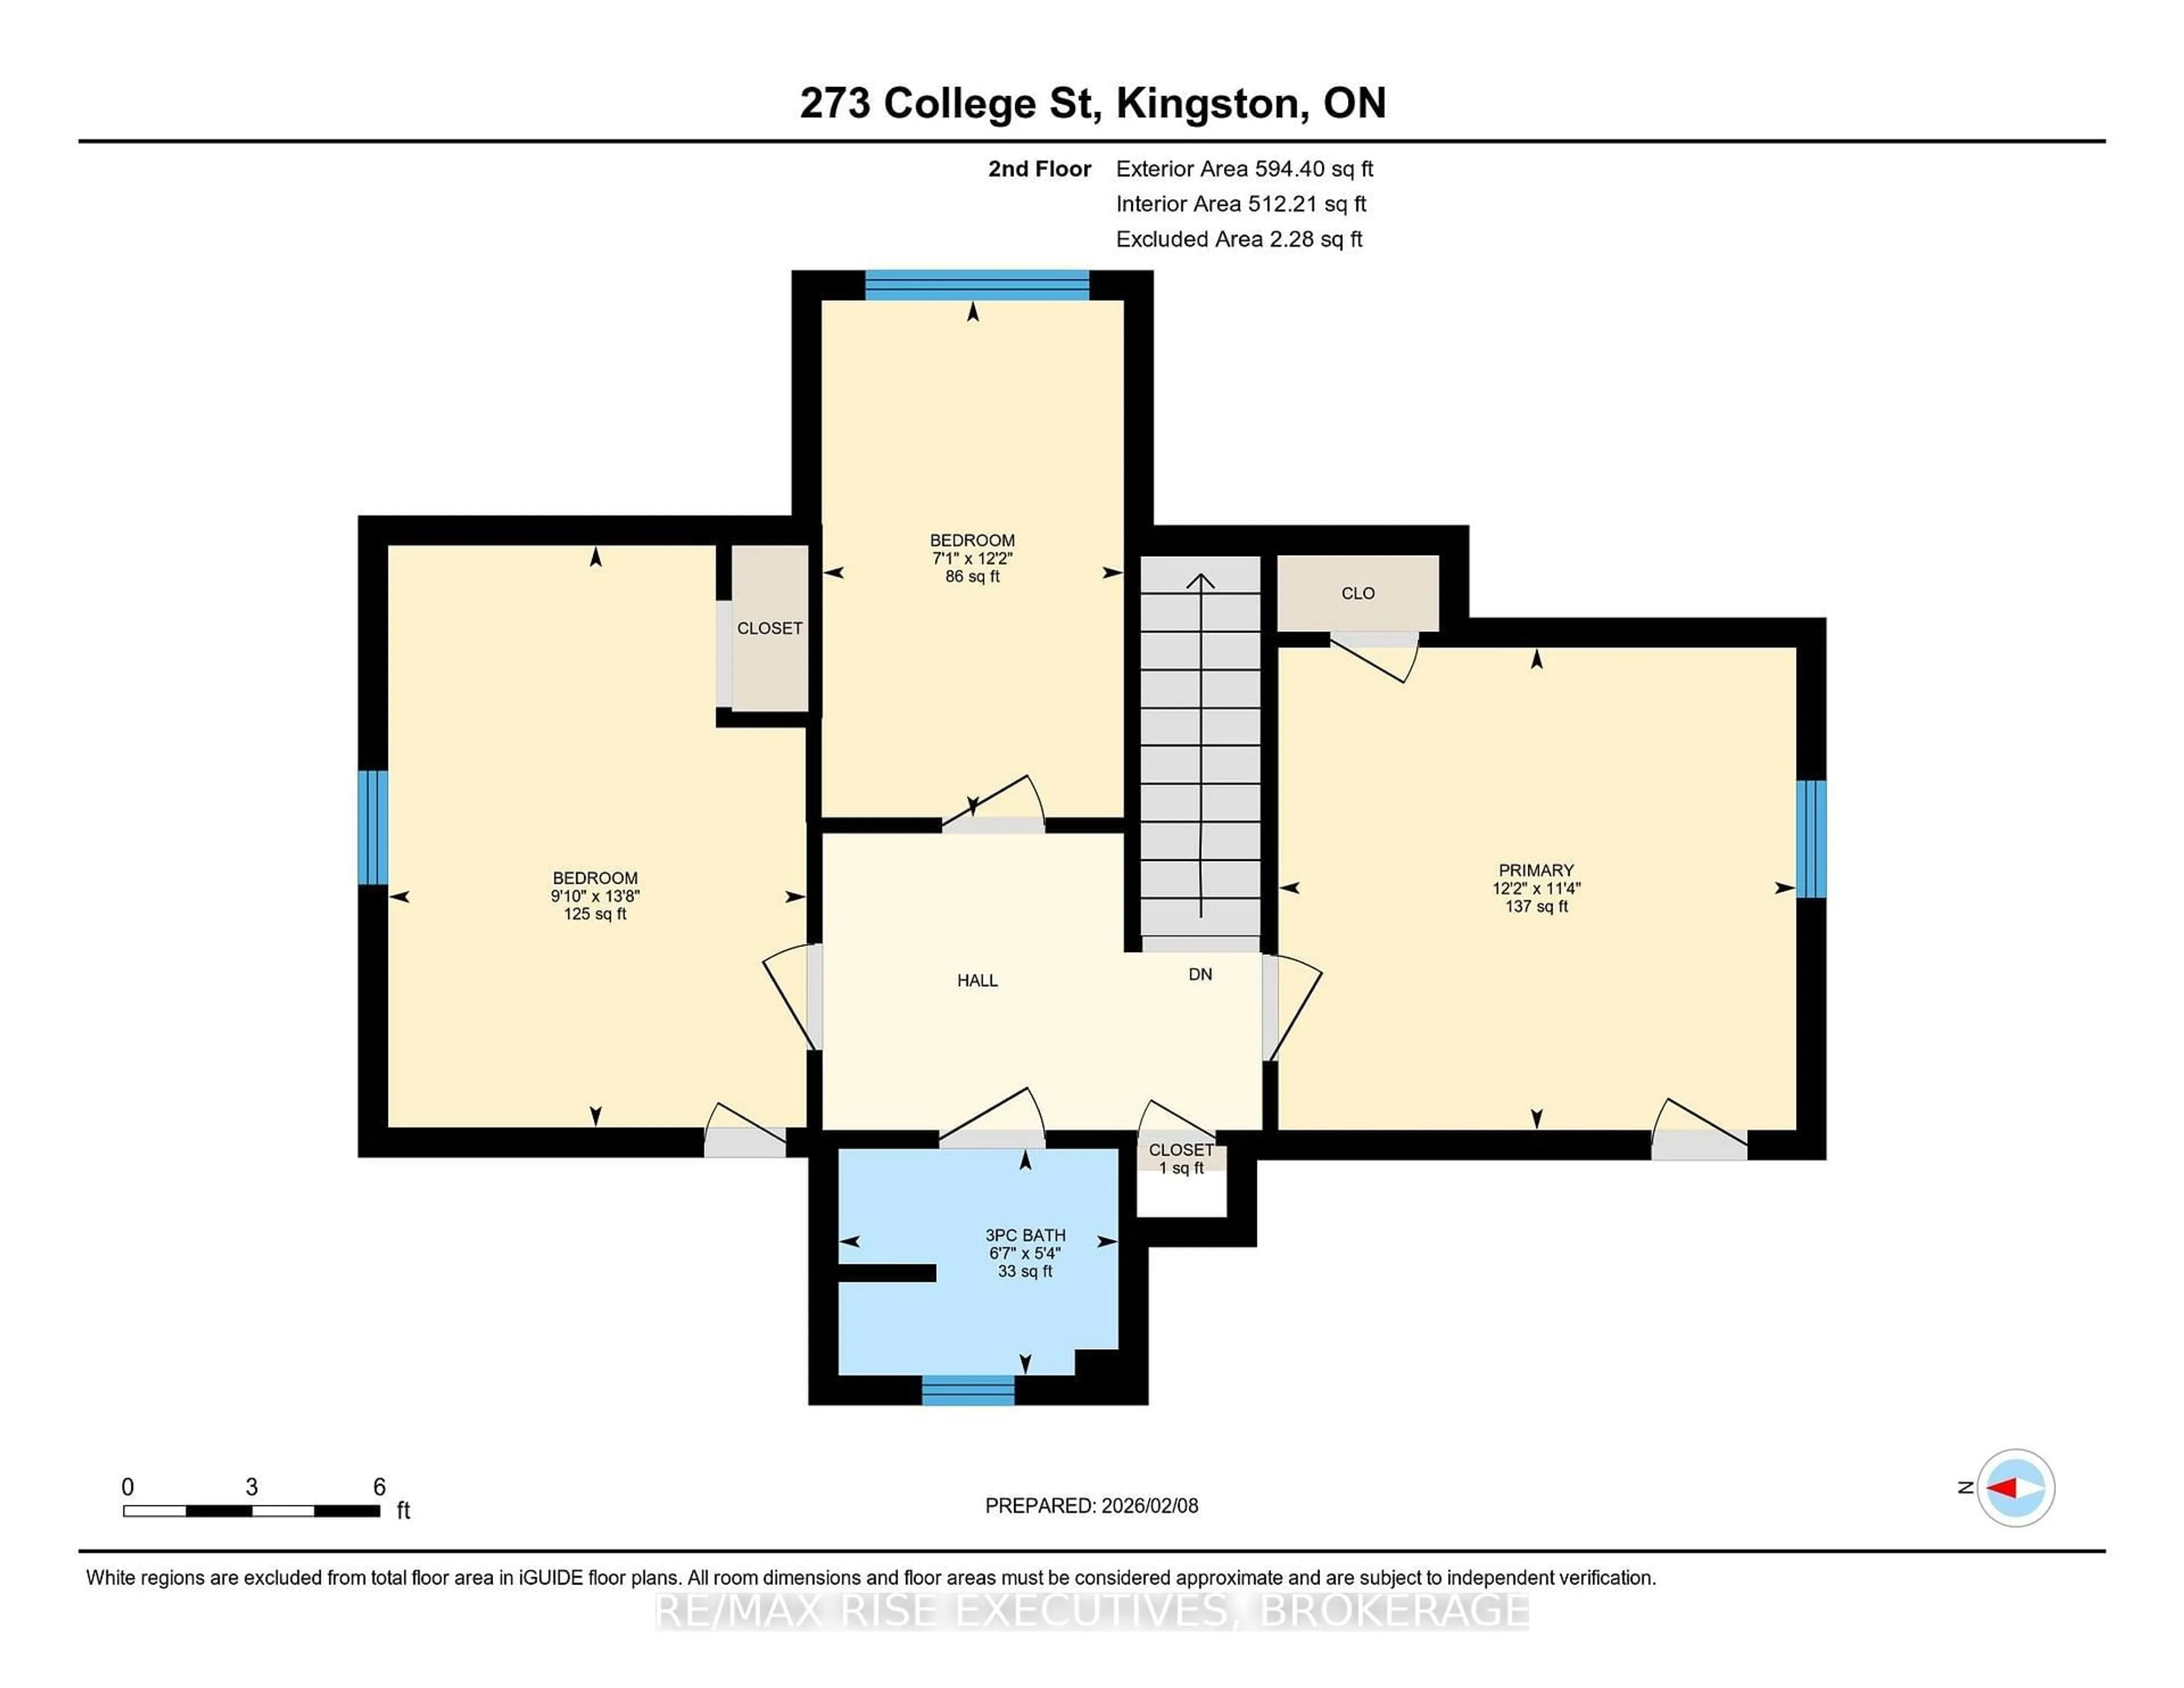
Main Floor

Bathroom

1.52 x 3.13

4 Pc Bath

Br

3.66 x 3.12

Dining

3.65 x 3.12

Primary

4.38 x 3.13


Features

Lot size: 7,480 SqFt

Parking

Garage spaces 1.5

Garage type Detached

Other parking spaces 3

Total parking spaces 4


Property History
Login required
Price changeActive
$•••,•••
Login required
Re-listed
$•••,•••
26 days on market
history photo preview36
Listing by trreb®
Property listed by ROYAL LEPAGE PROALLIANCE REALTY, BROKERAGE, Brokerage
Agent Banner Image
Interested in this property?Get in touch to get the inside scoop.

Market Data - Strathcona Park

Geo Zone Map ThumbnailStrathcona Park

Balanced Market

View Market Data

Detached house - for the past 30 days

Buyer's market Seller's market

Avg. Days on Market

Past 30 days

8 days

Compared to

2025

16 days

2024

26 days

2023

3 days

New Listings

Past 30 days

8 listings

Compared to

2025

7 listings

2024

6 listings

2023

6 listings

Units sold

Past 30 days

2 units

Compared to

2025

4 units

2024

5 units

2023

1 unit

Median Sold Price

Past 30 days

$515,000

Compared to

2025

$582,500

2024

$570,000

2023

$550,000


Population and Demographics

Overview

Total population 2345
Average household income $122,525

Age (%)

0 to 19
19%
20 to 34
18%
35 to 49
18%
50 to 64
22%
65 and plus
23%

Household composition (%)

Single family
64%
Single person
31%
Multi person
5%
Multi family
0%

Mother tongue (%)

English
88%
Others
5%
French
3%
Portuguese
2%
Arabic
1%

House tenancy (%)

Owners
70%
Renters
30%

What’s nearby?Essentials within 5 km

Local Logic

Transportation Scores

Estimated Budget