1 day on Market

500 Brock St, Kingston, Ontario K7L 1T7

Detached
6
3
~1500-2000 sqft
$1,025,000
Get pre-qualifiedPowered by nesto
Detached
6
3
~1500-2000 sqft

Contact us about this property

Call

Highlights

Property Estimate

Days on market1 day

Estimated valueNot available

Price/Sqft$598/sqft

Monthly cost

Open Calculator

Description

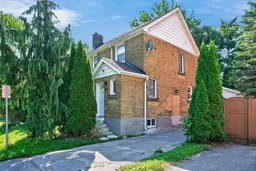
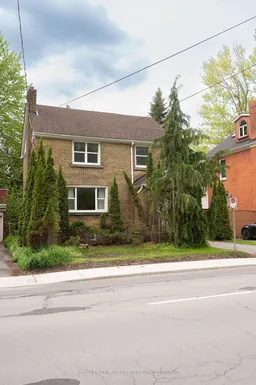
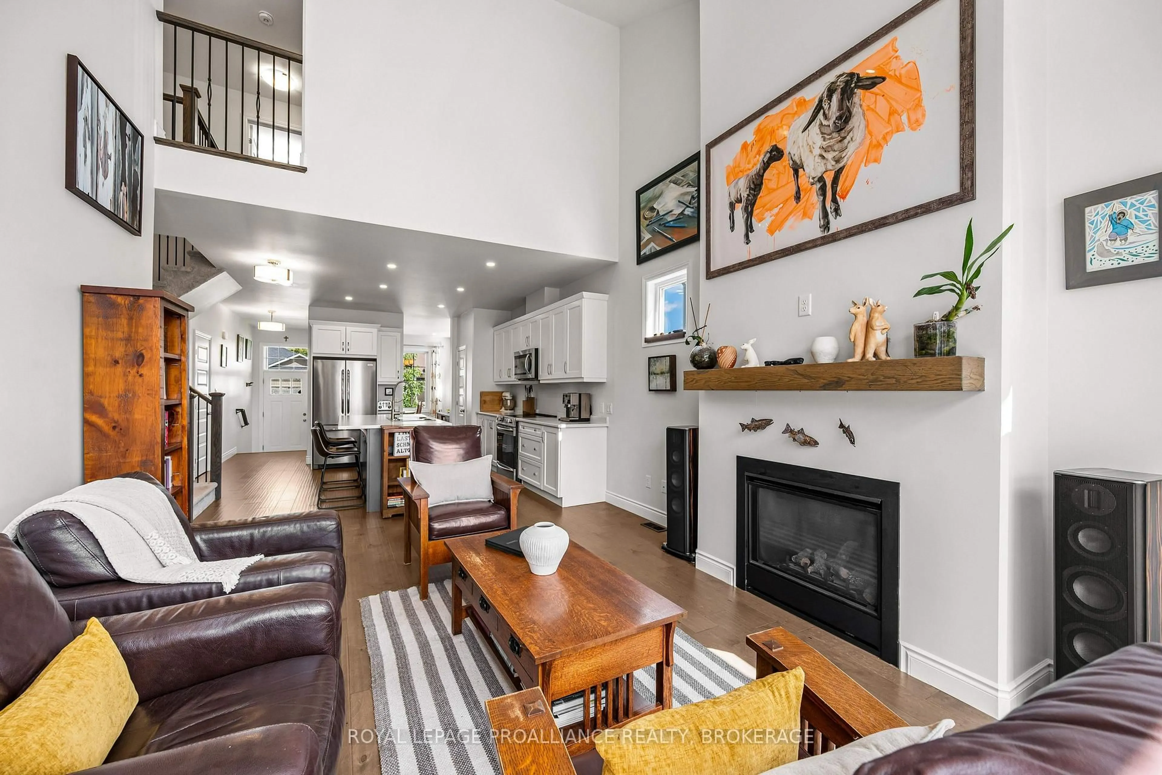
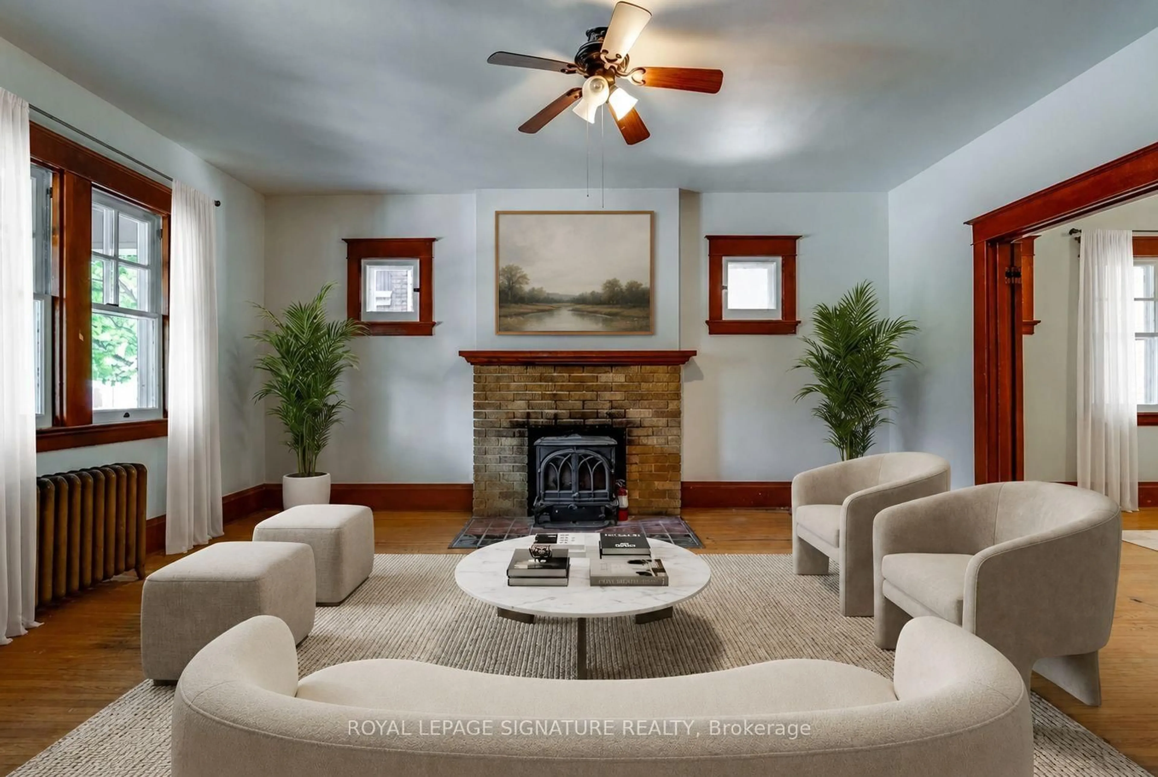
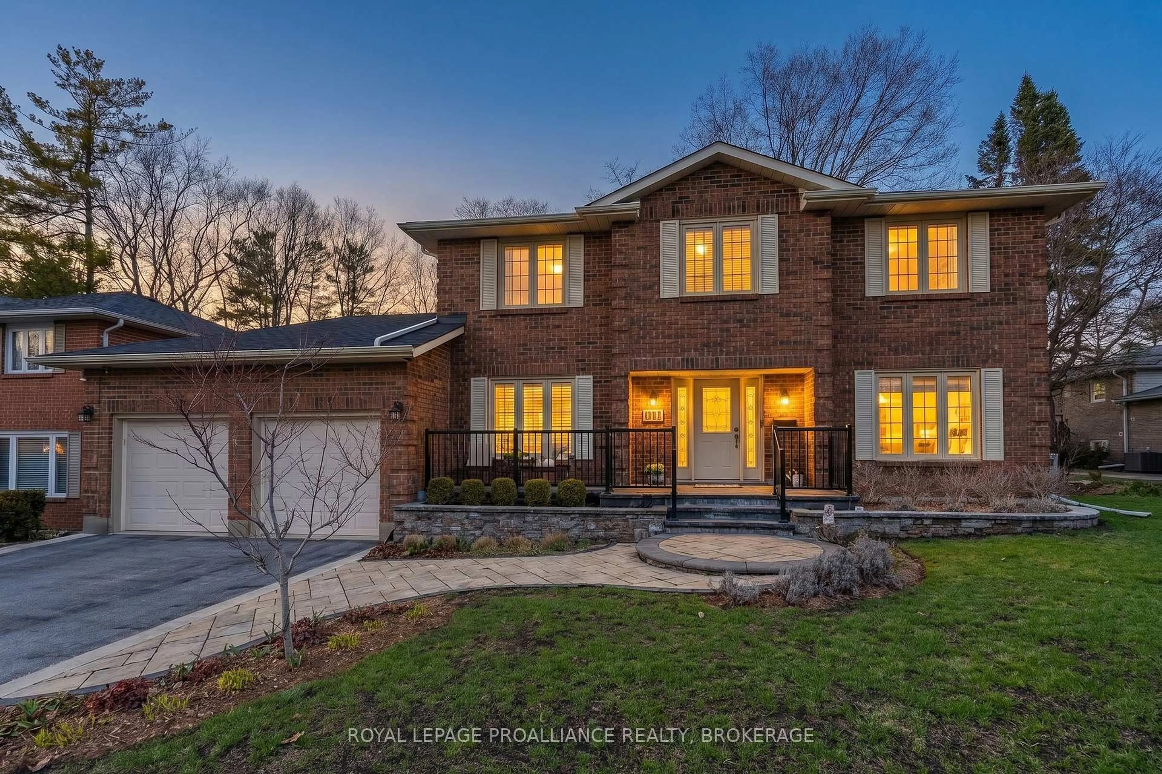
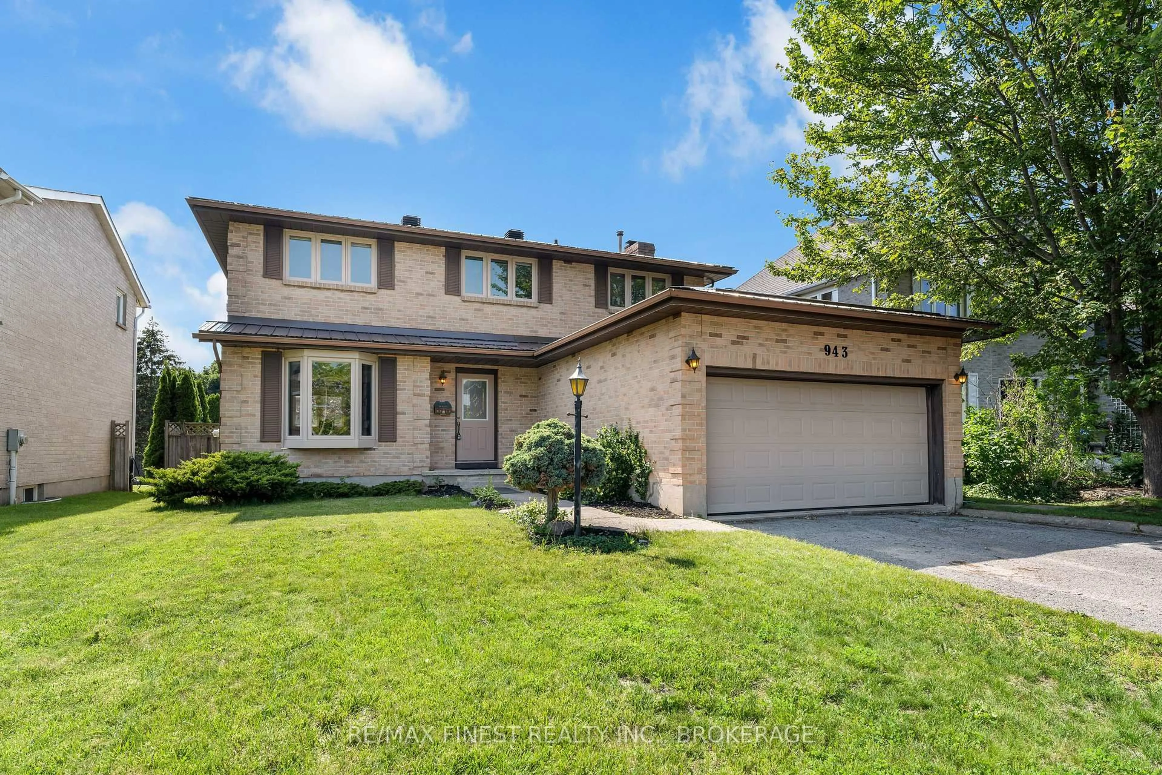
500 Brock Street is a beautifully updated, turn key investment property located just a short walk from Queen's University and directly across from Victoria Park. Fully leased until April 30th, 2027 at $7,200/month plus utilities, this home offers strong income, modern finishes, and an unbeatable central location. Renovated less than a year ago, the home features 6 bedrooms and 3 full bathrooms across three finished levels. The main floor offers an open concept living area and an eat in kitchen featuring stainless steel appliances, new flooring, updated lighting, and two bedrooms alongside a 3pc bath. The upper level includes four additional bedrooms and a second full bathroom. The finished lower level adds valuable living space with a second living room, a dedicated laundry room, and a 3pc bathroom. Outside, the backyard is shaded with mature trees, creating a peaceful spot to relax, study, or unwind. A single car garage and a driveway with parking for three additional vehicles provide excellent on site parking, a rare advantage in this neighbourhood. Directly across the street, Victoria Park offers baseball fields, green space, and a planned ice rink-perfect for recreation, reading, or enjoying the outdoors. A fully leased, fully renovated property in one of Kingston's most desirable rental corridors, 500 Brock Street delivers strong income, modern updates, and long term appeal.


Property Details

Style2-Storey
ViewCity, Downtown
Age of property51-99
SqFt~1500-2000 SqFt
Lot Size2,680 SqFt(67 x 40)
Parking Spaces4
MLS ®NumberX13682688
Community NameQueens
Data SourceTRREB
Listing byROYAL LEPAGE PROALLIANCE REALTY, BROKERAGE

Features

Heating: Forced Air
Cooling: Central Air
Basement: Full, Finished

Main Floor

Kitchen

2.44 x 4.49

Open Concept

Living

3.91 x 3.42

Open Concept

Foyer

1.59 x 2.29

Br

3.01 x 3.11


Features

Lot size: 2,680 SqFt

Parking

Garage spaces 1

Garage type Detached

Other parking spaces 3

Total parking spaces 4


Property listed by ROYAL LEPAGE PROALLIANCE REALTY, BROKERAGE, Brokerage
Agent Banner Image
Interested in this property?Get in touch to get the inside scoop.
Market Data - Queens

Geo Zone Map ThumbnailQueens

Strong Seller's Market

View Market Data

Detached house - for the past 30 days

Buyer's market Seller's market

Avg. Days on Market

Past 30 days

0 day

Compared to

2025

41 days

2024

39 days

2023

13 days

New Listings

Past 30 days

3 listings

Compared to

2025

2 listings

2024

1 listing

2023

3 listings

Units sold

Past 30 days

0 unit

Compared to

2025

3 units

2024

2 units

2023

1 unit

Median Sold Price

Past 30 days

$0

Compared to

2025

$705,000

2024

$1,082,500

2023

$680,000


Population and Demographics

Overview

Total population 2105
Average household income $149,242

Age (%)

0 to 19
18%
20 to 34
46%
35 to 49
10%
50 to 64
12%
65 and plus
15%

Household composition (%)

Single person
48%
Single family
32%
Multi person
20%
Multi family
0%

Mother tongue (%)

English
86%
Mandarin
4%
Others
3%
French
2%
Spanish
1%
English and French
1%

House tenancy (%)

Renters
72%
Owners
28%

What’s nearby?Essentials within 5 km

Local Logic

Transportation Scores

Estimated Budget