1 hour on Market

800 Augusta Dr, Kingston, Ontario K7P 0E3

Detached
3 + 2
3
~1500-2000 sqft
$799,900
Get pre-qualifiedPowered by nesto
Detached
3 + 2
3
~1500-2000 sqft

Contact us about this property

Call

Highlights

Property Estimate

Days on market1 hour

Estimated valueNot available

Price/Sqft$466/sqft

Monthly cost

Open Calculator

Description

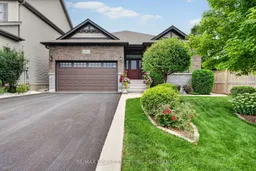
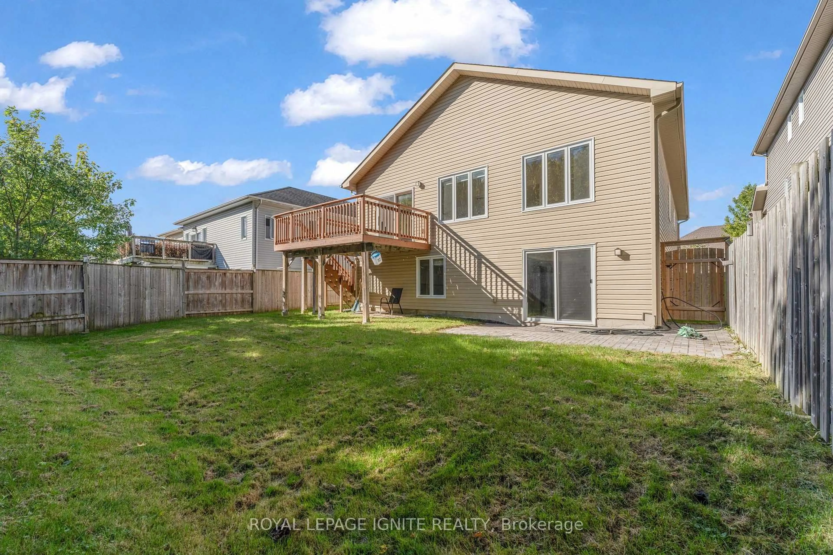
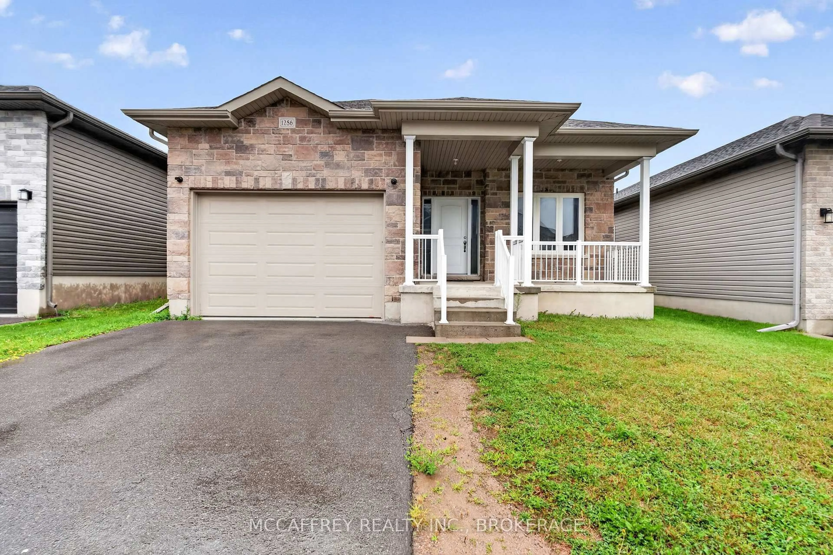
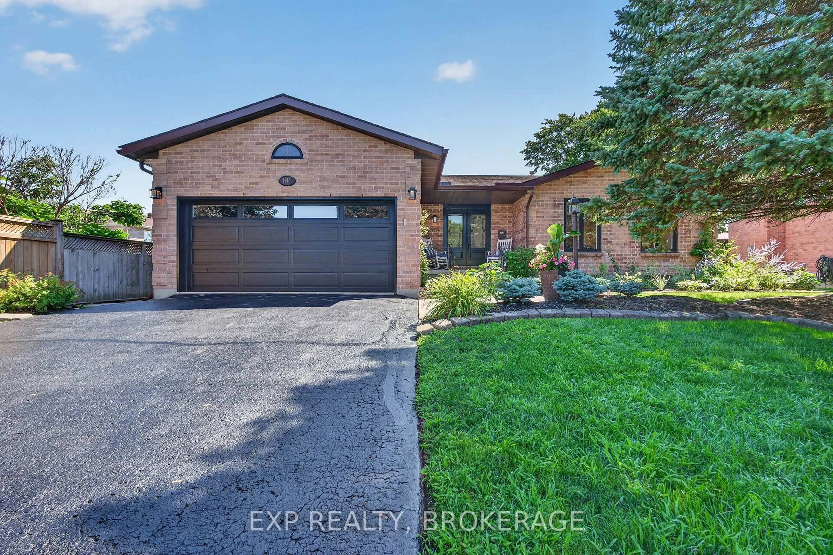
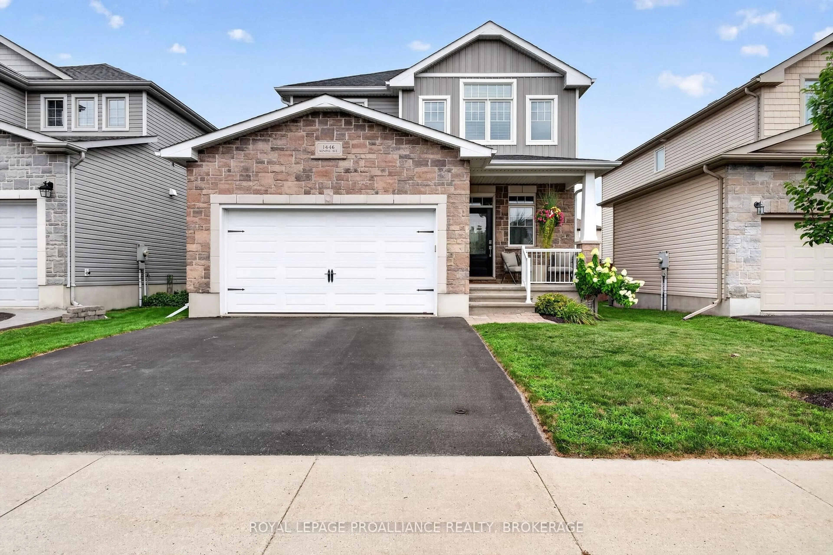
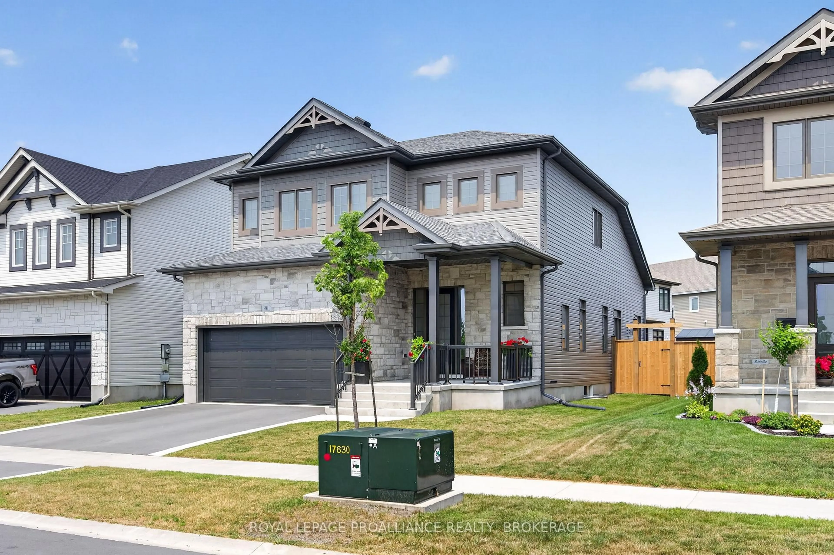
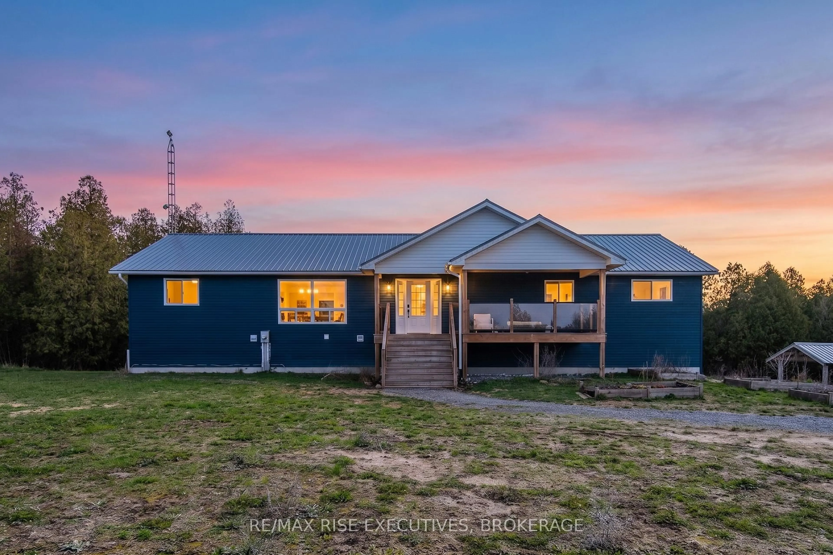
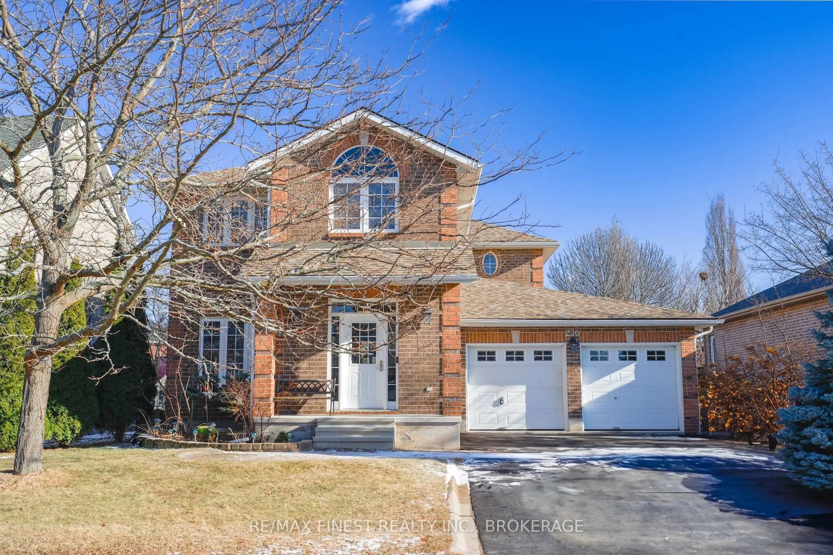
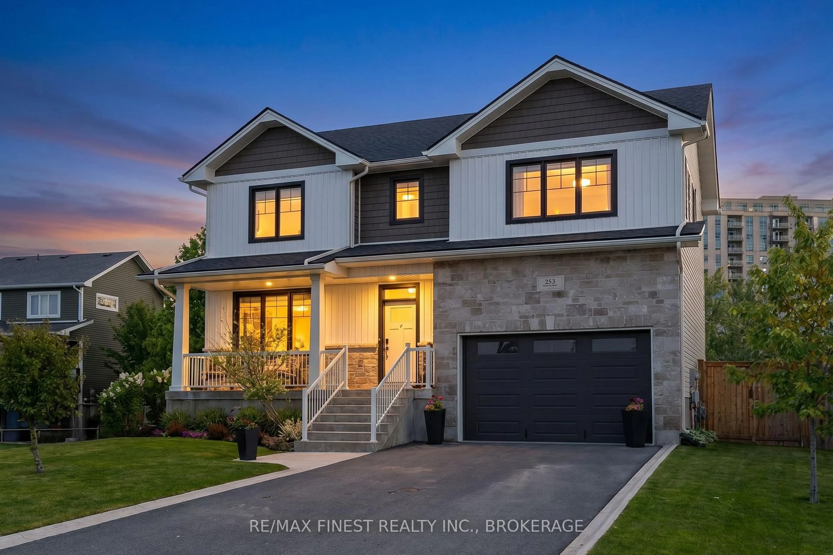
Welcome to 800 Augusta Drive, where easy bungalow living meets an exceptional amount of finished space. Built in 2017 and meticulously maintained, this upgraded home offers approximately 1,700 sq. ft. on the main level plus approximately 1,600 sq. ft. of finished lower-level space-ideal for those looking to simplify without sacrificing room for family or guests. The bright, open-concept main floor features a spacious kitchen with granite countertops, walk-in pantry and 9-foot island overlooking the great room, complete with a gas fireplace and 10-foot stepped ceiling. The primary suite offers access to the rear covered porch, a walk-in closet and 4-pieceensuite. Two additional bedrooms, a second full bathroom and main-floor laundry keep everything you need on one level. Downstairs, you'll find a generous rec room, kitchenette, two additional bedrooms and a 3-piece bathroom. The fully fenced backyard is ready to enjoy with mature landscaping, a covered porch, concrete patio, storage shed and in-ground sprinkler system. A newly installed generator(2026) provides dependable backup power, while exterior Celebrate Lights add year-round convenience and curb appeal. An oversized attached garage (18' x 20'9") provides additional storage and functionality. Just steps from parks and coffee shops and minutes to Farm Boy, Costco and the 401, this well-appointed west-end property brings together space, convenience and a location that makes everyday life easy.


Property Details

StyleBungalow-Raised
View-
Age of property6-15
SqFt~1500-2000 SqFt
Lot Size6,699 SqFt(134.53 x 49.8)
Parking Spaces3
MLS ®NumberX13690442
Community NameCataraqui North
Data SourceTRREB
Listing byRE/MAX FINEST REALTY INC., BROKERAGE

Features

Heating: Forced Air
Cooling: Central Air
Fireplace
Basement: Full, Finished

Main Floor

Kitchen

2.8 x 5.11

Dining

3.96 x 3.03

Living

4.9 x 4.66

Primary

7.2 x 3.67


Features

Lot size: 6,699 SqFt

Parking

Garage spaces 1.5

Garage type Attached

Other parking spaces 2

Total parking spaces 3


Property History

Aug 19, 2026
ListedActive
$799,900
1 hour on market
history photo preview45
Listing by trreb®
Property listed by RE/MAX FINEST REALTY INC., BROKERAGE, Brokerage
Agent Banner Image
Interested in this property?Get in touch to get the inside scoop.
Market Data - Cataraqui North

Geo Zone Map ThumbnailCataraqui North

Balanced Market

View Market Data

Detached house - for the past 30 days

Buyer's market Seller's market

Avg. Days on Market

Past 30 days

35 days

Compared to

2025

28 days

2024

8 days

2023

21 days

New Listings

Past 30 days

5 listings

Compared to

2025

10 listings

2024

19 listings

2023

11 listings

Units sold

Past 30 days

5 units

Compared to

2025

11 units

2024

6 units

2023

7 units

Median Sold Price

Past 30 days

$820,000

Compared to

2025

$805,000

2024

$800,000

2023

$800,000


Population and Demographics

Overview

Total population 6851
Average household income $128,264

Age (%)

0 to 19
21%
20 to 34
16%
35 to 49
19%
50 to 64
19%
65 and plus
26%

Household composition (%)

Single family
70%
Single person
26%
Multi person
4%
Multi family
0%

Mother tongue (%)

English
83%
French
4%
Mandarin
2%
Portuguese
2%
Others
2%
Arabic
2%
Urdu
1%
Vietnamese
1%
Korean
1%

House tenancy (%)

Owners
69%
Renters
31%

What’s nearby?Essentials within 5 km

Local Logic

Transportation Scores

Estimated Budget