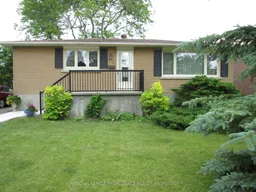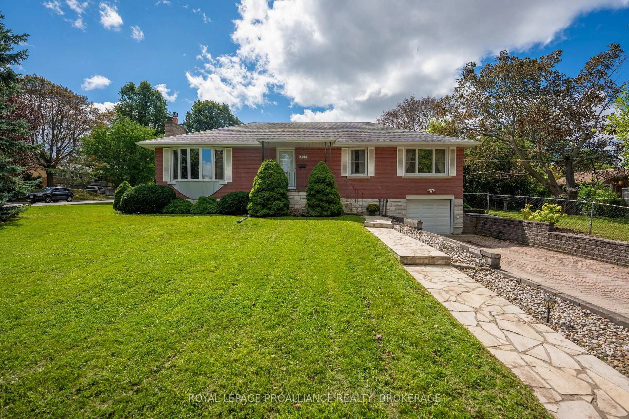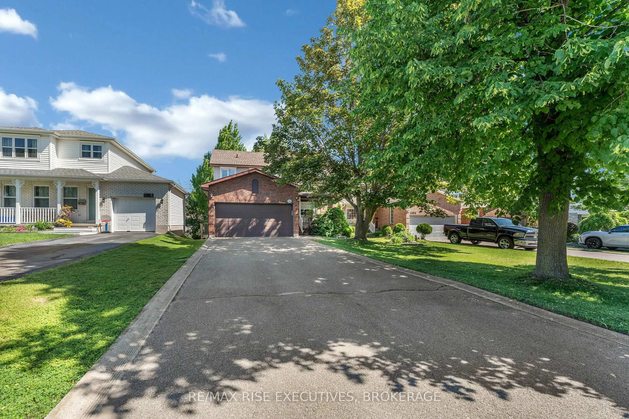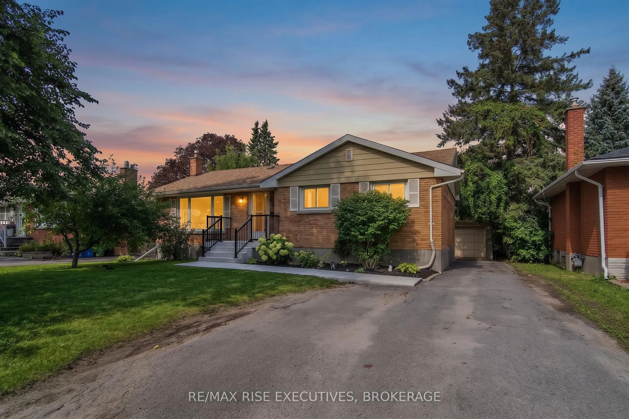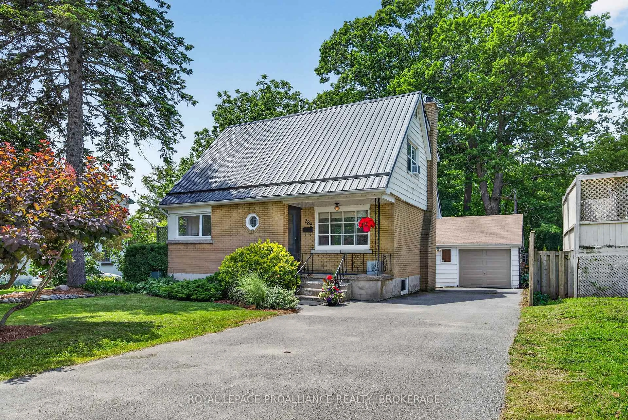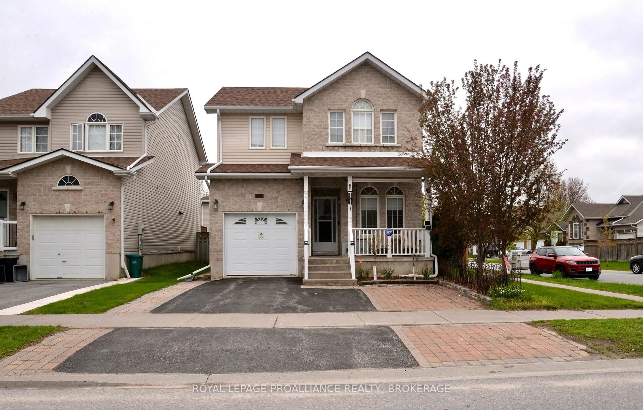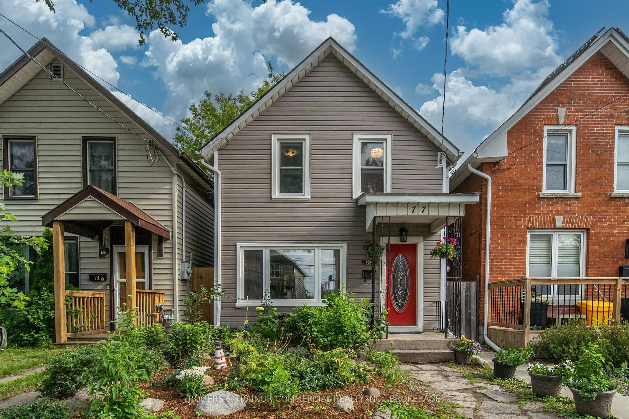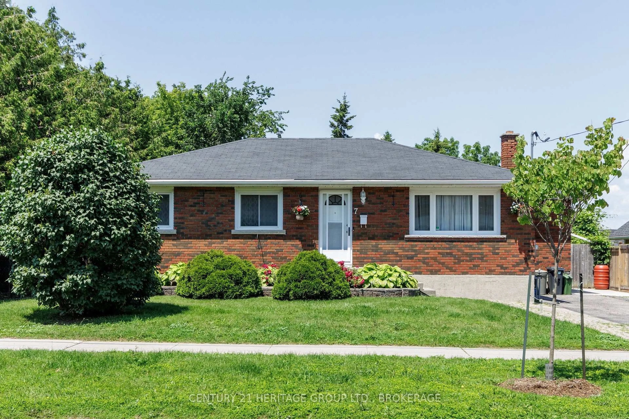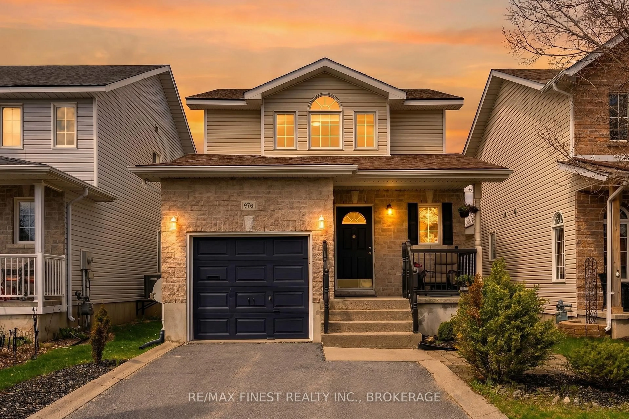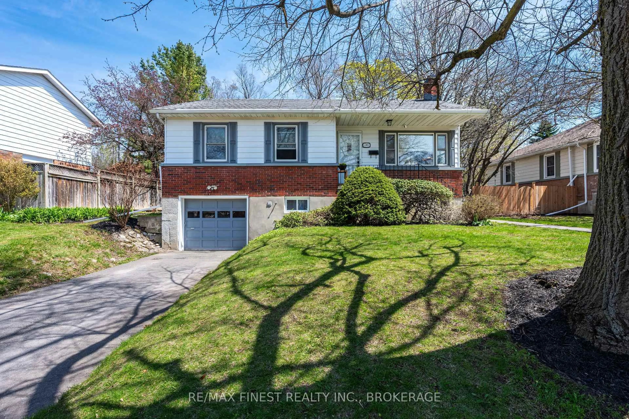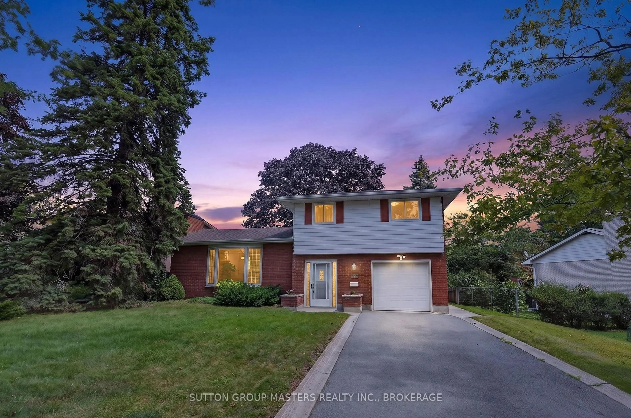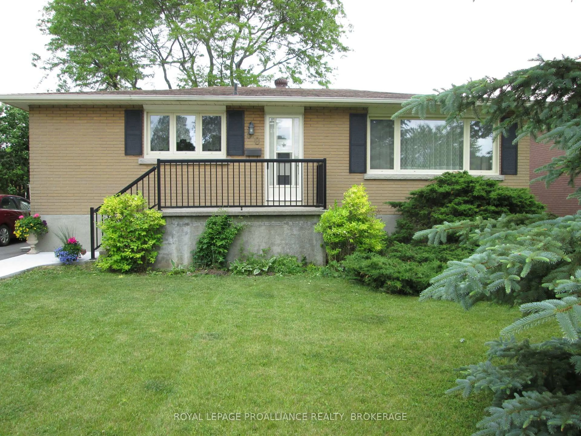
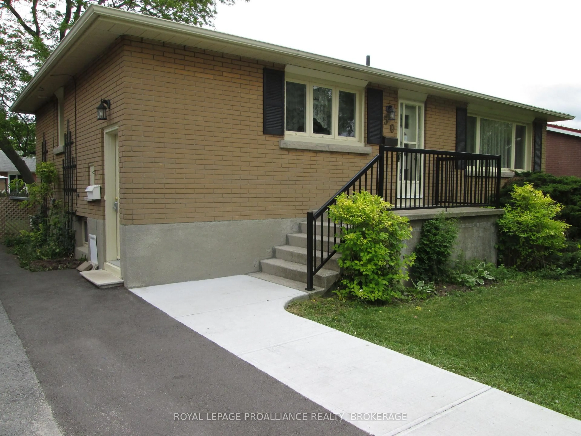
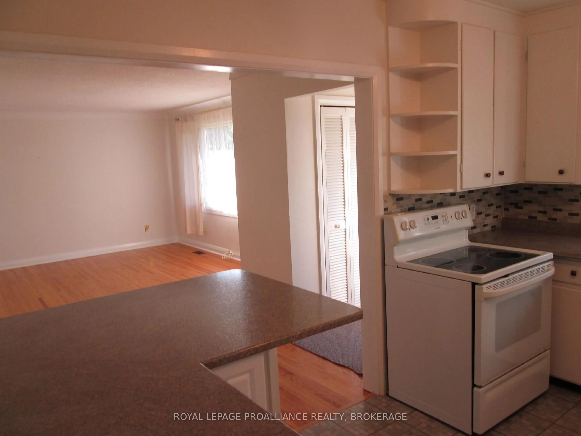
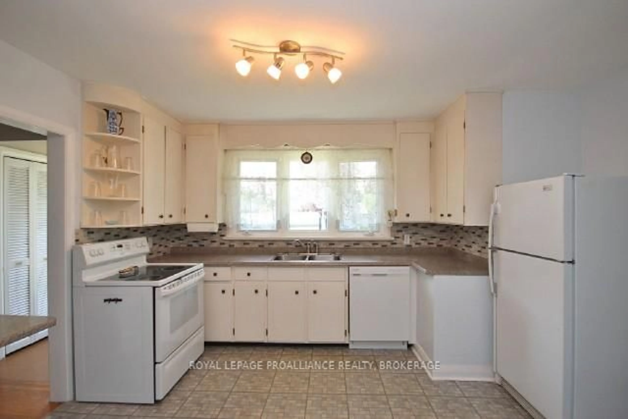
Home with vinyl exterior material, street for 50 Campbell Cres, Kingston Ontario K7M 1Z5
Re-listed 1 day ago

50 Campbell Cres, Kingston, Ontario K7M 1Z5

Detached
3 + 2
2
~700-1100 sqft
$•••,•••
$549,500
Get pre-qualifiedPowered by nesto
Detached
3 + 2
2
~700-1100 sqft

Contact us about this property

Call

Highlights

Property Estimate

Days on market1 day

Total days on market
58 days

Estimated valueNot available

Price/Sqft$642/sqft

Monthly cost

Open Calculator

Description

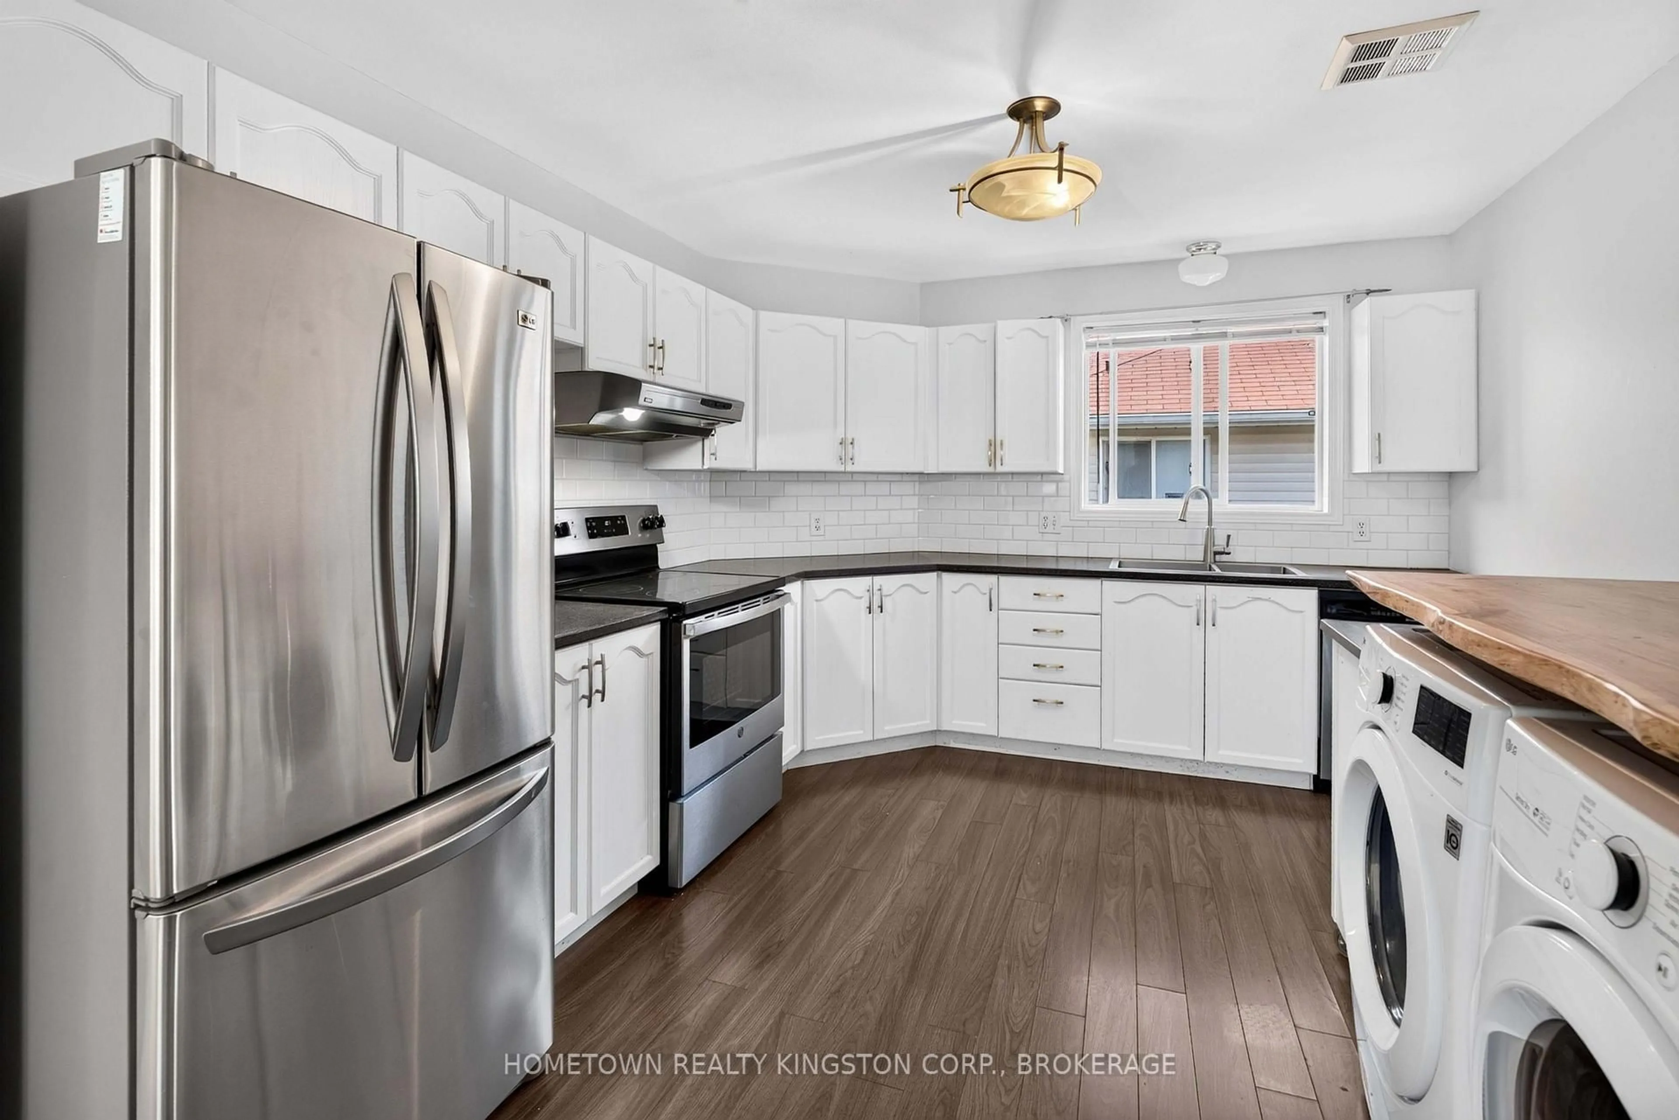
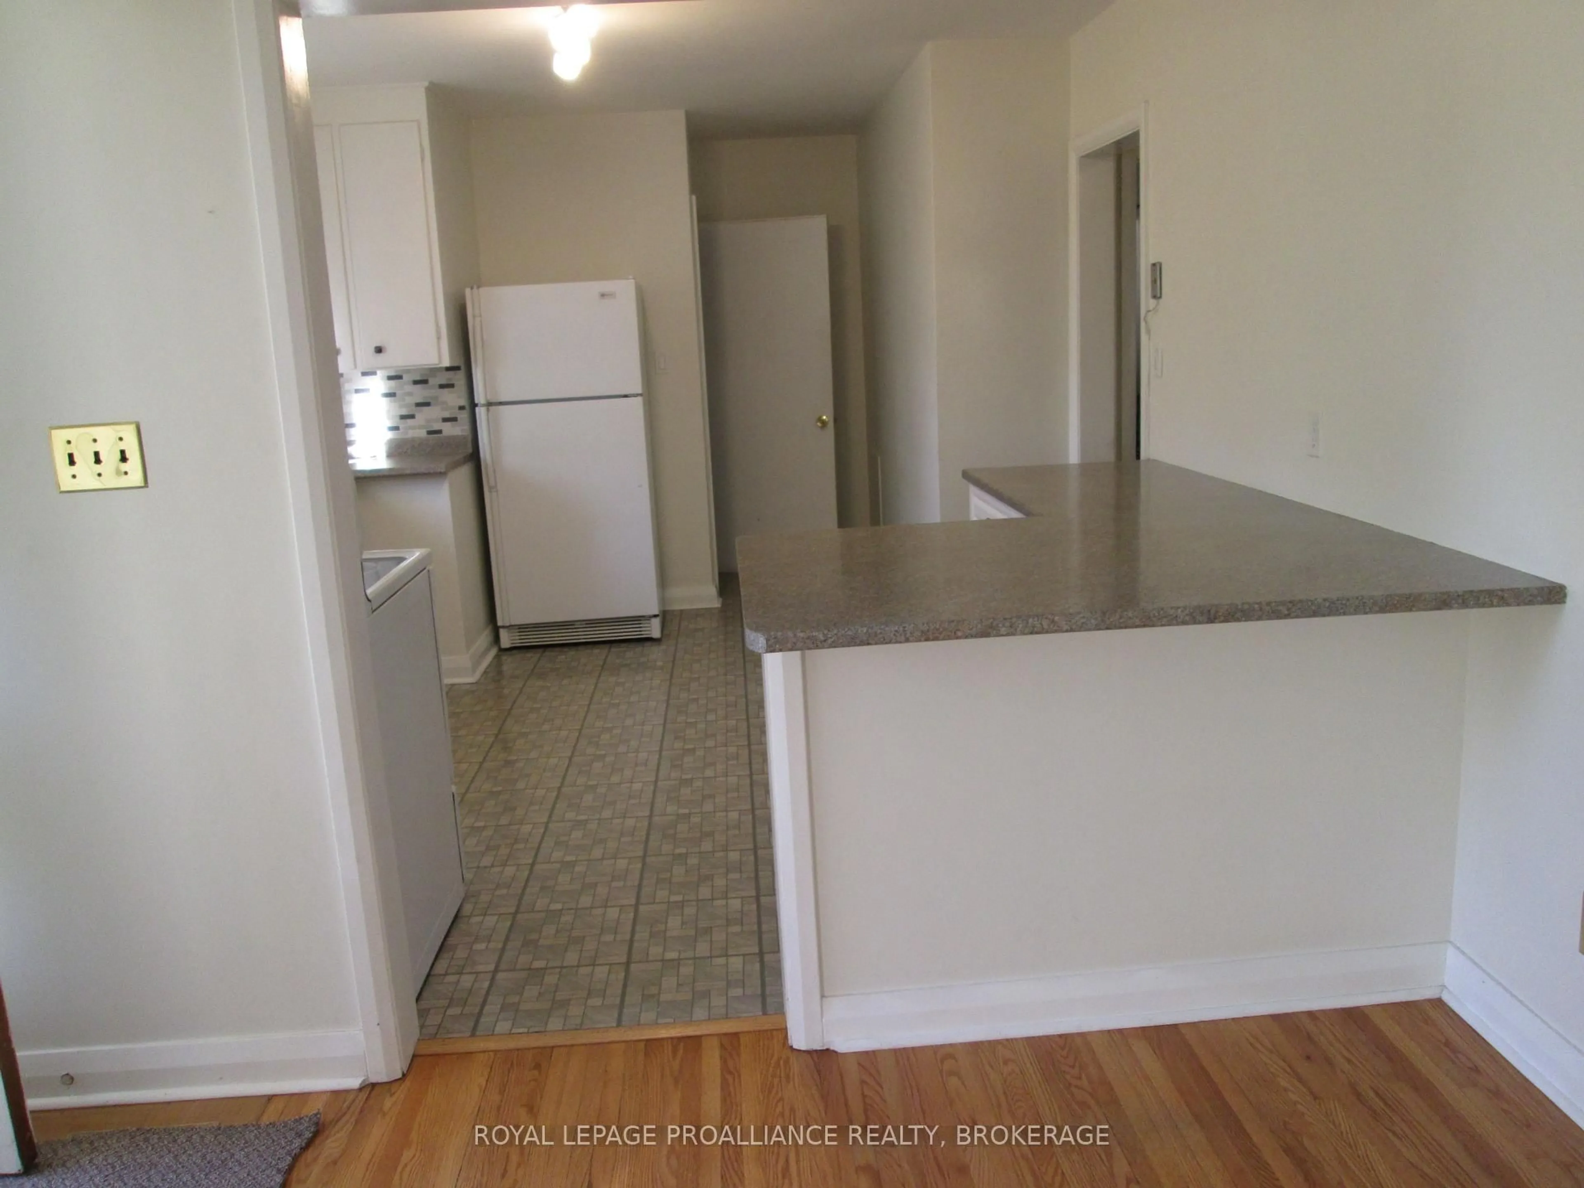
This all brick bungalow offers a strong investment opportunity with a flexible layout, two kitchens & rental income already in place on the upper level. The upper level features a bright kitchen with backsplash, living area, 3 bedrooms & a 4pc bathroom, currently rented for $1,991.98/month, with a rent increase scheduled for November 1st. The finished lower level with separate access is currently vacant & adds excellent versatility with its own kitchen, spacious living/dining area, 2 bedrooms, a 4pc bathroom & laundry area, providing an opportunity for a new tenant. Outside, the property offers driveway parking, a front entry, rear deck, spacious yard, mature trees & storage shed. Updates include upper level hardwood refinishing & painting in 2014, lower level fridge, stove, painting, flooring, lighting & bathroom in 2016, roof in 2019, washing machine in 2020 & electric hot water tank in 2024. A practical investment property with strong rental appeal & long-term potential.


Property Details

StyleBungalow
View-
Age of property-
SqFt~700-1100 SqFt
Lot Size6,600 SqFt(110 x 60)
Parking Spaces5
MLS ®NumberX13709974
Community NamePolson Park
Data SourceTRREB
Listing byROYAL LEPAGE PROALLIANCE REALTY, BROKERAGE

Features

Heating: Forced Air
Basement: Full, Finished

Features

Lot size: 6,600 SqFt

Parking

Garage spaces -

Garage type -

Total parking spaces 5


Property History
Login required
Price changeActive
$•••,•••
Login required
Re-listed
$•••,•••
1 day on market
history photo preview20
Listing by trreb®
Property listed by ROYAL LEPAGE PROALLIANCE REALTY, BROKERAGE, Brokerage
Agent Banner Image
Interested in this property?Get in touch to get the inside scoop.

Market Data - Polson Park

Geo Zone Map ThumbnailPolson Park

Seller's Market

View Market Data

Detached house - for the past 30 days

Buyer's market Seller's market

Avg. Days on Market

Past 30 days

22 days

Compared to

2025

14 days

2024

0 day

2023

25 days

New Listings

Past 30 days

3 listings

Compared to

2025

3 listings

2024

2 listings

2023

2 listings

Units sold

Past 30 days

1 unit

Compared to

2025

1 unit

2024

0 unit

2023

2 units

Median Sold Price

Past 30 days

$528,000

Compared to

2025

$745,000

2023

$587,500


Population and Demographics

Overview

Total population 898
Average household income $90,225

Age (%)

0 to 19
17%
20 to 34
27%
35 to 49
16%
50 to 64
18%
65 and plus
21%

Household composition (%)

Single person
46%
Single family
45%
Multi person
9%
Multi family
0%

Mother tongue (%)

English
89%
Others
5%
French
2%
Arabic
1%
Mandarin
1%

House tenancy (%)

Renters
67%
Owners
33%

What’s nearby?Essentials within 5 km

Local Logic

Transportation Scores

Estimated Budget