15 hours on Market

773 Clark Cres, Kingston, Ontario K7M 6E7

Detached
3
2
~700-1100 sqft
$524,900
Get pre-qualifiedPowered by nesto
Detached
3
2
~700-1100 sqft

Contact us about this property

Call

Highlights

Property Estimate

Days on market15 hours

Estimated valueNot available

Price/Sqft$613/sqft

Monthly cost

Open Calculator

Description

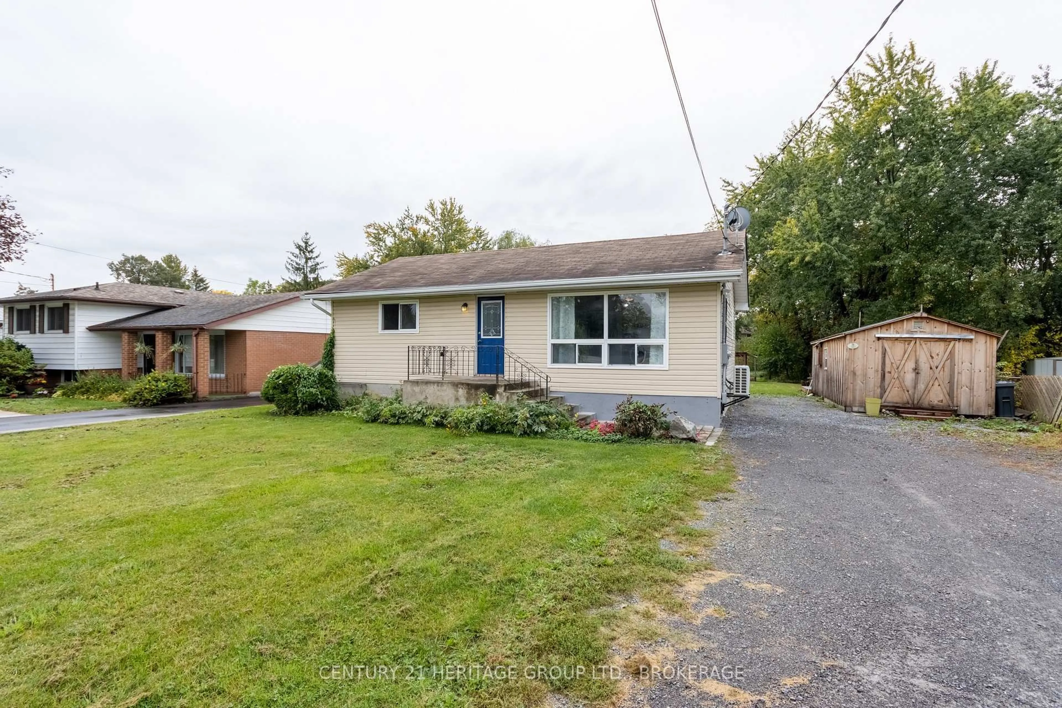
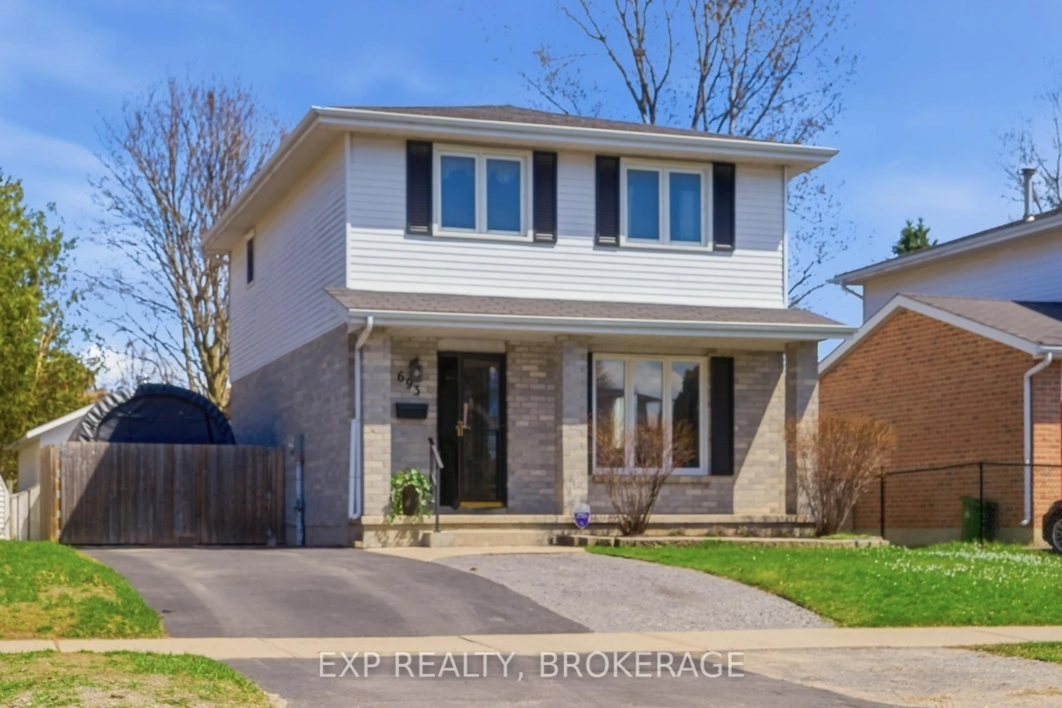
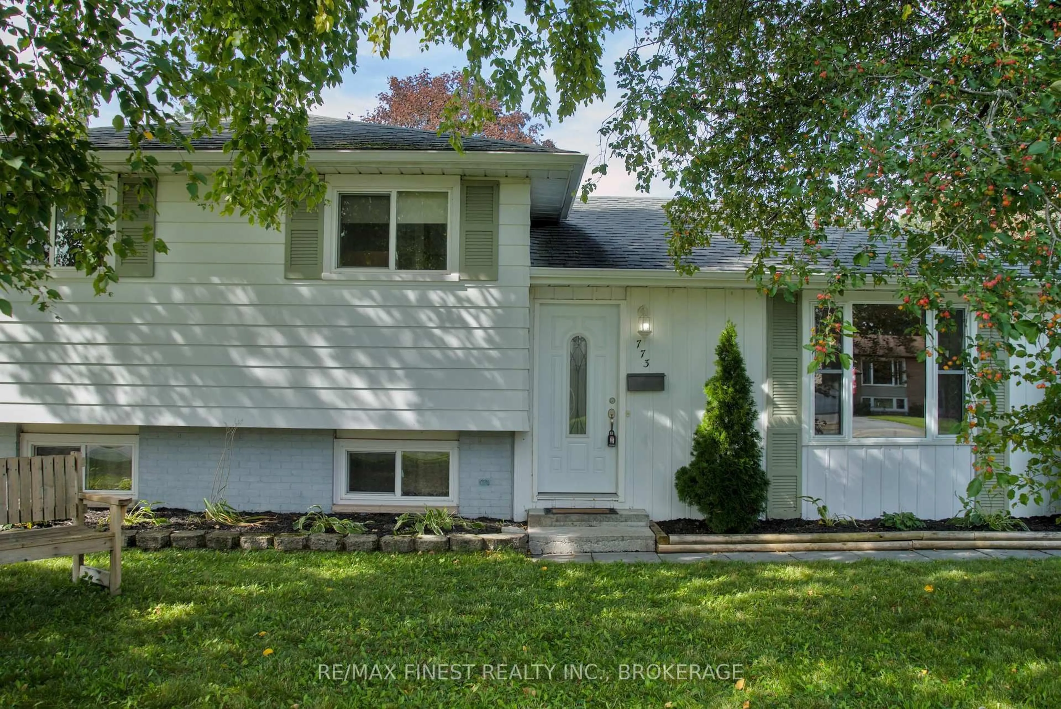
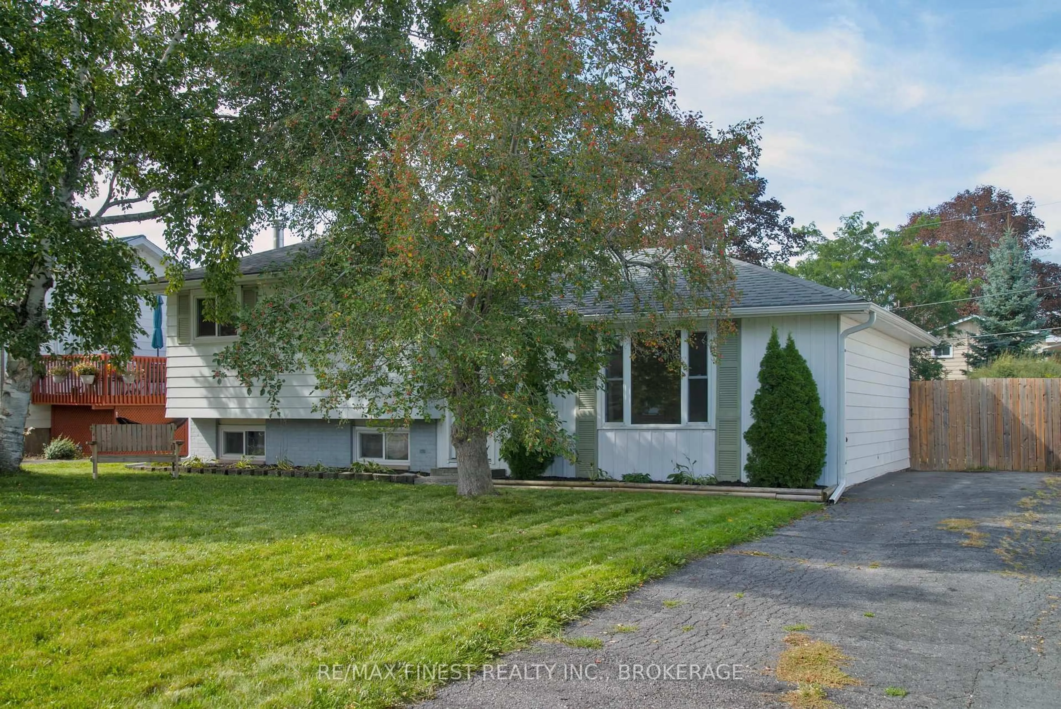
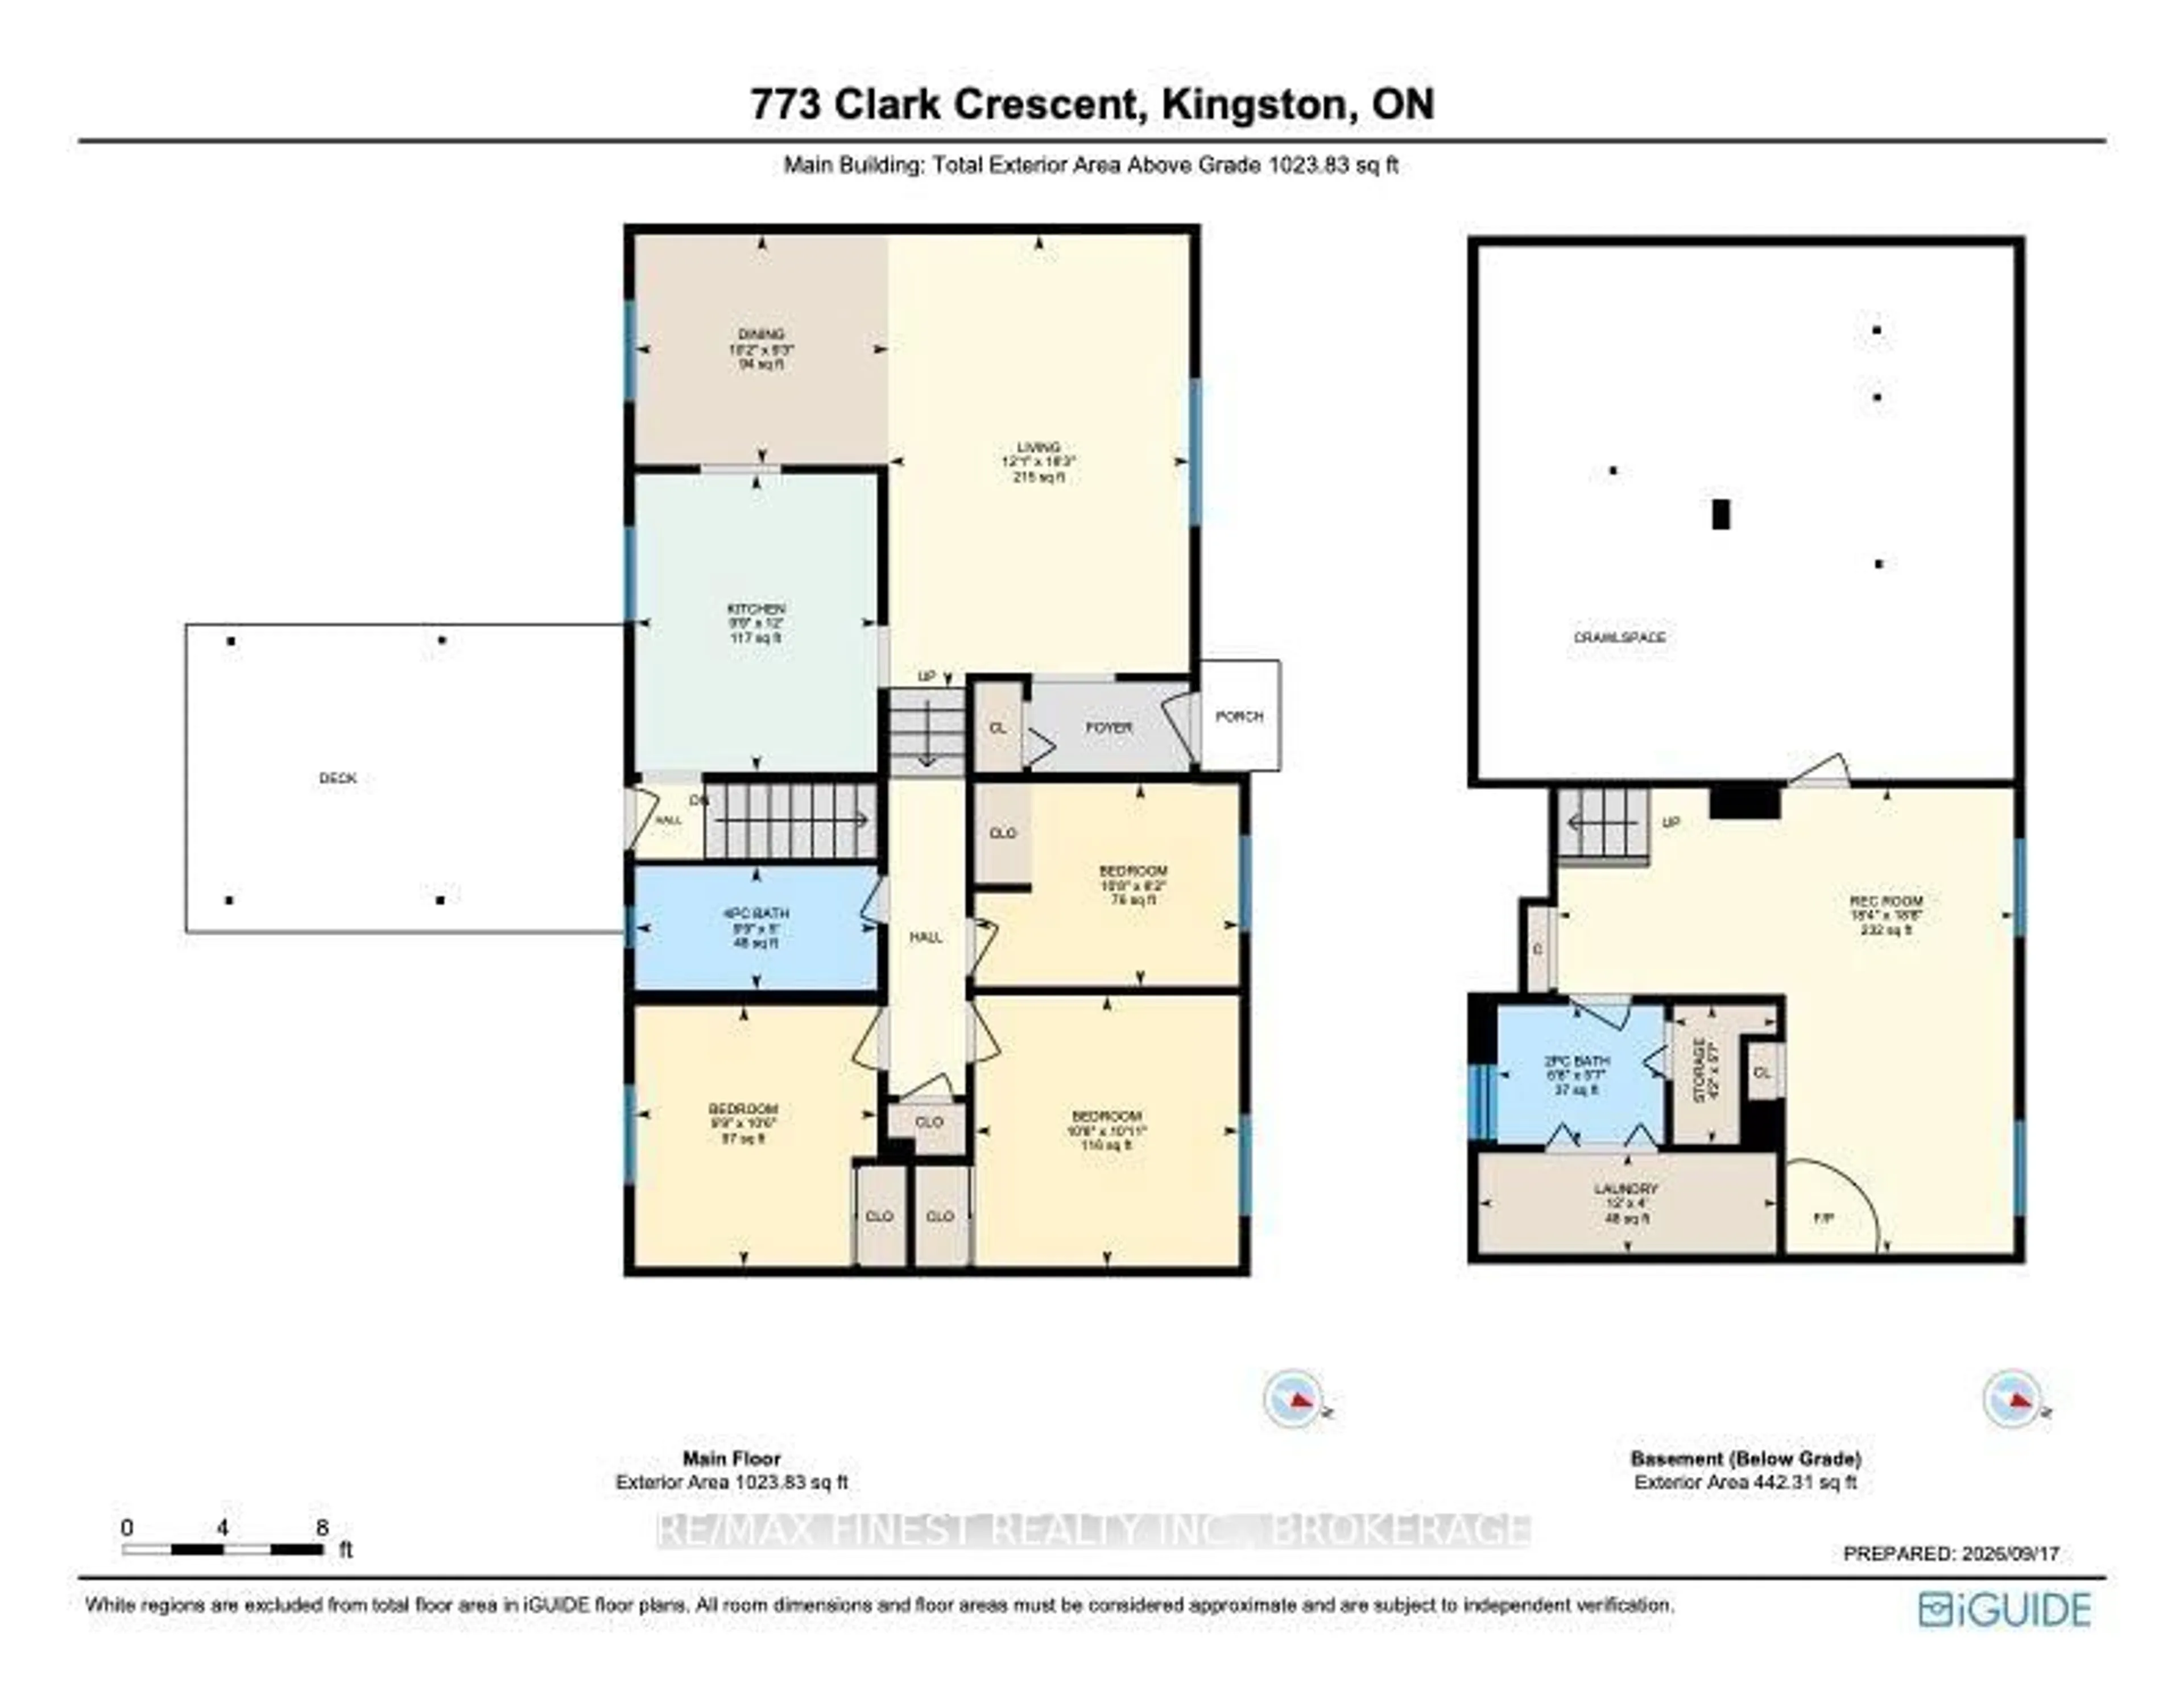
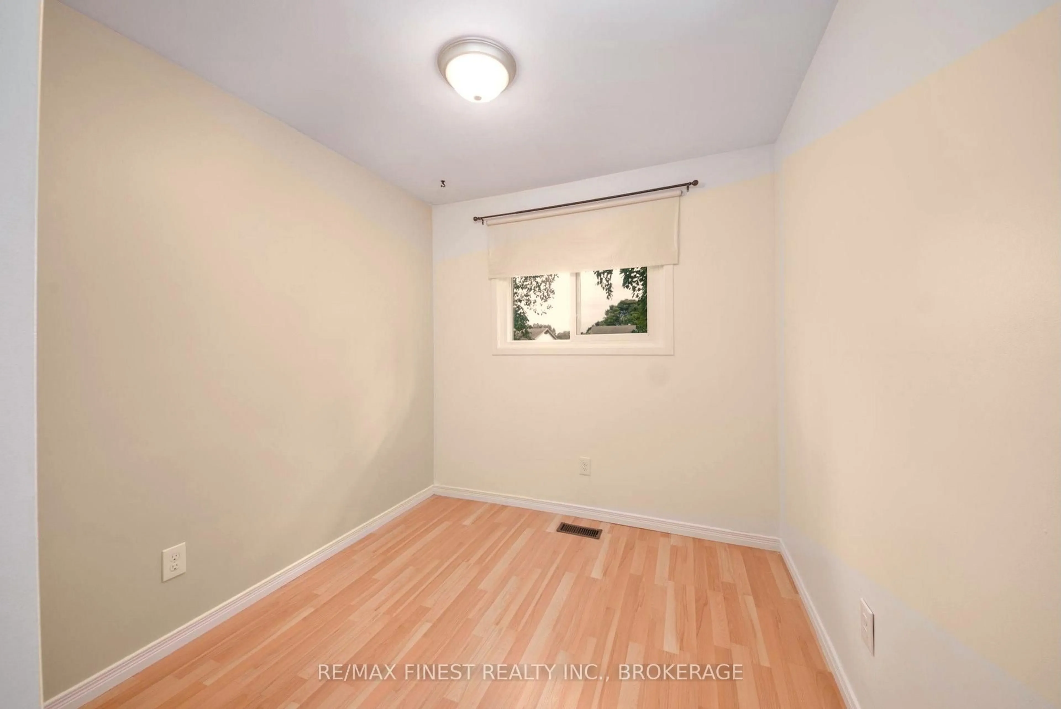
Welcome to this move-in-ready 3-bedroom, 1.5-bath side-split in Lawrence Park, with easy access to Collins Creek and surrounding green space. Freshly painted throughout, this home reflects continuous updates over the years, leaving little for the next owner to do but move in. Set on a deep, generously sized lot with a fully fenced backyard, there's plenty of room to spread out, garden, or let the kids play. Relax on the 12-foot x 12-foot deck and store your tools and toys in the 12-foot x 12-foot shed. The finished basement offers extra living space with a wood stove and a 2-piece bathroom with room to add a shower - ready for future plans. This is a great family neighbourhood with easy access to the city, in a sought-after school district, and quick closing is available for buyers ready to plant roots. Certain photos have been virtually staged.


Property Details

StyleSidesplit
View-
Age of property51-99
SqFt~700-1100 SqFt
Lot Size6,600 SqFt(110 x 60)
Parking Spaces4
MLS ®NumberX13814036
Community NameMile Square
Data SourceTRREB
Listing byRE/MAX FINEST REALTY INC., BROKERAGE

Features

Heating: Forced Air
Cooling: Central Air
Fireplace
Basement: Half, Finished

Main Floor

Living

3.68 x 5.55

Dining

3.11 x 2.82

Kitchen

2.97 x 3.65


Features

Lot size: 6,600 SqFt

Parking

Garage spaces -

Garage type -

Total parking spaces 4


Property History
Sep 22, 2026
ListedActive
$524,900
15 hours on market
history photo preview45
Listing by trreb®
Property listed by RE/MAX FINEST REALTY INC., BROKERAGE, Brokerage
Agent Banner Image
Interested in this property?Get in touch to get the inside scoop.

Market Data - Mile Square

Geo Zone Map ThumbnailMile Square

Strong Seller's Market

View Market Data

Detached house - for the past 30 days

Buyer's market Seller's market

Avg. Days on Market

Past 30 days

0 day

Compared to

2025

41 days

2024

8 days

2023

16 days

New Listings

Past 30 days

3 listings

Compared to

2025

2 listings

2024

6 listings

2023

3 listings

Units sold

Past 30 days

0 unit

Compared to

2025

2 units

2024

1 unit

2023

1 unit

Median Sold Price

Past 30 days

$0

Compared to

2025

$662,500

2024

$495,000

2023

$850,000


Population and Demographics

Overview

Total population 1209
Average household income $125,246

Age (%)

0 to 19
19%
20 to 34
16%
35 to 49
17%
50 to 64
23%
65 and plus
24%

Household composition (%)

Single family
75%
Single person
20%
Multi person
4%
Multi family
0%

Mother tongue (%)

English
93%
Others
4%
French
3%

House tenancy (%)

Owners
91%
Renters
9%

What’s nearby?Essentials within 5 km

Local Logic

Transportation Scores

Estimated Budget