756 Aylmer Cres, Kingston, Ontario K7M 6E6
Contact us about this property
Highlights
Estimated valueThis is the price Wahi expects this property to sell for.
The calculation is powered by our Instant Home Value Estimate, which uses current market and property price trends to estimate your home’s value with a 90% accuracy rate.Not available
Price/Sqft$602/sqft
Monthly cost
Open Calculator
Description
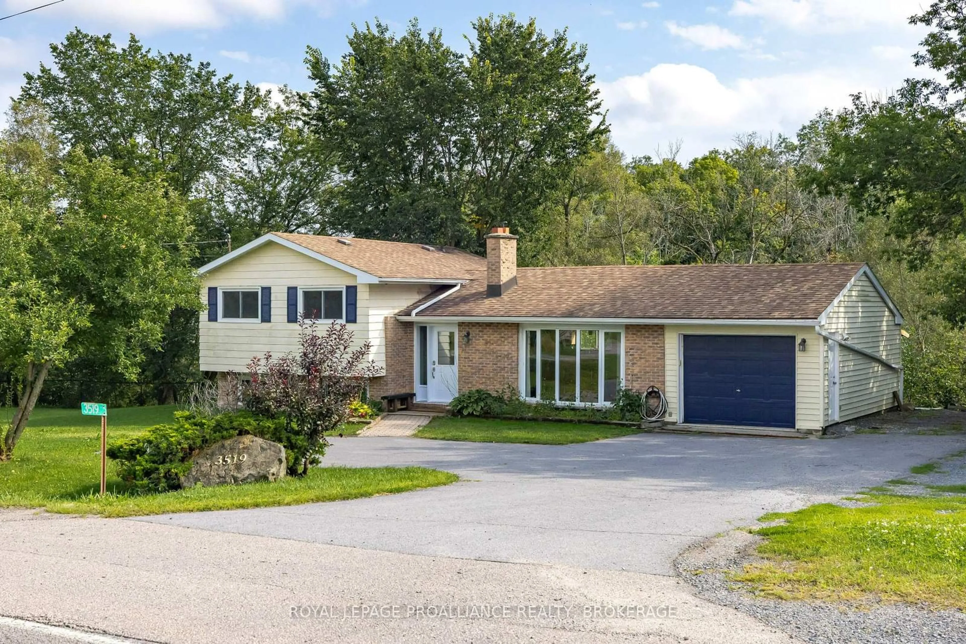
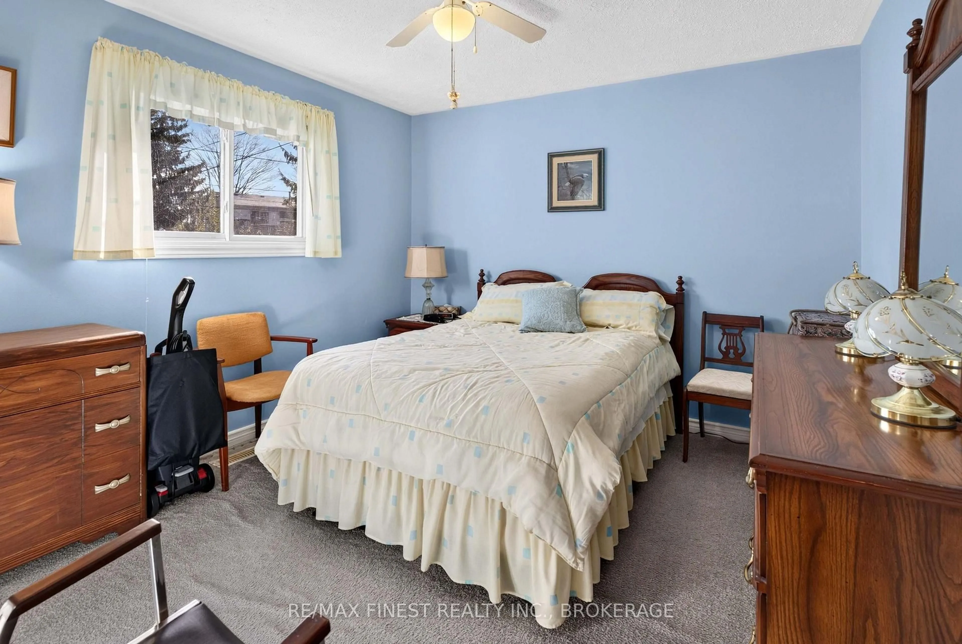
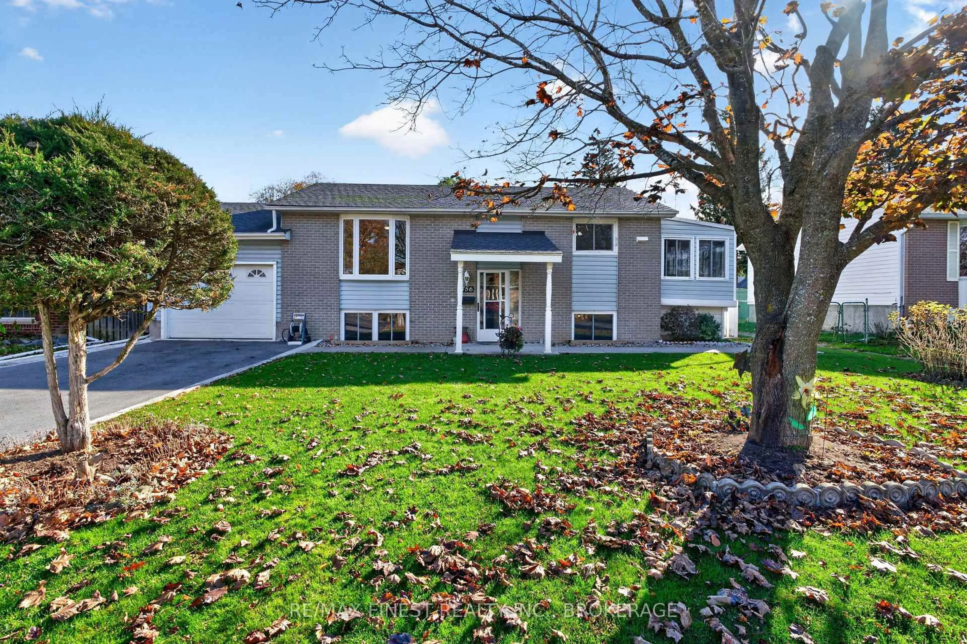
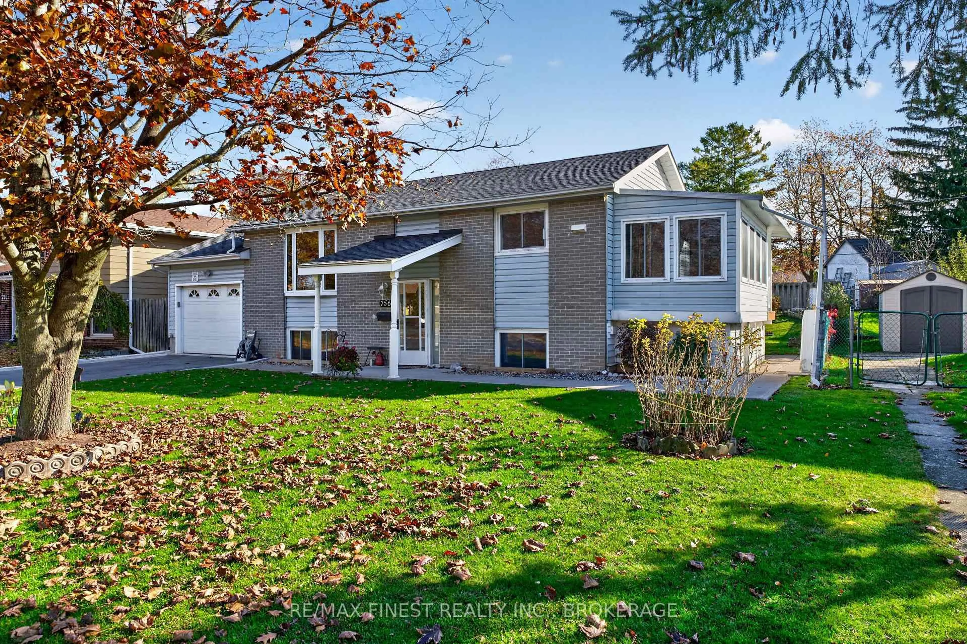
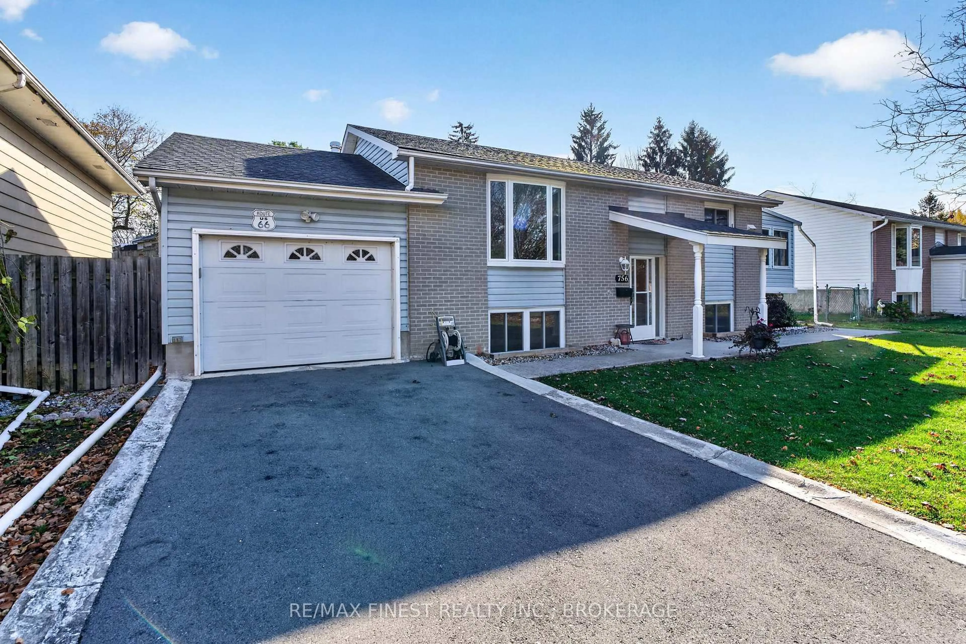
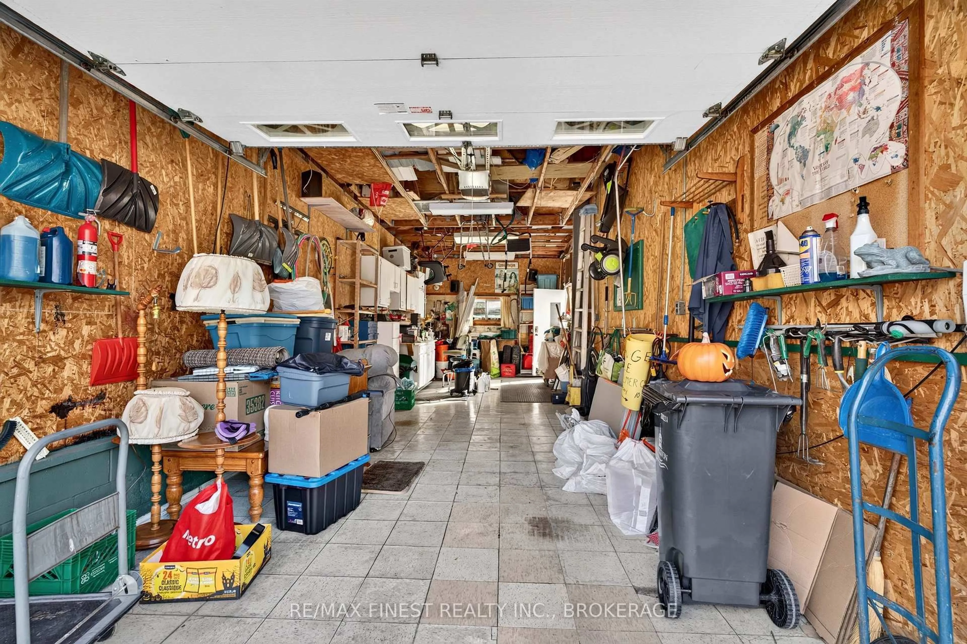
Welcome to 756 Aylmer Crescent located in St Lawrence Park neighbourhood! This well- maintained split-level home offers a functional layout, generous living space and a beautifully landscaped, fully fenced backyard. The main level features a bright living room with a large picture window, an inviting eat-in kitchen with ample cabinetry, and a charming sunroom overlooking the backyard. Upstairs, you'll find two comfortable bedrooms and a 4-piece bathroom. The lower level offers additional living space with a spacious family room, a third bedroom, a den, and a convenient 2-piece bathroom, making it ideal for a growing family, guests or a home office. A standout feature of this property is the exceptionally long garage, measuring approximately 35 feet in length by 11 feet in width - ideal for additional storage, a workshop or accommodating a longer vehicle. Outside, enjoy the private backyard complete with mature landscaping, a garden area and plenty of room for entertaining. The paved driveway provides additional parking and convenience. A wonderful opportunity to own a versatile home offering space, functionality and a desirable family-friendly setting. Don't miss your chance to make this property your own!
Property Details
Interior
Features
Main Floor
Living
4.74 x 3.98Kitchen
3.57 x 3.26Br
3.8 x 3.23Bathroom
2.23 x 2.034 Pc Bath
Exterior
Features
Parking
Garage spaces 2
Garage type Attached
Other parking spaces 3
Total parking spaces 5
Property History
 46