646 PORTSMOUTH Ave, Kingston, Ontario K7M 1W3
Contact us about this property
Highlights
Estimated valueThis is the price Wahi expects this property to sell for.
The calculation is powered by our Instant Home Value Estimate, which uses current market and property price trends to estimate your home’s value with a 90% accuracy rate.Not available
Price/Sqft$512/sqft
Monthly cost
Open Calculator
Description
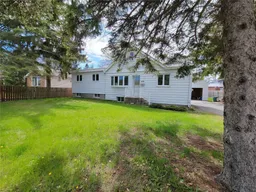
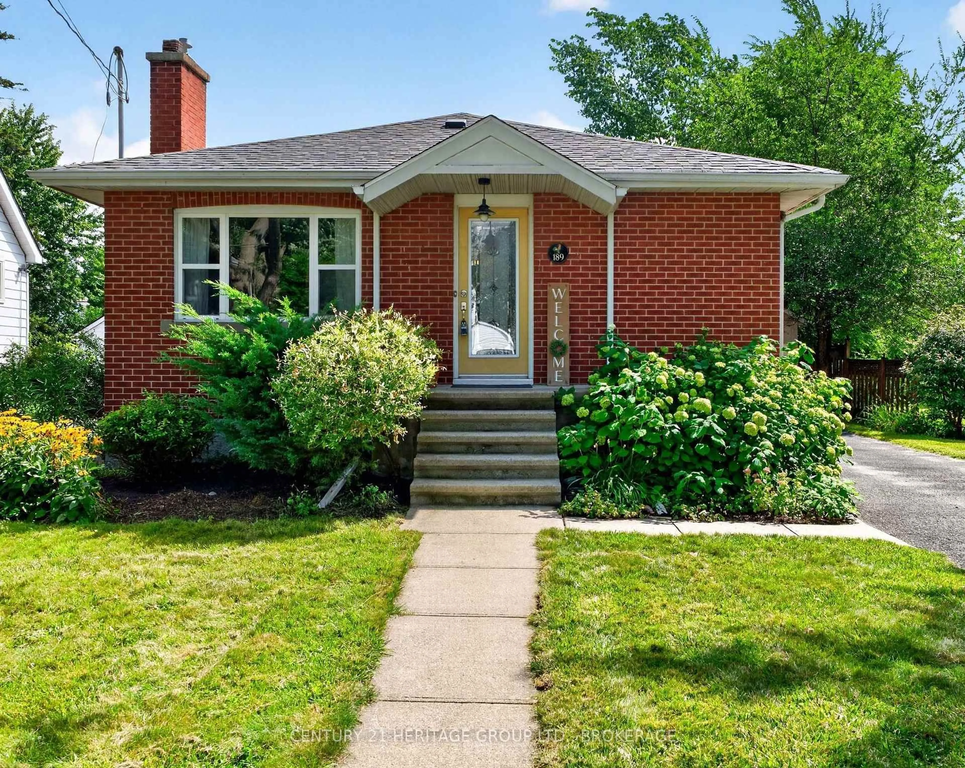
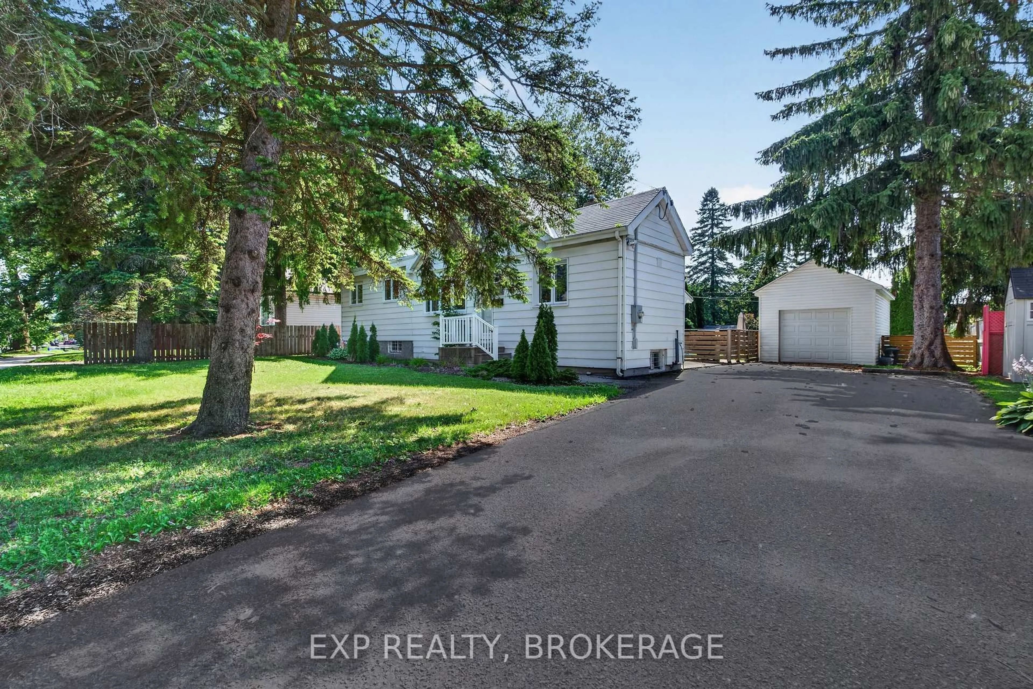
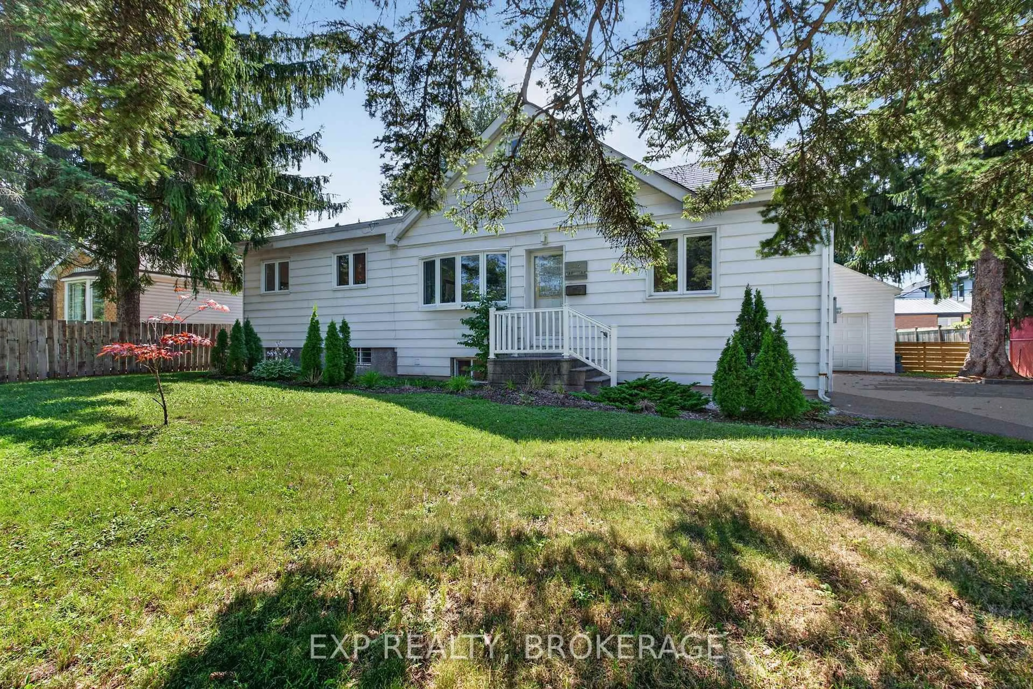
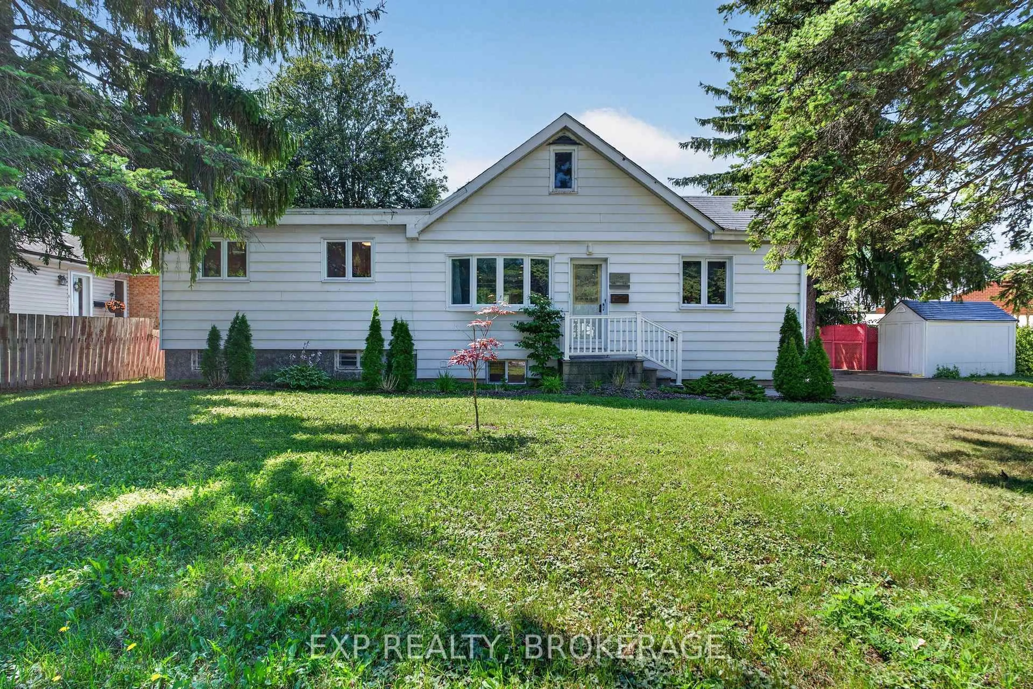
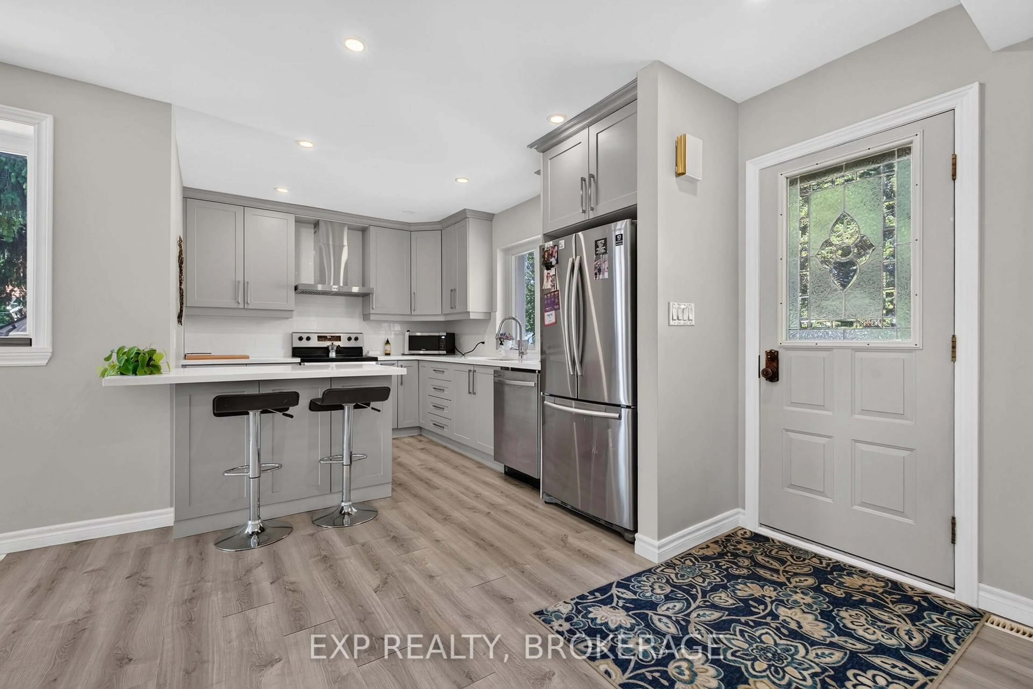
Attention, investors, first-time homebuyers, and growing families! Welcome to this beautifully upgraded, sun-filled bungalow situated on one of the largest lots in Kingston's desirable Portsmouth Avenue neighbourhood. Offering modern finishes, exceptional value, and outstanding future potential, this move-in-ready home is ideally located just 5 minutes from St. Lawrence College, 7 minutes from Queen's University, and a 2-minute walk to Grenville Park. Schools, hospitals, shopping, parks, and the Lake Ontario waterfront are also conveniently close by. The home features a bright and inviting layout with numerous modern upgrades, including approximately $40,000 in improvements. Updates include a new flat roof (2021), a 200-amp electrical panel (2021), a new electric water heater (2025), a detached garage, stylish potlights throughout, and stainless steel appliances. The spacious, fully fenced lot provides plenty of room for outdoor enjoyment, while the driveway can accommodate up to 4 vehicles, offering exceptional parking convenience. The separate basement entrance creates excellent flexibility for an in-law suite or future duplex conversion. Even more exciting, the detached garage offers the potential for a third dwelling through a garage conversion, making this property particularly attractive to investors seeking additional income potential. Buyers should verify zoning and municipal requirements for any future conversion or additional dwelling. A rare opportunity to own a substantially upgraded home on an exceptionally large lot in a highly convenient Kingston neighbourhood - perfect for living, investing, and future growth.
Property Details
Interior
Features
Main Floor
Kitchen
2.84 x 5.15Dining
2.76 x 2.99Living
4.63 x 2.99Breakfast
3.14 x 3.02Exterior
Features
Parking
Garage spaces 1
Garage type Detached
Other parking spaces 4
Total parking spaces 5
Property History
 49
49