Open: Sun, 2PM to 4PM
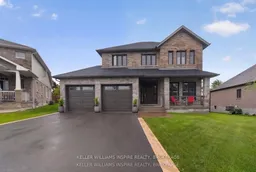
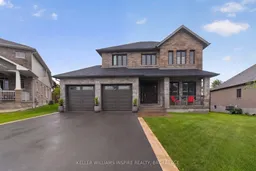
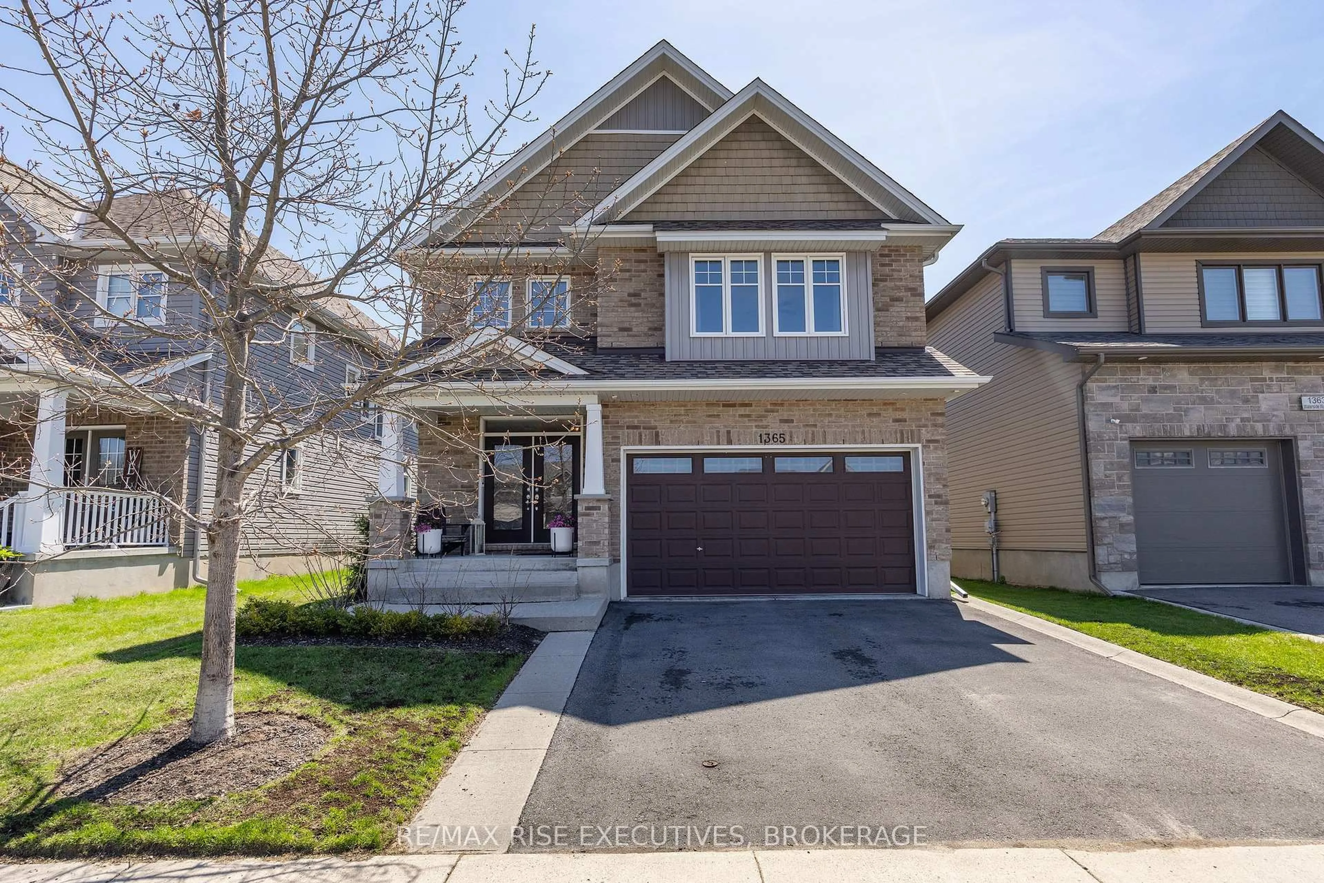
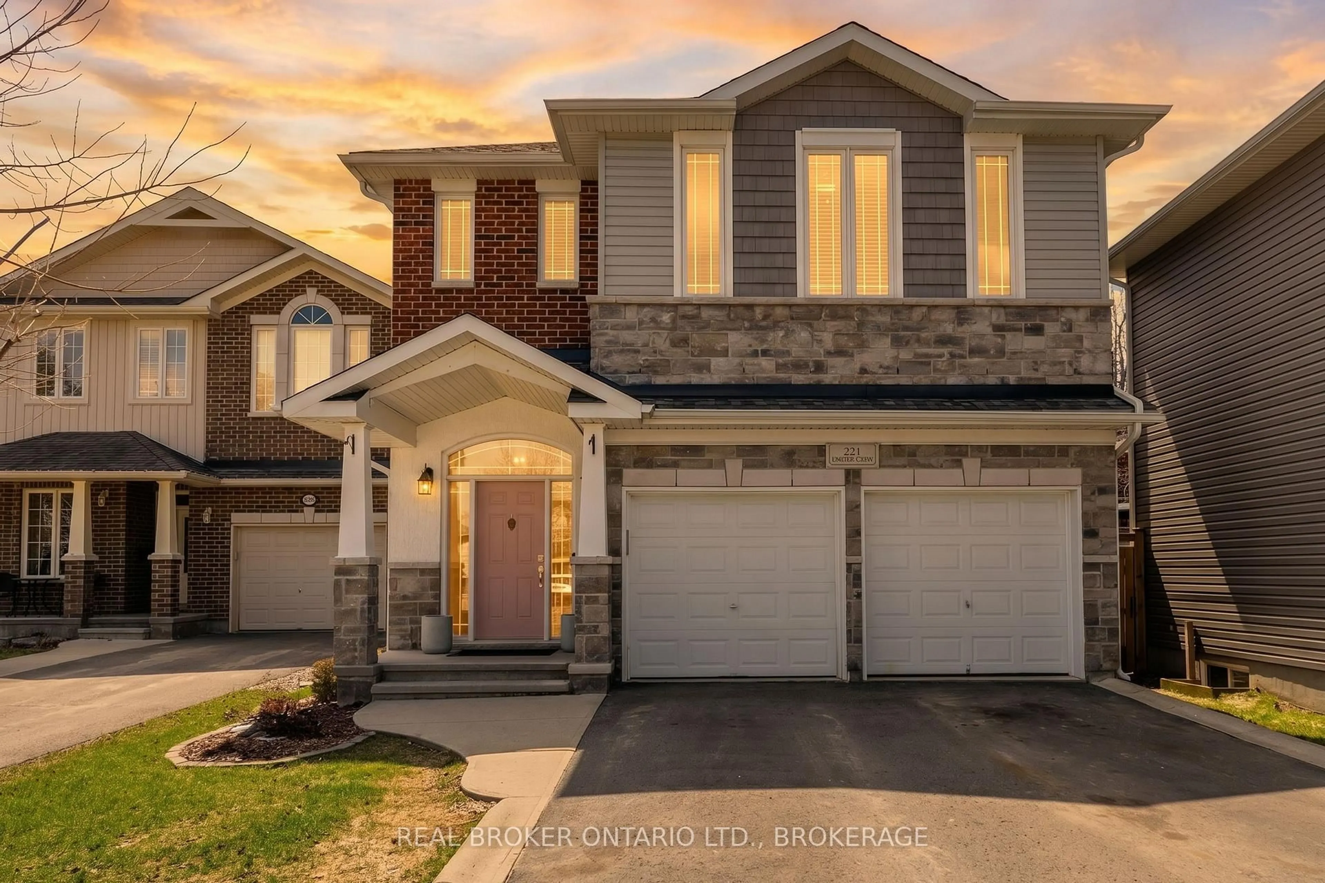
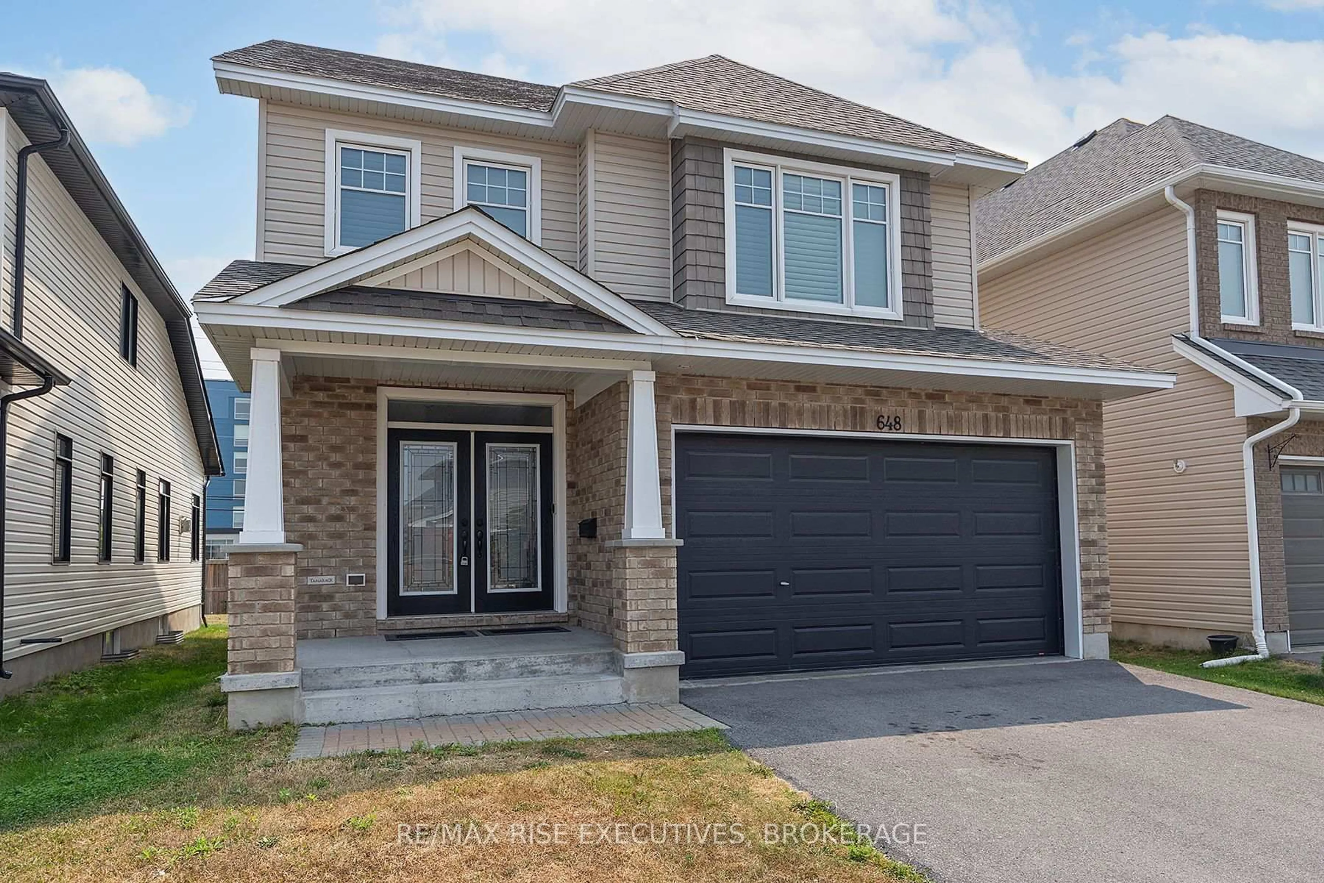
Home with brick exterior material, street for 266 Pauline Tom Ave, Kingston Ontario K7K 0G1
43 days on Market

266 Pauline Tom Ave, Kingston, Ontario K7K 0G1

Detached
4
3
~2000-2500 sqft
$•••,•••
$981,000
Get pre-qualifiedPowered by nesto
Detached
4
3
~2000-2500 sqft

Contact us about this property

Call

Highlights

Property Estimate

Days on market43 days

Estimated valueNot available

Price/Sqft$441/sqft

Monthly cost

Open Calculator

Description

Welcome to 266 Pauline Tom Avenue, where your next chapter begins. Built in 2018 and offered for sale for the very first time, this beautifully maintained executive home presents a special opportunity-its next owners will become only the second family to call it home. Tucked away on a quiet, family-friendly street, it offers the space to put down roots while keeping you conveniently connected to everything Kingston has to offer. With four spacious bedrooms, a double-car garage and thoughtfully designed living spaces, there is room for growing families, military households relocating to Kingston, professionals working from home and anyone looking for a home that can evolve with them. The fully fenced backyard is ready for summer BBQs, children at play, family pets and evenings under the stars. Downstairs, the unfinished basement offers incredible future potential, with insulation completed, electrical wiring and receptacles prepared, a bathroom rough-in and impressive ceiling height. Create the recreation room, home gym, theatre, office, additional living space or even the golf simulator you've always wanted. Enjoy the peace of a residential neighbourhood while remaining minutes from schools, shopping, recreation, the Waaban Crossing, Highway 401 and convenient routes throughout Kingston. Some homes simply meet your needs today; this is a home you can grow into for years to come. First time on the market. One family has called it home. Will yours be the second?


Upcoming Open House

Sep 13Sun2:00 PM - 4:00 PM

Property Details

Style2-Storey
View-
Age of property-
SqFt~2000-2500 SqFt
Lot Size1,712 SqM(104.81 x 16.34)
Parking Spaces6
MLS ®NumberX13619426
Community NameGreenwood / St Lawrence South
Data SourceTRREB
Listing byKELLER WILLIAMS INSPIRE REALTY, BROKERAGE

Features

Heating: Forced Air
Cooling: Central Air
Fireplace
Basement: Unfinished

Features

Lot size: 1,712 SqM

Parking

Garage spaces 2

Garage type Attached

Other parking spaces 4

Total parking spaces 6


Property listed by KELLER WILLIAMS INSPIRE REALTY, BROKERAGE, Brokerage
Agent Banner Image
Interested in this property?Get in touch to get the inside scoop.
Market Data - Greenwood / St Lawrence South

Geo Zone Map ThumbnailGreenwood / St Lawrence South

Strong Buyer's Market

View Market Data

Detached house - for the past 30 days

Buyer's market Seller's market

Avg. Days on Market

Past 30 days

43 days

Compared to

2025

34 days

2024

26 days

2023

29 days

New Listings

Past 30 days

12 listings

Compared to

2025

10 listings

2024

6 listings

2023

9 listings

Units sold

Past 30 days

2 units

Compared to

2025

8 units

2024

6 units

2023

7 units

Median Sold Price

Past 30 days

$800,000

Compared to

2025

$838,750

2024

$600,000

2023

$775,000


Population and Demographics

Overview

Total population 6296
Average household income $158,205

Age (%)

0 to 19
28%
20 to 34
16%
35 to 49
23%
50 to 64
22%
65 and plus
12%

Household composition (%)

Single family
83%
Single person
14%
Multi person
2%
Multi family
1%

Mother tongue (%)

English
83%
French
9%
Others
4%
Mandarin
2%
English and French
1%

House tenancy (%)

Owners
87%
Renters
13%

What’s nearby?Essentials within 5 km

Local Logic

Transportation Scores

Estimated Budget