2 days on Market

204 Collingwood St, Kingston, Ontario K7L 3X8

Detached
3 + 2
3
~1100-1500 sqft
$950,000
Get pre-qualifiedPowered by nesto
Detached
3 + 2
3
~1100-1500 sqft

Contact us about this property

Call

Highlights

Property Estimate

Days on market2 days

Estimated valueNot available

Price/Sqft$748/sqft

Monthly cost

Open Calculator

Description

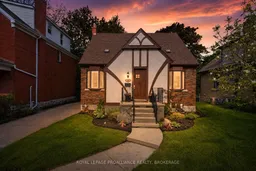
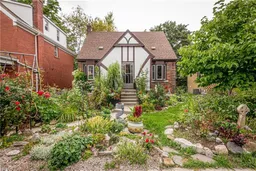
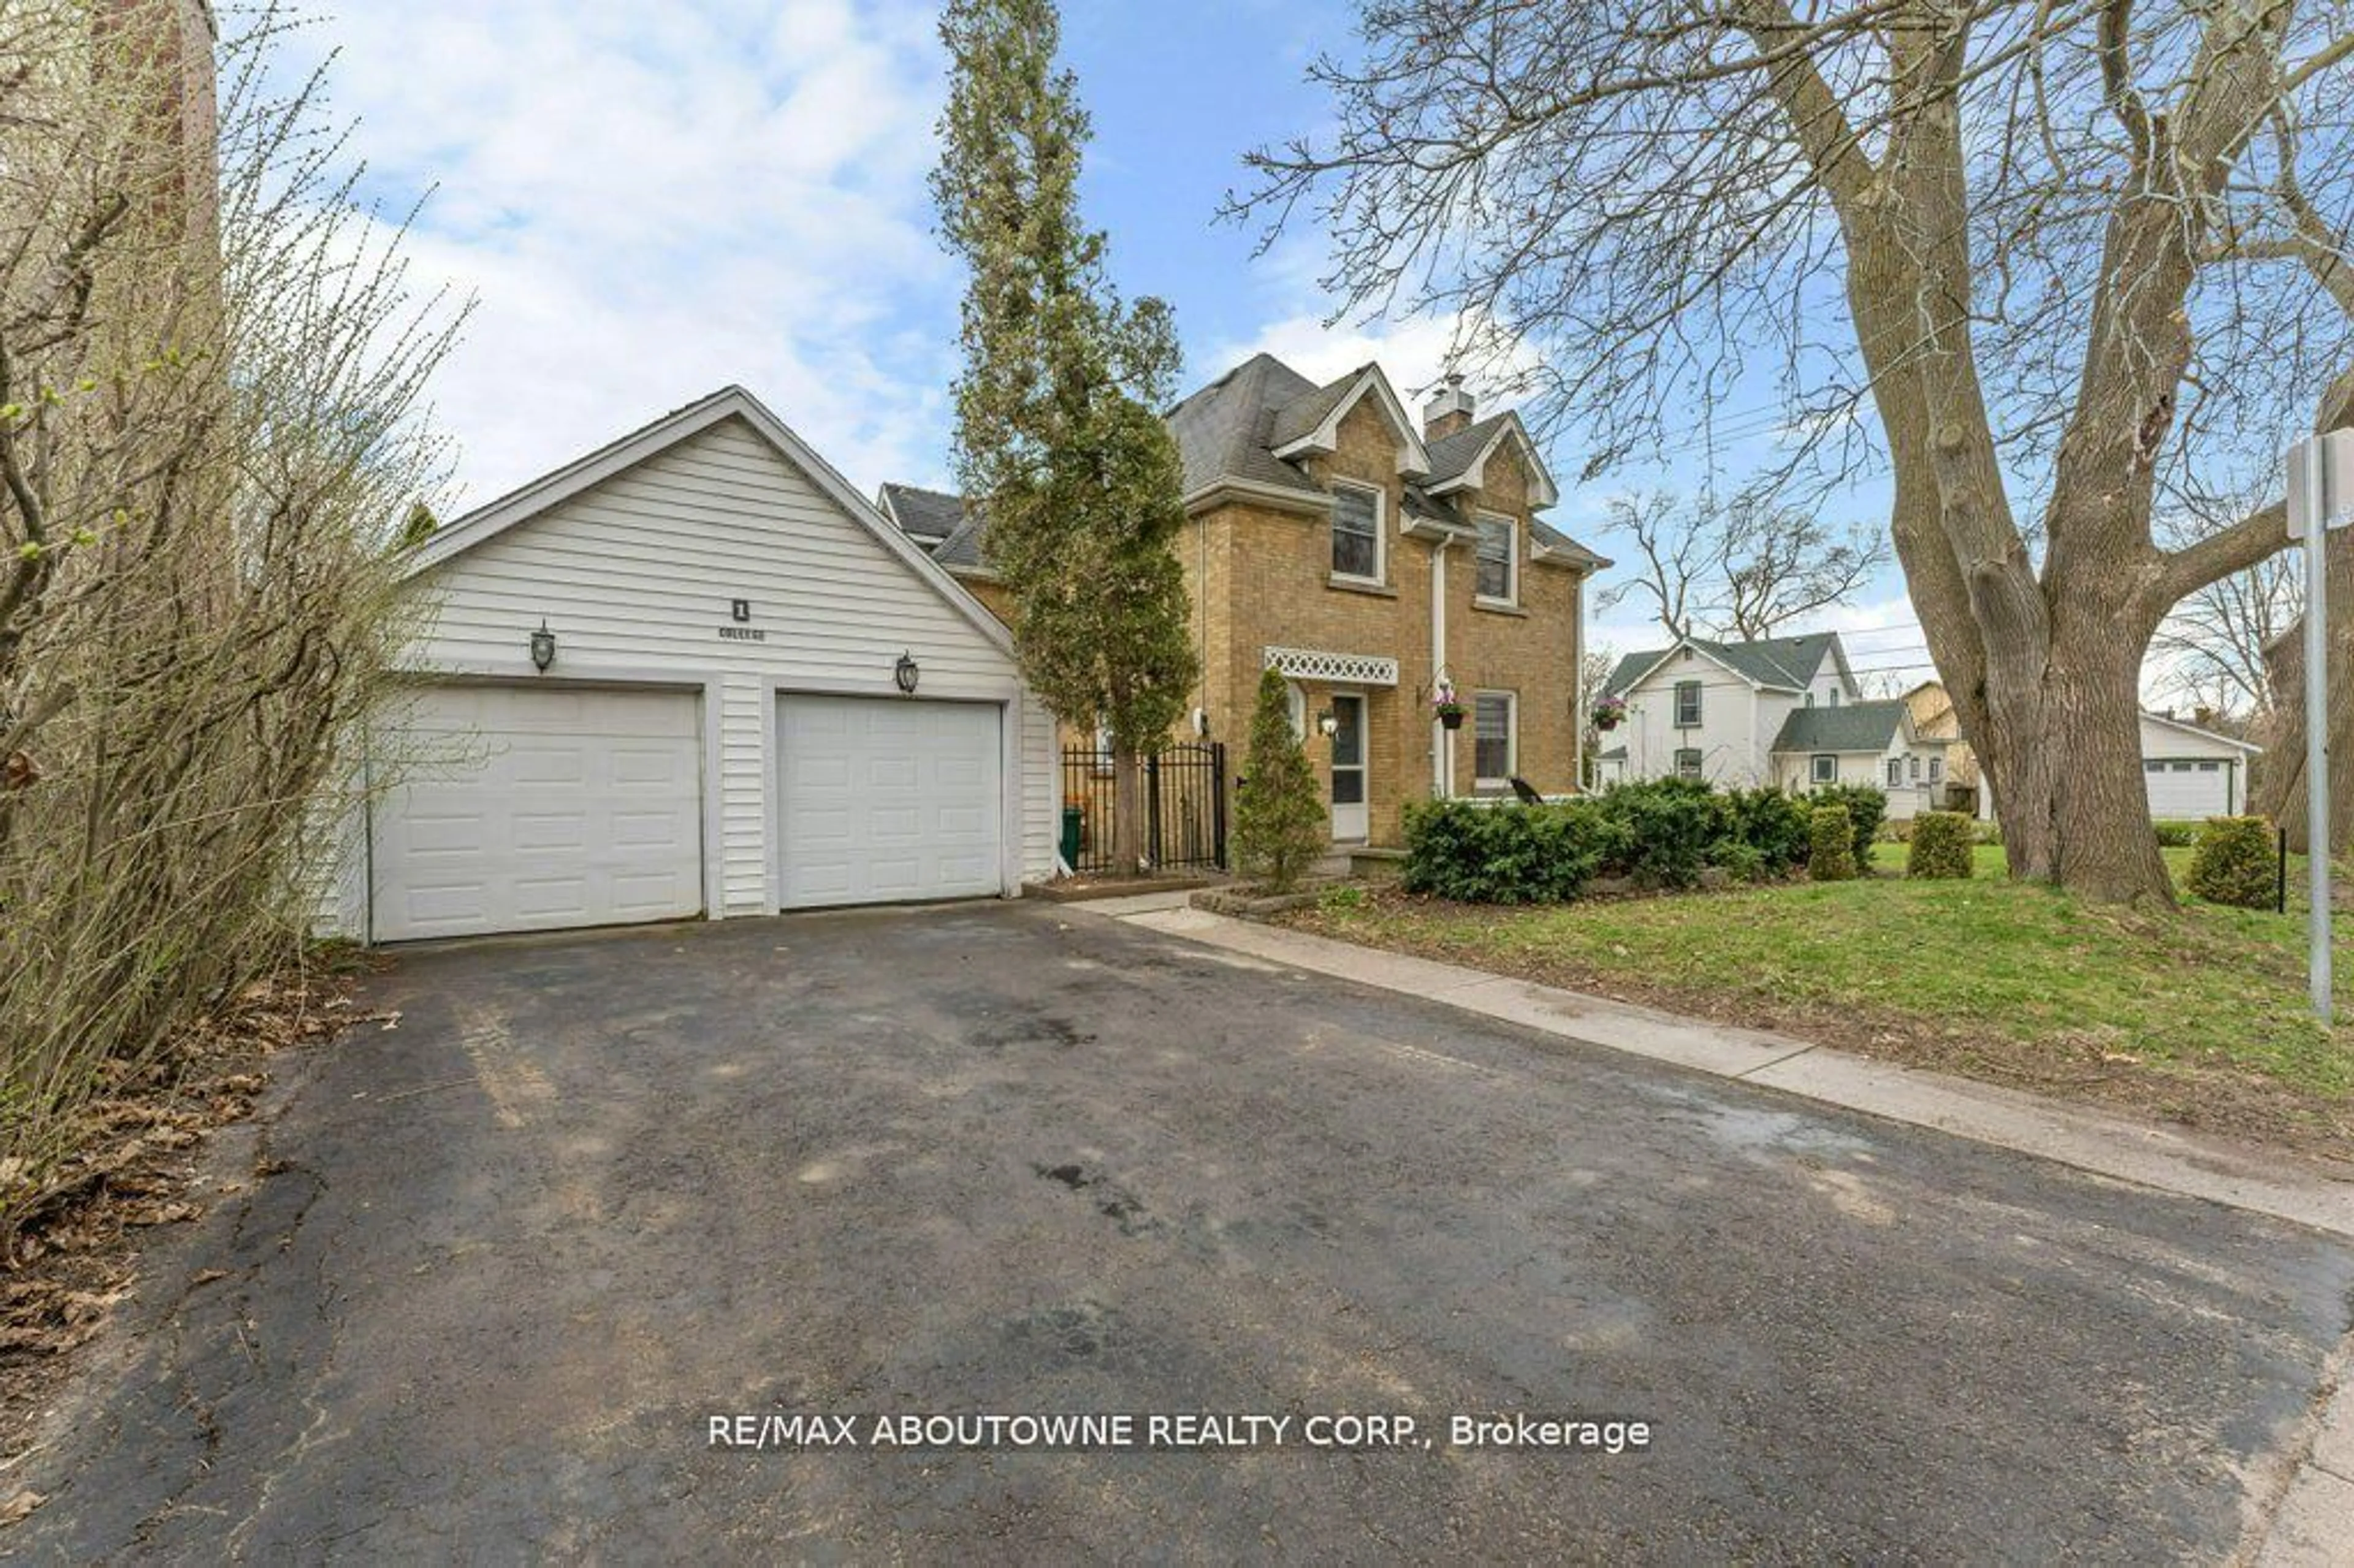
Sitting pretty in a Prime downtown location just steps from Queen's University, Kingston General Hospital and the Gord Downie Pier, this Tudor-style home offers an unbeatable location. Completely turnkey, it presents an incredible opportunity for a homeowner seeking comfortable main-home living with an in-law suite in the lower level, or for the discerning investor looking for a versatile, income-generating property. Beautiful both inside and out and featuring a long list of recent updates- most notably the newly renovated lower suite with an open concept feel, two bedrooms, one bath and its own laundry, maximizing the home's finished space and providing excellent income potential. The main floor offers a bright living room with a gas fireplace, an updated kitchen with Corian countertops, separate dining room with access to the lovely deck and yard, and a flexible bedroom/office space with its own 2-piece ensuite. Upstairs finds two additional bedrooms and a beautiful 4-piece bath. The exterior is equally lovely with a large private backyard, deck, gazebo and a coveted, detached one-car garage. With its extensive upgrades, premium location and immediate rentability, 204 Collingwood is a gorgeous place to call home or a top-tier addition to any rental portfolio.


Property Details

Style1 1/2 Storey
View-
Age of property51-99
SqFt~1100-1500 SqFt
Lot Size4,979 SqFt(101.01 x 49.3)
Parking Spaces4
MLS ®NumberX13208980
Community NameSunnyside
Data SourceTRREB
Listing byROYAL LEPAGE PROALLIANCE REALTY, BROKERAGE

Features

Heating: Forced Air
Cooling: Central Air
Fireplace
Basement: Apartment, Full

Main Floor

Living

3.7 x 4.9

Gas Fireplace

Dining

3.5 x 3.2

Kitchen

3.5 x 4.9

Br

3.7 x 3.2


Features

Lot size: 4,979 SqFt

Parking

Garage spaces 1

Garage type Detached

Other parking spaces 3

Total parking spaces 4


Property History

May 28, 2026
ListedActive
$950,000
2 days on market
history photo preview33
Listing by trreb®
Property listed by ROYAL LEPAGE PROALLIANCE REALTY, BROKERAGE, Brokerage
Agent Banner Image
Interested in this property?Get in touch to get the inside scoop.
Market Data - Sunnyside

Geo Zone Map ThumbnailSunnyside

Seller's Market

View Market Data

Detached house - for the past 30 days

Buyer's market Seller's market

Avg. Days on Market

Past 30 days

24 days

Compared to

2025

57 days

2024

15 days

2023

15 days

New Listings

Past 30 days

13 listings

Compared to

2025

9 listings

2024

15 listings

2023

11 listings

Units sold

Past 30 days

7 units

Compared to

2025

7 units

2024

7 units

2023

8 units

Median Sold Price

Past 30 days

$607,500

Compared to

2025

$775,000

2024

$758,000

2023

$704,444


Population and Demographics

Overview

Total population 4677
Average household income $128,565

Age (%)

0 to 19
19%
20 to 34
35%
35 to 49
14%
50 to 64
15%
65 and plus
17%

Household composition (%)

Single person
44%
Single family
42%
Multi person
14%
Multi family
0%

Mother tongue (%)

English
85%
Others
3%
Mandarin
3%
French
2%
Arabic
1%
Iranian Persian
1%
Spanish
1%

House tenancy (%)

Renters
62%
Owners
38%

What’s nearby?Essentials within 5 km

Local Logic

Transportation Scores

Estimated Budget