24 Richfield Pl, Kingston, Ontario K7M 6Y2
Contact us about this property
Highlights
Estimated valueThis is the price Wahi expects this property to sell for.
The calculation is powered by our Instant Home Value Estimate, which uses current market and property price trends to estimate your home’s value with a 90% accuracy rate.Not available
Price/Sqft$1,024/sqft
Monthly cost
Open Calculator
Description
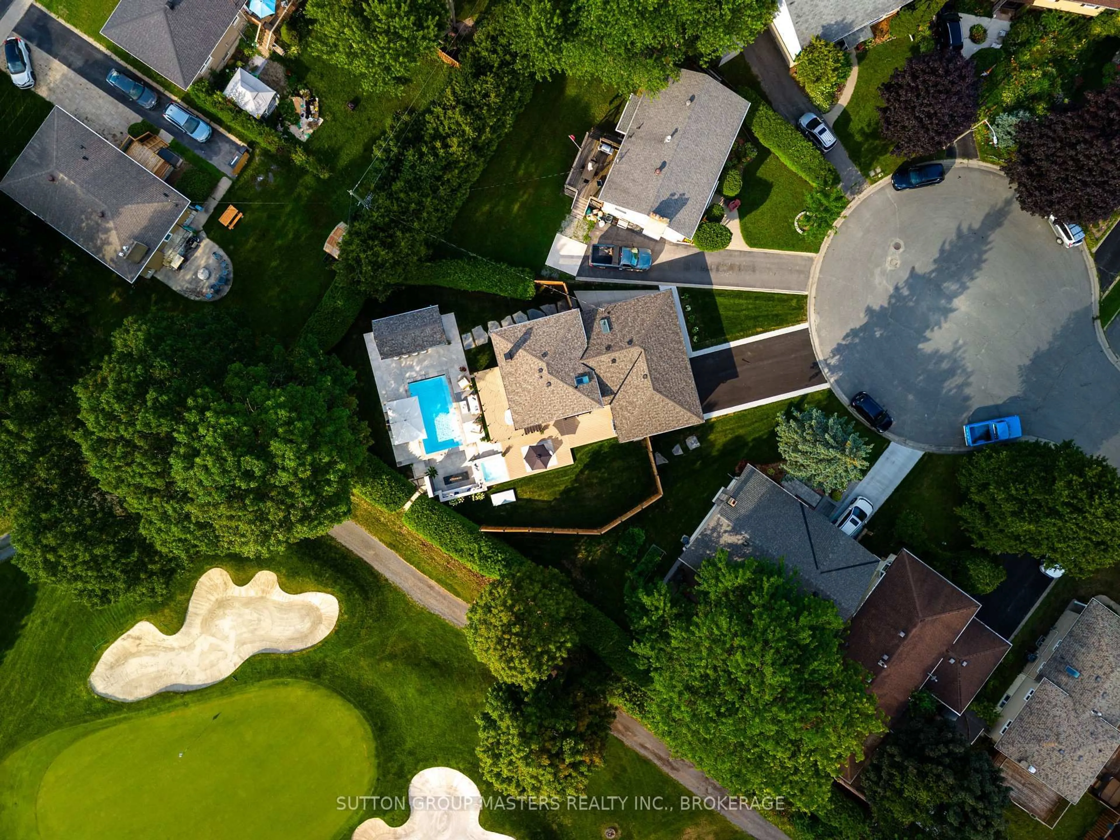
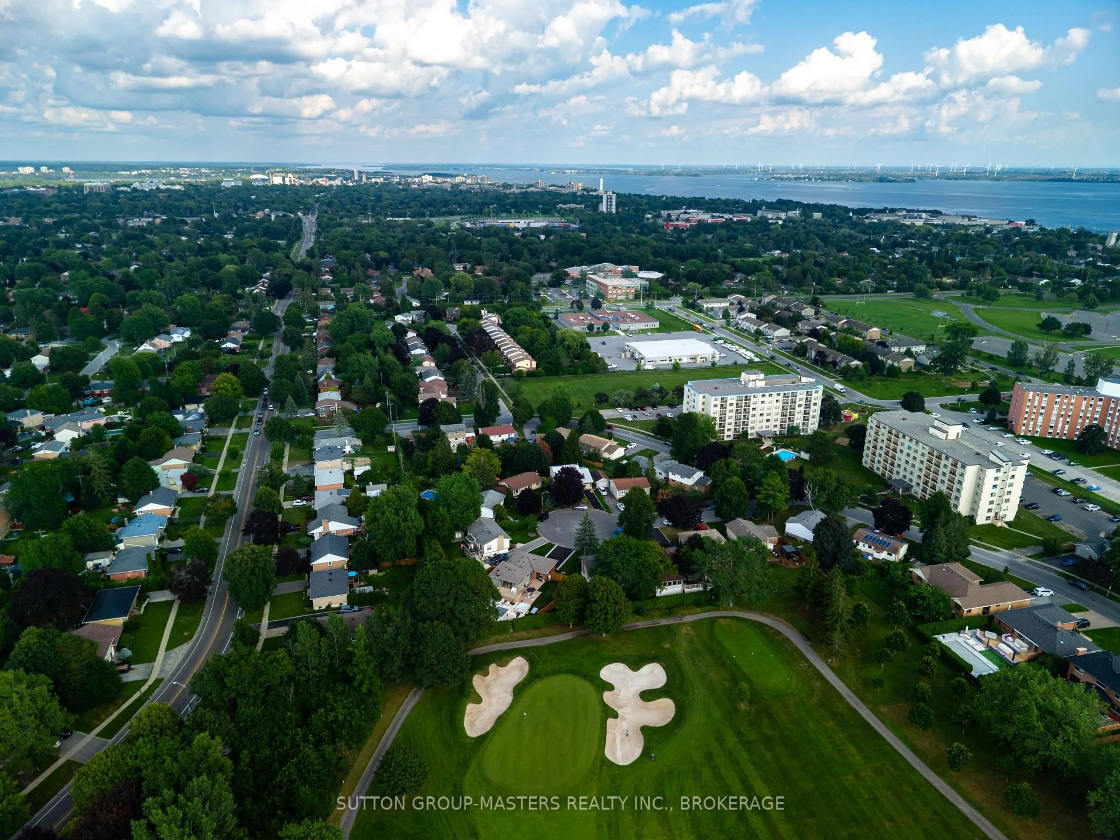
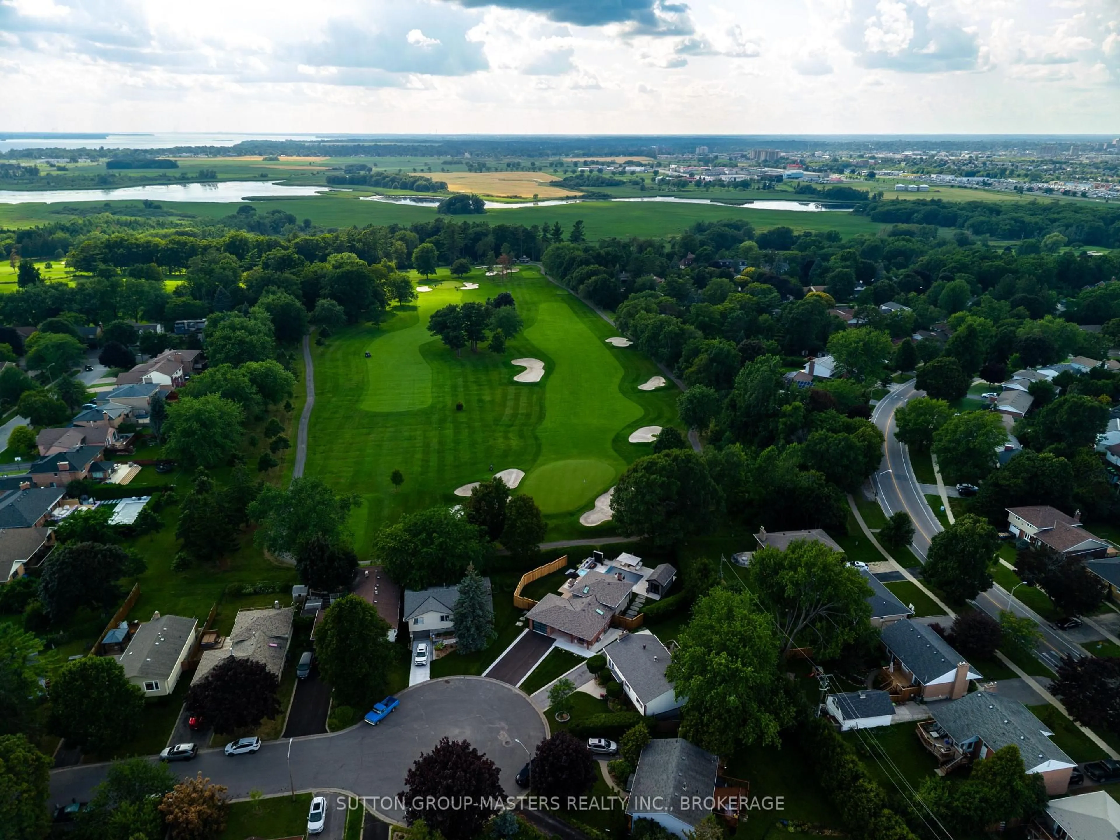
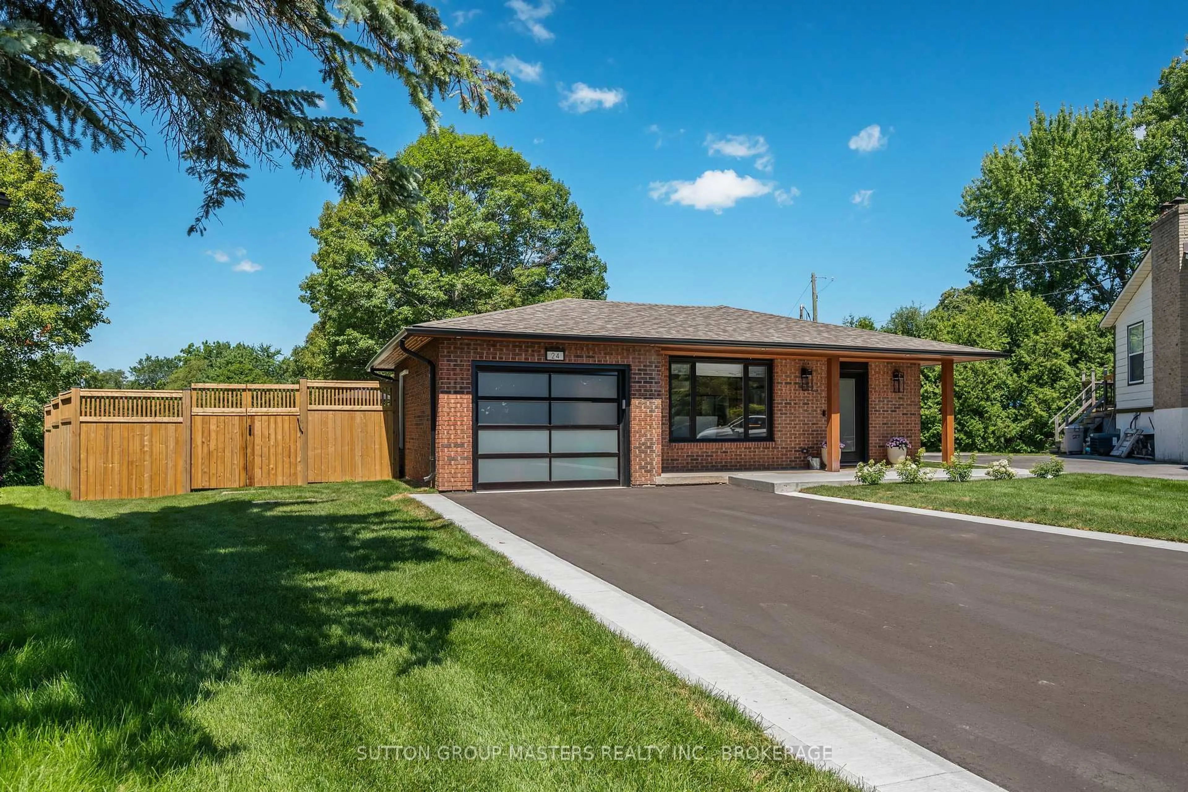
This newly updated backsplit home is every golfer's dream! Welcome to 24 Richfield Place, a spacious 4-level backsplit in a sought after cul-de-sac in central Kingston that backs on to the 5th hole of the Cataraqui Golf and Country Club. Recently renovated right down to the studs you'll find each level meticulously designed to offer comfortable and intentional living. The open concept Miralis kitchen welcomes you with high-end Kohler fixtures, engineered hardwood flooring throughout, and a gorgeous waterfall Island great for entertaining or cooking. Heading up a level you will find two spacious bedrooms including the primary bedroom with double sliding doors off of it that lets you step out onto the composite deck to enjoy the incredible view of the backyard oasis and 5th hole of the golf course. Further, you'll find a walk-in closet with custom shelving and a beautiful 5-piece ensuite with an awesome freestanding soaker tub and waterfall shower. Heading down a level is where you will find a cozy living space with a built-in electric fireplace complimented by a wood mantel and accent wall and a 3-piece washroom next to the separate side entrance that allows you to walk-up to the deck, great for an in-law suite potential. Heading down one more level is where you will find additional living space, to be used for endless possibilities. The 2-piece washroom, laundry room with custom shelving, cold room, and utility room completes this lower level. Last but certainly not least, step out to the backyard oasis that will make you go, "WOW!". Limestone and porcelain tile around the leisure pool and hot tub done by Precision Developments is complimented by the sunken gas fire pit and limestone benches next to a granite wall with internet and power cables behind and a full outdoor bar including griddle top, fridge, storage shelving, and sink with storage in behind. This home is truly a must-see, set up your own personal tour today!
Property Details
Interior
Features
Bsmt Floor
Rec
3.79 x 6.82Combined W/Laundry / 2 Pc Bath
Laundry
2.52 x 2.62Bathroom
2.52 x 1.222 Pc Bath
Exterior
Features
Parking
Garage spaces 1
Garage type Attached
Other parking spaces 4
Total parking spaces 5
Property History
 48
48