2503 6th Concession Rd, Kingston, Ontario K0H 1Y0
Contact us about this property
Highlights
Estimated valueThis is the price Wahi expects this property to sell for.
The calculation is powered by our Instant Home Value Estimate, which uses current market and property price trends to estimate your home’s value with a 90% accuracy rate.Not available
Price/Sqft$495/sqft
Monthly cost
Open Calculator
Description
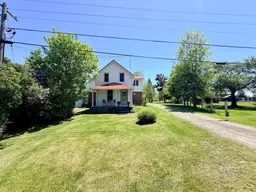
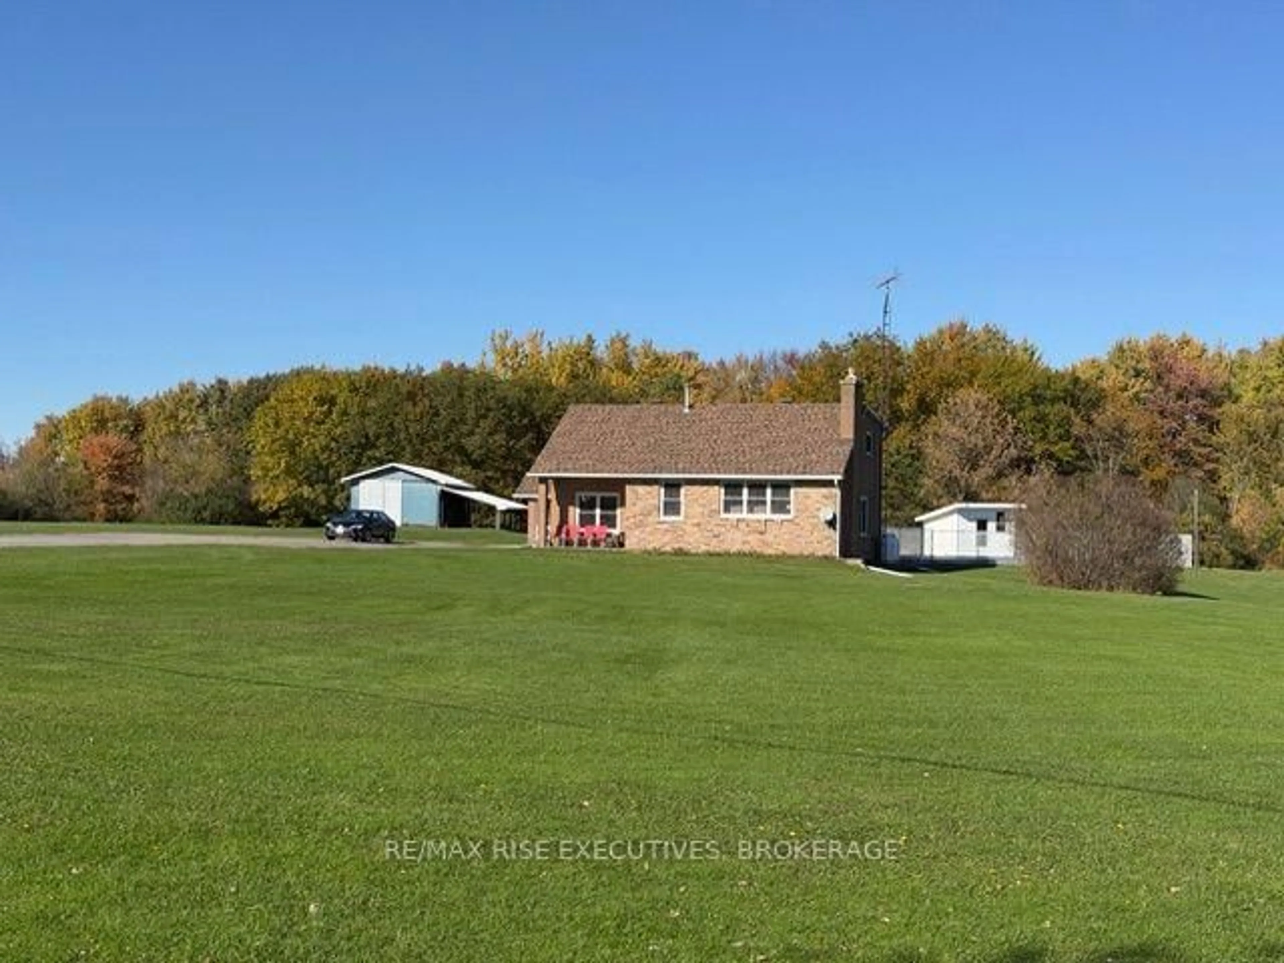
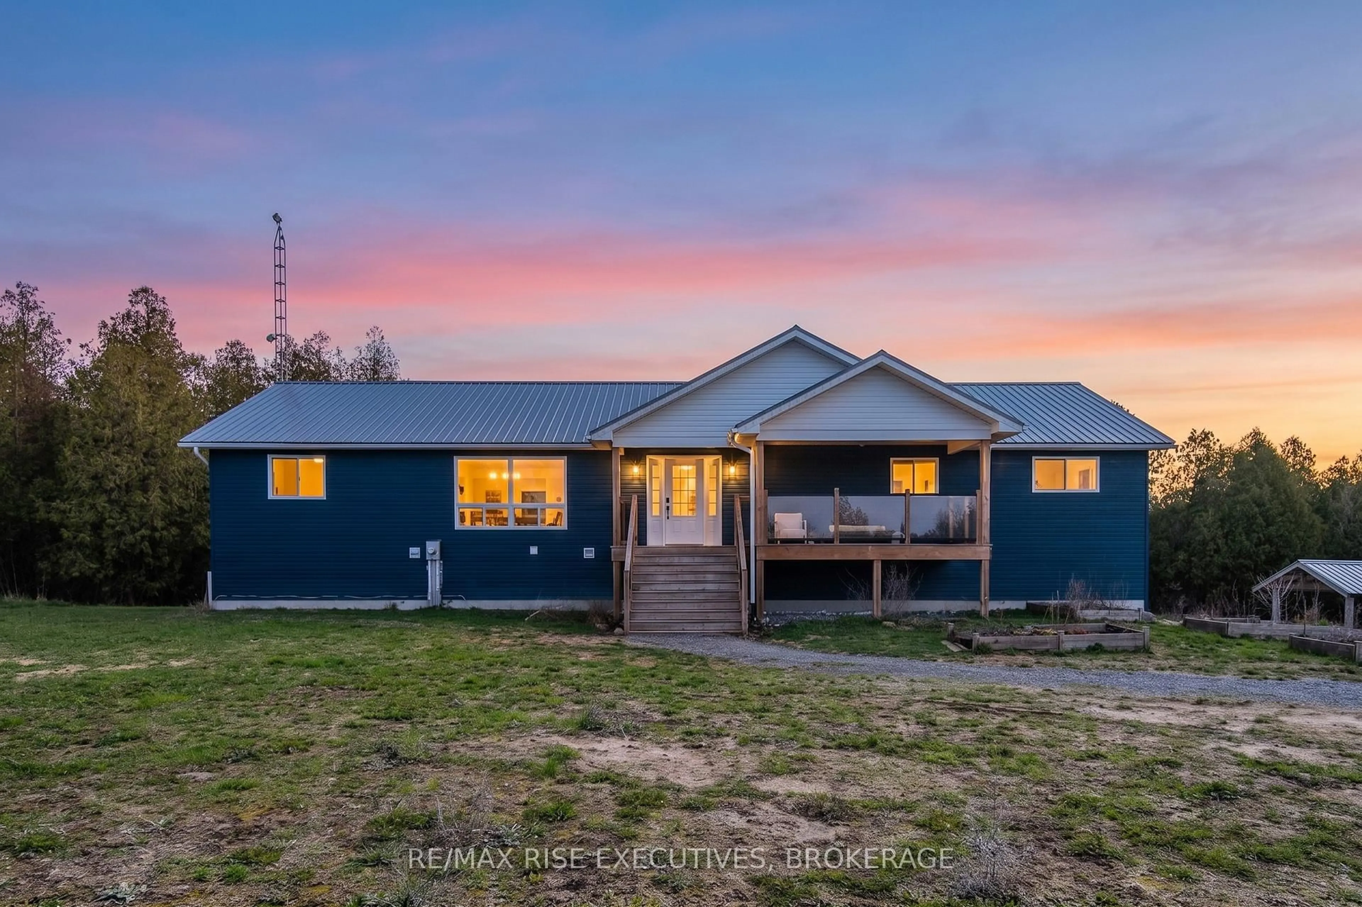
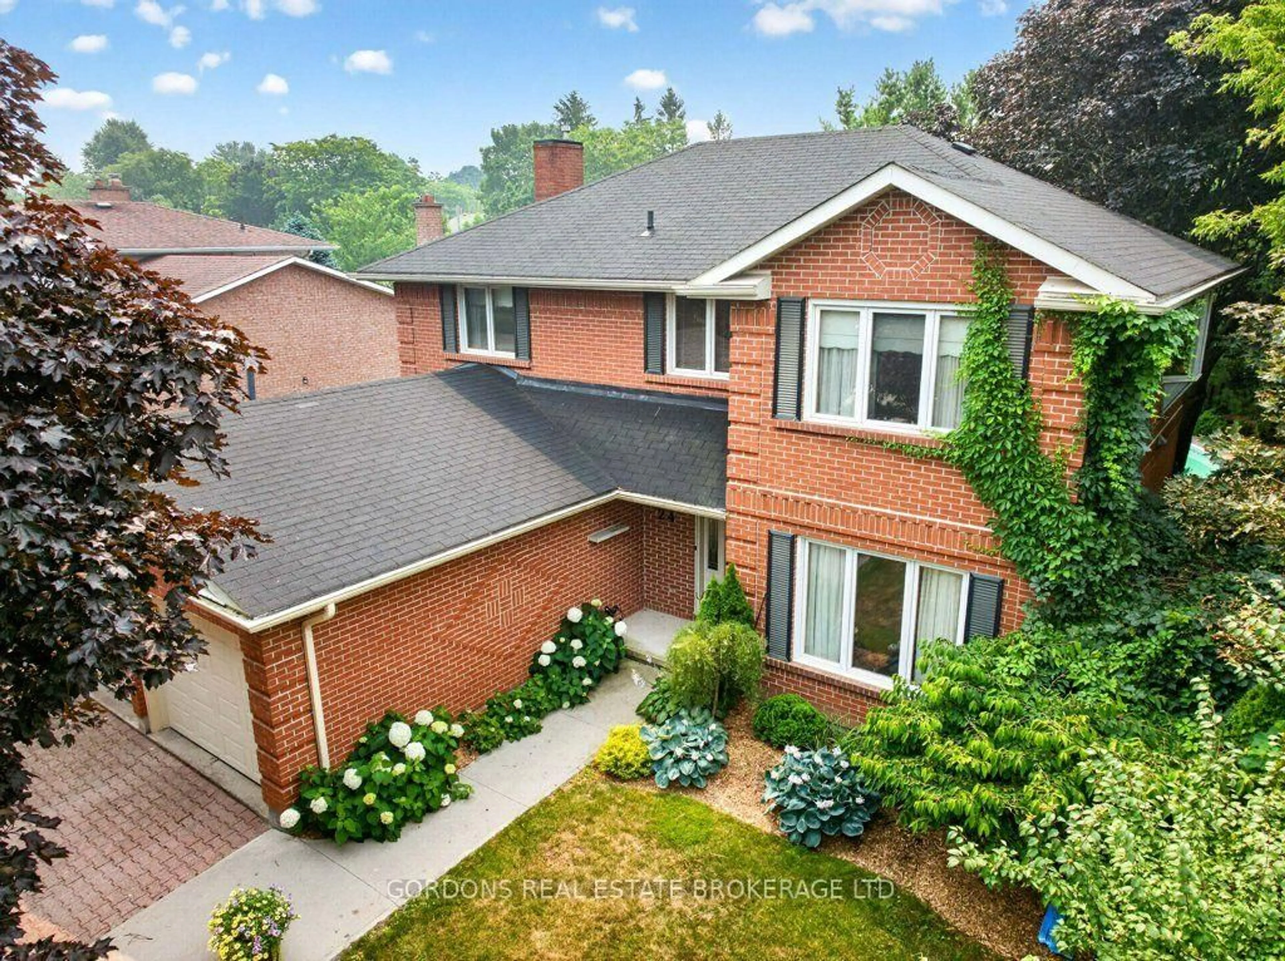
Nestled on 5 beautifully landscaped acres of lush gardens, mature trees and open green space, this completely renovated 2-storey country home offers the perfect blend of peaceful rural living and modern comfort - just 15 minutes from Kingston with convenient access to major highways. Located close to schools, a playground and golf, this property combines privacy with everyday convenience. Inside, you'll find 4 bright and spacious bedrooms, including a beautiful primary retreat featuring double closets and a luxurious 4-piece ensuite. The welcoming main floor offers a spacious combined living/dining area centered around a cozy propane fireplace - perfect for entertaining or relaxing with family. The gourmet kitchen is thoughtfully designed with quartz counter tops, an eating bar, all appliances included, abundant cabinetry, and a stylish butler's pantry offering extra storage and prep space. A comfortable main floor family room and convenient 2-piece bath complete the main level. The finished basement adds even more living space with a large rec room, play area, 3-piece bath, laundry and an additional utility/storage room. Upgrades include a metal roof, new propane furnace and heat pump, windows, plumbing and electrical. Step outside and enjoy everything this exceptional property has to offer- from the inviting front porch to the backyard deck and patio, complete with a hot tub and gazebo overlooking the beautifully maintained grounds. A rare opportunity to enjoy country living with space, privacy, and modern finishes just minutes from the city.
Upcoming Open House
Property Details
Interior
Features
Main Floor
Living
6.77 x 3.86hardwood floor / Gas Fireplace / B/I Appliances
Family
5.76 x 4.52Laminate / Pantry / B/I Appliances
Bathroom
1.64 x 1.44Ceramic Floor / 2 Pc Bath / B/I Appliances
Kitchen
5.16 x 4.06Quartz Counter / Pantry / B/I Appliances
Exterior
Features
Parking
Garage spaces -
Garage type -
Total parking spaces 3
Property History
50