Open: Sun, 2PM to 4PM
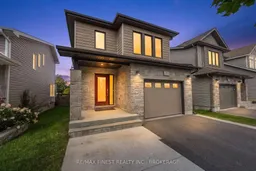
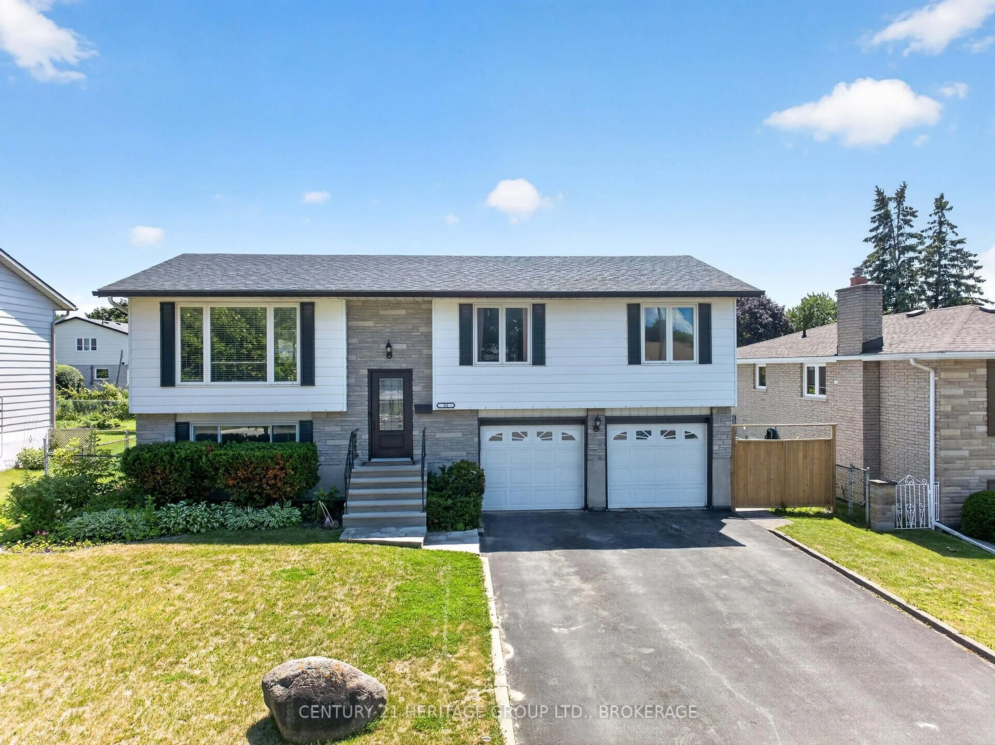
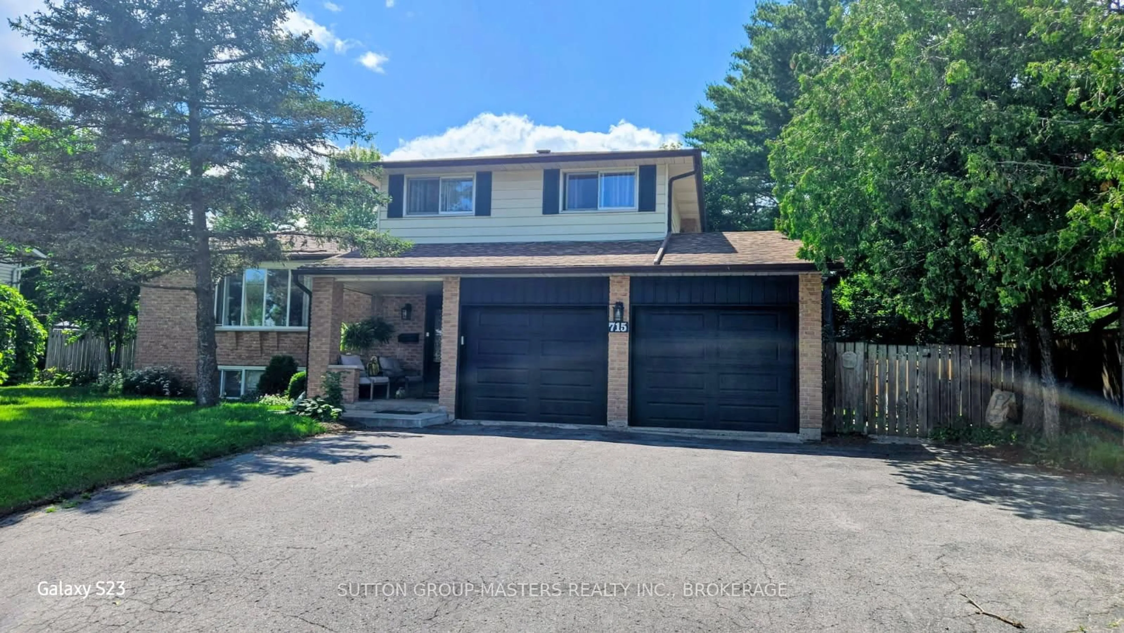
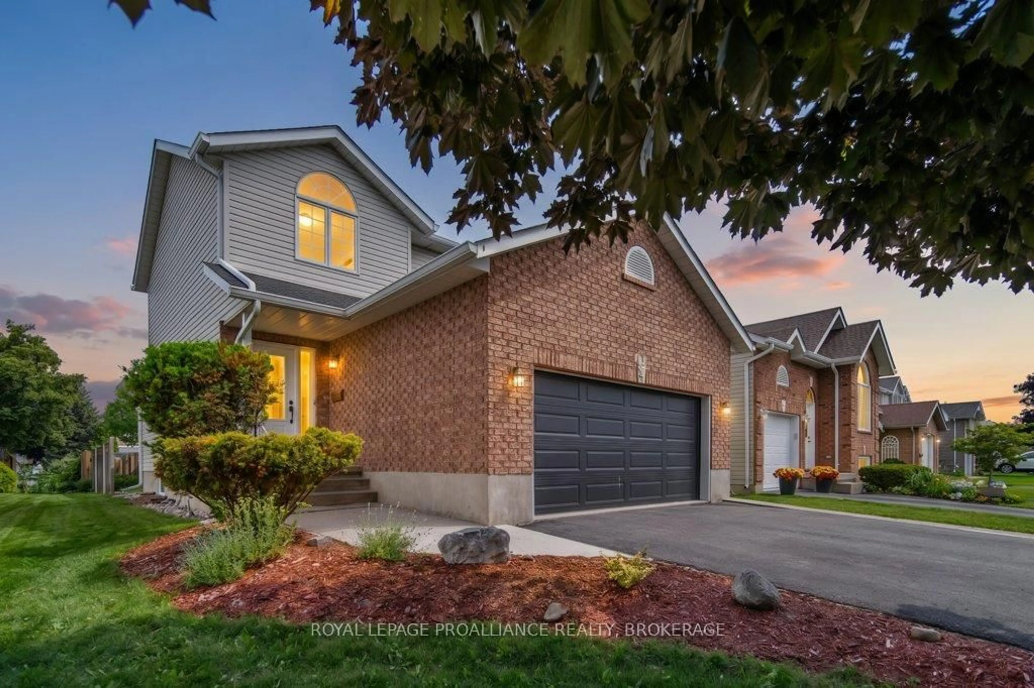
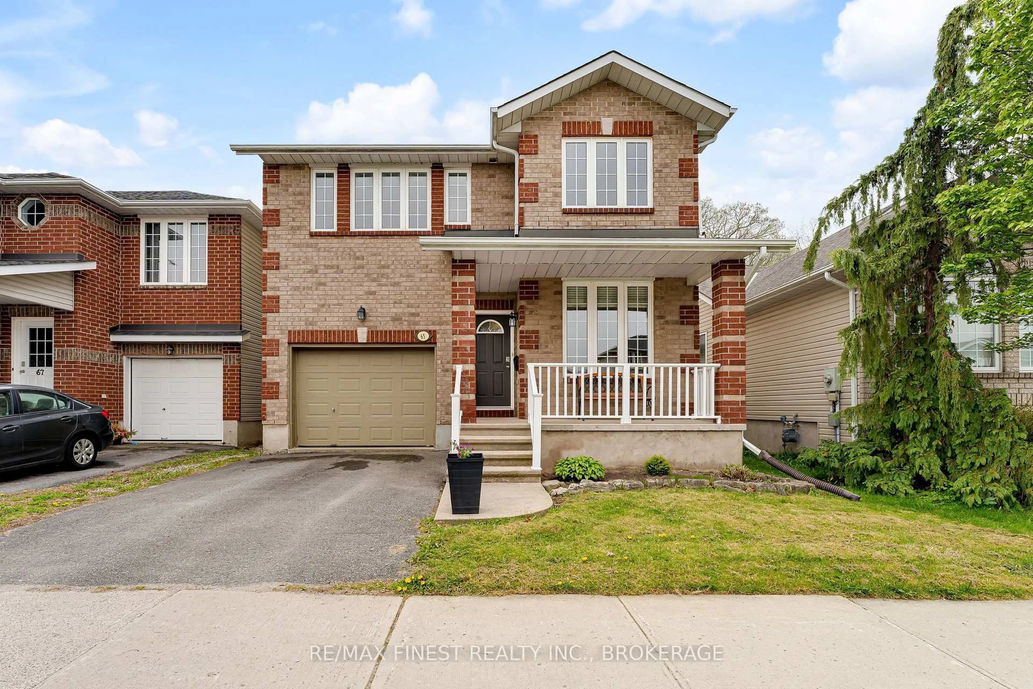
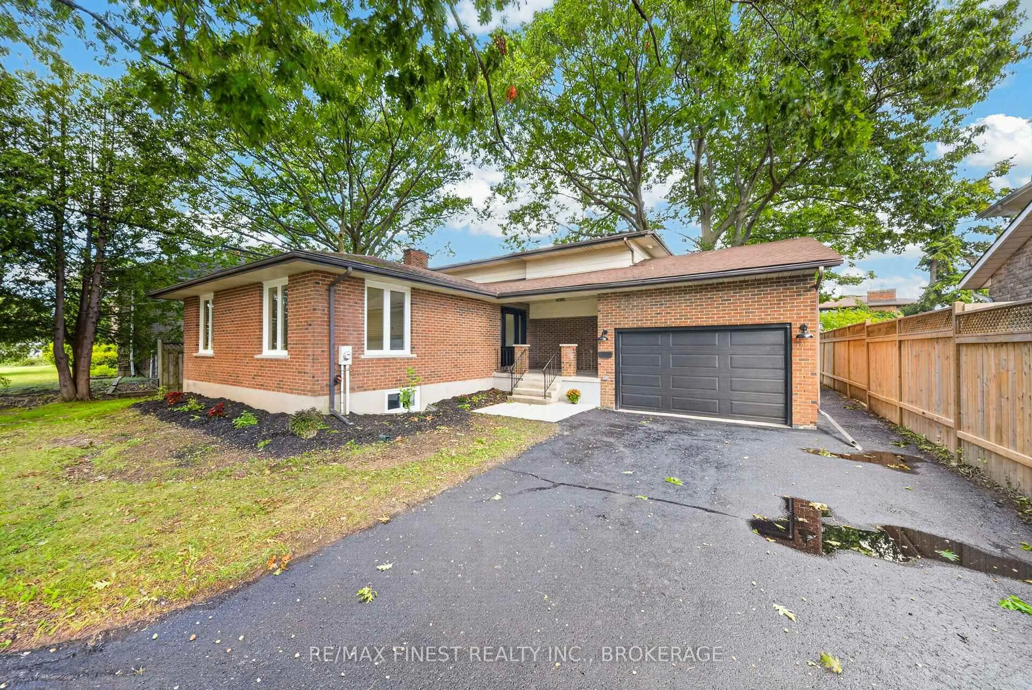
Home with brick exterior material, street for 1660 CRIMSON Cres, Kingston Ontario K7P 0H5
9 hours on Market

1660 CRIMSON Cres, Kingston, Ontario K7P 0H5

Detached
3 + 1
4
~1500-2000 sqft
$729,900
Get pre-qualifiedPowered by nesto
Detached
3 + 1
4
~1500-2000 sqft

Contact us about this property

Call

Highlights

Property Estimate

Days on market9 hours

Estimated valueNot available

Price/Sqft$425/sqft

Monthly cost

Open Calculator

Description

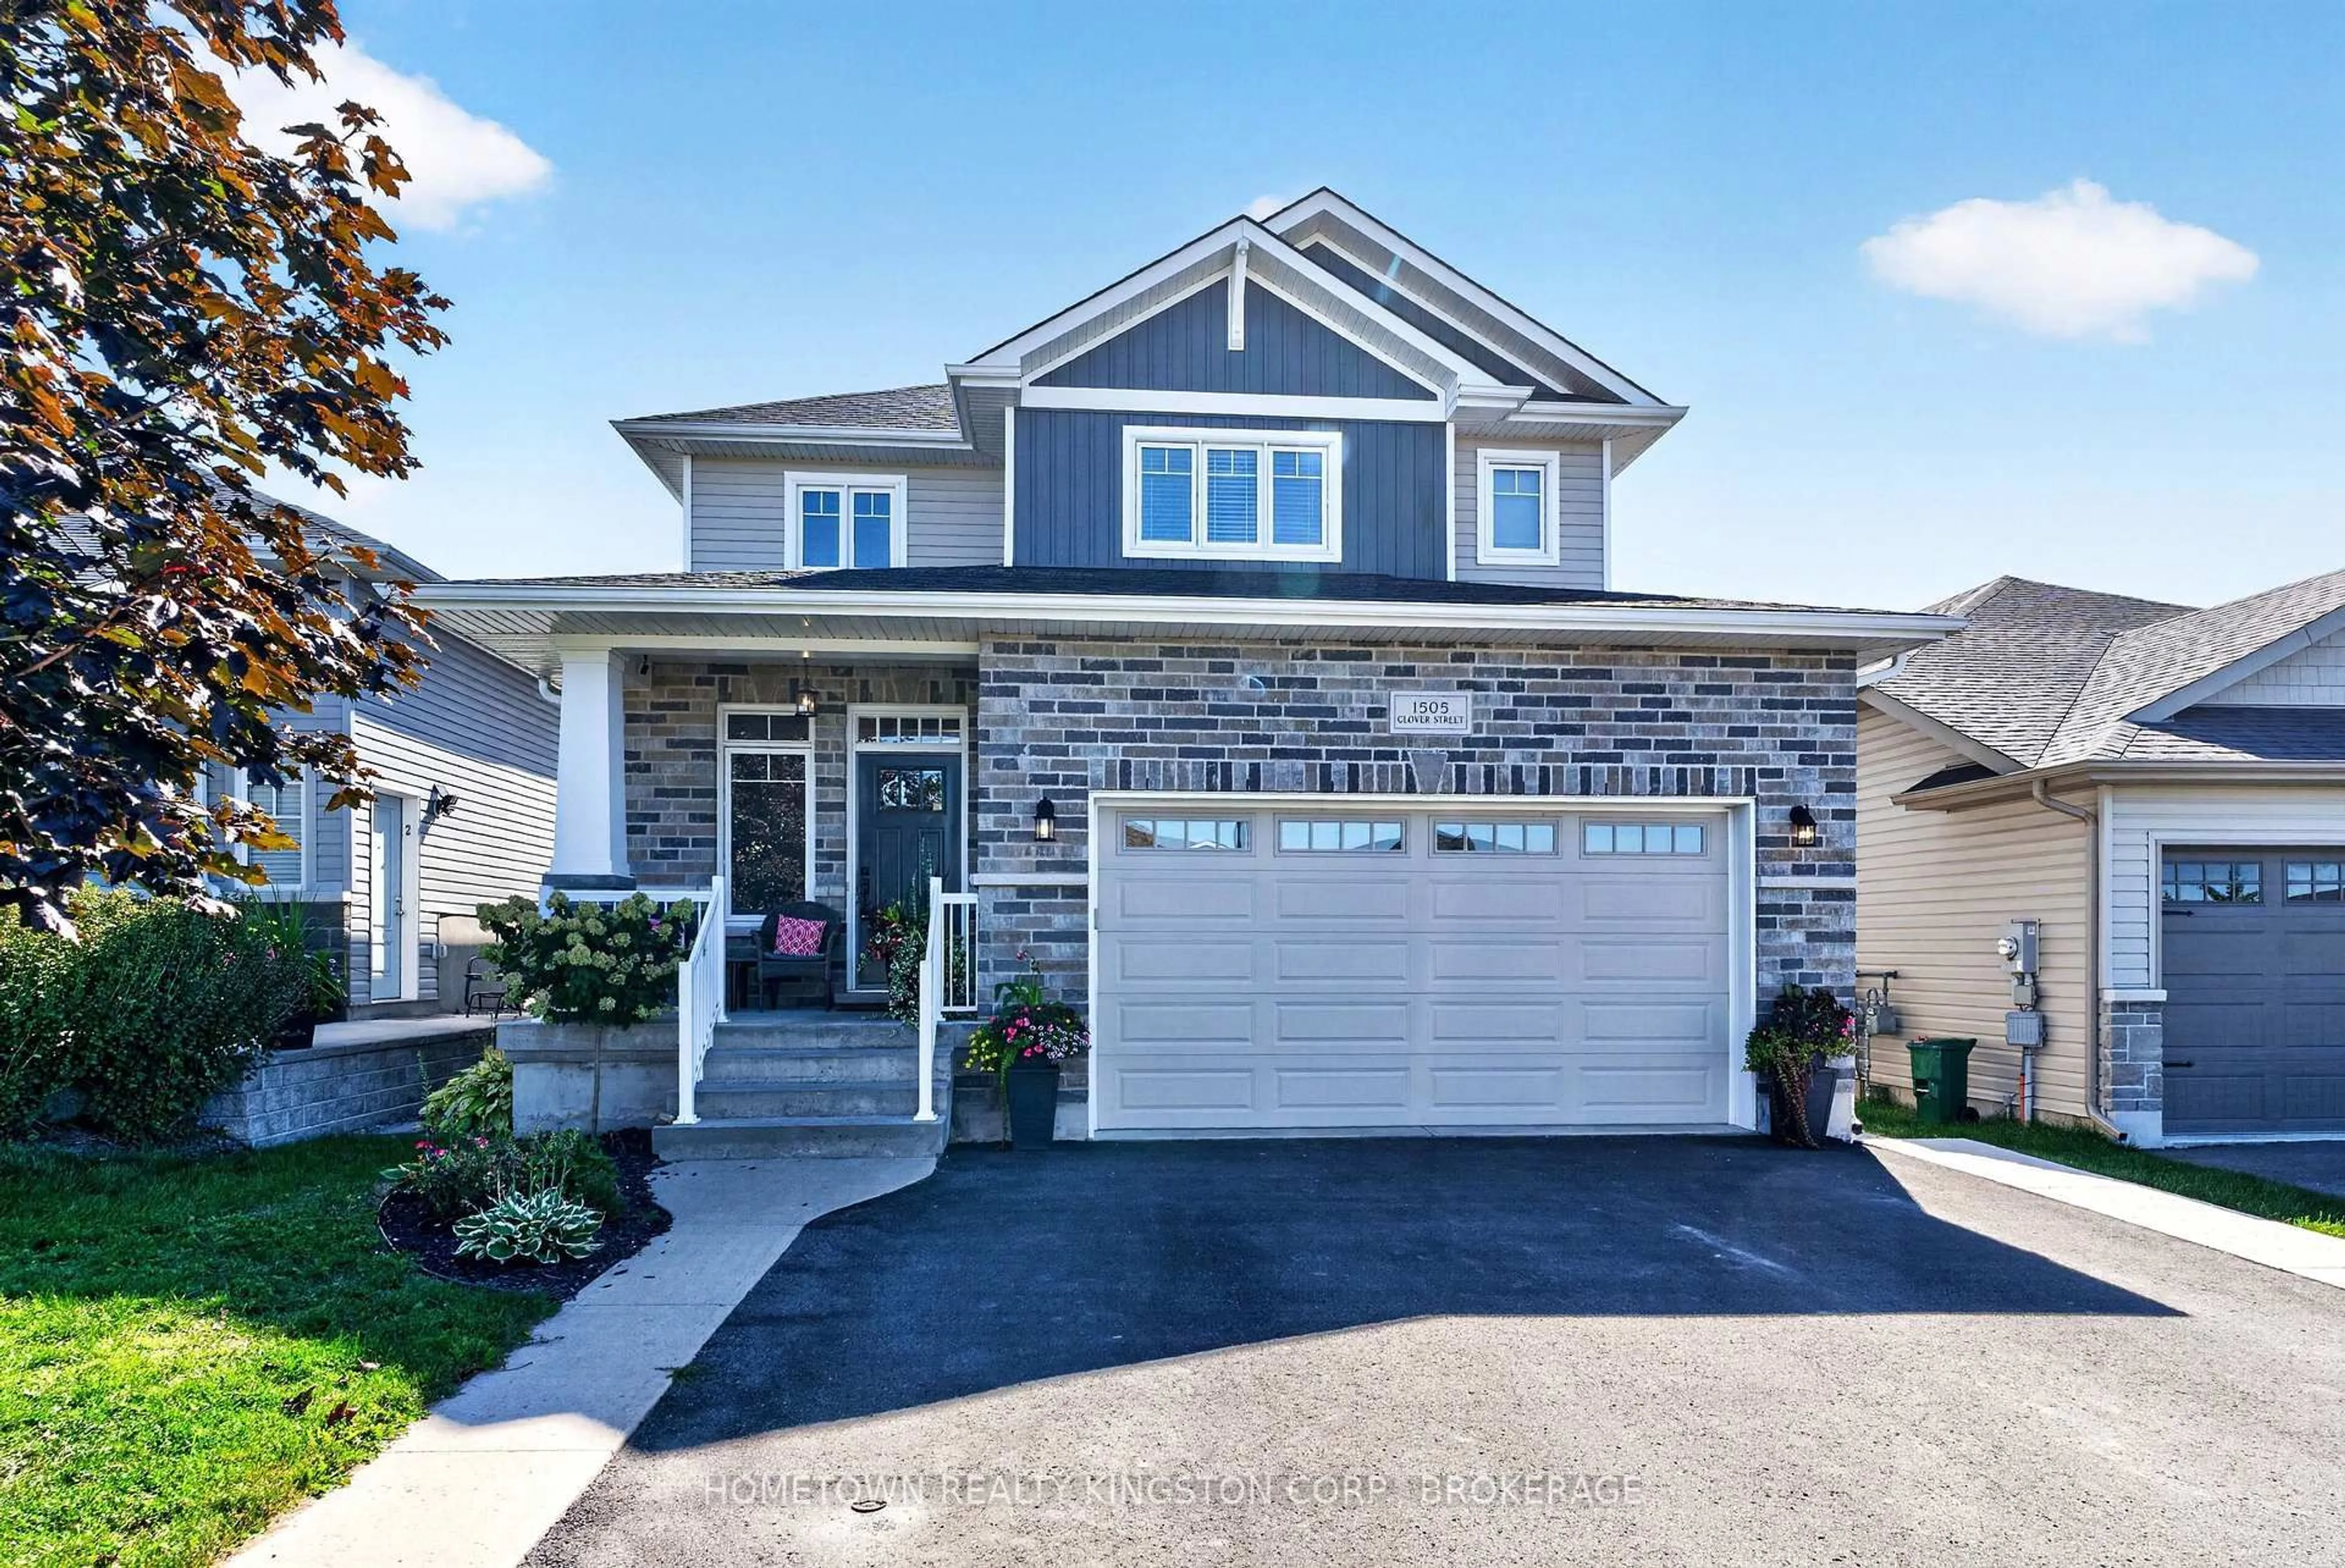
Extremely well-maintained 3+1 bedroom, 4 bath home offering over 2000sq' of beautifully finished living space in a great location! Pride of ownership is evident throughout this home, starting with the open concept bright and spacious living room with cathedral ceiling and a well appointed kitchen/dining area with centre island, pantry and upgraded appliances. The finished basement provides valuable additional living space, including a versatile fourth bedroom/office with added insulation for soundproofing, luxurious 3pc bath and a large rec room. The second floor includes 3 bedrooms, 2 full baths and a laundry closet with a stackable washer and dryer included. The large primary suite offers a walk in closet and 3 pc ensuite. Bonus points for the extra wide garage including cabinetry, durable rubber floor mats and offering plenty of room to park one car or a great space for the hobby enthusiast. With its exceptional upkeep, functional layout, abundant living space and desirable location, this home is truly move-in ready and an excellent opportunity for today's buyer. Immediate occupancy available.


Upcoming Open House

Sep 13Sun2:00 PM - 4:00 PM

Property Details

Style2-Storey
View-
Age of property6-15
SqFt~1500-2000 SqFt
Lot Size3,790 SqFt(115.55 x 32.8)
Parking Spaces3
MLS ®NumberX13753692
Community NameCataraqui Westbrook
Data SourceTRREB
Listing byRE/MAX FINEST REALTY INC., BROKERAGE

Features

Heating: Forced Air
Cooling: Central Air
Basement: Full

Main Floor

Living

6.24 x 3.9

Laminate

Kitchen

3.75 x 2.92

Centre Island

Bathroom

1.18 x 2.16

2 Pc Bath

Dining

5.09 x 2.74

Combined W/Kitchen


Features

Lot size: 3,790 SqFt

Parking

Garage spaces 1

Garage type Attached

Other parking spaces 2

Total parking spaces 3


Property History

Sep 8, 2026
ListedActive
$729,900
9 hours on market
history photo preview48
Listing by trreb®
Property listed by RE/MAX FINEST REALTY INC., BROKERAGE, Brokerage
Agent Banner Image
Interested in this property?Get in touch to get the inside scoop.
Market Data - Cataraqui Westbrook

Geo Zone Map ThumbnailCataraqui Westbrook

Balanced Market

View Market Data

Detached house - for the past 30 days

Buyer's market Seller's market

Avg. Days on Market

Past 30 days

26 days

Compared to

2025

34 days

2024

40 days

2023

32 days

New Listings

Past 30 days

22 listings

Compared to

2025

9 listings

2024

28 listings

2023

21 listings

Units sold

Past 30 days

11 units

Compared to

2025

11 units

2024

13 units

2023

7 units

Median Sold Price

Past 30 days

$730,000

Compared to

2025

$815,000

2024

$680,000

2023

$618,880


Population and Demographics

Overview

Total population 9031
Average household income $133,227

Age (%)

0 to 19
27%
20 to 34
20%
35 to 49
24%
50 to 64
18%
65 and plus
11%

Household composition (%)

Single family
76%
Single person
19%
Multi person
4%
Multi family
1%

Mother tongue (%)

English
85%
French
4%
Others
3%
Mandarin
1%
Portuguese
1%
Spanish
1%
Gujarati
1%

House tenancy (%)

Owners
77%
Renters
23%

What’s nearby?Essentials within 5 km

Local Logic

Transportation Scores

Estimated Budget