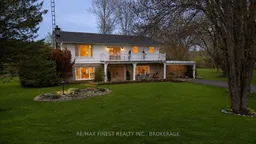
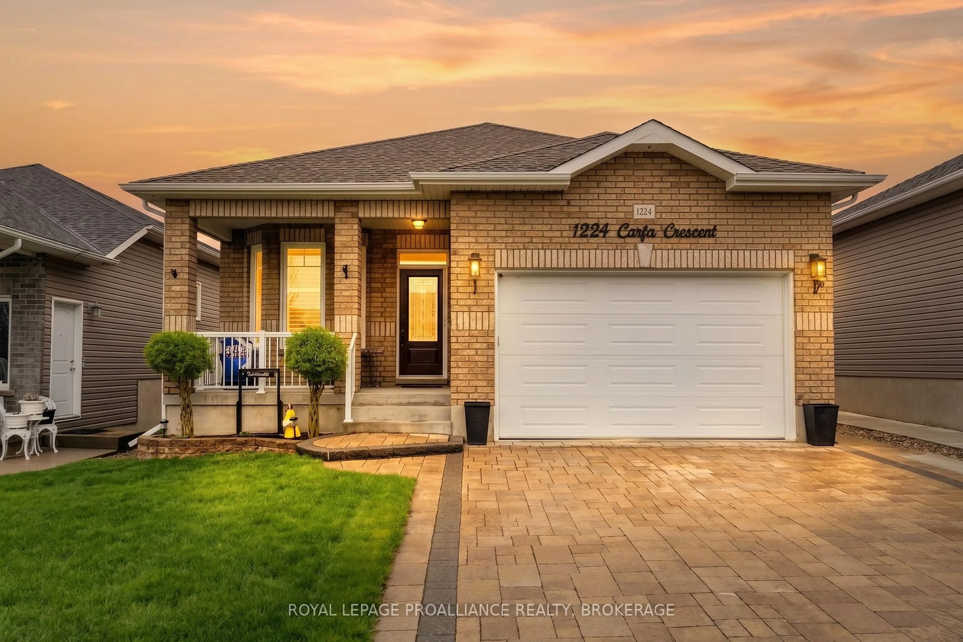
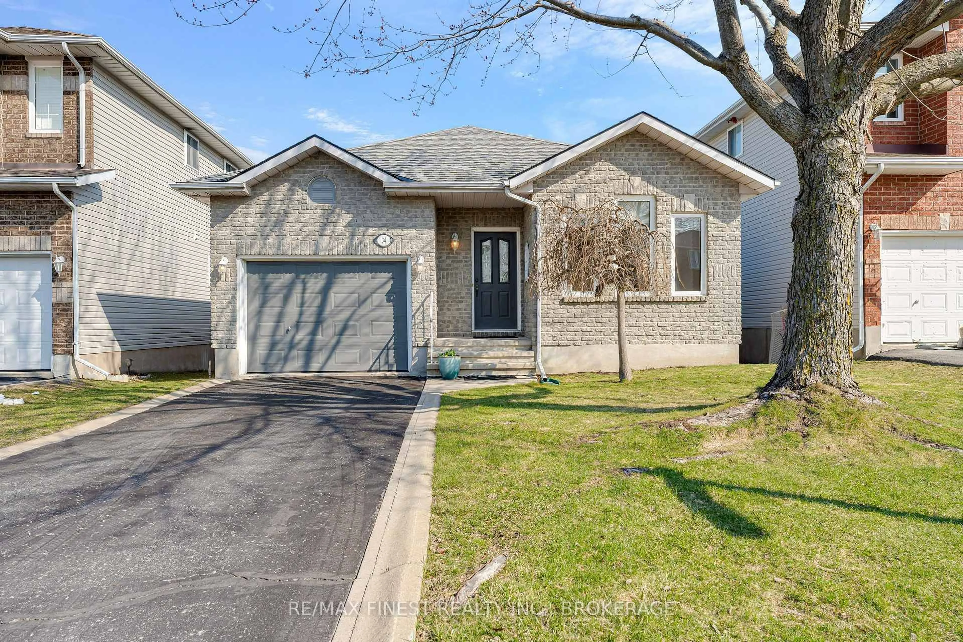
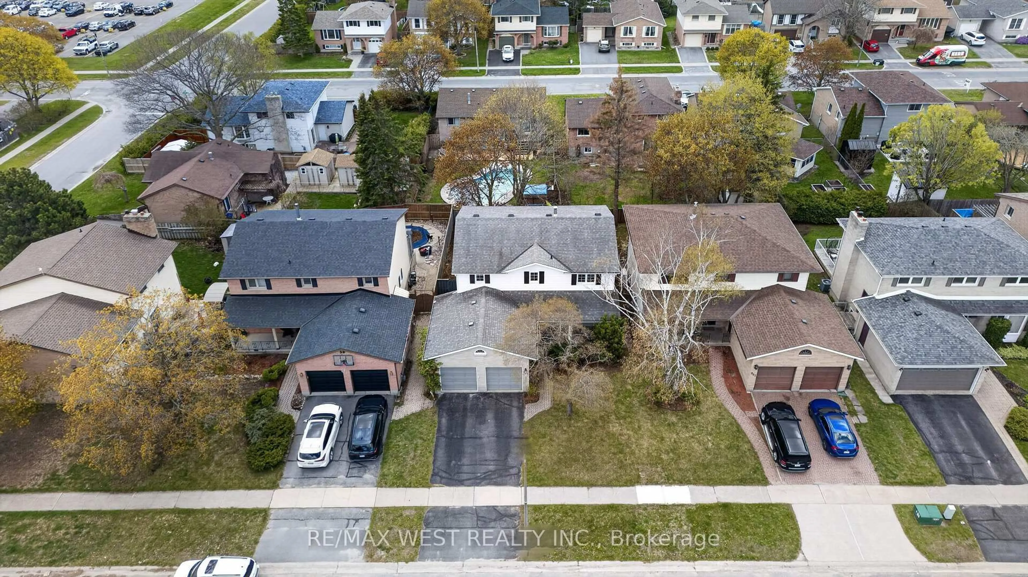
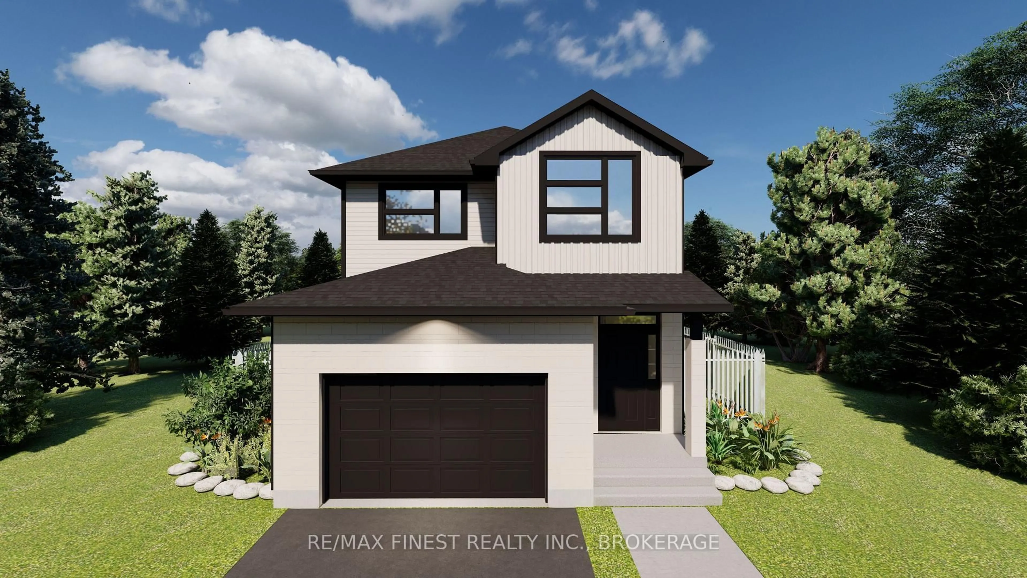
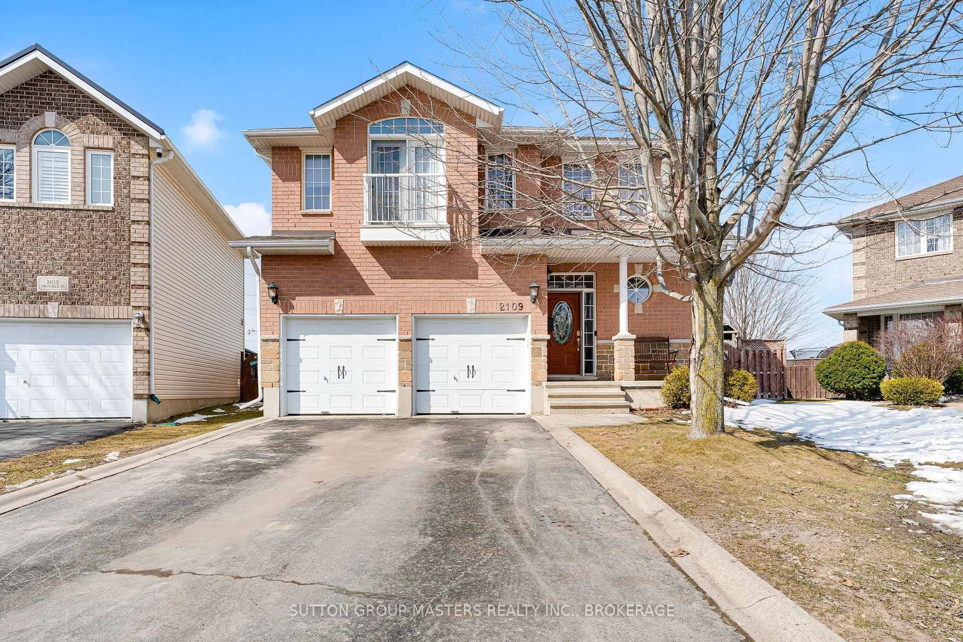
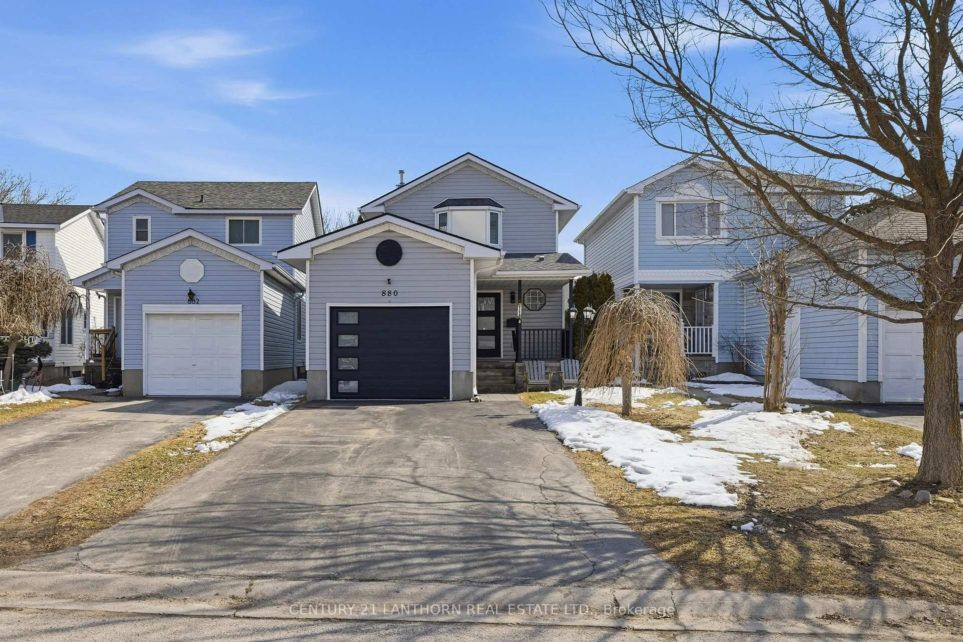
A pic from outside/outdoor area/front of a property/back of a property/a pic from drone, unknown for 1861 Burbrook Rd, Kingston Ontario K0H 1S0
1 day on Market

1861 Burbrook Rd, Kingston, Ontario K0H 1S0

Detached
3 + 1
2
~2000-2500 sqft
$779,900
Get pre-qualifiedPowered by nesto
Detached
3 + 1
2
~2000-2500 sqft

Contact us about this property

Call

Highlights

Property Estimate

Days on market1 day

Estimated valueNot available

Price/Sqft$350/sqft

Monthly cost

Open Calculator

Description

We present a beautiful home where the pace slows down, the stars shine brighter, and nature becomes part of your everyday life. Set on 4 private acres just 15 minutes from downtown Kingston, this is the kind of property that rarely comes along-a peaceful country retreat with all the conveniences of the city close at hand. Inside, the home is warm, inviting, and filled with natural light thanks to an abundance of windows that showcase the surrounding landscape. The heart of the home is the impressive wood-burning fireplace, creating the perfect place to gather with family and friends on cool evenings. Offering 3+1 bedrooms and generous living spaces throughout, there is plenty of room for growing families, guests, hobbies, or working from home. Spacious bedrooms and ample closet space provide comfort and functionality for everyday living. Imagine starting your morning with a coffee on the porch as deer wander through the property and songbirds fill the air. Spend your afternoons exploring nearby trails, watching wildlife from your own backyard, or simply enjoying the privacy and space that only acreage can provide. With rabbits, deer, and countless bird species making regular appearances, every season brings something new to enjoy. Thoughtfully maintained over the years, the home features newer windows, a newer main floor bathroom, updated second-floor bathroom, newer propane furnace, and a roof with approximately 8years of age on a 45-year shingle. Outside, you'll find a garage, expansive open spaces, mature trees, and the privacy that so many buyers are searching for but rarely find. Located just minutes from the KP Trail, Little Cataraqui Creek Conservation Area, shopping, restaurants, movie theatres, and all of Kingston's amenities, this property offers the perfect balance of country living and city convenience. This isn't just a home-it's a lifestyle. A place to breathe a little deeper, watch your children grow up and enjoy life's simple pleasures.


Property Details

Style2-Storey
View-
Age of property31-50
SqFt~2000-2500 SqFt
Lot Size184,275 SqFt(1053 x 175)
Parking Spaces5
MLS ®NumberX13214784
Community NameElginburg / Silvers Corners / Shannons Corners
Data SourceTRREB
Listing byRE/MAX FINEST REALTY INC., BROKERAGE

Features

Heating: Forced Air
Cooling: Central Air
Fireplace

Main Floor

Kitchen

3.6 x 6.42

Living

4.7 x 4.65

Primary

4.8 x 4.3

Bathroom

3.8 x 1.6


Features

Lot size: 184,275 SqFt

Parking

Garage spaces 1

Garage type Attached

Other parking spaces 4

Total parking spaces 5


Property History

May 29, 2026
ListedActive
$779,900
1 day on market
history photo preview48
Listing by trreb®
Property listed by RE/MAX FINEST REALTY INC., BROKERAGE, Brokerage
Agent Banner Image
Interested in this property?Get in touch to get the inside scoop.

Market Data - Elginburg / Silvers Corners / Shannons Corners

Geo Zone Map ThumbnailElginburg / Silvers Corners / Shannons Corners

Seller's Market

View Market Data

Detached house - for the past 30 days

Buyer's market Seller's market

Avg. Days on Market

Past 30 days

27 days

Compared to

2025

21 days

2024

11 days

2023

56 days

New Listings

Past 30 days

5 listings

Compared to

2025

7 listings

2024

4 listings

2023

8 listings

Units sold

Past 30 days

3 units

Compared to

2025

4 units

2024

4 units

2023

1 unit

Median Sold Price

Past 30 days

$965,000

Compared to

2025

$613,000

2024

$912,500

2023

$637,000


Population and Demographics

Overview

Total population 3221
Average household income $127,500

Age (%)

0 to 19
18%
20 to 34
16%
35 to 49
16%
50 to 64
23%
65 and plus
26%

Household composition (%)

Single family
70%
Single person
26%
Multi person
4%
Multi family
0%

Mother tongue (%)

English
91%
French
3%
Others
3%
Portuguese
2%

House tenancy (%)

Owners
78%
Renters
22%

What’s nearby?Essentials within 5 km

Local Logic

Transportation Scores

Estimated Budget