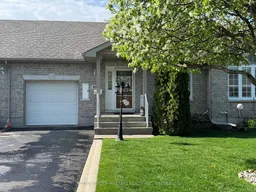

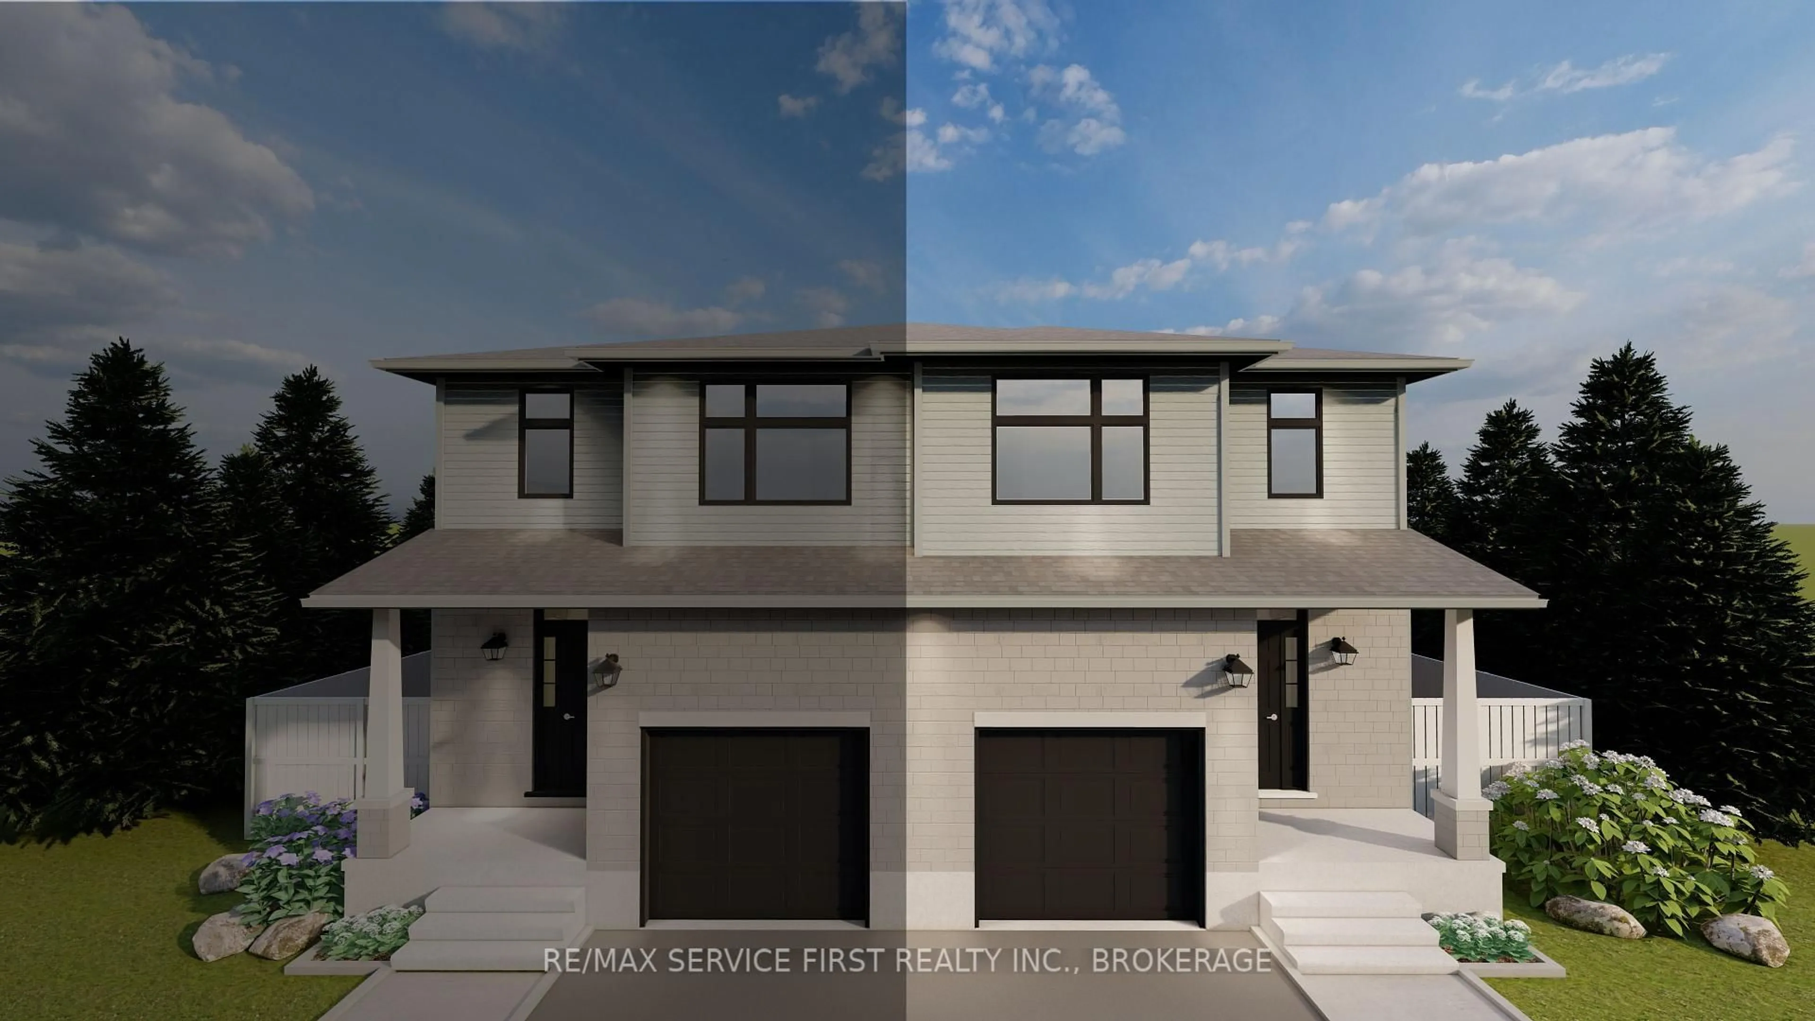
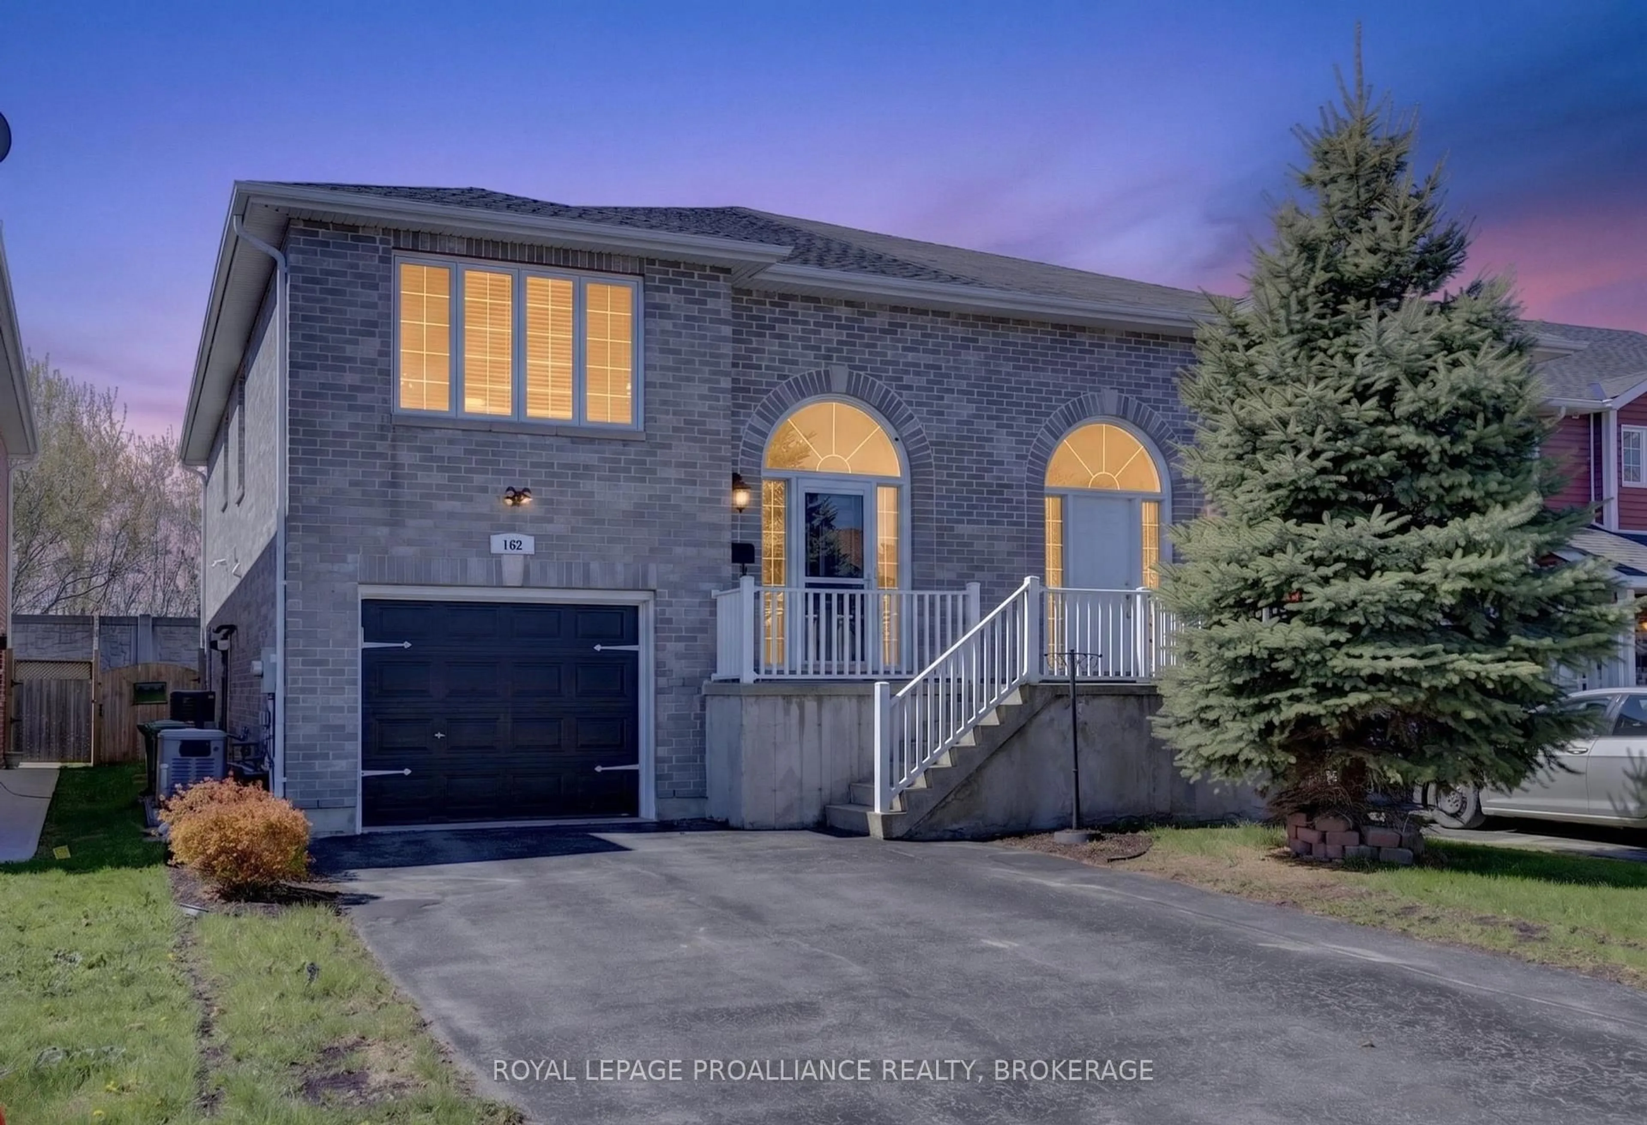
Unknown for 109 Sheridan St, Kingston Ontario K7P 3H7
22 hours on Market

109 Sheridan St, Kingston, Ontario K7P 3H7

Semi-Detached
3
3
~1100-1500 sqft
$674,900
Get pre-qualifiedPowered by nesto
Semi-Detached
3
3
~1100-1500 sqft

Contact us about this property

Call

Highlights

Property Estimate

Days on market22 hours

Estimated valueNot available

Price/Sqft$531/sqft

Monthly cost

Open Calculator

Description

Nestled in the beautifully planned Walnut Grove adult lifestyle community, this bright and spacious bungalow row home offers comfortable living with exceptional community amenities, including scenic walking paths and a welcoming community hall.This well-maintained 3-bedroom, 3-bath home with an attached single-car garage features an inviting open-concept main floor designed for easy everyday living and entertaining. The living room, kitchen, and dining area flow seamlessly together and lead to a sunny south-facing deck overlooking the partially fenced backyard.The main floor primary suite includes a walk-in closet and private 4-piece ensuite. A second bedroom and additional 3-piece bath provide ideal space for guests or a home office. Convenient main floor laundry and inside entry from the garage add to the home's practical appeal.The fully finished walkout basement expands your living space with a generous recreation room opening to a private patio area, an additional bedroom, another 3-piece bathroom, plus ample storage and hobby/workshop space. There's so much to appreciate about this warm home and welcoming community. Walnut Grove Community annual fee is $665.Call today to book your personal showing!


Property Details

StyleBungalow
View-
Age of property16-30
SqFt~1100-1500 SqFt
Lot Size3,162 SqFt(101.74 x 31.08)
Parking Spaces3
MLS ®NumberX13208086
Community NameCataraqui North
Data SourceTRREB
Listing bySUTTON GROUP-MASTERS REALTY INC., BROKERAGE

Features

Heating: Forced Air
Central Vacuum
Cooling: Central Air
Fireplace
Basement: Fin W/O

Bsmt Floor

Rec

6.97 x 7.08

Walk-Out / carpet free

3rd Br

3.1 x 4.88

Bathroom

1.91 x 2.16

3 Pc Bath

Workshop

4.28 x 4.48


Features

Lot size: 3,162 SqFt

Parking

Garage spaces 1

Garage type Attached

Other parking spaces 2

Total parking spaces 3


Property History

May 28, 2026
ListedActive
$674,900
22 hours on market
history photo preview46
Listing by trreb®
Property listed by SUTTON GROUP-MASTERS REALTY INC., BROKERAGE, Brokerage
Agent Banner Image
Interested in this property?Get in touch to get the inside scoop.
Market Data - Cataraqui North

Geo Zone Map ThumbnailCataraqui North

Seller's Market

View Market Data

Semi-Detached house - for the past 30 days

Buyer's market Seller's market

Avg. Days on Market

Past 30 days

54 days

Compared to

2025

0 day

2024

0 day

2023

0 day

New Listings

Past 30 days

1 listing

Compared to

2025

1 listing

2024

2 listings

2023

0 listing

Units sold

Past 30 days

1 unit

Compared to

2025

0 unit

2024

0 unit

2023

0 unit

Median Sold Price

Past 30 days

$660,000

Compared to


Population and Demographics

Overview

Total population 6851
Average household income $128,264

Age (%)

0 to 19
21%
20 to 34
16%
35 to 49
19%
50 to 64
19%
65 and plus
26%

Household composition (%)

Single family
70%
Single person
26%
Multi person
4%
Multi family
0%

Mother tongue (%)

English
83%
French
4%
Mandarin
2%
Portuguese
2%
Others
2%
Arabic
2%
Urdu
1%
Vietnamese
1%
Korean
1%

House tenancy (%)

Owners
69%
Renters
31%

What’s nearby?Essentials within 5 km

Local Logic

Transportation Scores

Estimated Budget