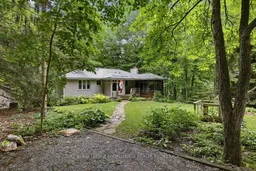
trreb/IMG-X13602308_1.jpg
4 hours on Market

12 Oriole Lane, Kingston, Ontario K7K 5E2

Detached
3
1
~1100-1500 sqft
$764,900
Get pre-qualifiedPowered by nesto
Detached
3
1
~1100-1500 sqft

Contact us about this property

Call

Highlights

Property Estimate

Days on market4 hours

Estimated valueNot available

Price/Sqft$602/sqft

Monthly cost

Open Calculator

Description

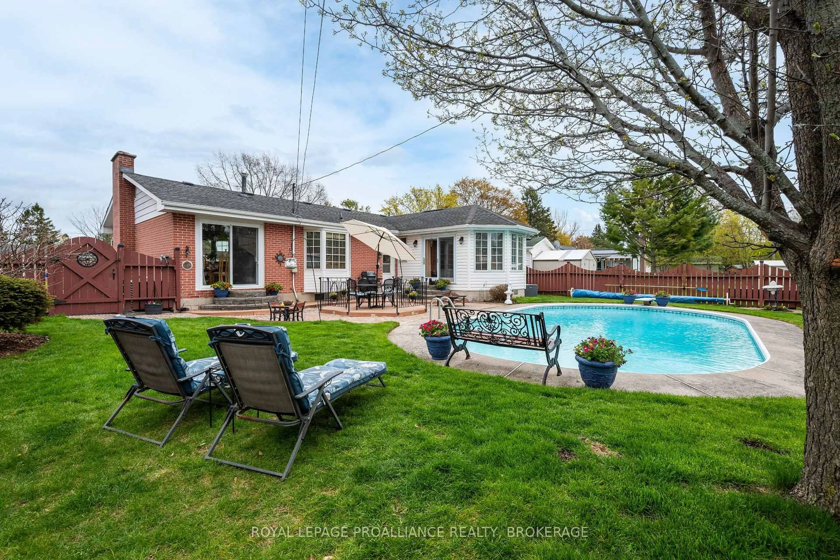
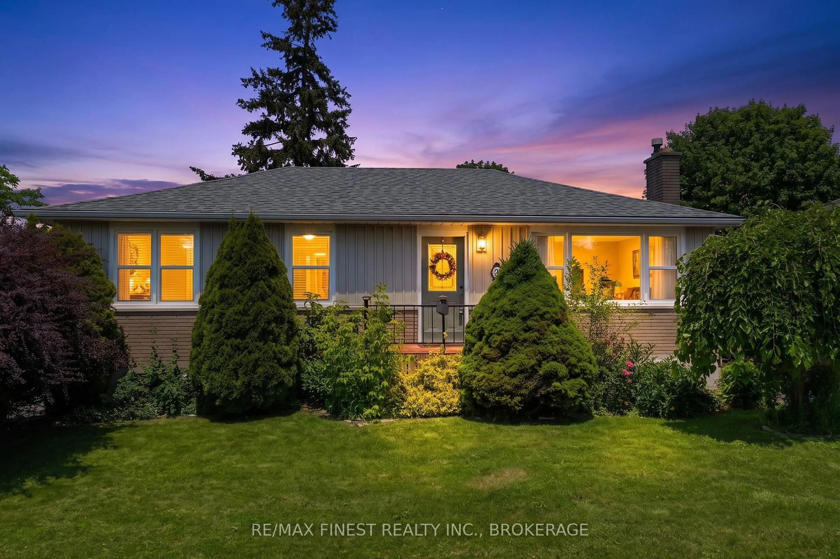
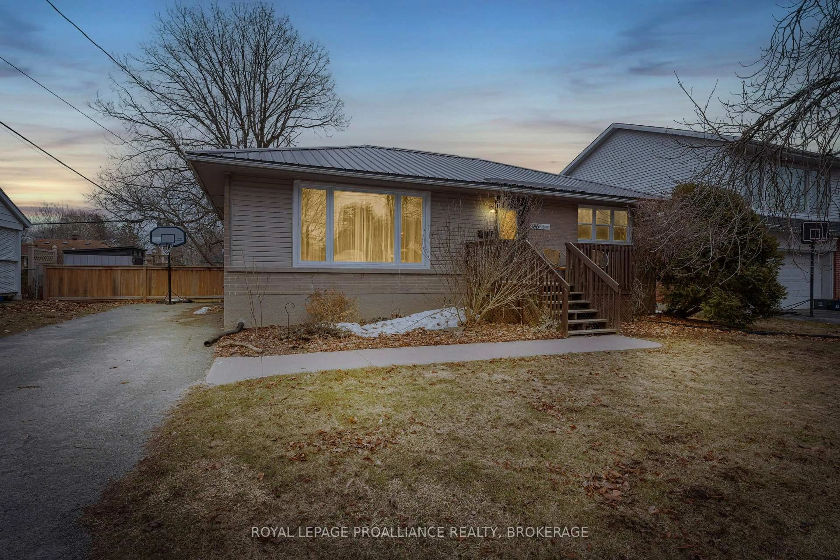
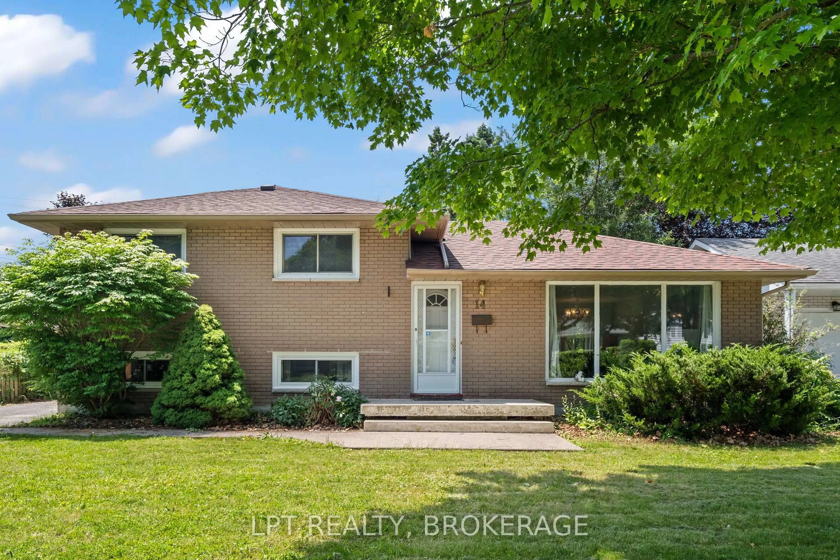
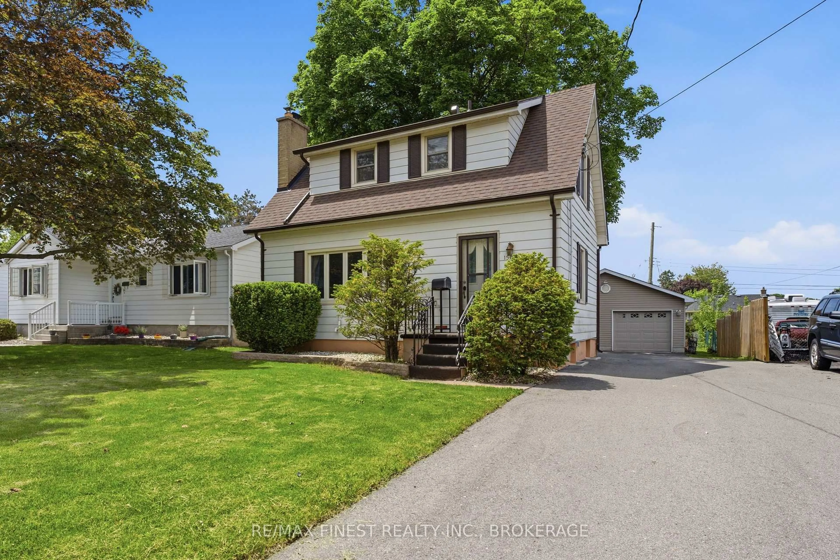
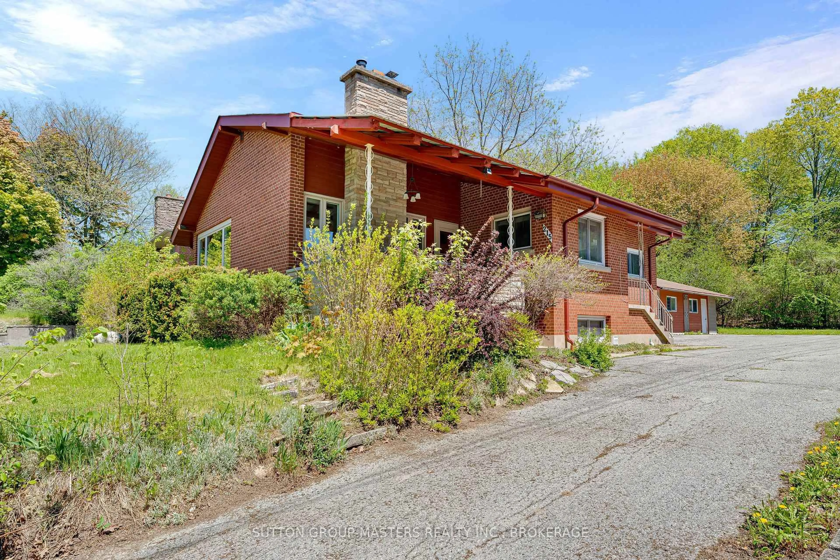
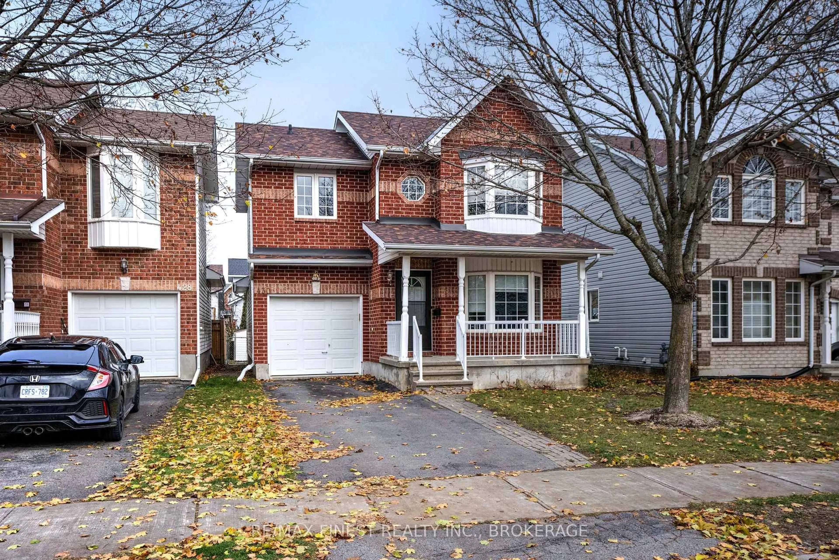
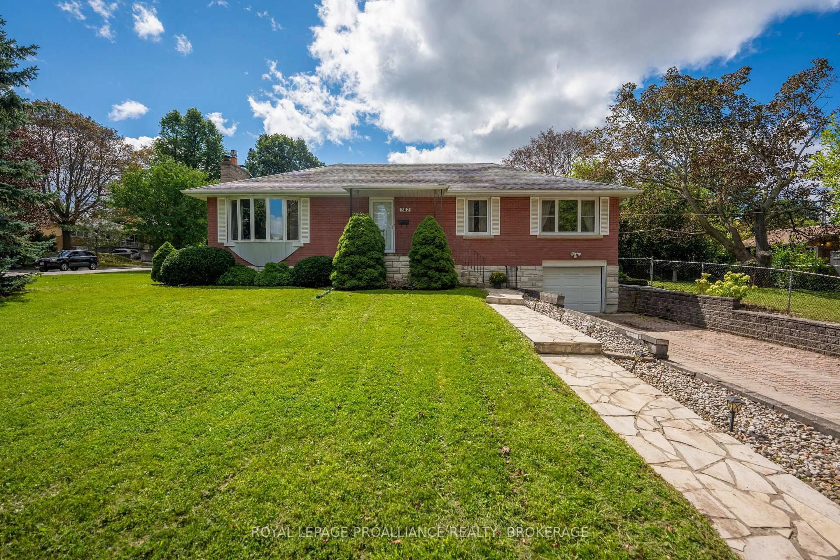
Charming 3 bedroom, 1149 sq.ft. bungalow in sought-after riverfront community of Cartwright Point, located just south of CFB Kingston. Situated on a spacious, tree-lined corner lot, 12 Oriole Lane includes deeded access to the private waterfront park. Features includes a bright entry hall added in 2011, sun-filled living and dining rooms with south facing windows with partial glimpses of the river and a 3-season screened-in pagoda added in 1993. Updated kitchen and bathrooms maintain the home's original character. The bedrooms features hardwood floors throughout and generous sized windows overlooking the surrounding trees. The lower level extends the living space with a rec room with fireplace, finished walkout with storage room and a combined laundry/utility area. Lovingly maintained since 1968, the home boasts premium updates including a beautiful garden, metal roof, new wood fence, a new front porch (2026) and a custom built garden shed. With its unique charm, careful stewardship, and prime east end location, this home is a rare find offering a peaceful lifestyle in a welcoming riverfront community.


Property Details

StyleBungalow
ViewTrees/Woods, River
Age of property51-99
SqFt~1100-1500 SqFt
Lot Size21,808 SqFt(209.7 x 10⁴)
Parking Spaces3
MLS ®NumberX13602308
Community NameKingston
Data SourceTRREB
Listing byROYAL LEPAGE PROALLIANCE REALTY, BROKERAGE

Features

Heating: Baseboard
Fireplace
Basement: Fin W/O, Part Fin

Lower Floor

Study

6.68 x 5.29

Rec

3.73 x 9.77

Utility

2.99 x 6.99


Features

Lot size: 21,808 SqFt

Parking

Garage spaces -

Garage type -

Total parking spaces 3


Property History

Jul 24, 2026
ListedActive
$764,900
4 hours on market
history photo preview47
Listing by trreb®
Property listed by ROYAL LEPAGE PROALLIANCE REALTY, BROKERAGE, Brokerage
Agent Banner Image
Interested in this property?Get in touch to get the inside scoop.
Market Data - Kingston

Geo Zone Map ThumbnailKingston

Seller's Market

View Market Data

Detached house - for the past 30 days

Buyer's market Seller's market

Avg. Days on Market

Past 30 days

25 days

Compared to

2025

29 days

2024

26 days

2023

20 days

New Listings

Past 30 days

252 listings

Compared to

2025

250 listings

2024

212 listings

2023

226 listings

Units sold

Past 30 days

128 units

Compared to

2025

135 units

2024

126 units

2023

110 units

Median Sold Price

Past 30 days

$650,000

Compared to

2025

$670,000

2024

$686,500

2023

$676,000


Population and Demographics

Overview

Total population 132613
Average household income $118,354

Age (%)

0 to 19
20%
20 to 34
22%
35 to 49
18%
50 to 64
19%
65 and plus
21%

Household composition (%)

Single family
58%
Single person
34%
Multi person
7%
Multi family
0%

Mother tongue (%)

English
88%
Others
5%
French
3%
Mandarin
1%
Portuguese
1%

House tenancy (%)

Owners
56%
Renters
44%

What’s nearby?Essentials within 5 km

Local Logic

Transportation Scores

Estimated Budget