2 OPECHEE St, St. Thomas, Ontario N5R 1V9
Contact us about this property
Highlights
Estimated valueThis is the price Wahi expects this property to sell for.
The calculation is powered by our Instant Home Value Estimate, which uses current market and property price trends to estimate your home’s value with a 90% accuracy rate.Not available
Price/Sqft$313/sqft
Monthly cost
Open Calculator
Description
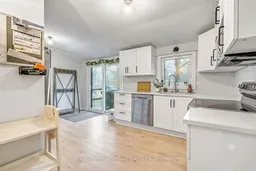
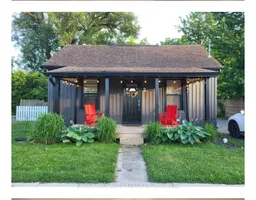
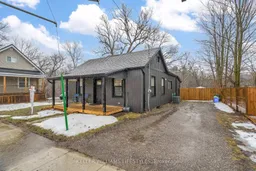

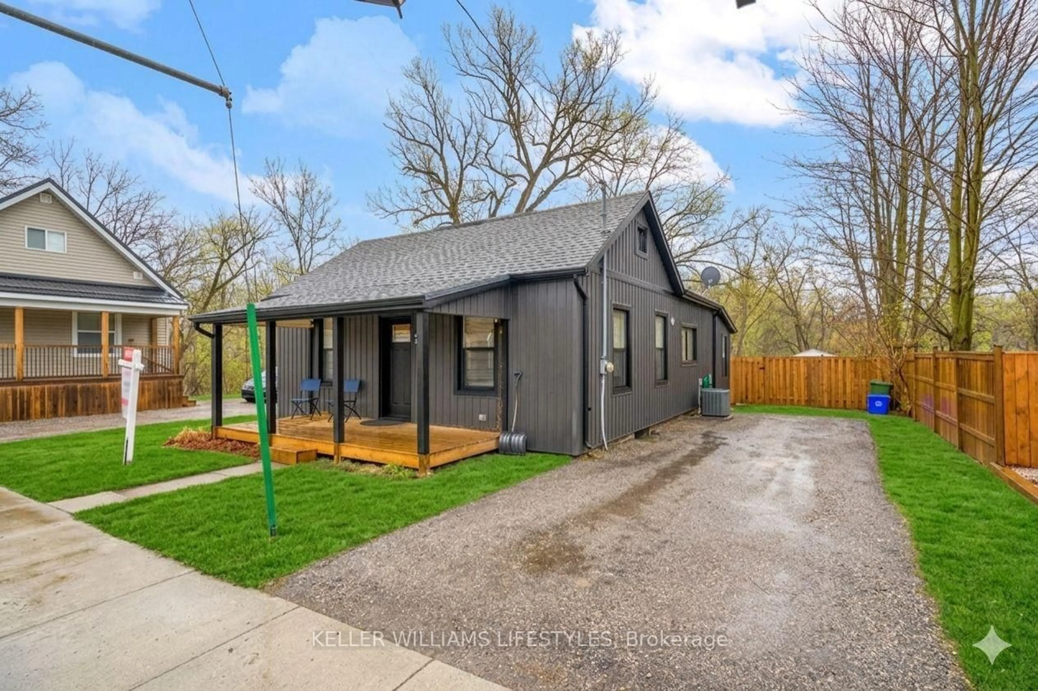
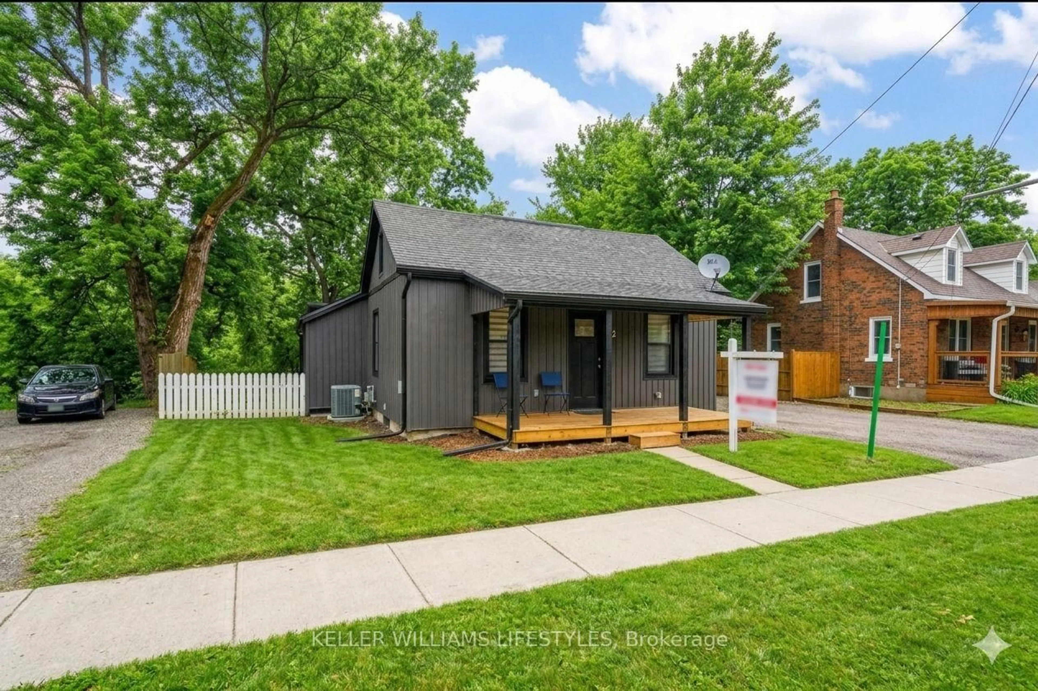
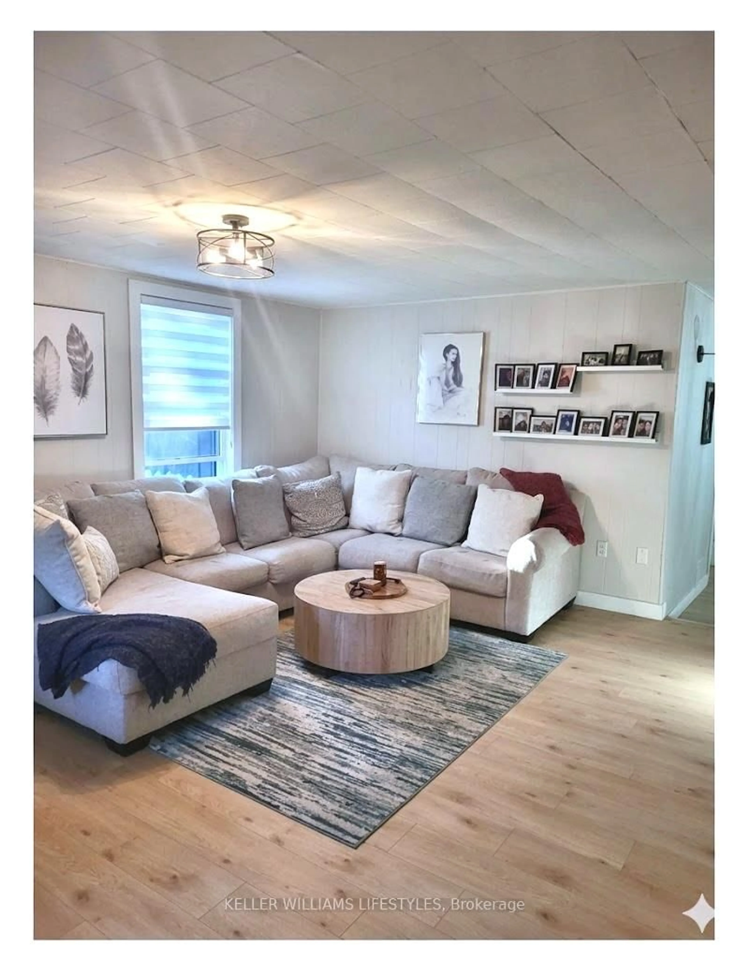
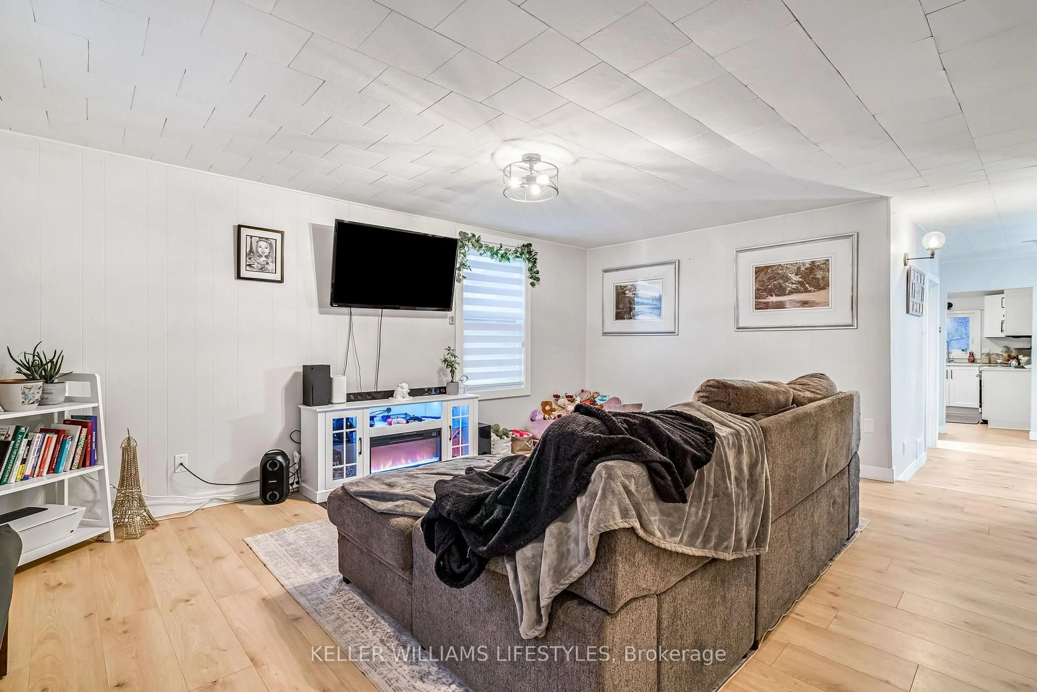
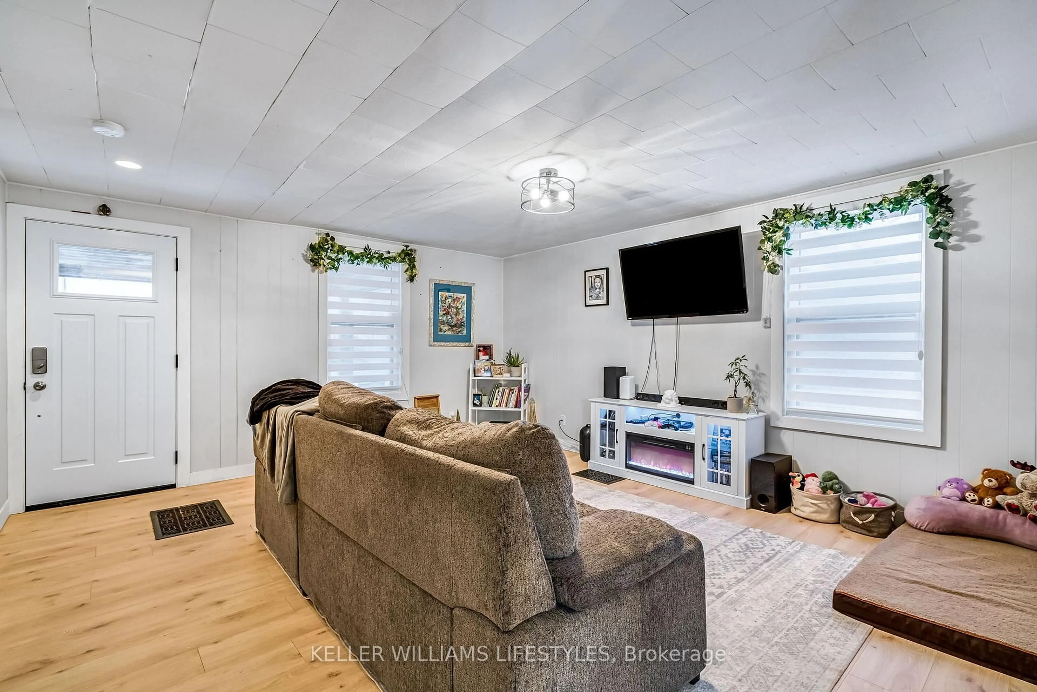
Rare opportunity to own a property set on a private, just-under 1-acre wooded ravine lot within the city. This updated 3-bedroom bungalow offers approximately 1,200 sq. ft. of finished living space and a setting that's difficult to find at this price point.Major exterior improvements were completed in 2022, including siding, windows, exterior doors, soffit, fascia and eavestroughs. Inside, the home was thoughtfully updated with a modern kitchen featuring quartz countertops, updated flooring and lighting, and a refreshed bathroom. Central air conditioning was added in 2023.A bonus loft area provides flexible space for a home office, reading nook or additional living area. The private driveway offers parking for up to three vehicles.The expansive backyard provides plenty of room for entertaining, children and pets before extending into a mature wooded ravine that creates exceptional privacy and a peaceful natural backdrop. Regular visits from deer and other local wildlife add to the property's unique charm.Enjoy your morning coffee on the deck overlooking the trees while still being just minutes from shopping, schools, parks and everyday amenities. A rare combination of space, privacy and nature-all within city limits.
Property Details
Interior
Features
Upper Floor
Other
3.81 x 2.49Other
7.62 x 2.13Exterior
Features
Parking
Garage spaces -
Garage type -
Total parking spaces 3
Property History
 32
32