72 Maple St, St. Thomas, Ontario N5R 1Z1
Contact us about this property
Highlights
Estimated valueThis is the price Wahi expects this property to sell for.
The calculation is powered by our Instant Home Value Estimate, which uses current market and property price trends to estimate your home’s value with a 90% accuracy rate.Not available
Price/Sqft$514/sqft
Monthly cost
Open Calculator
Description
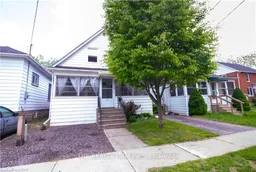
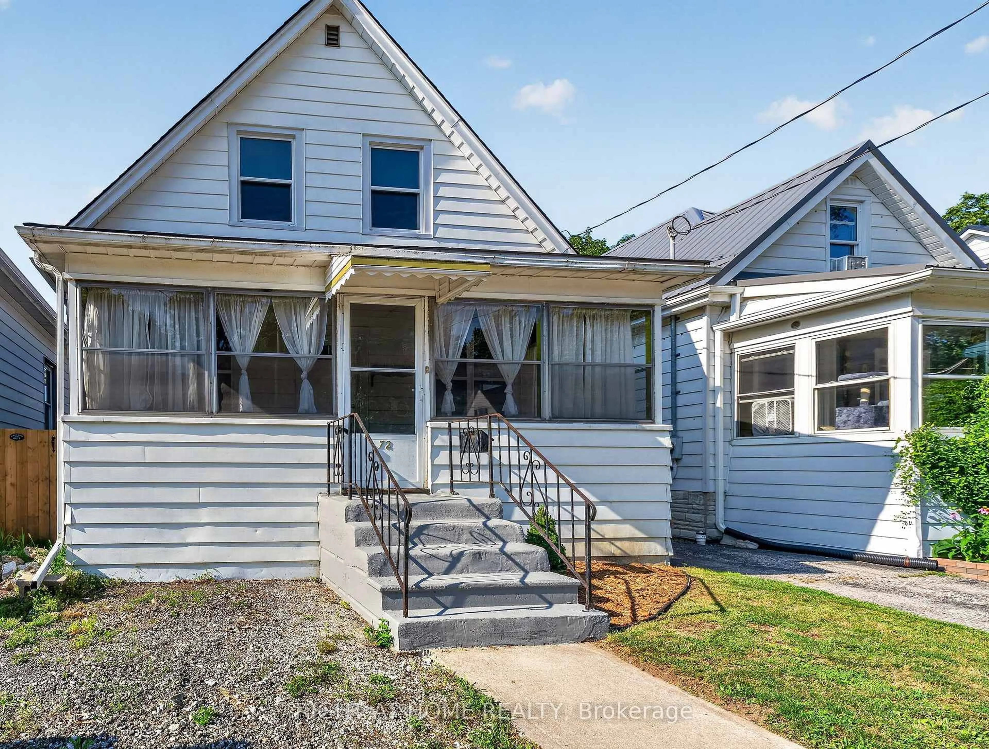
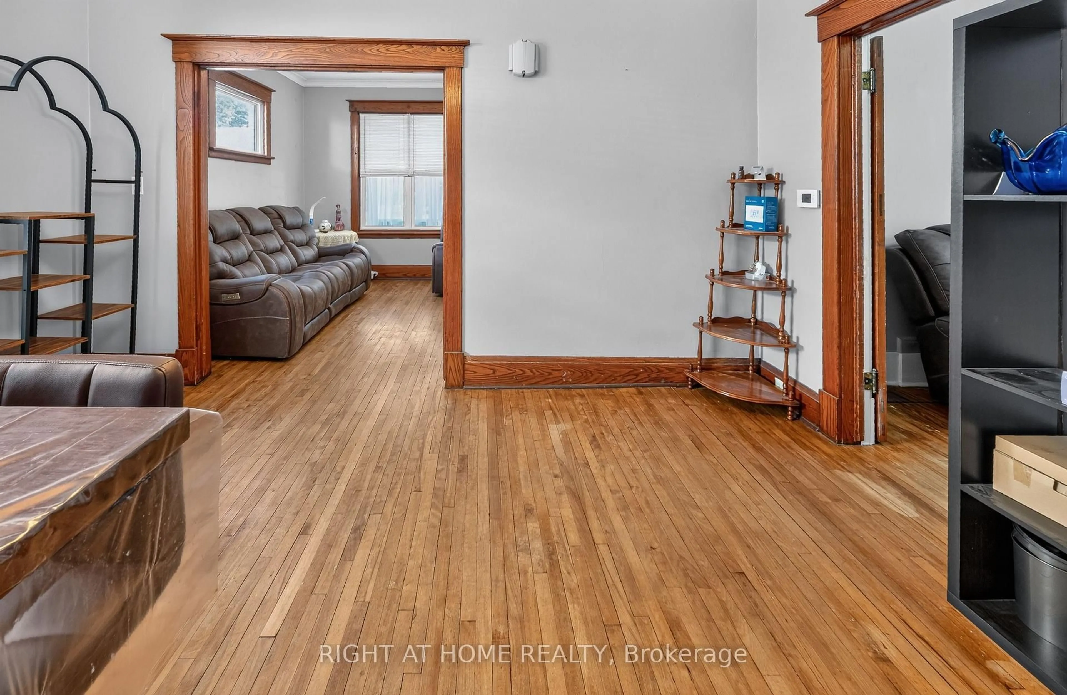
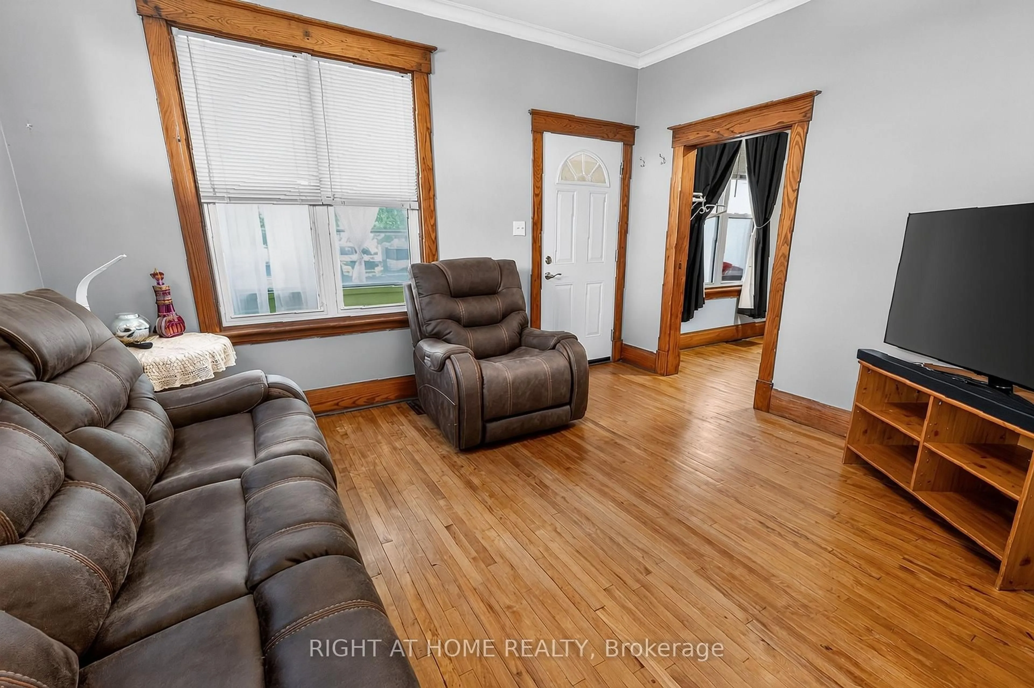
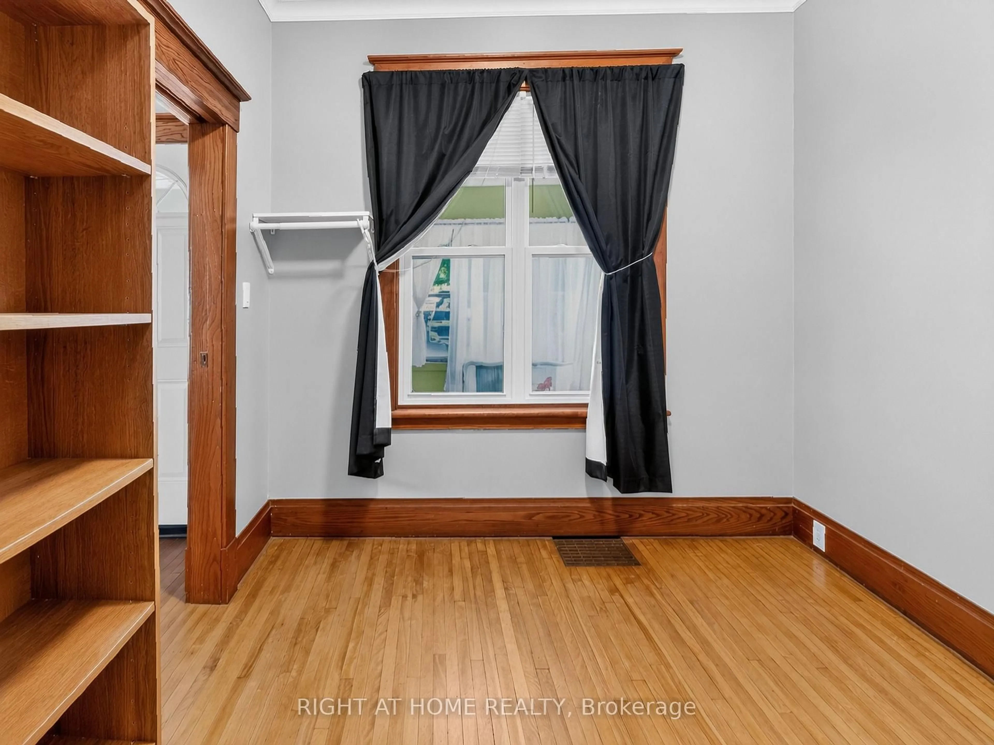
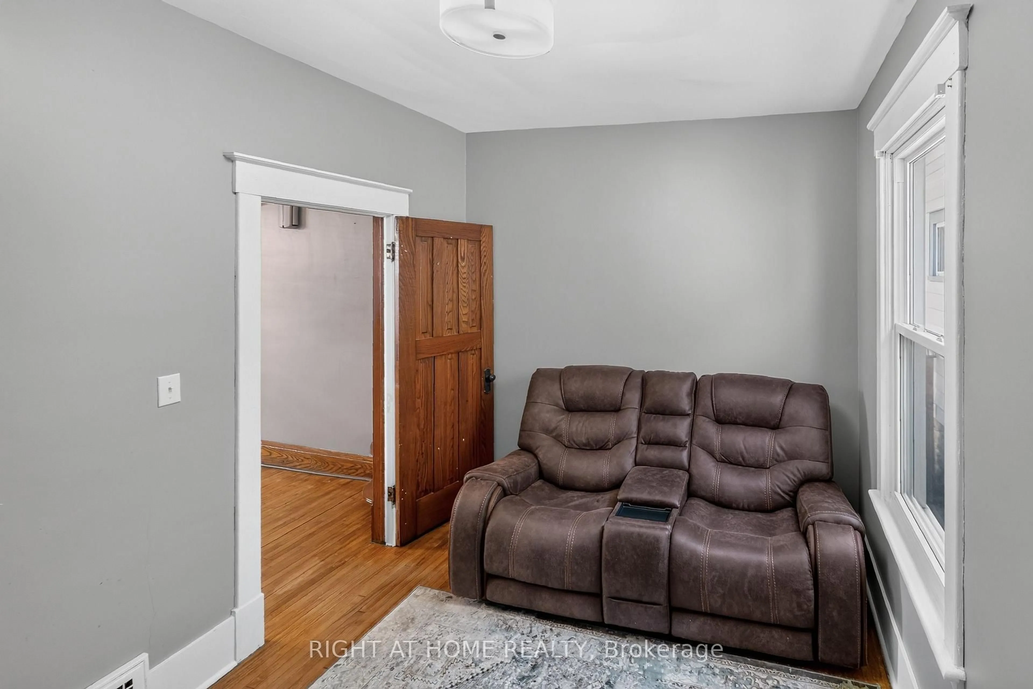
**Have Questions? This listing features Talk to the Home. Call or text this home 24/7 and ask anything about the property, from room sizes and updates to features and neighbourhood information. 365-797-4663 **Welcome to this charming 2-bedroom, 1.5-storey home tucked away on a quiet dead-end street in St. Thomas. Full of character and warmth, this move-in-ready home offers the perfect blend of timeless charm and thoughtful updates.Step inside to beautiful hardwood flooring throughout the main level, a spacious kitchen with ample cabinetry and storage, a separate dining room, and a beautifully updated main bathroom. Upstairs, the primary bedroom has been transformed into a private retreat, featuring newly installed hardwood flooring, new windows, and a walk-in closet just outside the bedroom.Outside, you'll appreciate the covered front porch, perfect for relaxing with your morning coffee, as well as the rear mudroom that provides convenient everyday access. The large backyard offers plenty of space for children, pets, or entertaining, and includes a storage shed (2022).The full basement is dry, unspoiled, and offers excellent potential for future finishing.Notable updates include: Gas line installed/available for gas stove, updated windows throughout, a new electrical panel (2013), high-efficiency furnace (2016), a recently serviced furnace and hot water tank, a new washing machine (2022), a new shed (2022), and the addition of a convenient upper-level powder area.Whether you're a first-time buyer, downsizer, or investor, this charming home offers outstanding value, character, and room to grow in a peaceful neighbourhood close to schools, parks, shopping, and everyday amenities.
Property Details
Interior
Features
Main Floor
Sitting
2.79 x 3.23Dining
3.12 x 4.12Kitchen
2.82 x 4.44Bathroom
1.95 x 2.724 Pc Bath
Exterior
Features
Parking
Garage spaces -
Garage type -
Total parking spaces 2
Property History
 48
48