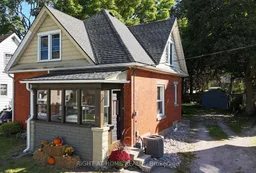
46 West Ave, St. Thomas, Ontario N5R 3P7
Contact us about this property
Highlights
Estimated valueThis is the price Wahi expects this property to sell for.
The calculation is powered by our Instant Home Value Estimate, which uses current market and property price trends to estimate your home’s value with a 90% accuracy rate.Not available
Price/Sqft$408/sqft
Monthly cost
Open Calculator
Description
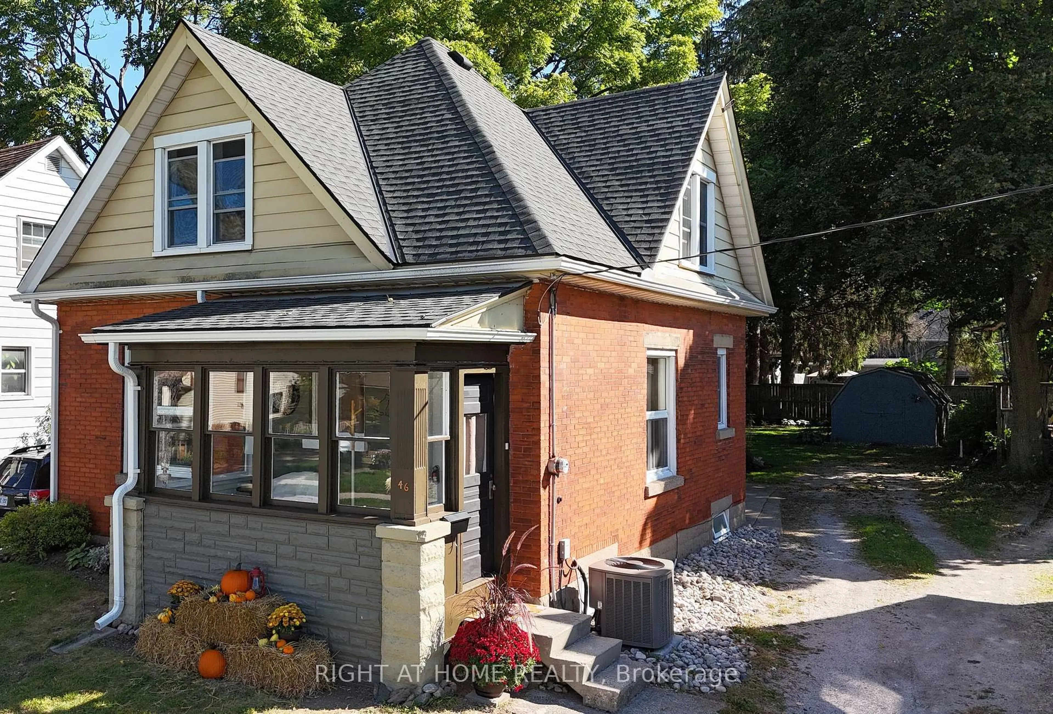
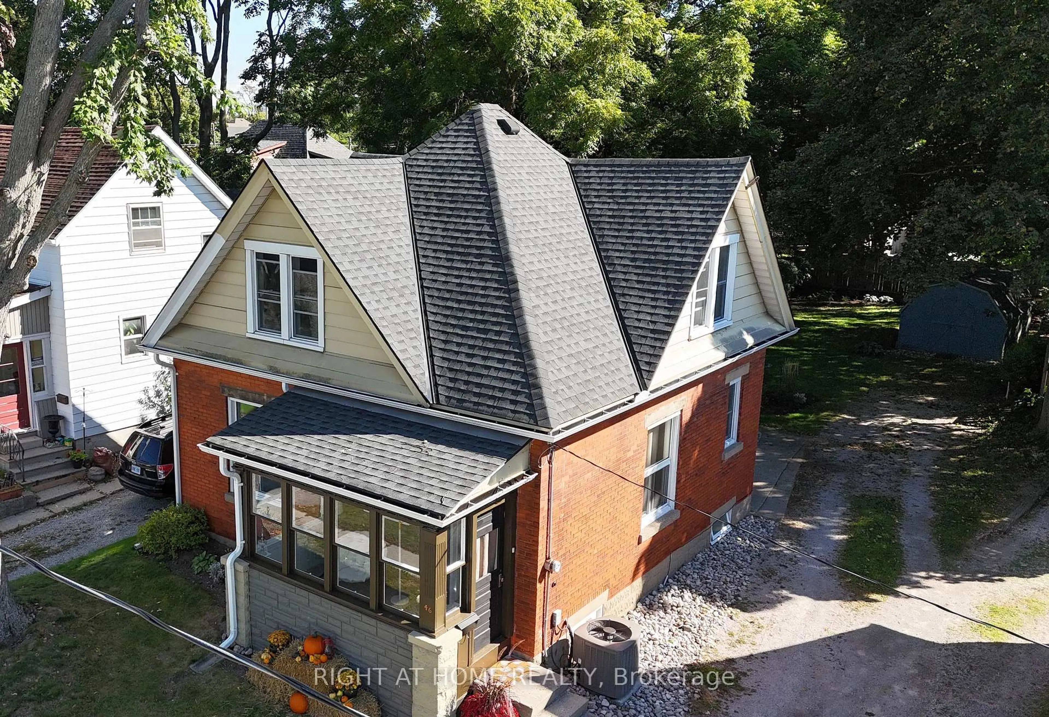
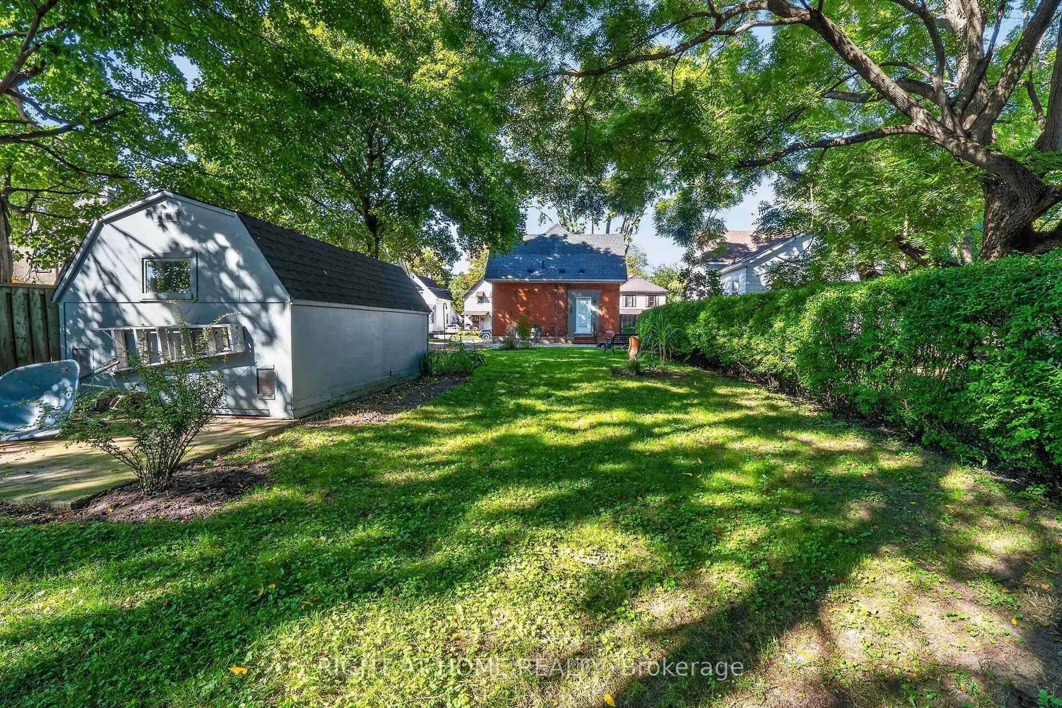
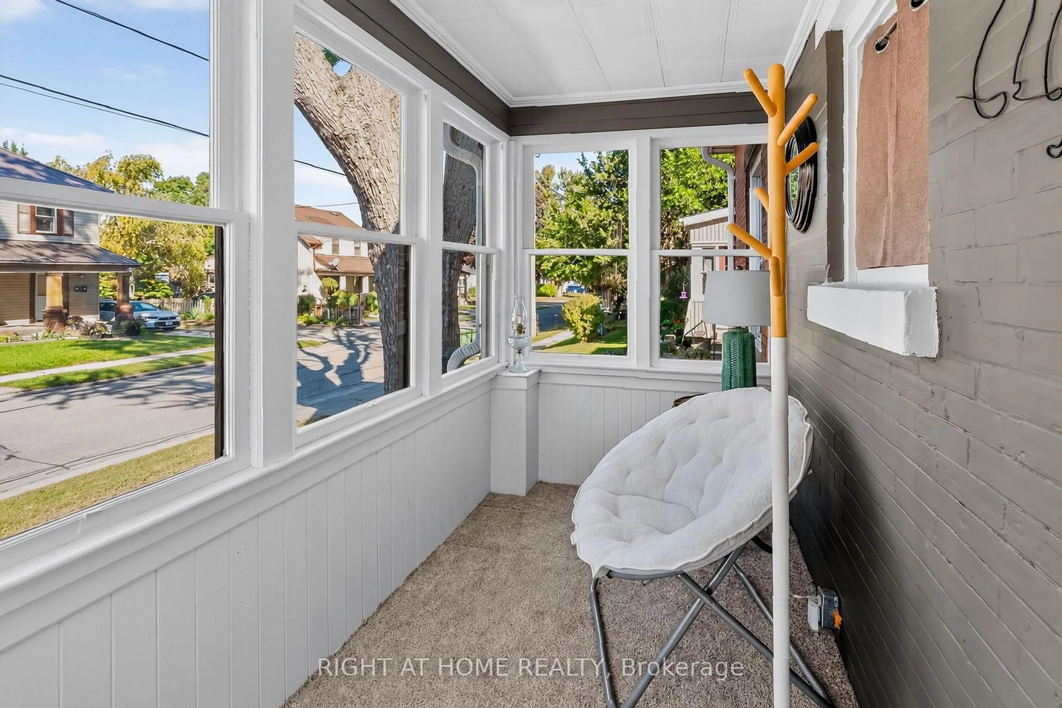
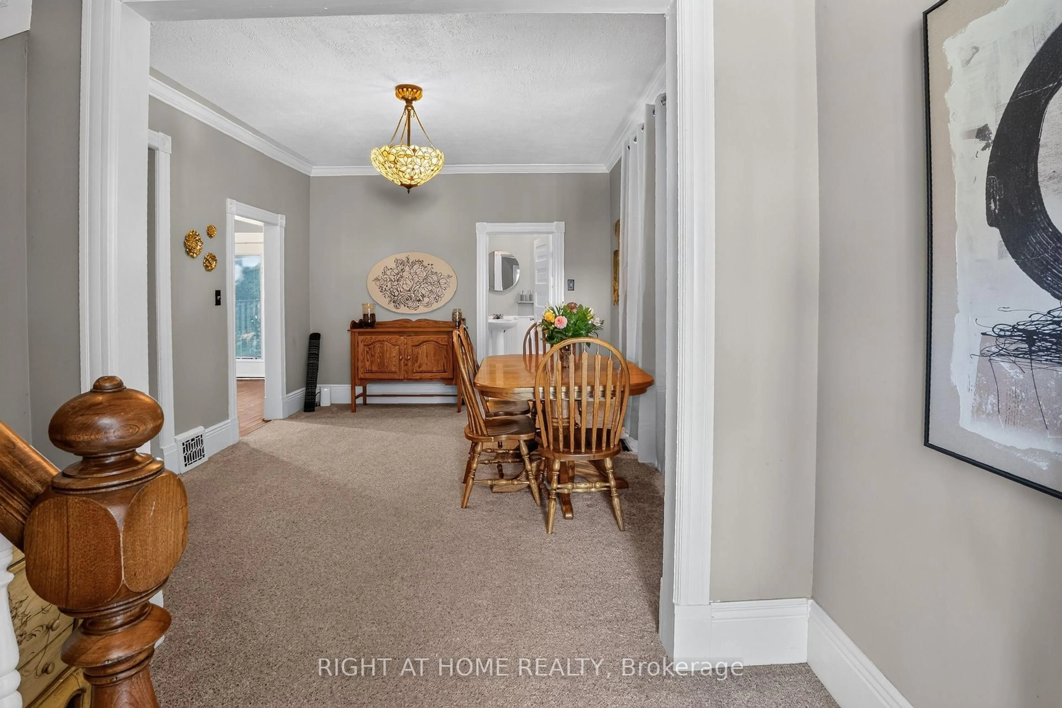
Welcome to 46 West Avenue, a charming 3-bedroom home in a convenient south-side location close to schools, parks, trails and everyday amenities. Step inside to a comfortable main-floor layout featuring a bright living room, separate dining room, a spacious retro-style kitchen and a 4-piece bathroom. The kitchen offers plenty of room to work and comes complete with pantry, fridge, stove and dishwasher. Upstairs you'll find three bedrooms, including a primary bedroom with a walk-in closet. The lower level provides additional storage and laundry space with washer, dryer and additional fridge included. Outside, enjoy a covered front porch and a large backyard with a patio and shed. Notable updates include updated windows, central air (2019) and shingles approximately 10 years old. The location is a standout-close to both elementary and secondary schools, with easy access to Wellington Road and Wonderland Road. Enjoy being within walking distance of the Great Canadian Trail system connecting to Pinafore Park and Lake Margaret, while the beaches and restaurants of Port Stanley are approximately 15 minutes away. A great opportunity for first-time buyers, families or investors looking for a well-located home with character and plenty of potential. The bedroom photos have been virtually staged.
Property Details
Interior
Features
Main Floor
Living
3.63 x 3.43Dining
4.04 x 3.45Kitchen
3.88 x 3.48Sunroom
2.8 x 1.6Exterior
Features
Parking
Garage spaces -
Garage type -
Total parking spaces 2
Property History
 35
35

