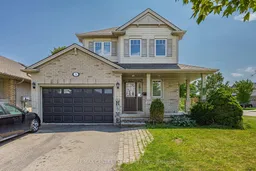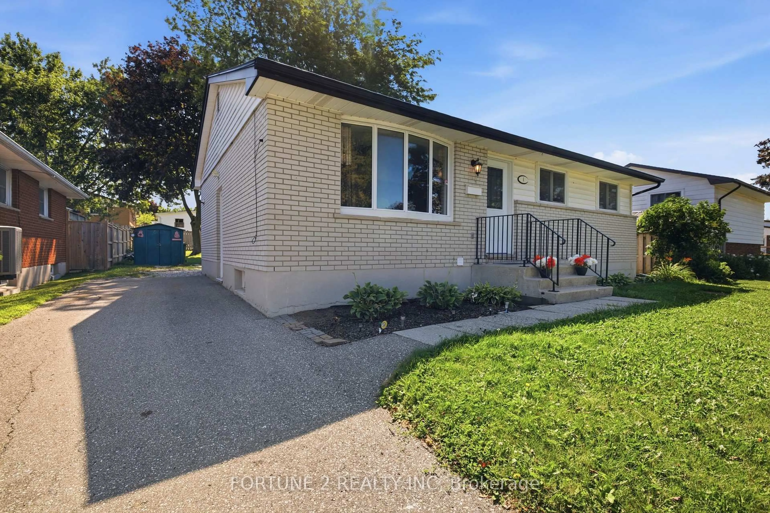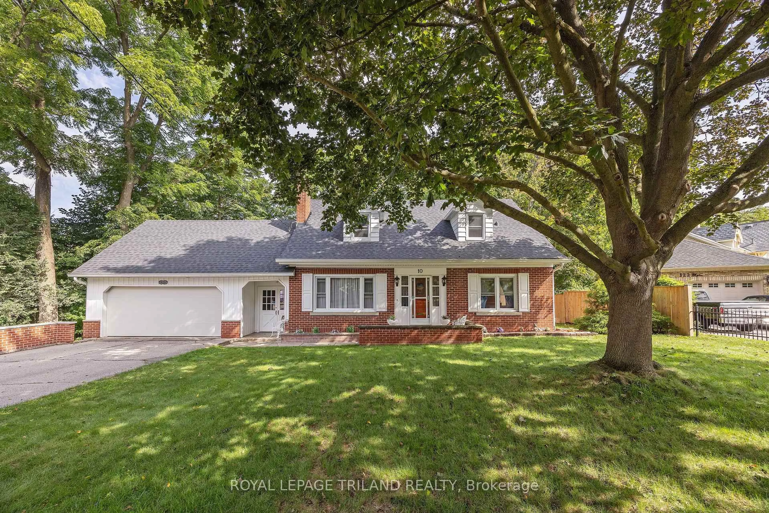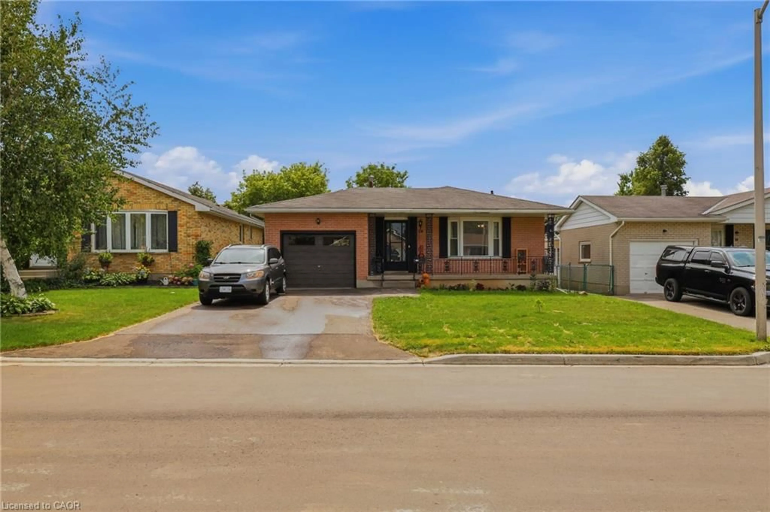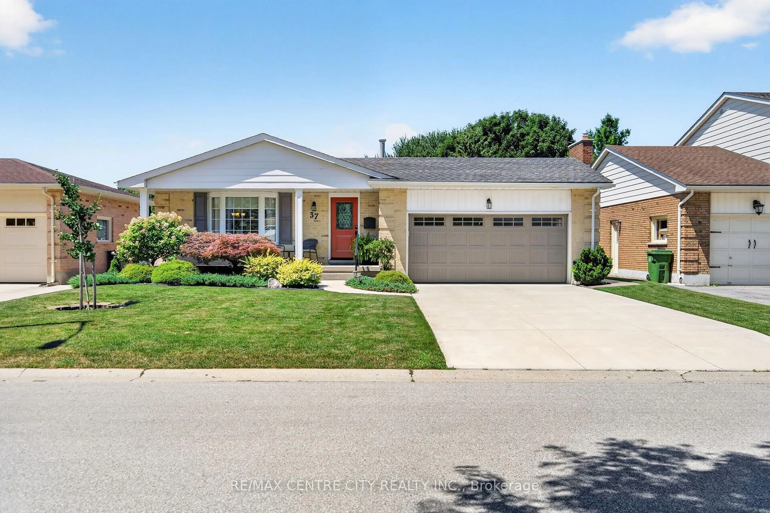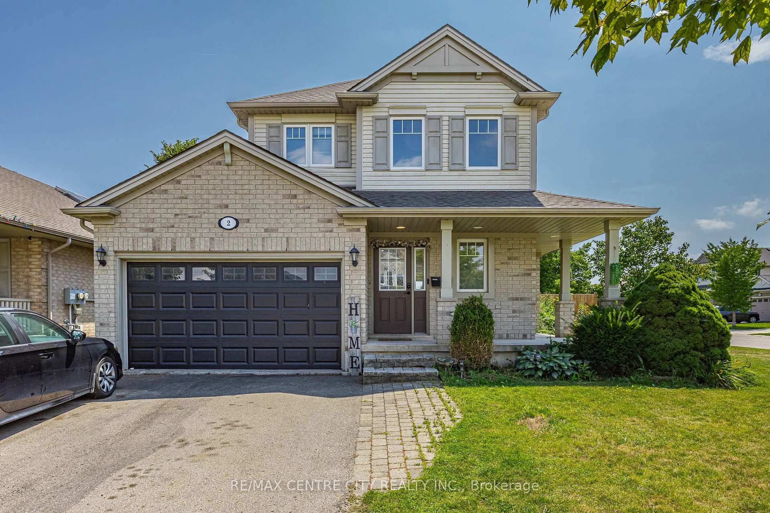
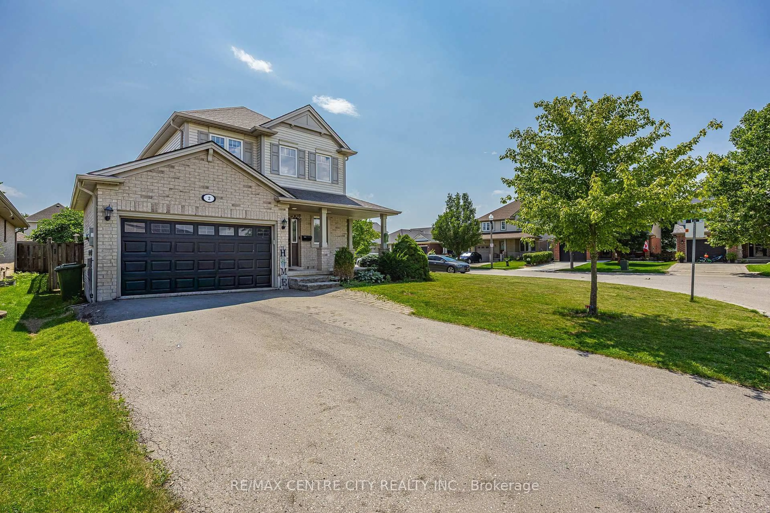
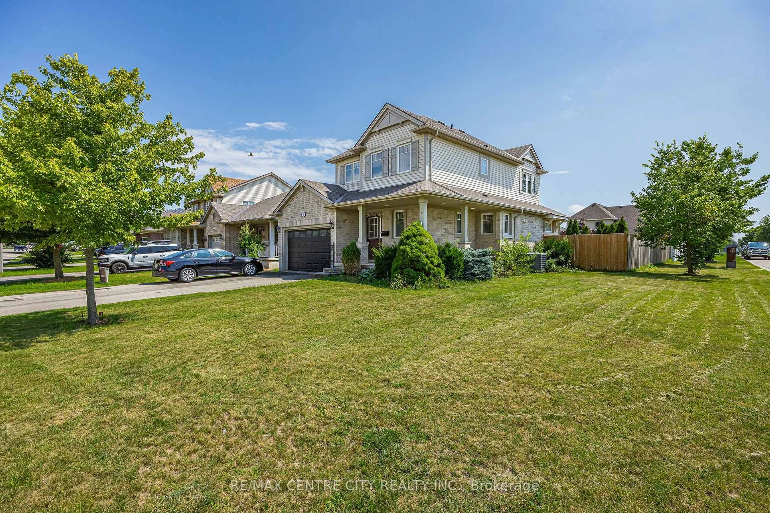
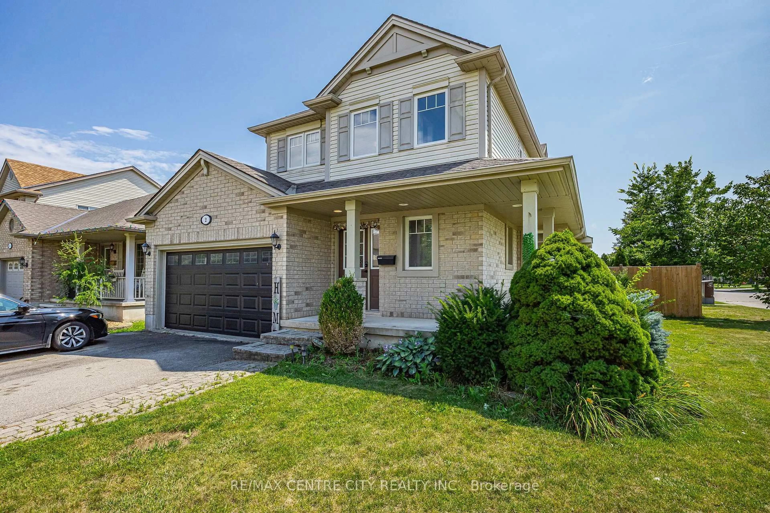
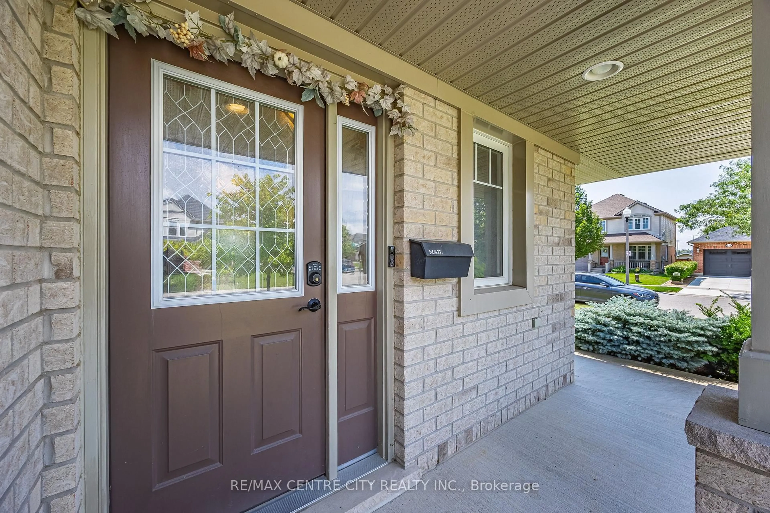
Home with brick exterior material, street for 2 Fenwick Crt, St. Thomas Ontario N5R 6M6
5 days on Market

2 Fenwick Crt, St. Thomas, Ontario N5R 6M6

Detached
3
3
~1100-1500 sqft
$599,900
Get pre-qualifiedPowered by nesto
Detached
3
3
~1100-1500 sqft

Contact us about this property

Call

Highlights

Property Estimate

Days on market5 days

Estimated valueNot available

Price/Sqft$472/sqft

Monthly cost

Open Calculator

Description

This two storey home is conveniently located on a quiet court within the Mitchell Hepburn school zone. Entering the home you are greeted by a spacious foyer with coat closet, a full bathroom and access to the attached garage. The rear of the home offers a large open concept main living area consisting of the kitchen, living room and dining room with patio doors to the backyard. Next is the second floor that hosts 2 perfect sized guest rooms, large primary bedroom with walk-in closet and a full bathroom. The finished basement is complete with a living room, second kitchen, full bathroom and secondary access from the backyard. Lastly the exterior offers a covered front porch, parking for 4, 1.5 car garage, backyard patio and a large fully fenced backyard.


Property Details

Style2-Storey
View-
Age of property-
SqFt~1100-1500 SqFt
Lot Size6,110 SqFt(131.23 x 46.56)
Parking Spaces5
MLS ®NumberX13671172
Community NameSt. Thomas
Data SourceTRREB
Listing byRE/MAX CENTRE CITY REALTY INC.

Features

Heating: Forced Air
Cooling: Central Air
Basement: Finished, Full

Main Floor

Dining

3.07 x 3.05

Kitchen

3.07 x 3.61

Living

4.11 x 4.37


Features

Lot size: 6,110 SqFt

Parking

Garage spaces 1.5

Garage type Attached

Other parking spaces 4

Total parking spaces 5


Property listed by RE/MAX CENTRE CITY REALTY INC., Brokerage
Agent Banner Image
Interested in this property?Get in touch to get the inside scoop.

Market Data - St. Thomas

Geo Zone Map ThumbnailSt. Thomas

Seller's Market

View Market Data

Detached house - for the past 30 days

Buyer's market Seller's market

Avg. Days on Market

Past 30 days

36 days

Compared to

2025

37 days

2024

33 days

2023

21 days

New Listings

Past 30 days

93 listings

Compared to

2025

107 listings

2024

69 listings

2023

100 listings

Units sold

Past 30 days

60 units

Compared to

2025

58 units

2024

44 units

2023

40 units

Median Sold Price

Past 30 days

$500,000

Compared to

2025

$570,000

2024

$537,000

2023

$630,000


Population and Demographics

Overview

Total population 40032
Average household income $100,584

Age (%)

0 to 19
22%
20 to 34
17%
35 to 49
19%
50 to 64
21%
65 and plus
21%

Household composition (%)

Single family
65%
Single person
31%
Multi person
3%
Multi family
0%

Mother tongue (%)

English
94%
Others
4%
French
1%

House tenancy (%)

Owners
68%
Renters
32%

What’s nearby?Essentials within 5 km

Local Logic

Transportation Scores

Estimated Budget