Open: Sun, 1PM to 3PM
trreb/IMG-X14106940_3a0cc109cd3000c37f42cb4af9bf950260b87c35ce55452c5ef4b289443b9721.jpg
10 hours on Market

7512 FAIRVIEW Rd, Central Elgin, Ontario N5P 3S8

Detached
3
1
~1100-1500 sqft
$499,900
Get pre-qualifiedPowered by nesto
Detached
3
1
~1100-1500 sqft

Contact us about this property

Call

Highlights

Property Estimate

Days on market10 hours

Estimated valueNot available

Price/Sqft$394/sqft

Monthly cost

Open Calculator

Description

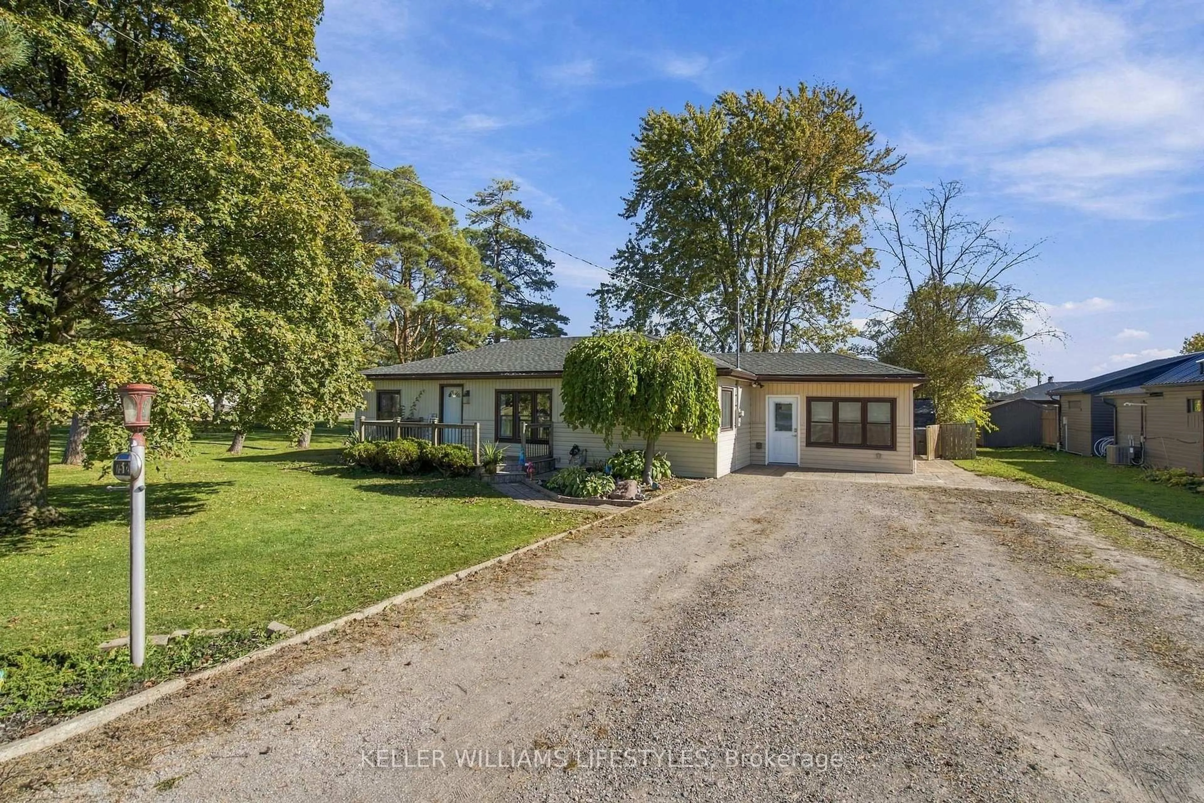
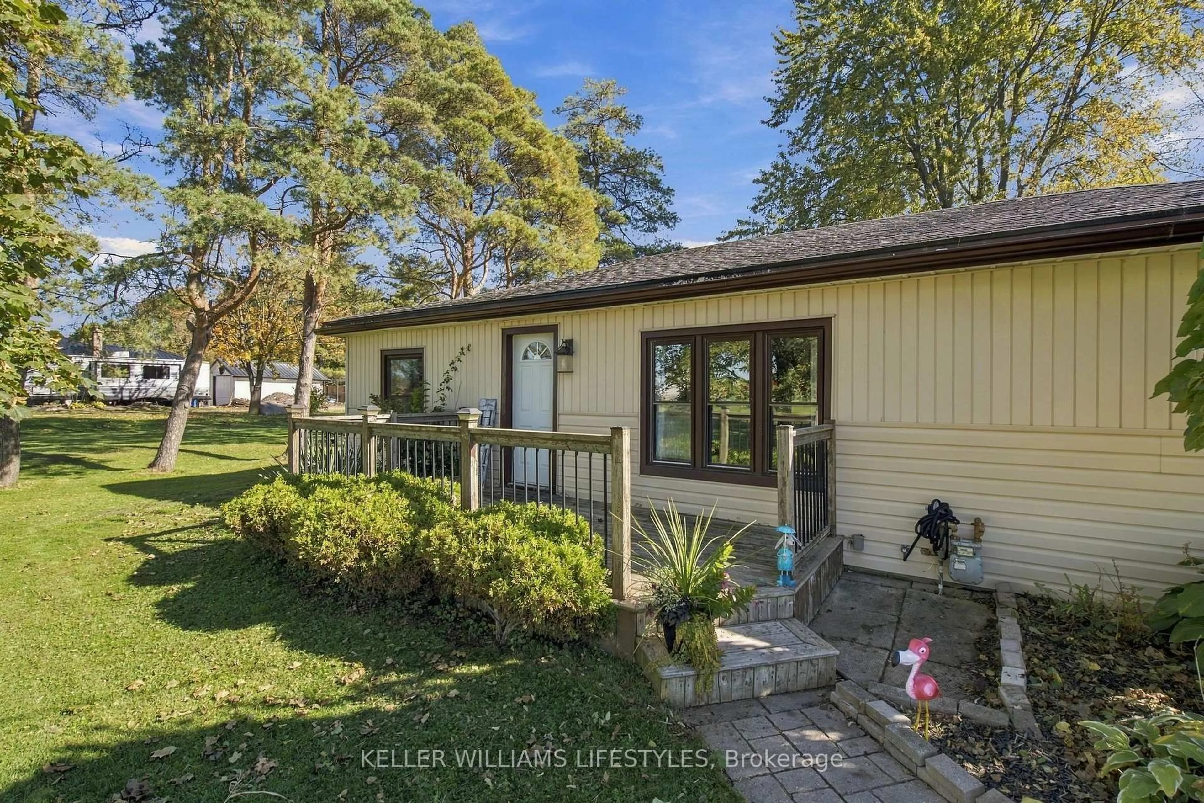
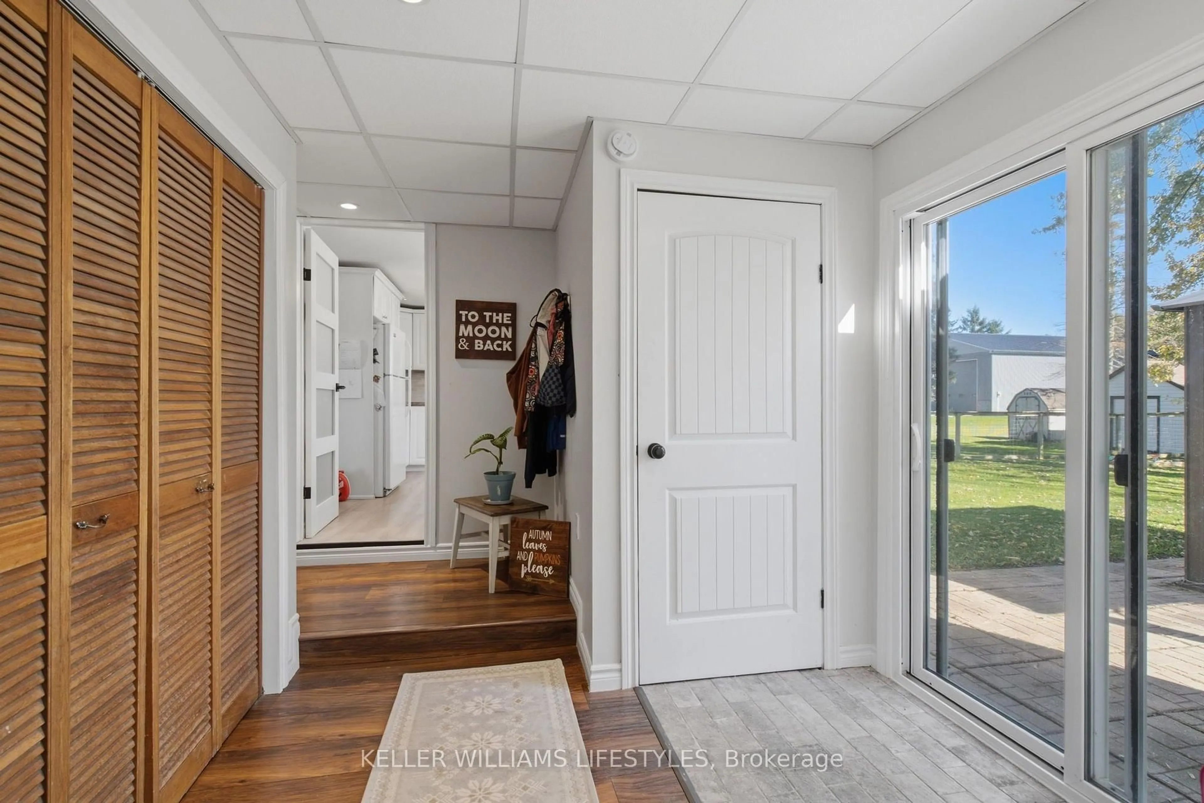
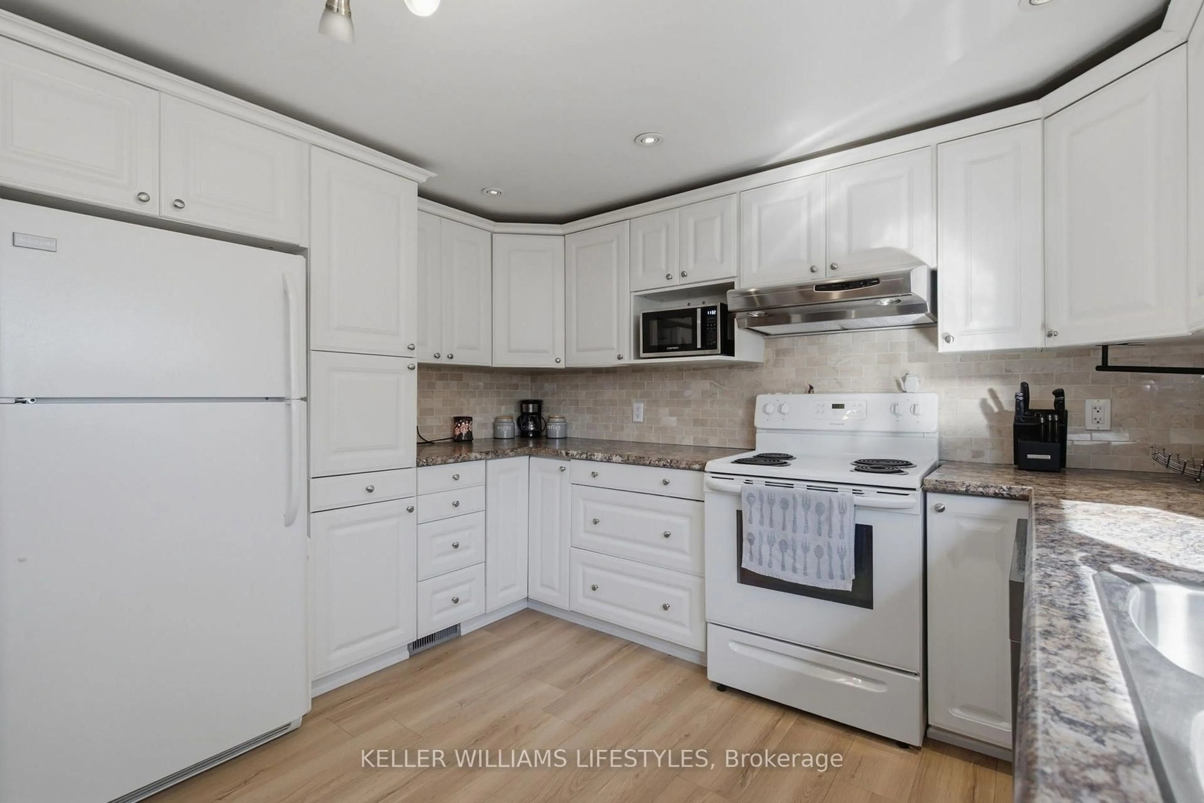
Enjoy a little bit of country living just south of the city! This 3-bedroom ranch offers a functional layout featuring a family room, a second family room/rec room that could potentially serve as an additional bedroom, and convenient main-level laundry. Recent updates include a roof (2022), central air conditioning (2023), a stainless steel dishwasher (2026), and updated flooring. Situated on a spacious 123 x 264 ft lot, the property offers parking for 10+ vehicles and plenty of room to spread out, with the opportunity to build your dream shop in the backyard. A fenced section of the yard is ideal for keeping children and pets contained, while leaving ample space to enjoy the outdoors. Three sheds provide additional storage and utility.


Upcoming Open House

Oct 25Sun1:00 PM - 3:00 PM

Property Details

StyleBungalow
View-
Age of property-
SqFt~1100-1500 SqFt
Lot Size32,670 SqFt(264 x 123.75)
Parking Spaces10
MLS ®NumberX14106940
Community NameCentral Elgin
Data SourceTRREB
Listing byKELLER WILLIAMS LIFESTYLES

Features

Heating: Forced Air
Cooling: Central Air
Basement: Part Bsmt

Main Floor

Living

3.91 x 5.53

Kitchen

3.35 x 4.21

Family

3.75 x 5.79

Br

3.2 x 3.3


Features

Lot size: 32,670 SqFt

Parking

Garage spaces -

Garage type -

Total parking spaces 10


Property History
Oct 22, 2026
ListedActive
$499,900
10 hours on market
history photo preview46
Listing by trreb®
Property listed by KELLER WILLIAMS LIFESTYLES, Brokerage
Agent Banner Image
Interested in this property?Get in touch to get the inside scoop.

Market Data - Central Elgin

Geo Zone Map ThumbnailCentral Elgin

Strong Buyer's Market

View Market Data

Detached house - for the past 30 days

Buyer's market Seller's market

Avg. Days on Market

Past 30 days

52 days

Compared to

2025

40 days

2024

35 days

2023

39 days

New Listings

Past 30 days

31 listings

Compared to

2025

38 listings

2024

34 listings

2023

55 listings

Units sold

Past 30 days

7 units

Compared to

2025

6 units

2024

11 units

2023

27 units

Median Sold Price

Past 30 days

$695,000

Compared to

2025

$775,000

2024

$769,000

2023

$747,000


Population and Demographics

Overview

Total population 15810
Average household income $127,633

Age (%)

0 to 19
21%
20 to 34
14%
35 to 49
18%
50 to 64
25%
65 and plus
23%

Household composition (%)

Single family
76%
Single person
22%
Multi person
2%
Multi family
0%

Mother tongue (%)

English
94%
Others
5%

House tenancy (%)

Owners
88%
Renters
12%

What’s nearby?Essentials within 5 km

Local Logic

Transportation Scores

Estimated Budget