6 hours on Market

192 MITCHELL St, Central Elgin, Ontario N5L 1H1

Detached
2
2
~700-1100 sqft
$634,900
Get pre-qualifiedPowered by nesto
Detached
2
2
~700-1100 sqft

Contact us about this property

Call

Highlights

Property Estimate

Days on market6 hours

Estimated valueNot available

Price/Sqft$742/sqft

Monthly cost

Open Calculator

Description

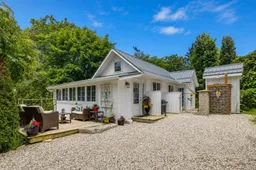
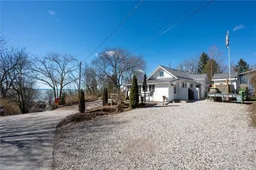
Perched high above the village of Port Stanley in sought after Mitchell Heights, this home offers waterfront views and sits just a short walk from Erie Rest Beach. The front yard is home to a bog garden that bursts into bloom with vibrant color and its own natural ecosystem, while the private rear yard is set up for entertaining and relaxing with an outdoor kitchen that doubles as a fully encapsulated storage shed with 20 amp hydro service, a stylish bunkie with gas heat and hydro, and a sauna with an outdoor shower. The home has been completely renovated since 2014, with a new steel roof, windows, and siding on the exterior, and tile work throughout the interior installed over Schluter systems. Additional features include striking white ash flooring, a vaulted living room ceiling with beams and a gas fireplace, a spa like ensuite with a clawfoot tub and tile shower, a stylish kitchen with granite counters, and an added powder room. Mechanically, the furnace and AC were replaced in 2014, along with a sump pump and complete waterproofing in the crawl space. Book your showing today and see everything this Port Stanley retreat has to offer.


Property Details

StyleBungalow
ViewLake, Trees/Woods
Age of property-
SqFt~700-1100 SqFt
Lot Size4,000 SqFt(80 x 50)
Parking Spaces5
MLS ®NumberX13596618
Community NameCentral Elgin
Data SourceTRREB
Listing byBLUE FOREST REALTY INC.

Features

Heating: Forced Air
Cooling: Central Air
Fireplace
Basement: Unfinished, Crawl Space

Features

Lot size: 4,000 SqFt

Parking

Garage spaces -

Garage type -

Total parking spaces 5


Property listed by BLUE FOREST REALTY INC., Brokerage
Agent Banner Image
Interested in this property?Get in touch to get the inside scoop.

Market Data - Central Elgin

Geo Zone Map ThumbnailCentral Elgin

Balanced Market

View Market Data

Detached house - for the past 30 days

Buyer's market Seller's market

Avg. Days on Market

Past 30 days

46 days

Compared to

2025

31 days

2024

43 days

2023

37 days

New Listings

Past 30 days

40 listings

Compared to

2025

43 listings

2024

63 listings

2023

93 listings

Units sold

Past 30 days

19 units

Compared to

2025

17 units

2024

31 units

2023

44 units

Median Sold Price

Past 30 days

$635,000

Compared to

2025

$655,000

2024

$675,000

2023

$700,000


Population and Demographics

Overview

Total population 15810
Average household income $127,633

Age (%)

0 to 19
21%
20 to 34
14%
35 to 49
18%
50 to 64
25%
65 and plus
23%

Household composition (%)

Single family
76%
Single person
22%
Multi person
2%
Multi family
0%

Mother tongue (%)

English
94%
Others
5%

House tenancy (%)

Owners
88%
Renters
12%

What’s nearby?Essentials within 5 km

Local Logic

Transportation Scores

Estimated Budget