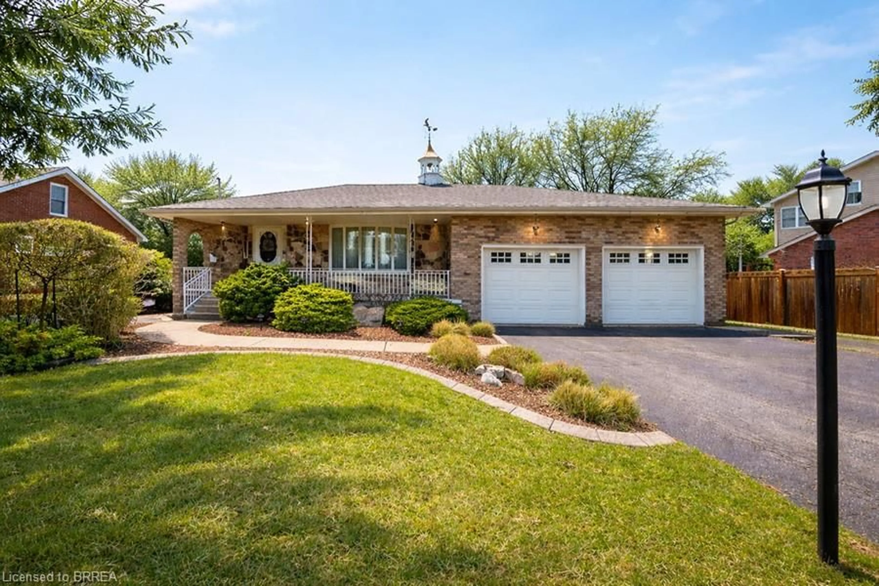
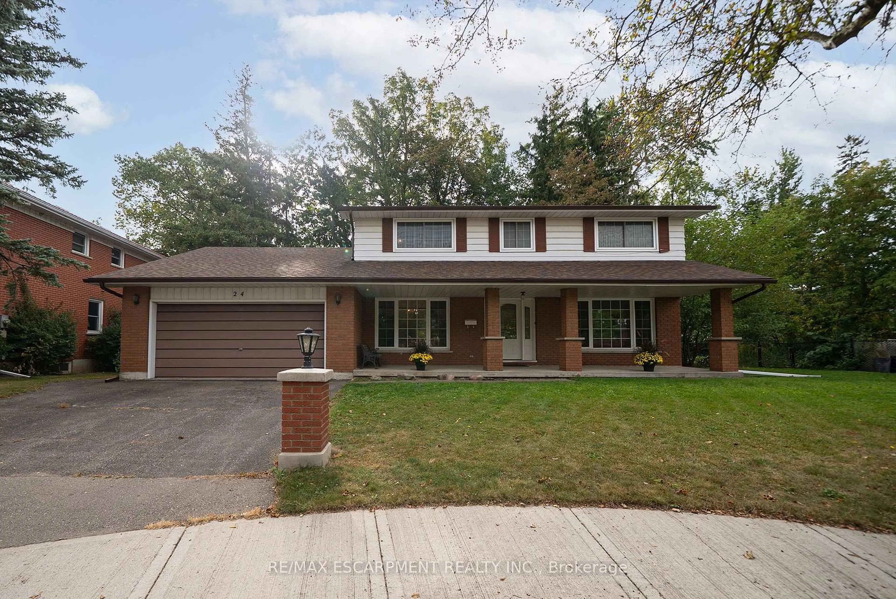
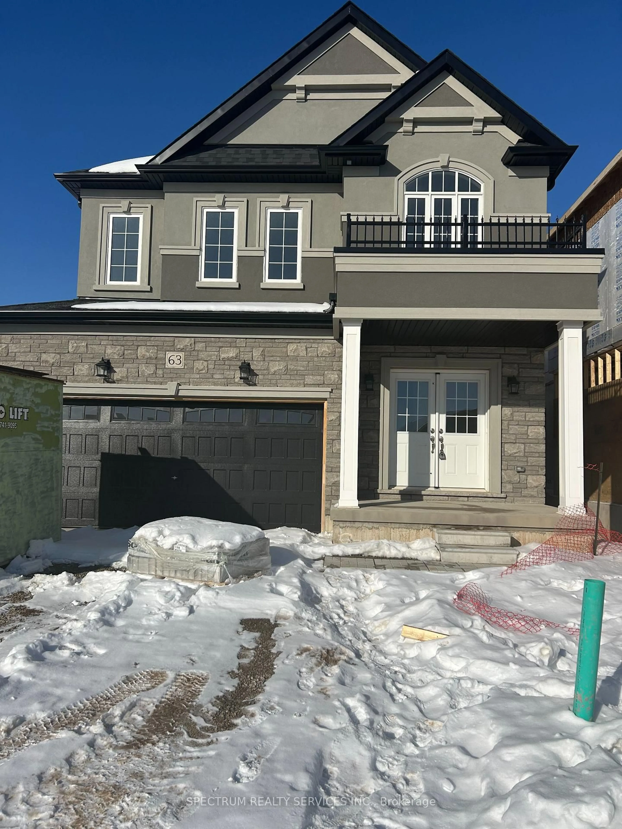
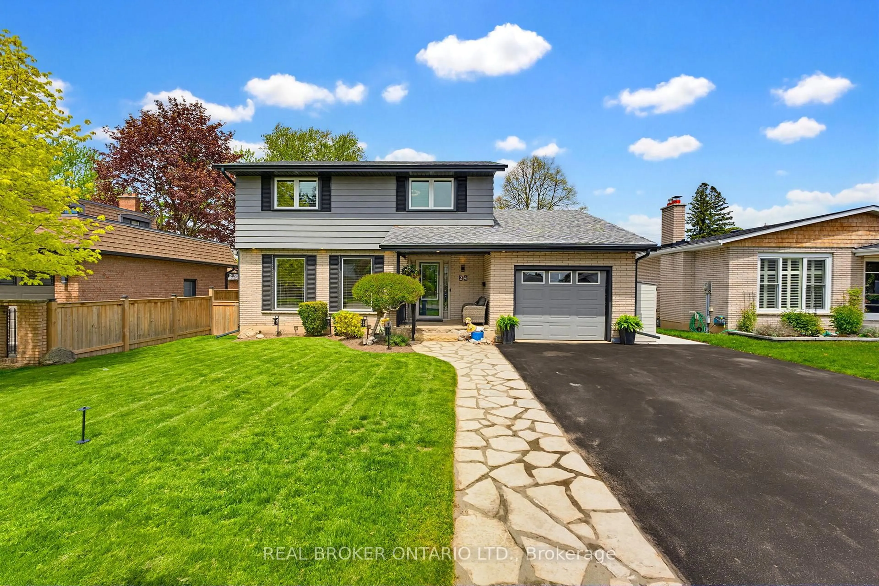
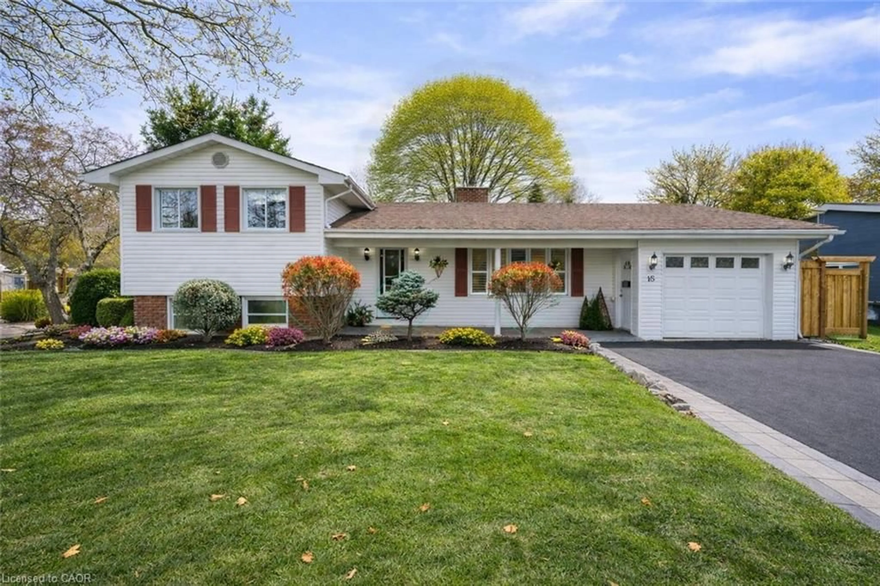
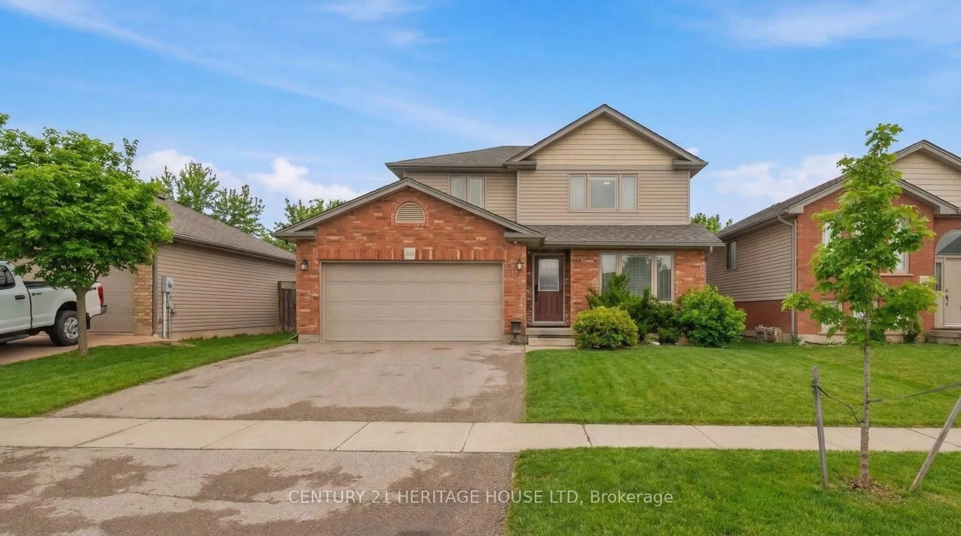
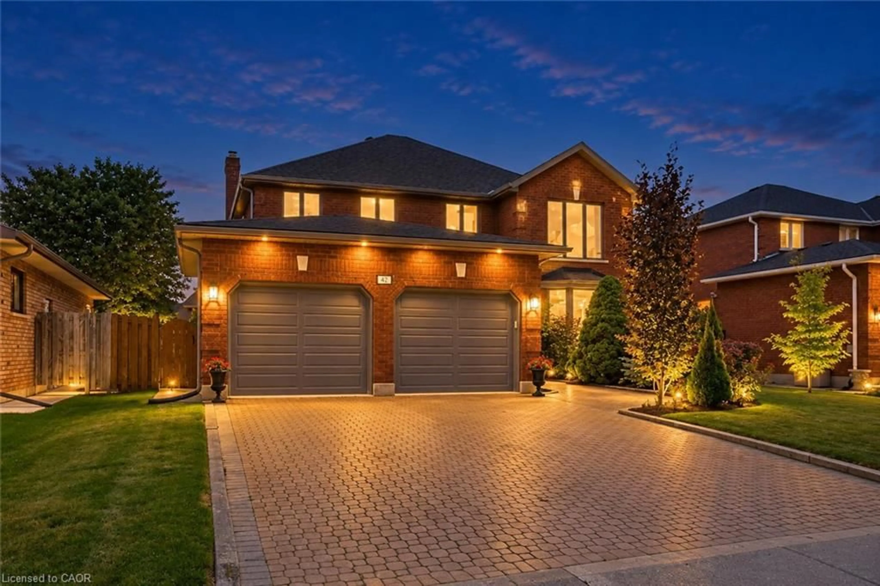
Home with brick exterior material, street for 63A Clench Ave, Brantford Ontario N3T 1B9
23 hours on Market

63A Clench Ave, Brantford, Ontario N3T 1B9

Detached
3
4 + 1
~2787 sqft
$849,900
Get pre-qualifiedPowered by nesto
Detached
3
4 + 1
~2787 sqft

Contact us about this property

Call

Highlights

Property Estimate

Days on market23 hours

Estimated valueNot available

Price/Sqft$304/sqft

Monthly cost

Open Calculator

Description

Welcome home to 63A Clench Ave., Brantford. Steps to trails by the Grand River and French Elementary School Catholic Sainte-Marguerite-Bourgeoys (including a French daycare) and Agnes G. Hodge Public School. Just around the corner from Lion’s Park— outdoor activities are in abundance here! Built in 2015 find a family home with high ceilings, open concept main level and an entertainers backyard with a heated salt water pool (2023), a large deck for entertaining and hot tub (2020). This spacious 3 bed 3.5 bath home has seen many upgrades since it was built! A 4th bedroom can easily be added in the basement for growing families. On a large corner lot, the fence in backyard and deck were added in 2016. In 2020 the basement was finished featuring a bar with accent wall and 3 pc bathroom. On the main level countertop and cabinets were added to the laundry room. The kitchen offers ample storage and quartz countertops. In 2021 the primary bedroom ensuite shower was remodelled. In 2023 exterior potlights were installed. And in 2025 the posts on main level were capped with pine, potlights were replaced on the main level, a feature wainscoting wall was added to the staircase going to 2nd level and to primary bedroom and the 2nd level was further improved with all new light fixtures. Enjoy a bright and airy home with lots of natural light or get some privacy with California shutters on the main level and in primary bedroom. With all of the upgrades already done just move in and enjoy!


Property Details

StyleResidential
View-
Age of property2015
SqFt~2787 SqFt
Lot Size4,800 Ac(120 x 40)
Parking Spaces4
MLS ®Number40851243
Community NameWest Brant
Data SourceITSO
Listing byRe/Max Twin City Realty Inc

Features

Heating: Forced Air, Natural Gas
Cooling: Central Air
Basement: Full, Finished

Main Floor

Other

4.80 x 6.30

Bathroom

1.30 x 2.08

2-Piece

Kitchen

2.87 x 3.81

Pantry

1.09 x 1.27


Features

Lot size: 4,800 Ac
Pool: In Ground
Sewer (Municipal)

Parking

Garage spaces 2

Garage type -

Other parking spaces 2

Total parking spaces 4


Property History

Jul 28, 2026
ListedActive
$849,900
23 hours on market
history photo preview42
Listing by itso®
Property listed by Re/Max Twin City Realty Inc, Brokerage
Agent Banner Image
Interested in this property?Get in touch to get the inside scoop.
Market Data - West Brant

Geo Zone Map ThumbnailWest Brant

Buyer's Market

View Market Data

Detached house - for the past 30 days

Buyer's market Seller's market

Avg. Days on Market

Past 30 days

85 days

Compared to

2025

44 days

2024

19 days

2023

15 days

New Listings

Past 30 days

16 listings

Compared to

2025

13 listings

2024

12 listings

2023

9 listings

Units sold

Past 30 days

4 units

Compared to

2025

10 units

2024

6 units

2023

3 units

Median Sold Price

Past 30 days

$636,250

Compared to

2025

$677,500

2024

$738,500

2023

$507,500


Population and Demographics

Overview

Total population 5428
Average household income $97,943

Age (%)

0 to 19
23%
20 to 34
19%
35 to 49
18%
50 to 64
19%
65 and plus
22%

Household composition (%)

Single family
58%
Single person
37%
Multi person
4%
Multi family
0%

Mother tongue (%)

English
90%
Others
6%
French
1%
Polish
1%

House tenancy (%)

Owners
54%
Renters
46%

What’s nearby?Essentials within 5 km

Local Logic

Transportation Scores

Estimated Budget