Open: Sun, 2PM to 4PM
trreb/IMG-X13850028_da3cd1fd-c779-4100-868f-da1bcd2083a4-l.jpg
1 hour on Market

24 Japonica Cres, Brantford, Ontario N3R 1N6

Detached
4
3
~2000-2500 sqft
$749,900
Get pre-qualifiedPowered by nesto
Detached
4
3
~2000-2500 sqft

Contact us about this property

Call

Highlights

Property Estimate

Days on market1 hour

Estimated valueNot available

Price/Sqft$337/sqft

Monthly cost

Open Calculator

Description

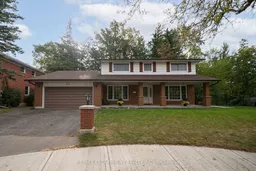
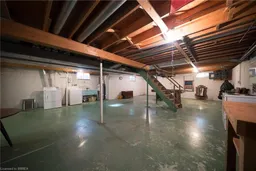
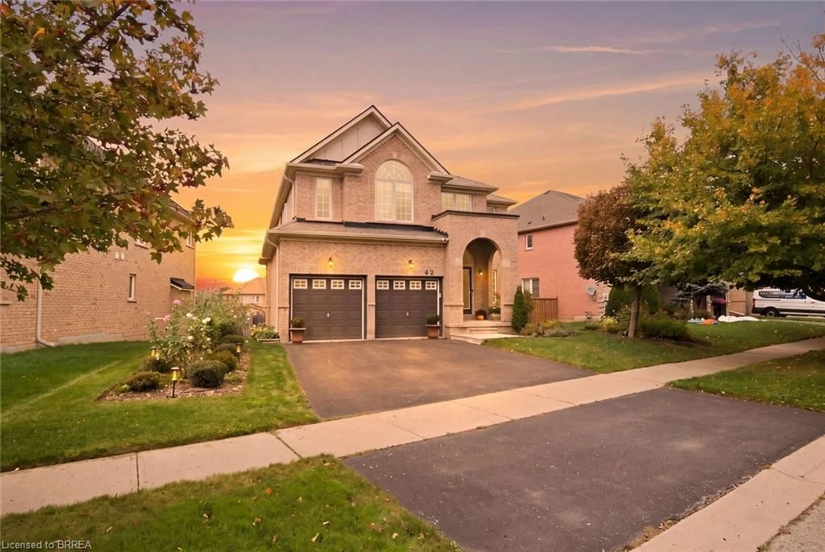
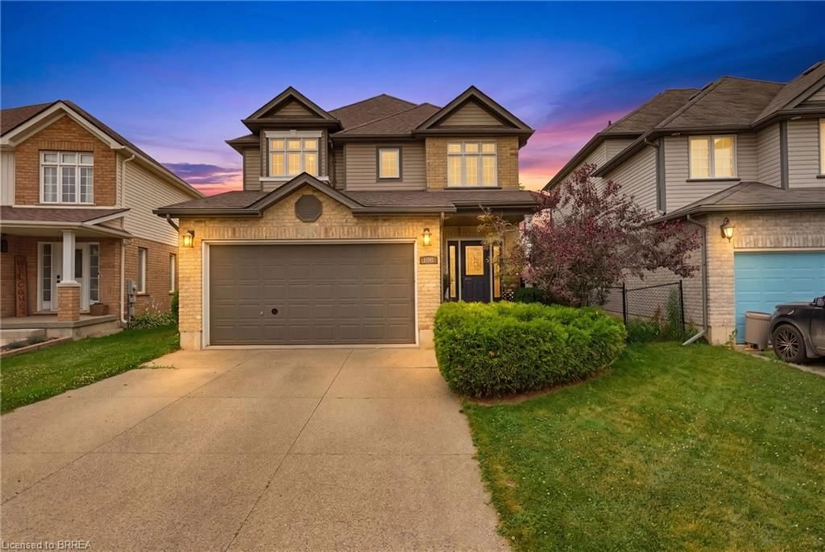
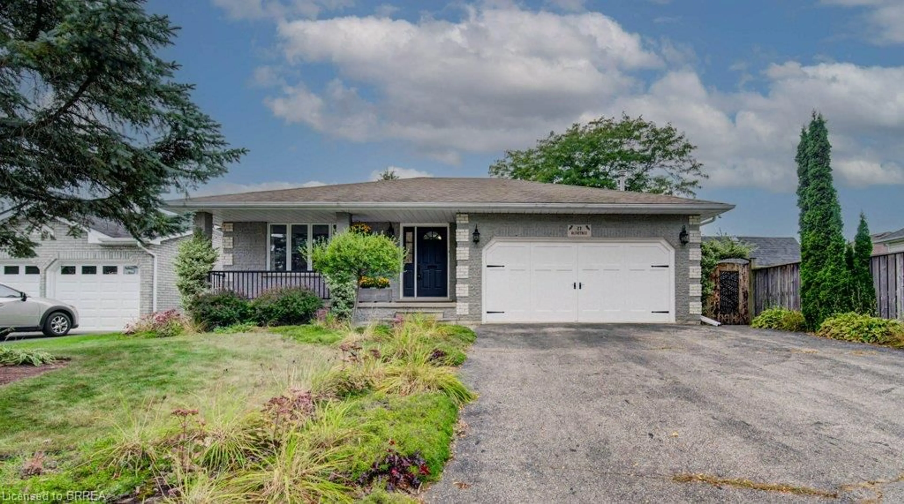
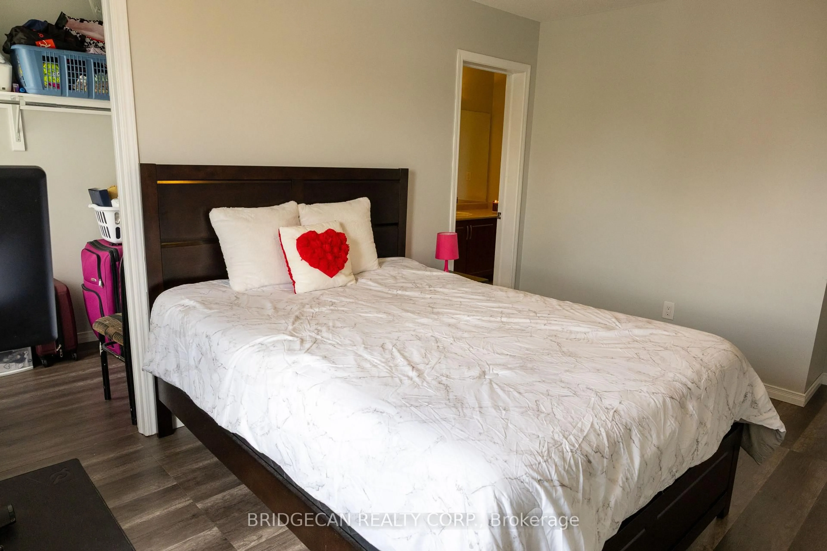
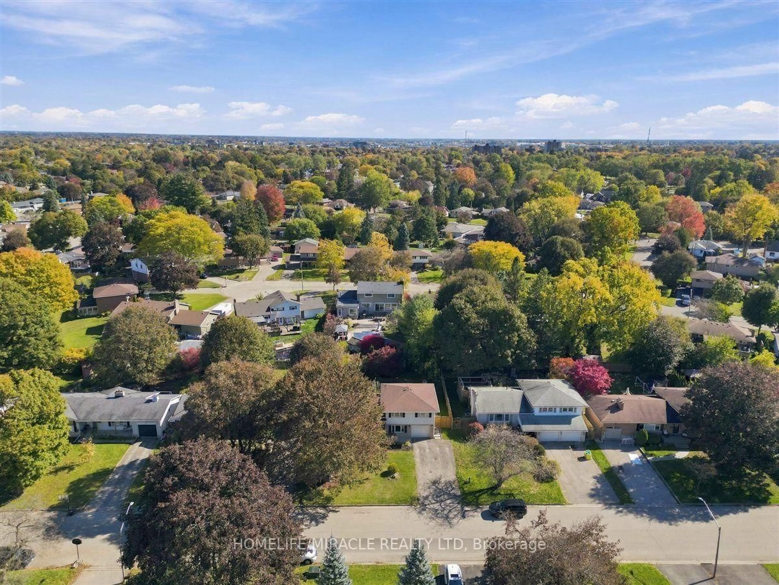
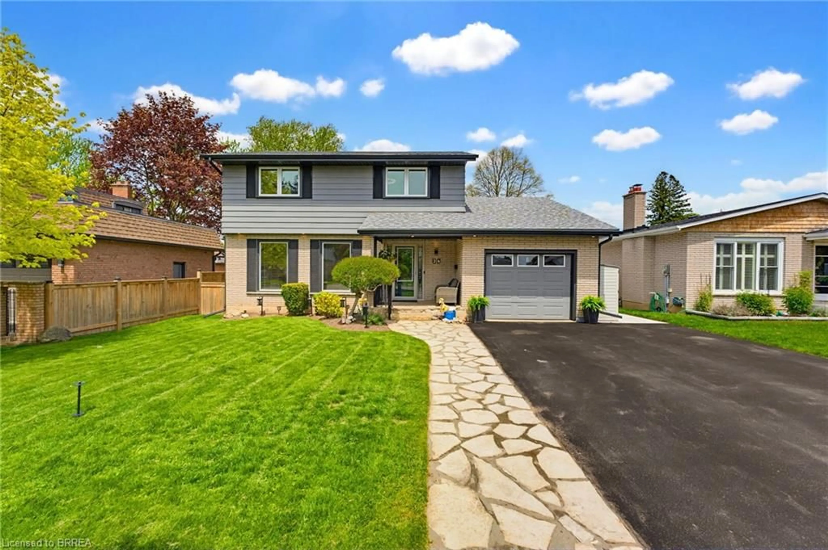
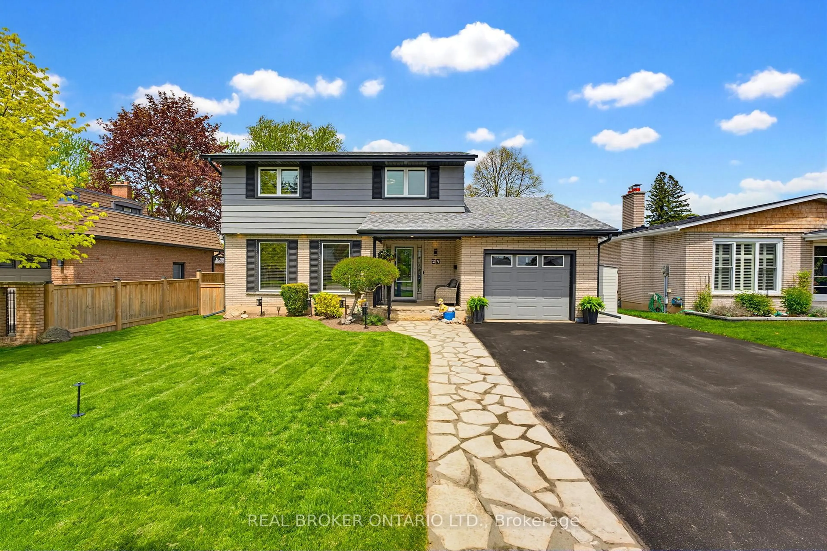
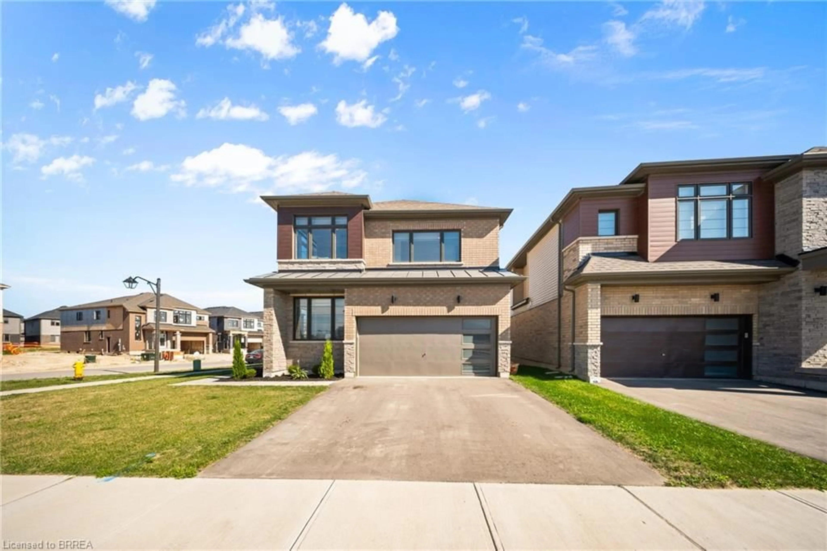
Welcome home to 24 Japonica Crescent in Brantford's sought-after Sky Acres neighbourhood. Set on an oversized pie-shaped lot, this 2-storey home offers 2,040 sq ft, 4 bedrooms and 2.5 bathrooms. The tidy exterior features an attached 2-car garage and a large open front porch. The welcoming foyer opens directly into the spacious living room, where large windows overlook the front yard and fill the space with natural light. The large kitchen offers plenty of cupboard and counter space, with enough room for a kitchen table. The practical layout connects directly to the formal dining room, making it easy to move between everyday meals and entertaining. A large window overlooks the lush rear yard, adding a lovely backdrop to the dining space. The family room features a gas fireplace with a stone surround and raised hearth, creating a warm focal point for the space. California shutters frame the windows and walkout leading to the rear yard. The main floor is completed by a convenient 2-piece powder room. The second level offers 4 bedrooms and a 4-piece bathroom, providing comfortable accommodations for the whole household. The primary bedroom includes a private 3-piece ensuite, while the additional bedrooms offer flexibility for family, guests or a home office. The unfinished basement offers a large open space ready for future development, with plenty of room to create a recreation room, home office or additional living space. Laundry facilities, a cold room and utility room complete the lower level. The oversized pie-shaped lot opens into a large rear yard surrounded by mature trees, offering an abundance of green space for outdoor activities, gardening and entertaining. A paved walkway extends through the yard, creating a natural connection between the home and the expansive outdoor space. Located in Brantford's sought-after Sky Acres neighbourhood, this home is close to schools, parks, shopping and everyday amenities.


Upcoming Open House

Oct 4Sun2:00 PM - 4:00 PM

Property Details

Style2-Storey
View-
Age of property-
SqFt~2000-2500 SqFt
Lot Size11,629 SqFt(191 x 60.89)
Parking Spaces6
MLS ®NumberX13850028
Community NameHenderson-Sky Acres
Data SourceTRREB
Listing byRE/MAX ESCARPMENT REALTY INC.

Features

Heating: Forced Air
Cooling: Central Air
Fireplace
Basement: Full

Features

Lot size: 11,629 SqFt

Parking

Garage spaces 2

Garage type Attached

Other parking spaces 4

Total parking spaces 6


Property History

Oct 1, 2026
ListedActive
$749,900
1 hour on market
history photo preview33
Listing by trreb®
Property listed by RE/MAX ESCARPMENT REALTY INC., Brokerage
Agent Banner Image
Interested in this property?Get in touch to get the inside scoop.
Population and Demographics

Overview

Total population 3305
Average household income $122,753

Age (%)

0 to 19
21%
20 to 34
16%
35 to 49
17%
50 to 64
23%
65 and plus
23%

Household composition (%)

Single family
71%
Single person
26%
Multi person
3%
Multi family
0%

Mother tongue (%)

English
93%
Others
4%
Polish
1%

House tenancy (%)

Owners
81%
Renters
19%

What’s nearby?Essentials within 5 km

Local Logic

Transportation Scores

Estimated Budget