Open: Sun, 6PM to 8PM
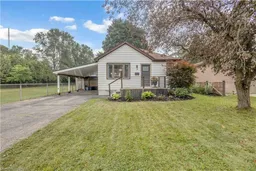
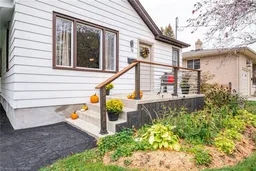
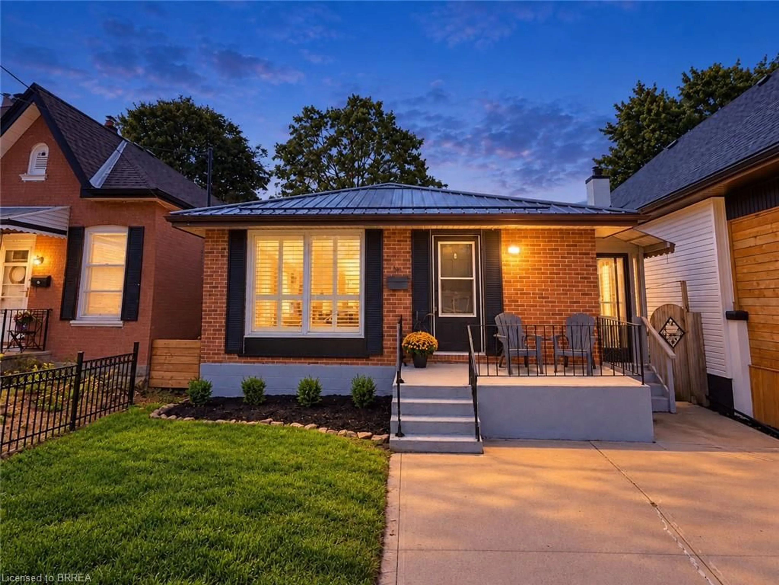
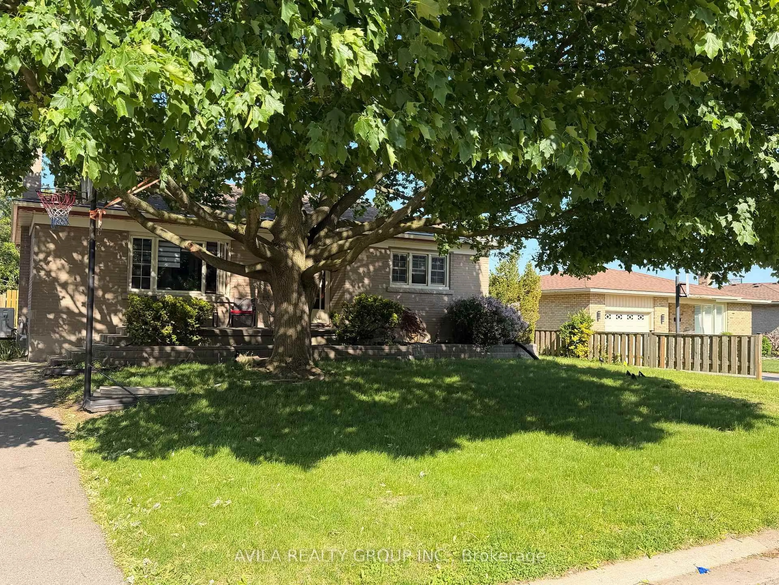
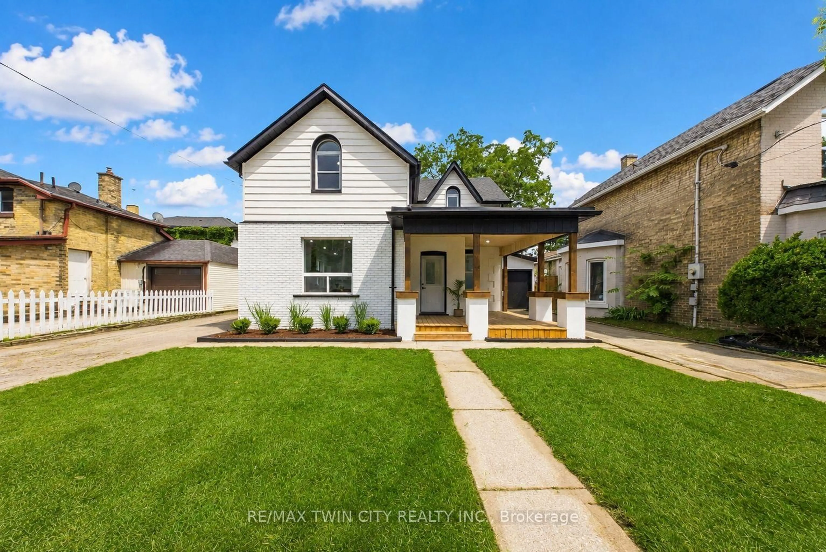
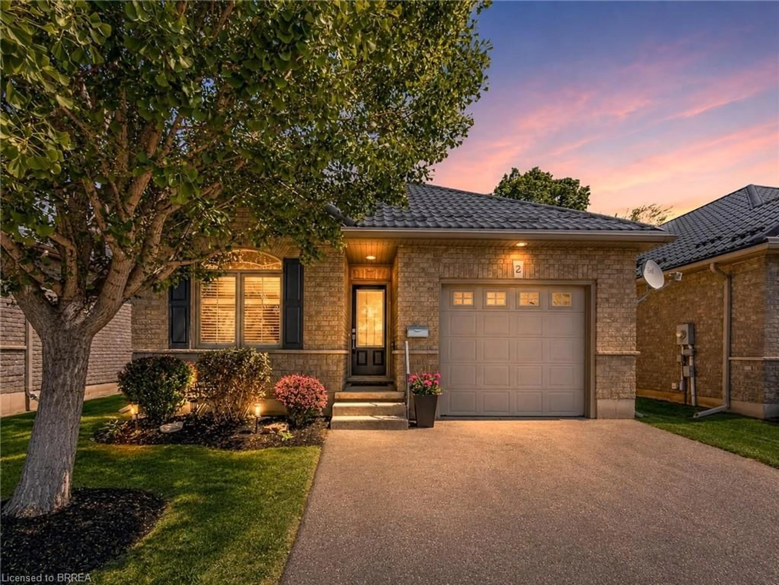
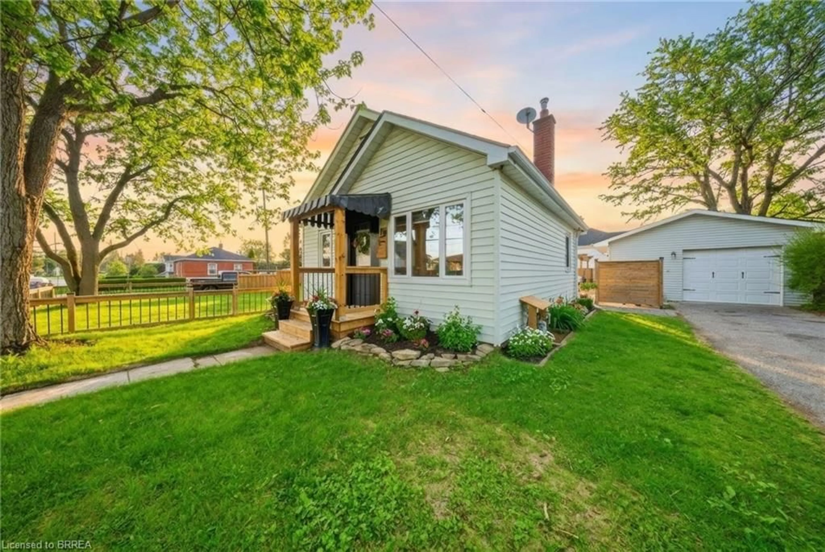
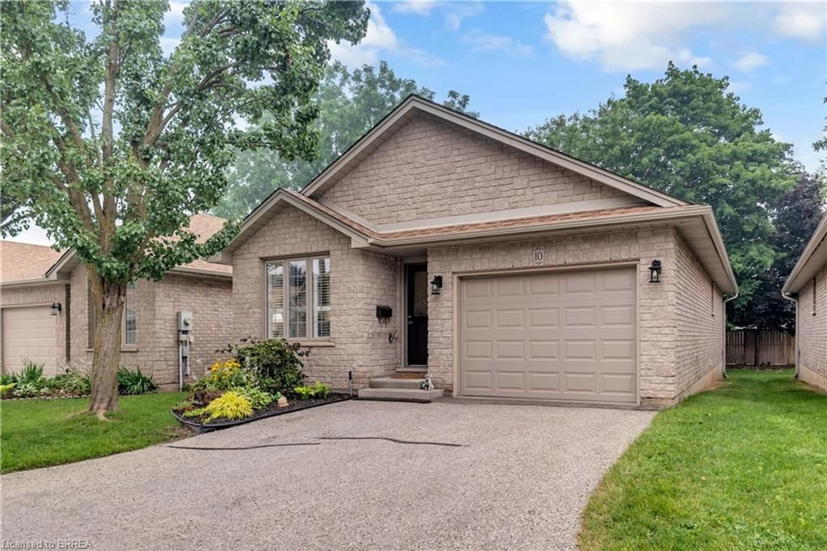
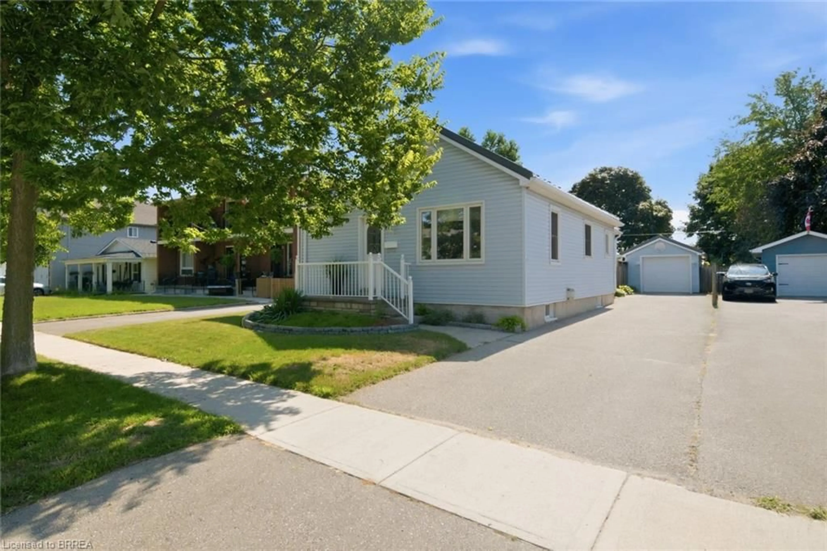
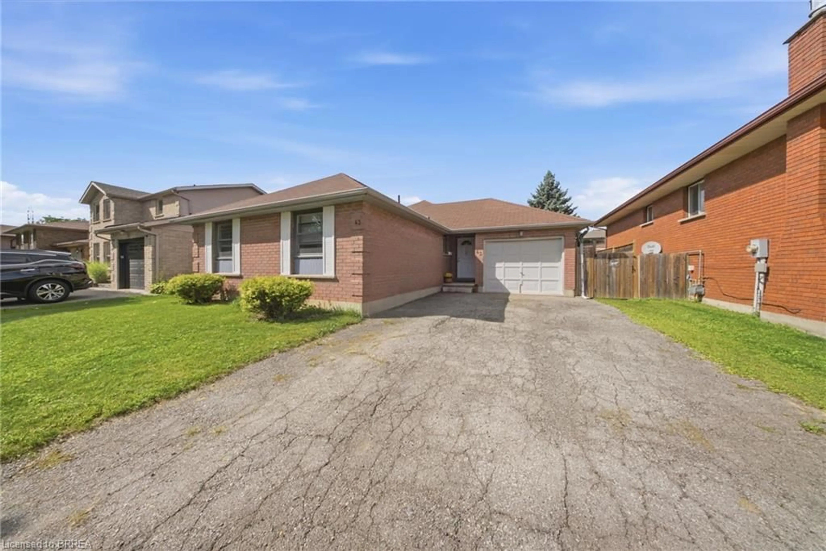
Home with vinyl exterior material, street for 76 Wood St, Brantford Ontario N3R 2L2
4 days on Market

76 Wood St, Brantford, Ontario N3R 2L2

Detached
2 + 1
1
~1453 sqft
$584,900
Get pre-qualifiedPowered by nesto
Detached
2 + 1
1
~1453 sqft

Contact us about this property

Call

Highlights

Property Estimate

Days on market4 days

Estimated valueNot available

Price/Sqft$402/sqft

Monthly cost

Open Calculator

Description

WELCOME TO A FANTASTIC PROPERTY PERFECT FOR FIRST TIME BUYERS OR PEOPLE LOOKING TO DOWNSIZE. FINISHED TOP TO BOTTOM WITH BEAUTIFUL STYLE, YOU WILL BE IMPRESSED FROM THE MOMENT YOU WALK IN. BRAND NEW FURNACE, A/C, HOT WATER HEATER AND WATER SOFTENER. OPEN CONCEPT FLOOR PLAN ON THE MAIN LEVEL WITH A NICE FOYER, AND WELCOMING LIVING ROOM AND KITCHEN THAT IS PERFECT FOR FMAILY HANGOUTS OR ENTERTAINING FRIENDS. TWO GOOD SIZED BEDROOMS AND A LOVELY BATHROOM ROUND OUT THE MAIN LEVEL. ADDITIONALLY ACCESS THE MAIN LEVEL AND THE BASEMENT FROM A SIDE ENTRANCE RIGHT OFF THE DRIVEWAY, WHICH BOASTS PARKING FOR MANY CARS AND FEATURES AN AWESOME CARPORT THAT COULD EASILY BE CONVERTED INTO A FULL GARAGE IF NEEDED. THE BASEMENT FEATURES A NICE REC ROOM, PLAY AREA FOR KIDS, LAUNDRY WITH STORAGE, AND A THIRD BEDROOM THAT IS A NICE SIZE. OUT BACK IN THE REAR YARD IS WHERE THINGS START TO FURTHER SHINE. ENJOY A TUCKED AWAY PATIO THAT IS FULLY PRIVATE AND SHIELDED FROM THE ELEMENTS, PERFECT FOR ENJOYING THESE SUMMER NIGHTS, AS WELL AS A COVERED HOT TUB AREA THAT OVERLOOKS THE MASSIVE BACKYARD. THE YARD IS A HUGE SPACE WITH MATURE TREES, LOTS OF ROOM FOR KIDS AND PETS TO PLAY, BACKING ONTO PARK SPACE, AND IS VERY PRIVATE AND QUIET. AN INSULATED SHED OFFERS THE OPPORTUNITY FOR GREAT STORAGE OR FOR A MANCAVE/WORKSHOP. COME CHECK THIS PLACE OUT!


Upcoming Open House

Jul 26Sun6:00 PM - 8:00 PM

Property Details

StyleResidential
View-
Age of property-
SqFt~1453 SqFt
Lot Size9,412 SqFt(181 x 52)
Parking Spaces3
MLS ®Number40849632
Community NameTerrace Hill
Data SourceITSO
Listing byRe/Max Twin City Realty Inc

Features

Heating: Forced Air, Natural Gas
Cooling: Central Air
Basement: Full, Finished

Main Floor

Bathroom

2.24 x 2.34

3-Piece

Family Room

4.52 x 3.56

Engineered Hardwood

Other

2.24 x 0.99

Engineered Hardwood

Bedroom

3.05 x 3.45

Carpet


Features

Lot size: 9,412 SqFt
Sewer (Municipal)

Parking

Garage spaces -

Garage type -

Total parking spaces 3


Property History

Jul 20, 2026
ListedActive
$584,900
4 days on market
history photo preview49
Listing by itso®
Property listed by Re/Max Twin City Realty Inc, Brokerage
Agent Banner Image
Interested in this property?Get in touch to get the inside scoop.
Market Data - Terrace Hill

Geo Zone Map ThumbnailTerrace Hill

Balanced Market

View Market Data

Detached house - for the past 30 days

Buyer's market Seller's market

Avg. Days on Market

Past 30 days

29 days

Compared to

2025

41 days

2024

15 days

2023

27 days

New Listings

Past 30 days

15 listings

Compared to

2025

20 listings

2024

11 listings

2023

19 listings

Units sold

Past 30 days

7 units

Compared to

2025

14 units

2024

9 units

2023

13 units

Median Sold Price

Past 30 days

$505,000

Compared to

2025

$615,000

2024

$500,000

2023

$620,000


Population and Demographics

Overview

Total population 7315
Average household income $95,769

Age (%)

0 to 19
20%
20 to 34
20%
35 to 49
19%
50 to 64
21%
65 and plus
21%

Household composition (%)

Single family
58%
Single person
37%
Multi person
5%
Multi family
0%

Mother tongue (%)

English
94%
Others
4%
Polish
1%

House tenancy (%)

Owners
58%
Renters
42%

What’s nearby?Essentials within 5 km

Local Logic

Transportation Scores

Estimated Budget