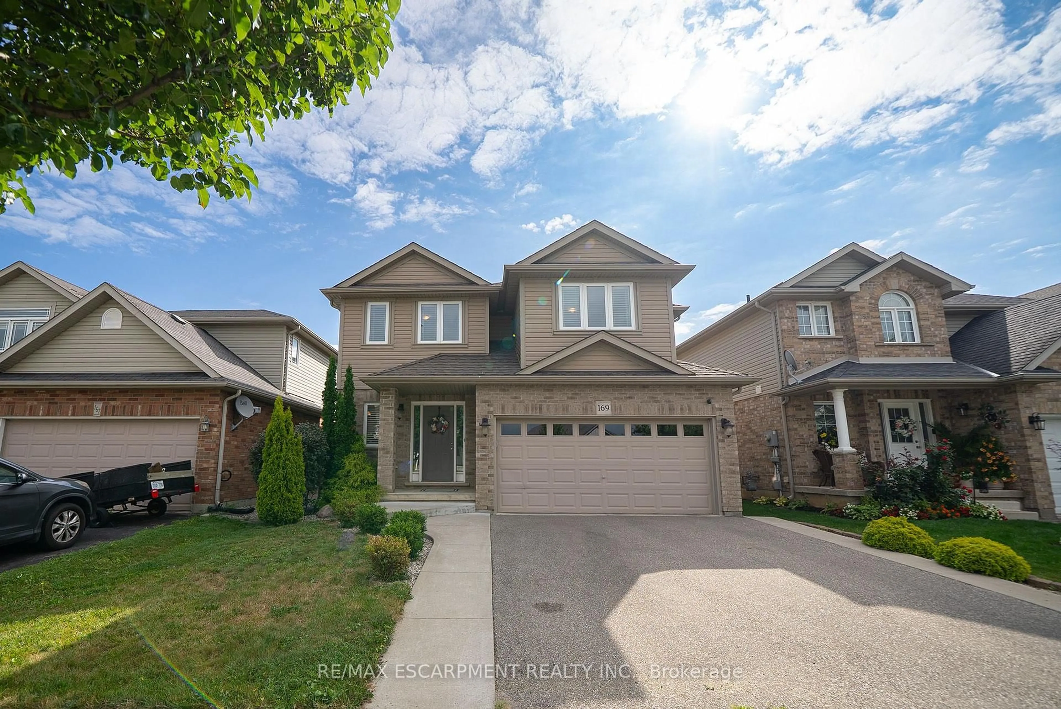
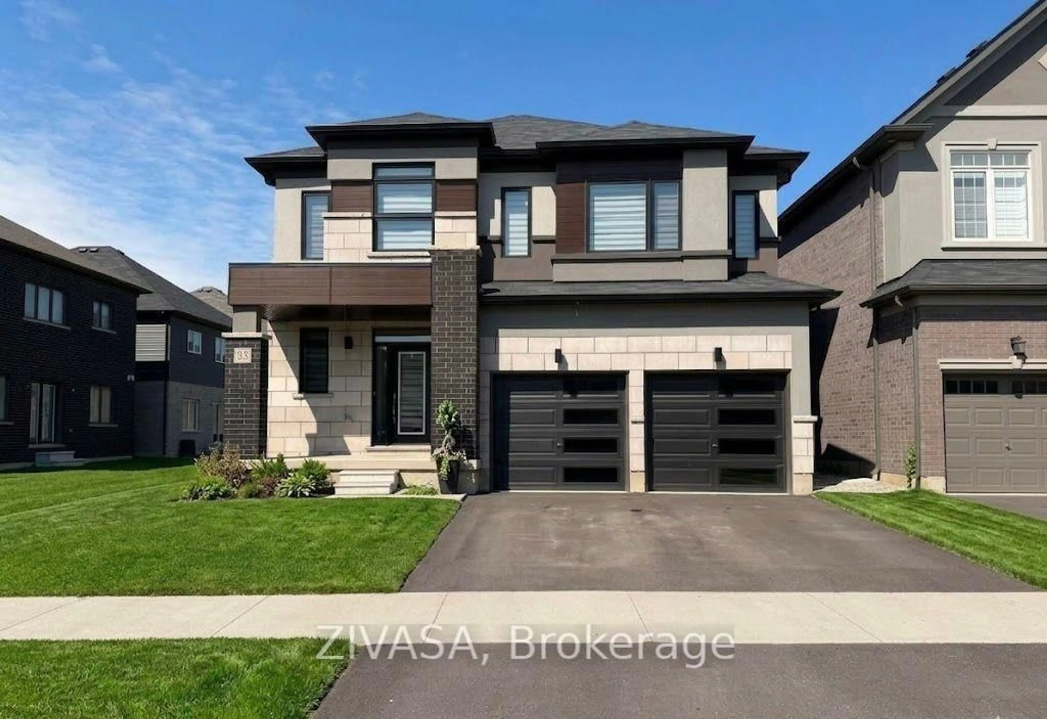
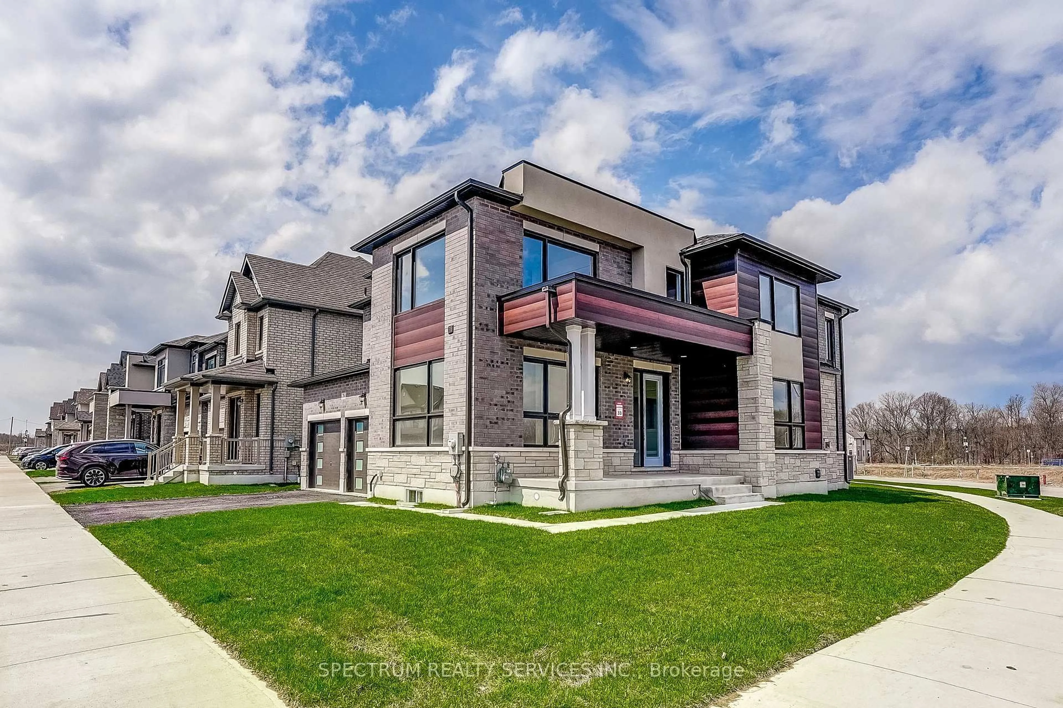
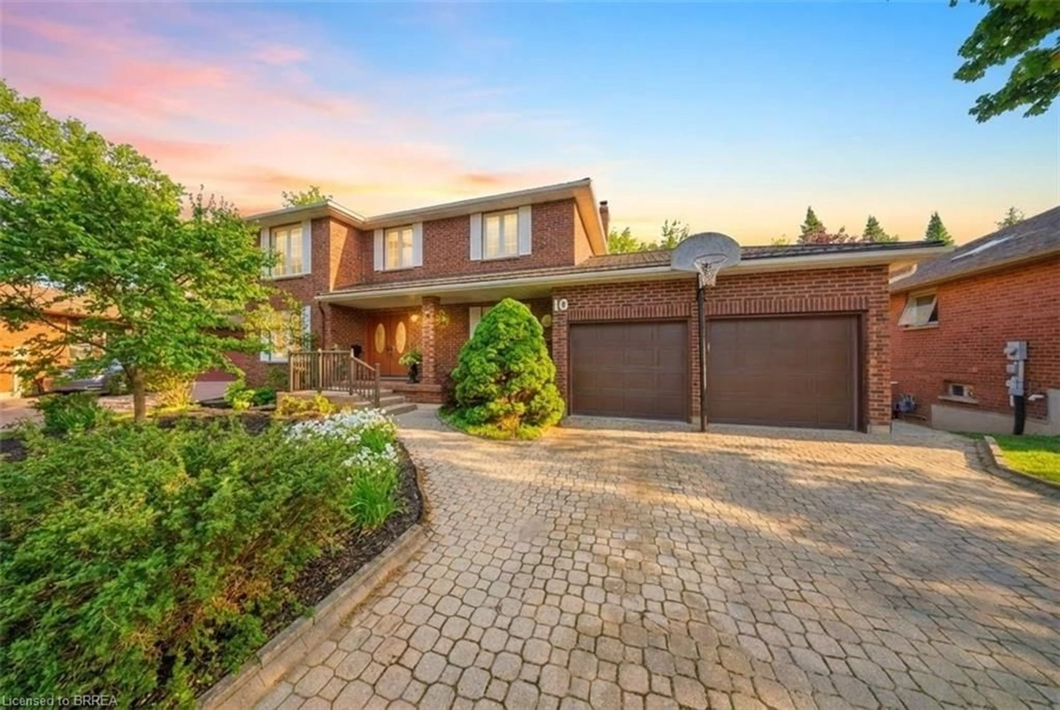
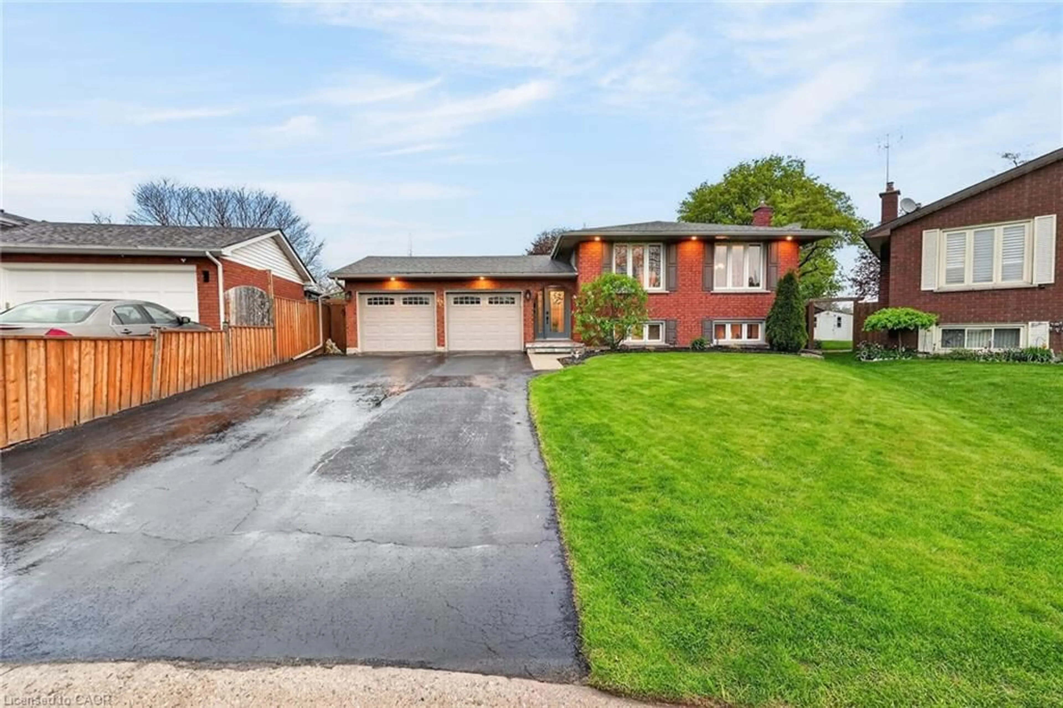
Unknown for 58 Bisset Ave, Brantford Ontario N3T 0H3
4 days on Market

58 Bisset Ave, Brantford, Ontario N3T 0H3

Detached
4
4 + 1
~2066 sqft
$745,000
Get pre-qualifiedPowered by nesto
Detached
4
4 + 1
~2066 sqft

Contact us about this property

Call

Highlights

Property Estimate

Days on market4 days

Estimated valueNot available

Price/Sqft$360/sqft

Monthly cost

Open Calculator

Description

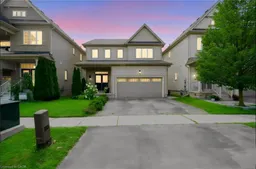
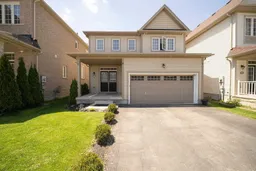
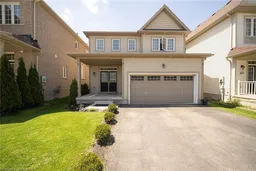
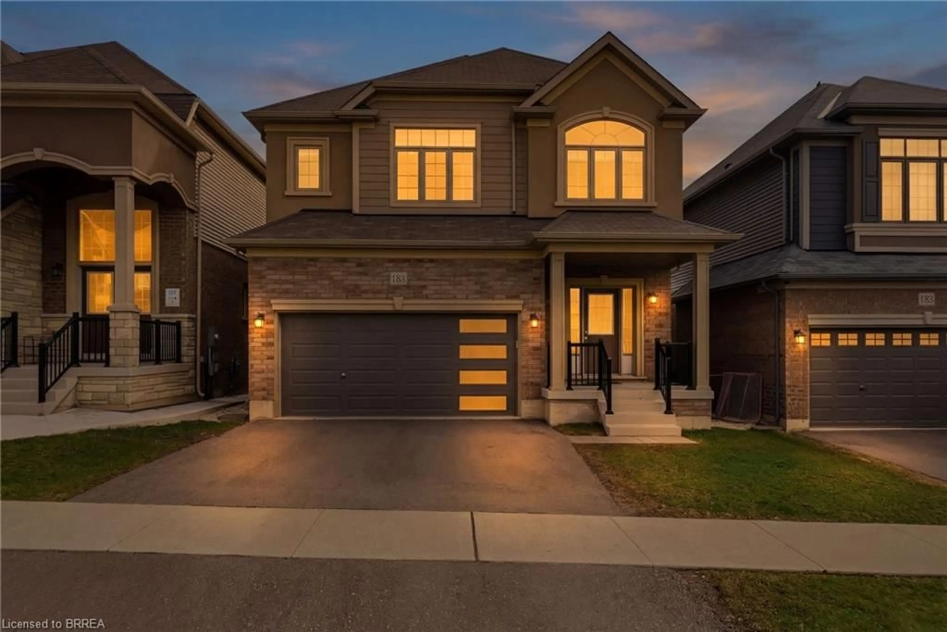
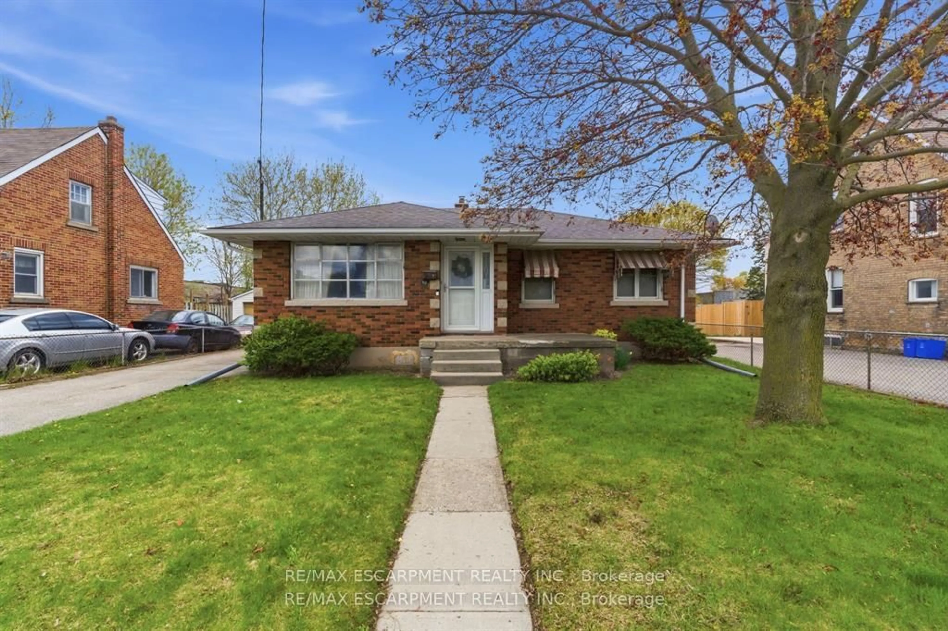
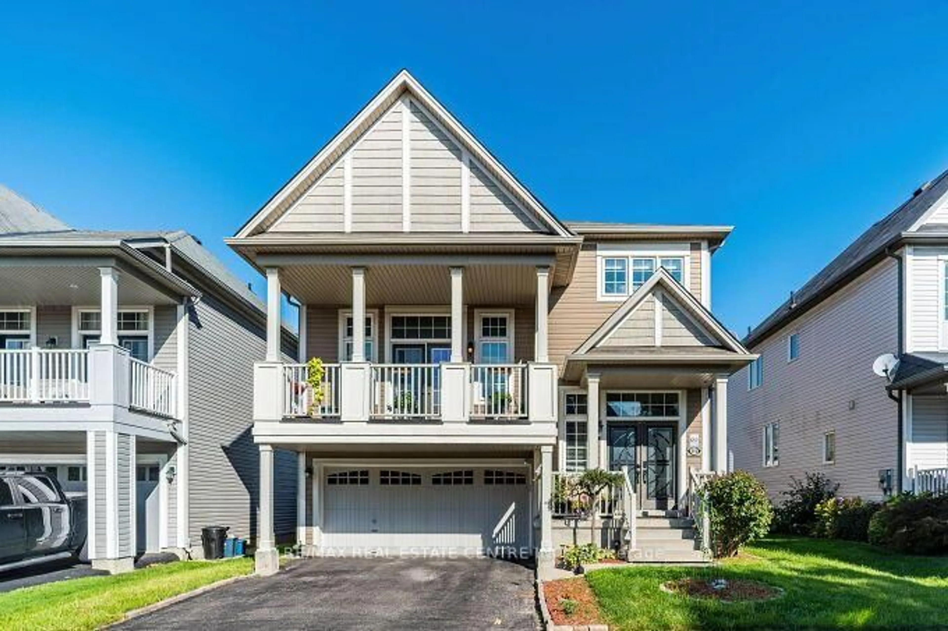
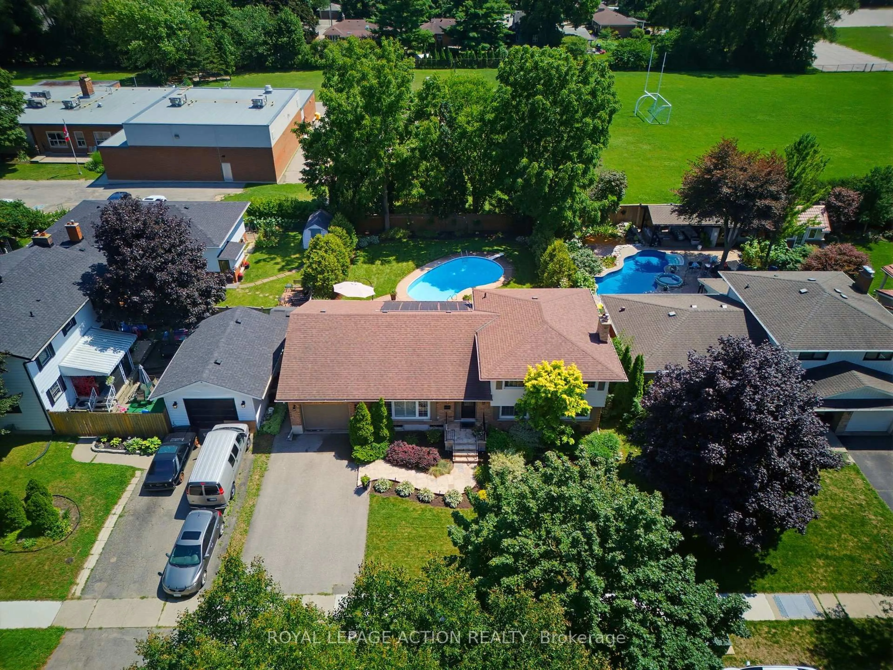
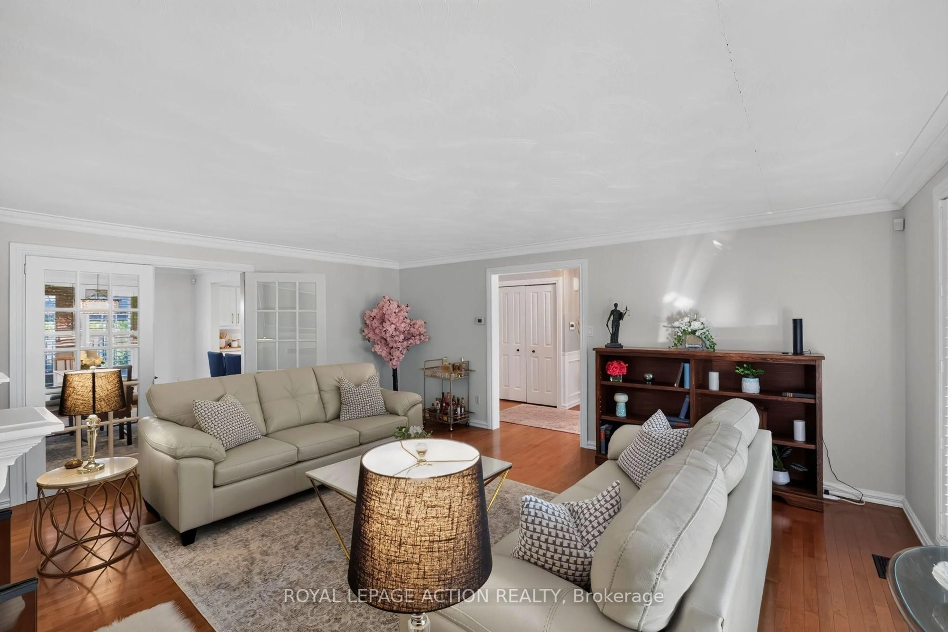
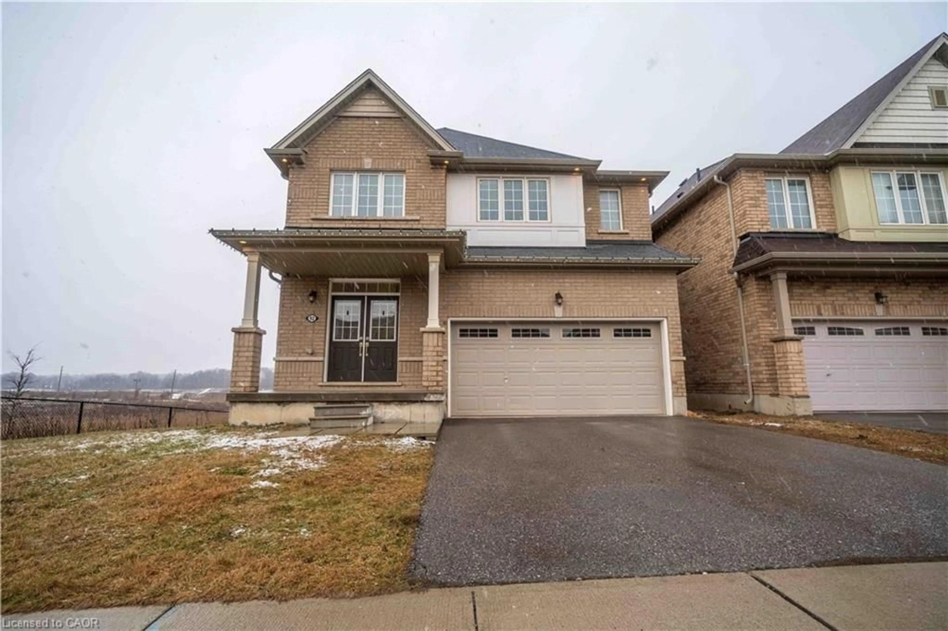
Welcome to 58 Bisset Avenue in Brantford’s Empire South neighbourhood. This upgraded 2 storey detached home offers 4 bedrooms, 2+1 bathrooms, and approximately 2,066 sq ft of bright, open-concept living space. It sits on a large lot with no rear neighbors. Inside, a tiled foyer with mirrored closet and 2-piece powder room greet you. Laminate flooring continues through the main floor, connecting the dining room, living room, kitchen, and breakfast area with 9-ft ceilings and large windows. The living room has a gas fireplace and backyard views. The kitchen features two-tone cabinets, subway tile, a center island, and stainless-steel appliances. The breakfast area opens to the backyard via patio doors. Upstairs, the primary bedroom includes a walk-in closet and a luxury ensuite. Three additional bedrooms, a bathroom, and laundry complete this level. The finished basement has a recreation room and a 3 piece bathroom. The backyard is fenced with a concrete patio, scenic views, pond, and trails. The 2 car garage has rubber flooring and an electrical receptacle for electric vehicle charging. The backyard, a covered porch, and a large driveway. Close to schools, shopping, parks, and amenities, this move in ready family home is a must see.


Property Details

StyleContemporary
View-
Age of property2013
SqFt~2066 SqFt
Lot Size4,213 SqFt(115.09 x 36.61)
Parking Spaces4
MLS ®Number40853176
Community NameShellard Lane
Data SourceITSO
Listing byRE/MAX Real Estate Centre Inc.

Features

Heating: Forced Air, Natural Gas
Central Vacuum
Cooling: Central Air
Basement: Full, Finished, Sump Pump

Main Floor

Kitchen

12.08 x 9.04

Breakfast Room

12.08 x 8.1

Bathroom

2-Piece

Dining Room

14.08 x 11.06


Features

Lot size: 4,213 SqFt
Sewer (Municipal)

Parking

Garage spaces 2

Garage type -

Other parking spaces 2

Total parking spaces 4


Property listed by RE/MAX Real Estate Centre Inc., Brokerage
Agent Banner Image
Interested in this property?Get in touch to get the inside scoop.
Market Data - Shellard Lane

Geo Zone Map ThumbnailShellard Lane

Balanced Market

View Market Data

Detached house - for the past 30 days

Buyer's market Seller's market

Avg. Days on Market

Past 30 days

22 days

Compared to

2025

40 days

2024

26 days

2023

23 days

New Listings

Past 30 days

42 listings

Compared to

2025

40 listings

2024

56 listings

2023

54 listings

Units sold

Past 30 days

18 units

Compared to

2025

15 units

2024

23 units

2023

19 units

Median Sold Price

Past 30 days

$675,000

Compared to

2025

$795,000

2024

$760,000

2023

$795,000


Population and Demographics

Overview

Total population 10314
Average household income $125,118

Age (%)

0 to 19
34%
20 to 34
18%
35 to 49
25%
50 to 64
14%
65 and plus
9%

Household composition (%)

Single family
84%
Single person
12%
Multi person
2%
Multi family
1%

Mother tongue (%)

English
76%
Punjabi (Panjabi)
8%
Others
3%
Urdu
2%
Spanish
2%
Gujarati
1%
Polish
1%
Portuguese
1%
Arabic
1%

House tenancy (%)

Owners
81%
Renters
19%

What’s nearby?Essentials within 5 km

Local Logic

Transportation Scores

Estimated Budget