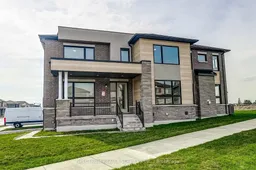
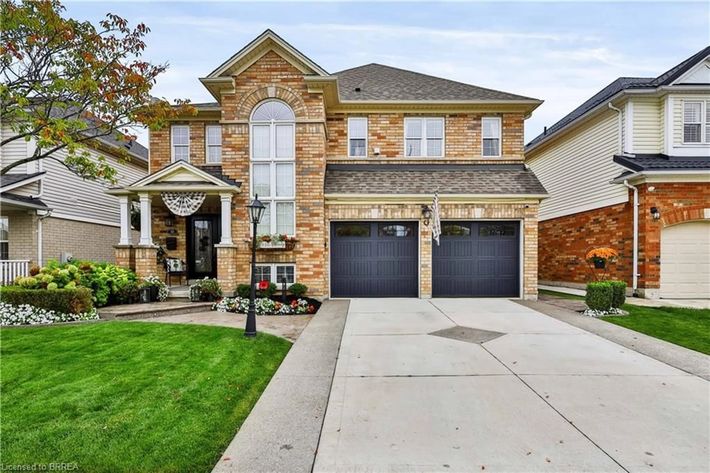
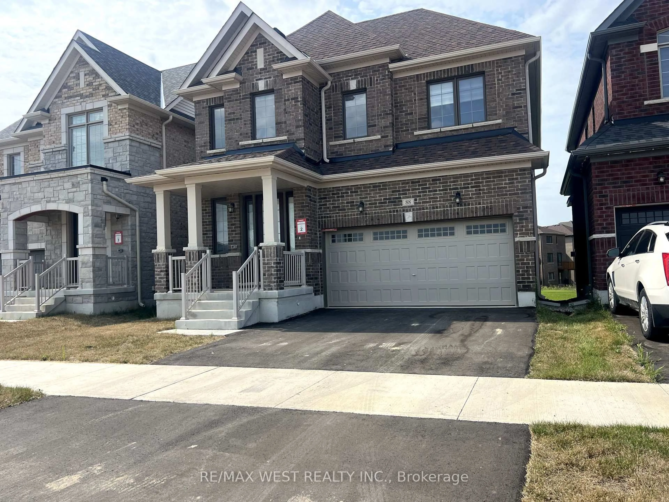
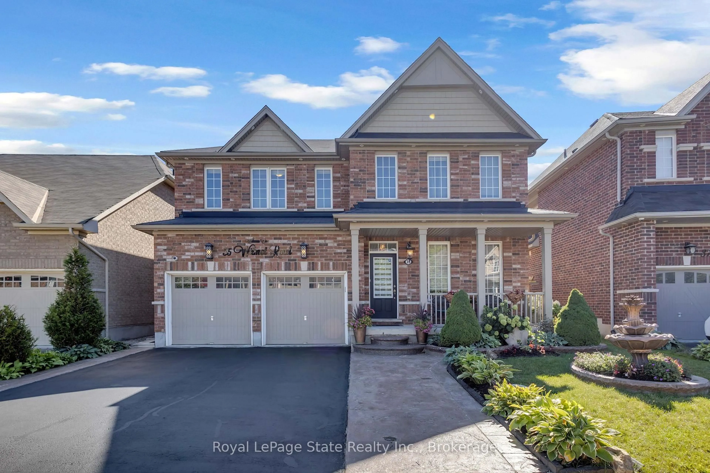
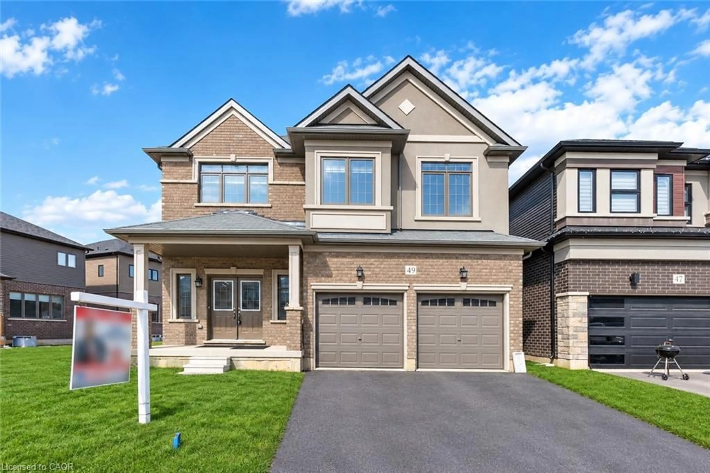
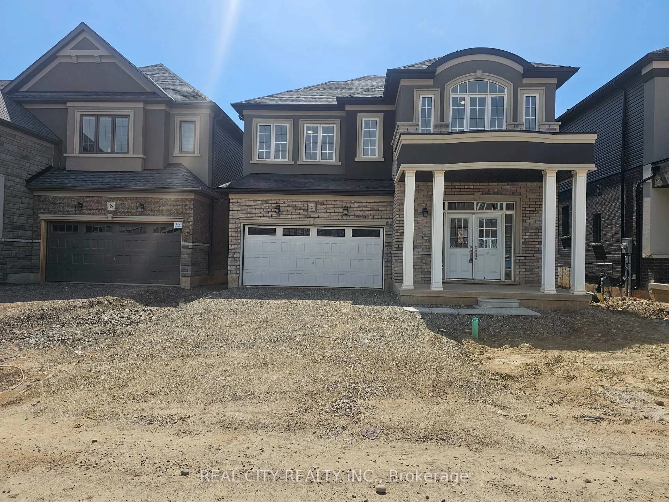
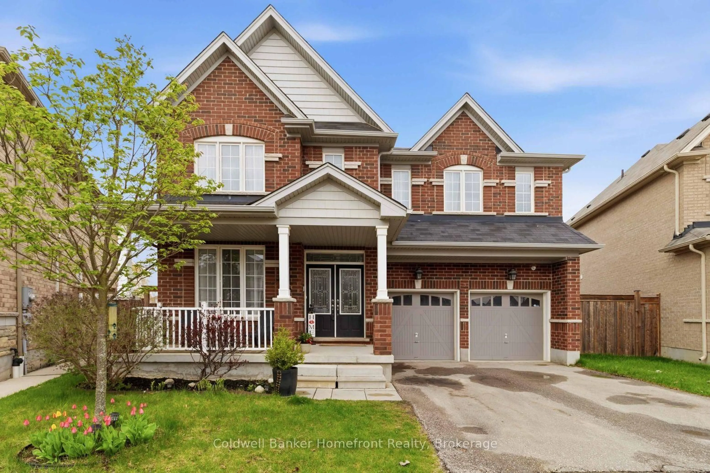
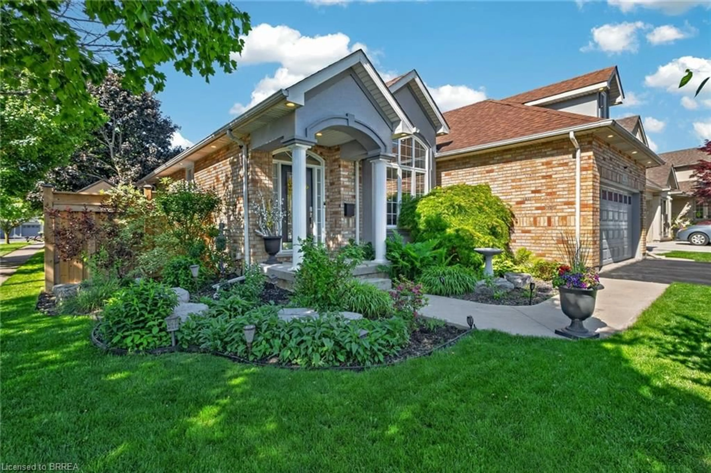
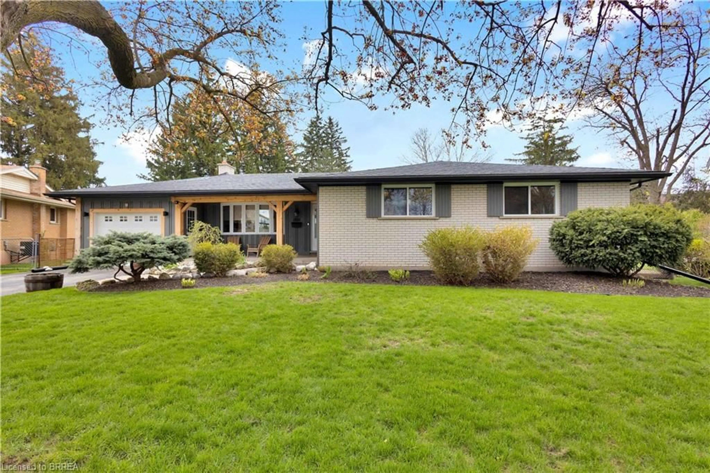
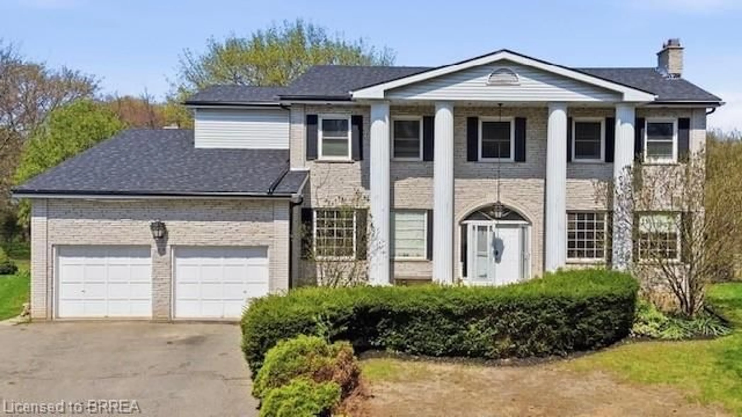
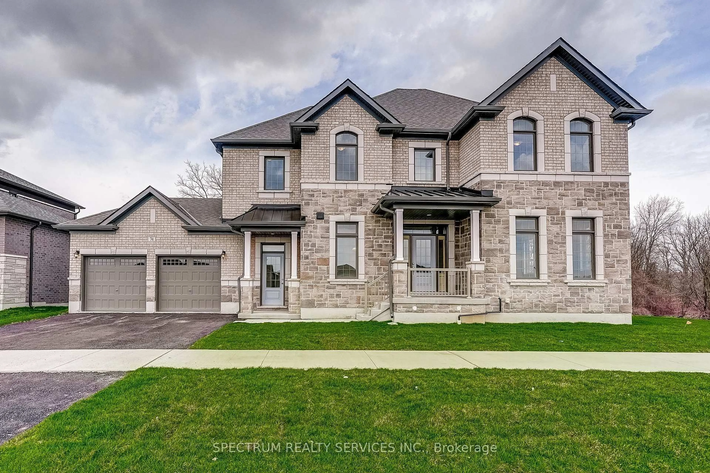
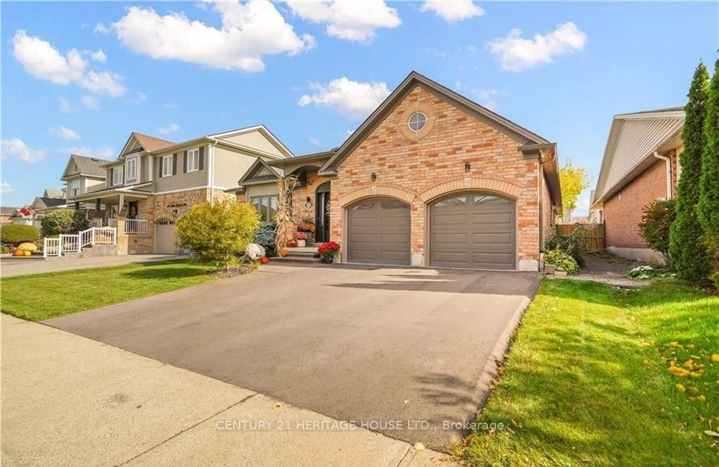
Home with brick exterior material, street for 17 Dore Dr, Brantford Ontario N3T 0X6
13 hours on Market

17 Dore Dr, Brantford, Ontario N3T 0X6

Detached
4
4
~3000-3500 sqft
$989,900
Get pre-qualifiedPowered by nesto
Detached
4
4
~3000-3500 sqft

Contact us about this property

Call

Highlights

Property Estimate

Days on market13 hours

Estimated valueNot available

Price/Sqft$306/sqft

Monthly cost

Open Calculator

Description

Welcome to 17 Dore Drive -a stunning 4-bedroom corner-lot home in West Brant Heights, where every detail has been thoughtfully upgraded to deliver true luxury living.From the grand foyer's oversized polished porcelain tile to the rich engineered hardwood flowing through every room, the quality is undeniable. The chef's kitchen is the showstopper: custom cabinetry, stone countertops, a stacked tile backsplash, chimney-style hood fan, built-in hutch with glass display, pot-and-pan drawers, and a gas line rough-in - beautifully designed and built to entertain.The open-concept family room impresses with a coffered ceiling, dimmer-controlled LED pot lighting, and dedicated fireplace wiring for seamless entertainment. Smooth ceilings, pot lights, and premium finishes carry throughout both floors.The primary suite is a true retreat, featuring a spa-inspired ensuite with oversized tile, a frameless glass shower, stone countertops, and custom vanity cabinetry. Additional bathrooms match the same elevated standard with frameless glass, upgraded tile, and refined hardware. A striking staircase with stained oak treads, black square metal pickets, and oak railings adds architectural character, while extras like central A/C, custom laundry cabinetry, oversized trim, satin nickel hardware, backflow prevention, and frost-free hose bibs round out this exceptional home. Purchase directly from the builder with FULL TARION WARRANTY coverage. Purchasers may be eligible for the government's new and expanded HST relief program for primary residences. Rarely does a property offer this level of craftsmanship in such a sought-after family community. 17 Dore Drive is truly one of a kind.


Property Details

Style2-Storey
View-
Age of propertyNew
SqFt~3000-3500 SqFt
Lot Size-
Parking Spaces4
MLS ®NumberX13204310
Community NameShellard Lane
Data SourceTRREB
Listing bySPECTRUM REALTY SERVICES INC.

Features

Heating: Forced Air
Cooling: Central Air
Fireplace
Basement: Unfinished

Parking

Garage spaces 2

Garage type Attached

Other parking spaces 2

Total parking spaces 4


Property History

May 28, 2026
ListedActive
$989,900
13 hours on market
history photo preview44
Listing by trreb®
Property listed by SPECTRUM REALTY SERVICES INC., Brokerage
Agent Banner Image
Interested in this property?Get in touch to get the inside scoop.
Market Data - Shellard Lane

Geo Zone Map ThumbnailShellard Lane

Balanced Market

View Market Data

Detached house - for the past 30 days

Buyer's market Seller's market

Avg. Days on Market

Past 30 days

23 days

Compared to

2025

25 days

2024

27 days

2023

27 days

New Listings

Past 30 days

37 listings

Compared to

2025

47 listings

2024

45 listings

2023

34 listings

Units sold

Past 30 days

12 units

Compared to

2025

8 units

2024

31 units

2023

20 units

Median Sold Price

Past 30 days

$750,250

Compared to

2025

$777,500

2024

$790,000

2023

$846,900


Population and Demographics

Overview

Total population 10314
Average household income $125,118

Age (%)

0 to 19
34%
20 to 34
18%
35 to 49
25%
50 to 64
14%
65 and plus
9%

Household composition (%)

Single family
84%
Single person
12%
Multi person
2%
Multi family
1%

Mother tongue (%)

English
76%
Punjabi (Panjabi)
8%
Others
3%
Urdu
2%
Spanish
2%
Gujarati
1%
Polish
1%
Portuguese
1%
Arabic
1%

House tenancy (%)

Owners
81%
Renters
19%

What’s nearby?Essentials within 5 km

Local Logic

Transportation Scores

Estimated Budget