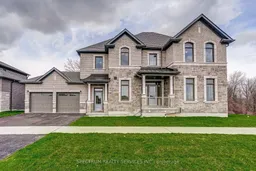
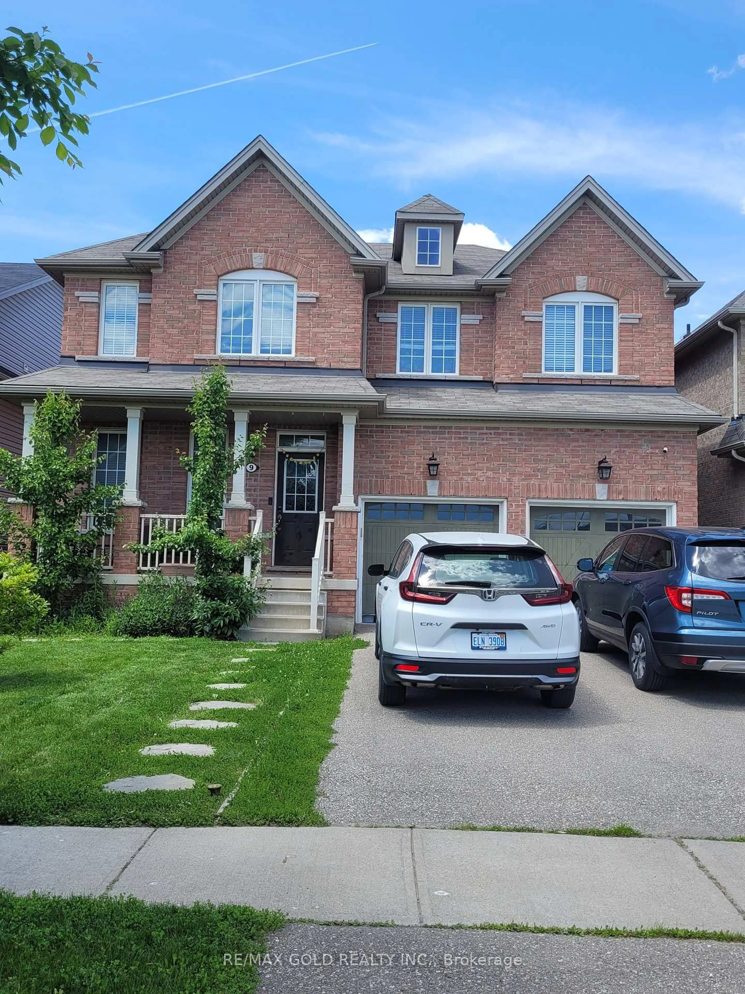
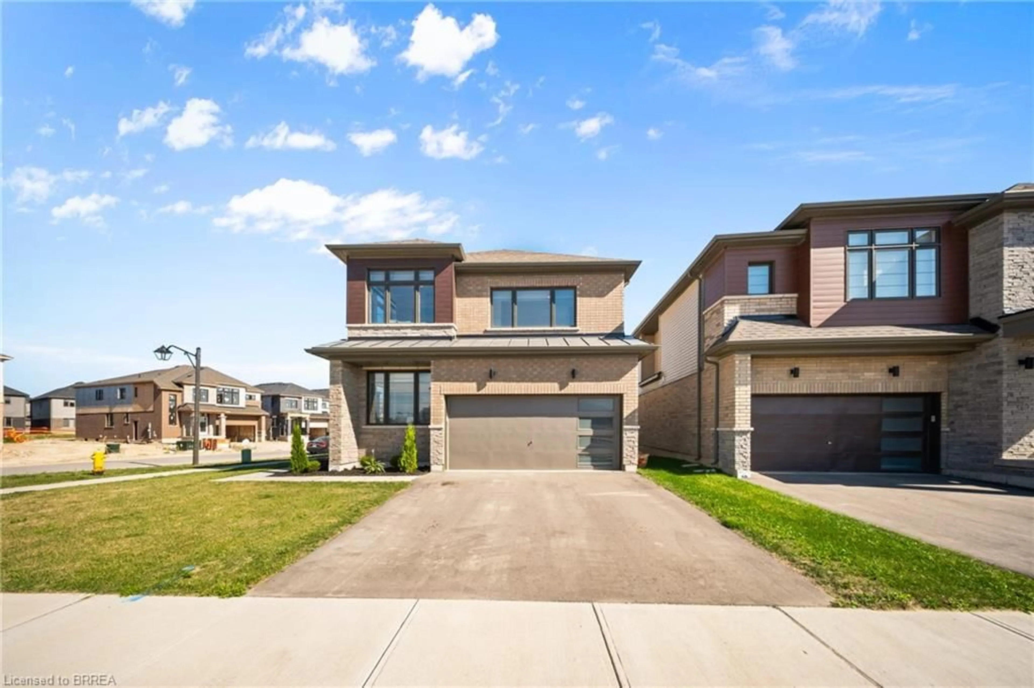
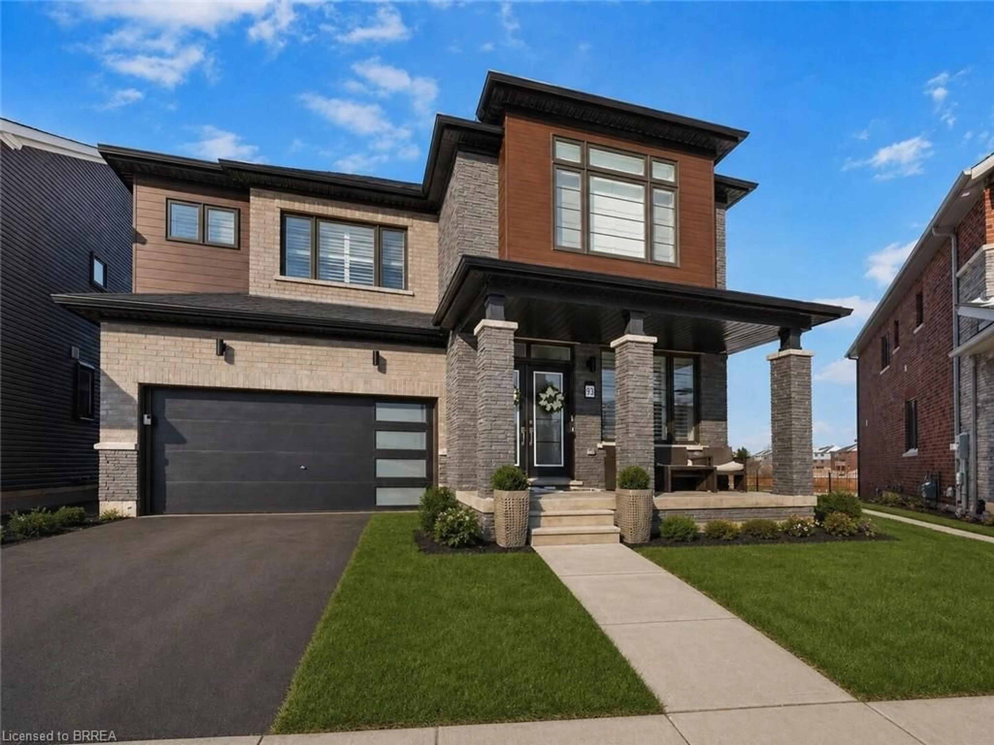
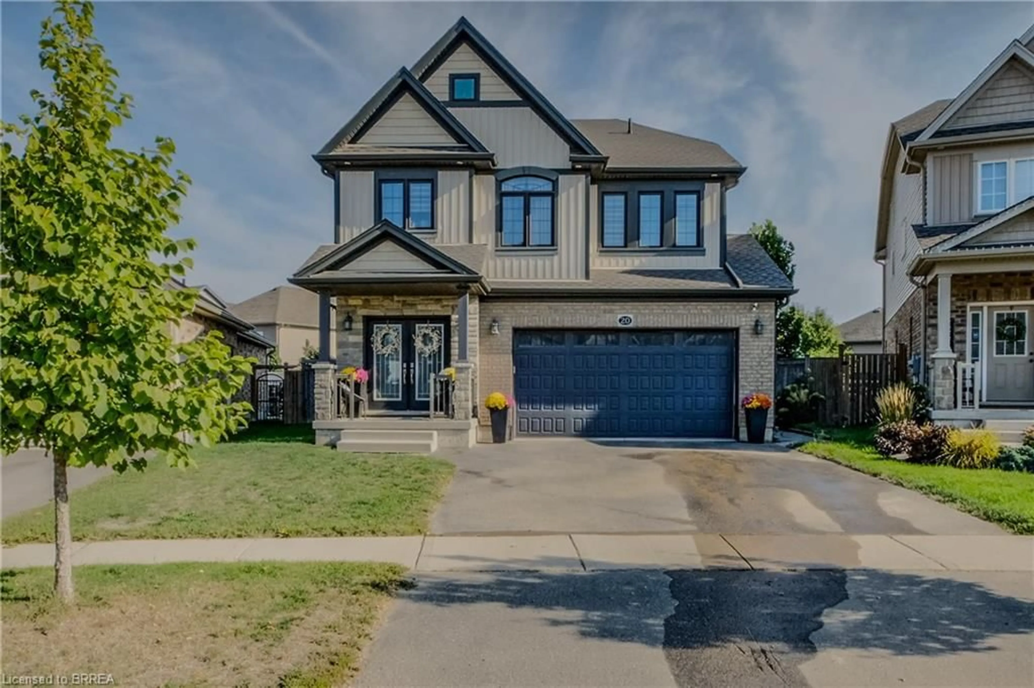
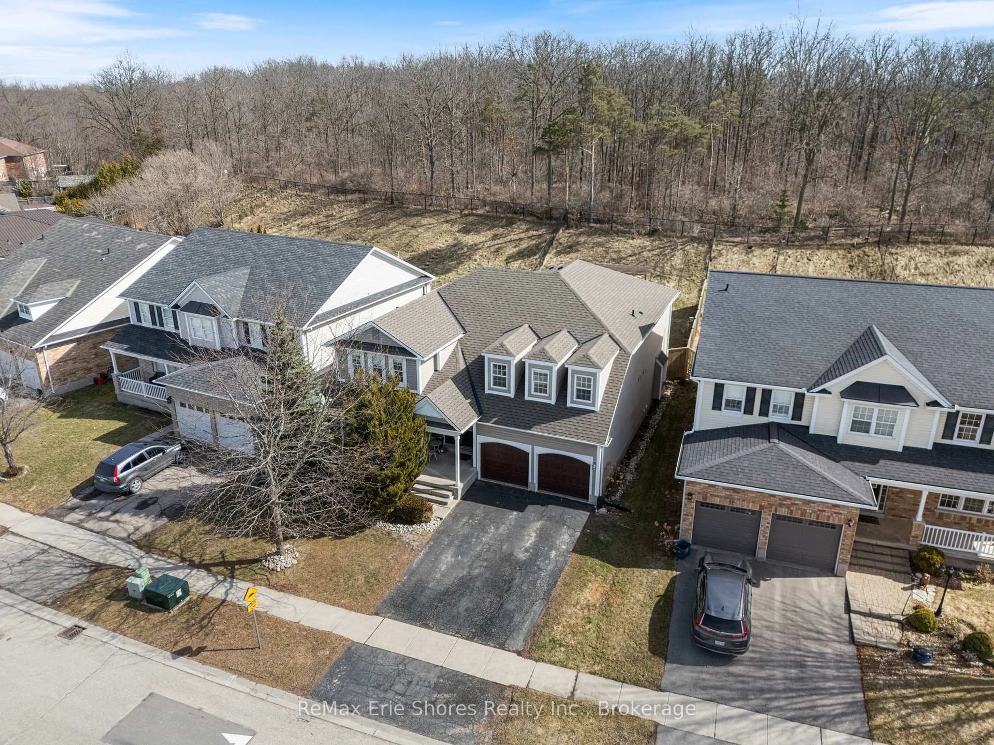
Home with brick exterior material, street for 74 Strickland Ave, Brantford Ontario N3T 0X7
11 hours on Market

74 Strickland Ave, Brantford, Ontario N3T 0X7

Detached
4
4
~2500-3000 sqft
$999,900
Get pre-qualifiedPowered by nesto
Detached
4
4
~2500-3000 sqft

Contact us about this property

Call

Highlights

Property Estimate

Days on market11 hours

Estimated valueNot available

Price/Sqft$366/sqft

Monthly cost

Open Calculator

Description

Welcome to 74 Strickland Avenue a beautifully upgraded new home in sought-after West Brant Heights, where modern elegance meets everyday family living. The bright, open-concept main floor features smooth ceilings, wire-brushed engineered hardwood, oversized designer tiles, and oak staircases with black metal pickets. The chef-inspired kitchen shines with two-tone cabinetry, Silestone countertops and backsplash, a designer hood fan, and an oversized island - ideal for entertaining. Upstairs, spacious bedrooms and spa-inspired bathrooms impress with upgraded tilework, frameless glass showers, and luxury finishes, anchored by a serene primary suite with a stunning ensuite. Thoughtful extras - central A/C, upgraded trim, custom laundry finishes, and enhanced electrical and plumbing - add lasting comfort and value. All just minutes from parks, schools, trails, and everyday amenities. A rare opportunity for families seeking luxury without compromise. Purchase directly from the builder with FULL TARION WARRANTY coverage. Purchasers may be eligible for the government's new and expanded HST relief program for primary residences.


Property Details

Style2-Storey
View-
Age of propertyNew
SqFt~2500-3000 SqFt
Lot Size4,061 SqFt(46.72 x 86.94)
Parking Spaces4
MLS ®NumberX13204286
Community NameShellard Lane
Data SourceTRREB
Listing bySPECTRUM REALTY SERVICES INC.

Features

Heating: Forced Air
Cooling: Central Air
Fireplace
Basement: Unfinished

Features

Lot size: 4,061 SqFt

Parking

Garage spaces 2

Garage type Attached

Other parking spaces 2

Total parking spaces 4


Property History

May 28, 2026
ListedActive
$999,900
11 hours on market
history photo preview41
Listing by trreb®
Property listed by SPECTRUM REALTY SERVICES INC., Brokerage
Agent Banner Image
Interested in this property?Get in touch to get the inside scoop.
Market Data - Shellard Lane

Geo Zone Map ThumbnailShellard Lane

Balanced Market

View Market Data

Detached house - for the past 30 days

Buyer's market Seller's market

Avg. Days on Market

Past 30 days

23 days

Compared to

2025

25 days

2024

27 days

2023

27 days

New Listings

Past 30 days

37 listings

Compared to

2025

47 listings

2024

45 listings

2023

34 listings

Units sold

Past 30 days

12 units

Compared to

2025

8 units

2024

31 units

2023

20 units

Median Sold Price

Past 30 days

$750,250

Compared to

2025

$777,500

2024

$790,000

2023

$846,900


Population and Demographics

Overview

Total population 10314
Average household income $125,118

Age (%)

0 to 19
34%
20 to 34
18%
35 to 49
25%
50 to 64
14%
65 and plus
9%

Household composition (%)

Single family
84%
Single person
12%
Multi person
2%
Multi family
1%

Mother tongue (%)

English
76%
Punjabi (Panjabi)
8%
Others
3%
Urdu
2%
Spanish
2%
Gujarati
1%
Polish
1%
Portuguese
1%
Arabic
1%

House tenancy (%)

Owners
81%
Renters
19%

What’s nearby?Essentials within 5 km

Local Logic

Transportation Scores

Estimated Budget