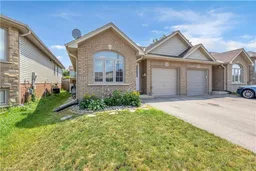


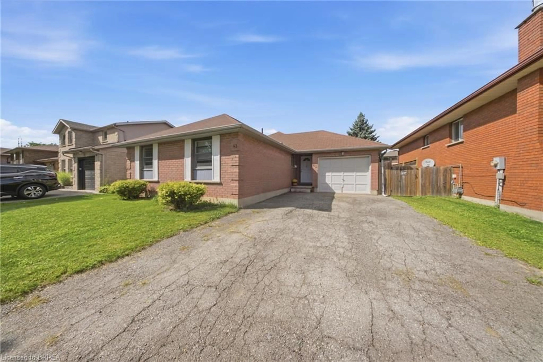
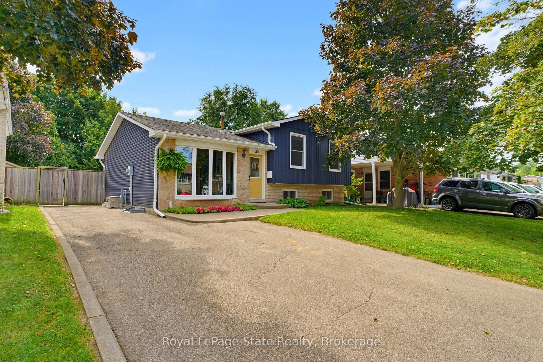
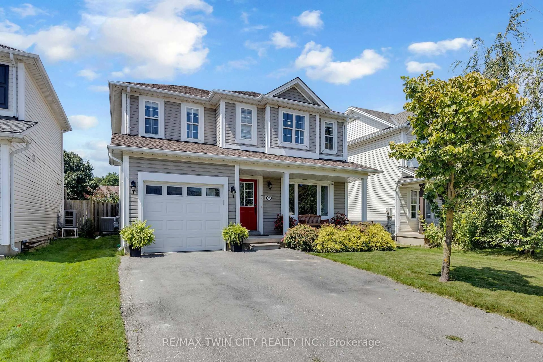
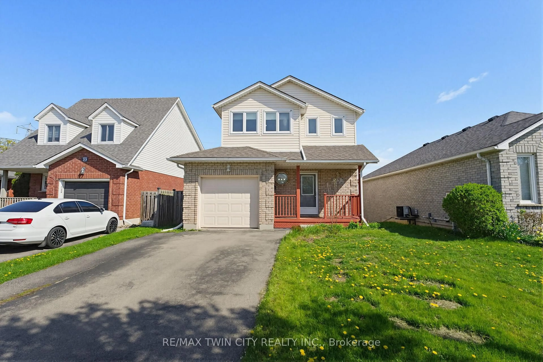
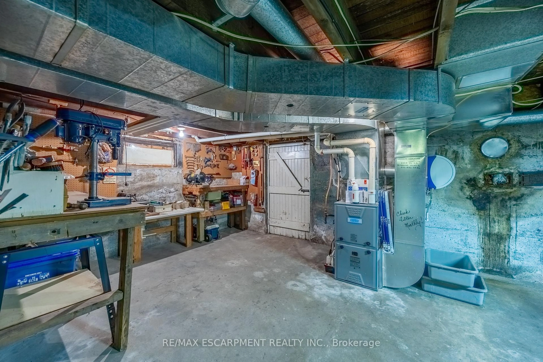
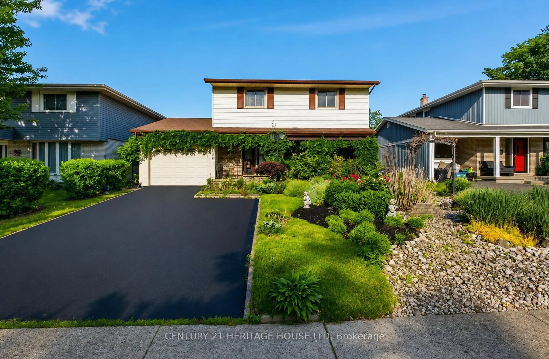
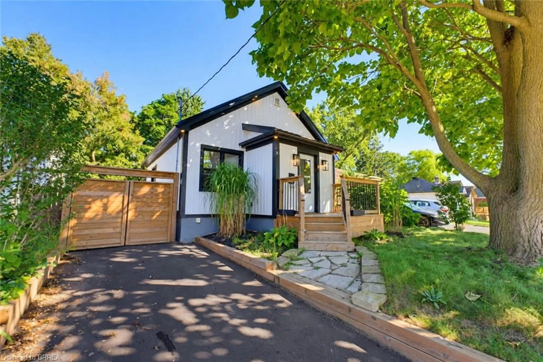
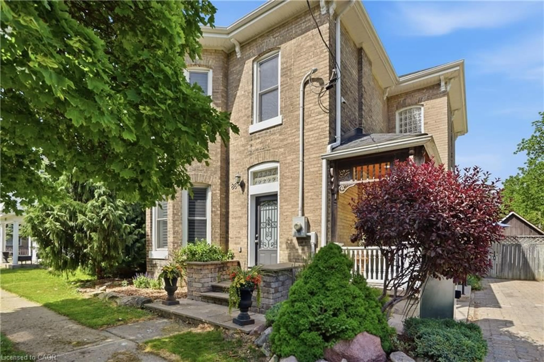
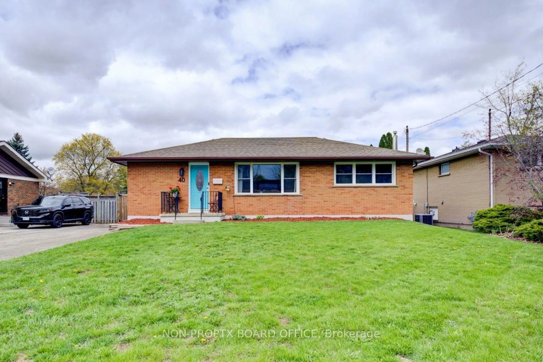
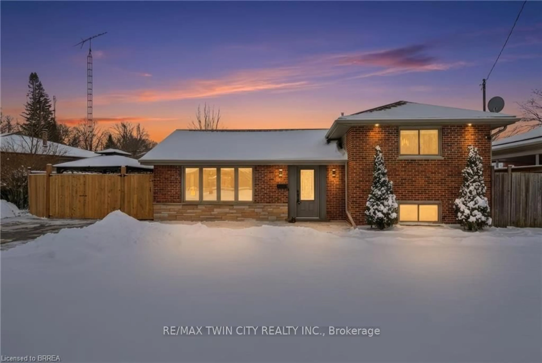
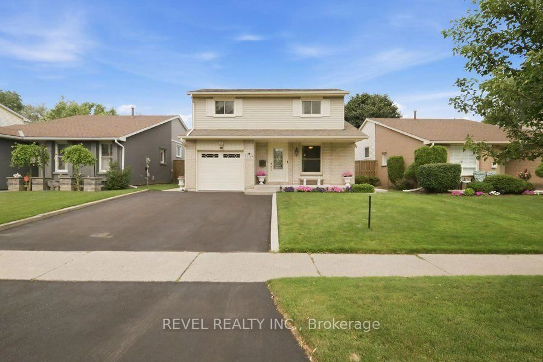
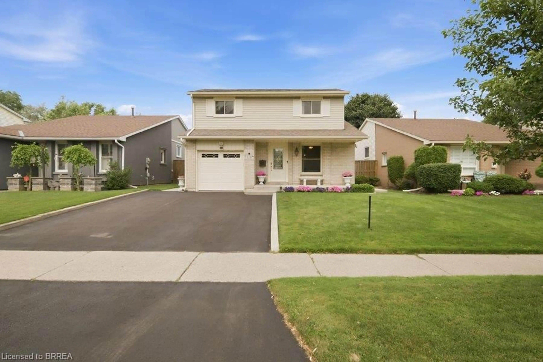
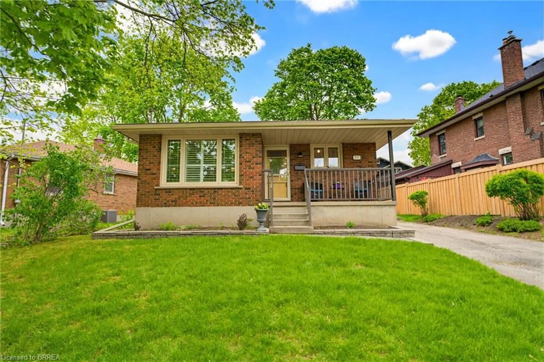
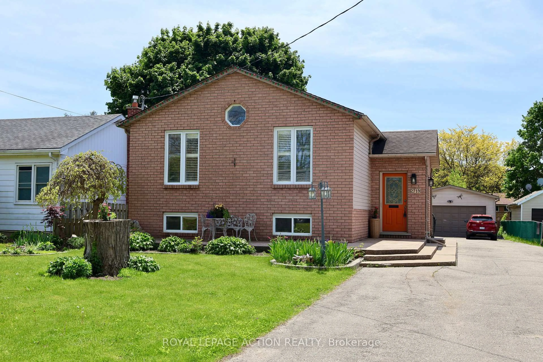
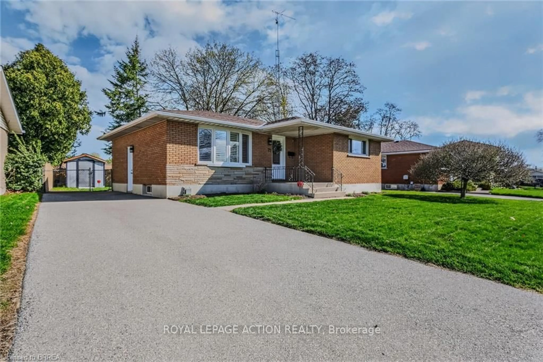
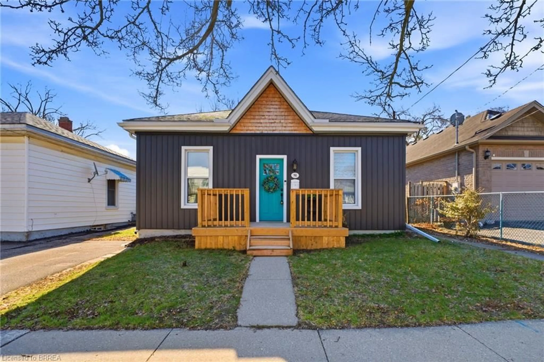
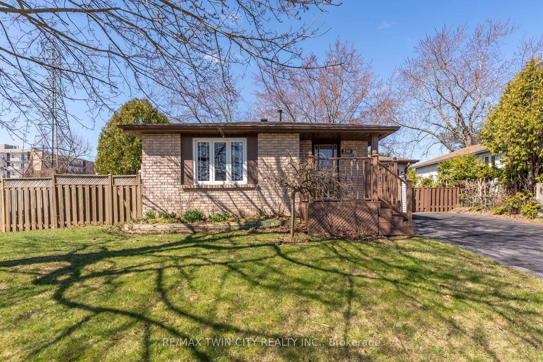
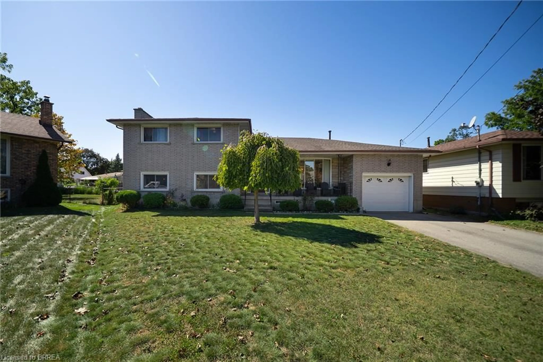
Home with brick exterior material, street for 561 Grey St, Brantford Ontario N3S 0C3
1 day on Market

561 Grey St, Brantford, Ontario N3S 0C3

Detached
2 + 2
2
~1000 sqft
$575,000
Get pre-qualifiedPowered by nesto
Detached
2 + 2
2
~1000 sqft

Contact us about this property

Call

Highlights

Property Estimate

Days on market1 day

Estimated valueNot available

Price/Sqft$575/sqft

Monthly cost

Open Calculator

Description

Welcome to this beautifully maintained brick semi-detached home offering 2+2 bedrooms, 2 full bathrooms, and a functional layout that's perfect for families, first-time buyers, or those looking for extra living space. Step inside to discover a carpet-free home, featuring hardwood flooring throughout the main level and luxury vinyl flooring in the fully finished basement. The updated modern kitchen boasts stainless steel appliances, ample cabinetry, and a convenient breakfast bar, making meal preparation and entertaining a breeze. The bright dining area flows seamlessly into the inviting family room, creating an open-concept atmosphere that's ideal for everyday living and hosting family and friends. From the family room, step outside onto the beautiful deck overlooking a large, fully usable backyard complete with a storage shed and established vegetable gardens, the perfect space to relax, entertain, or grow your own fresh produce. The fully finished lower level expands your living space with two additional bedrooms, a spacious great room, and a second full bathroom, providing flexibility for extended family, guests, teenagers, or a home gym. The second bedroom on the main floor offers even more versatility and can easily be used as a home office, nursery, or flex space, thanks to the additional bedrooms located downstairs. Conveniently located close to schools, parks, shopping, transit, restaurants, and everyday amenities, this move-in-ready home offers the perfect combination of comfort, style, and functionality. Don't miss your opportunity to own this fantastic property!


Property Details

StyleResidential
View-
Age of property2010
SqFt~1000 SqFt
Lot Size3,658 SqFt(123.9 x 29.53)
Parking Spaces3
MLS ®Number40849672
Community NameEcho Place
Data SourceITSO
Listing byEXP REALTY

Features

Heating: Forced Air, Natural Gas
Cooling: Central Air
Basement: Full, Finished

Basement Floor

Bathroom

2.08 x 2.44

3-Piece

Bedroom

3.38 x 3.33

Laundry

3.53 x 2.67

Bedroom

3.53 x 4.60


Features

Lot size: 3,658 SqFt
Sewer (Municipal)

Parking

Garage spaces 1

Garage type -

Other parking spaces 2

Total parking spaces 3


Property listed by EXP REALTY, Brokerage
Agent Banner Image
Interested in this property?Get in touch to get the inside scoop.
Market Data - Echo Place

Geo Zone Map ThumbnailEcho Place

Balanced Market

View Market Data

Detached house - for the past 30 days

Buyer's market Seller's market

Avg. Days on Market

Past 30 days

31 days

Compared to

2025

31 days

2024

13 days

2023

12 days

New Listings

Past 30 days

25 listings

Compared to

2025

22 listings

2024

27 listings

2023

19 listings

Units sold

Past 30 days

10 units

Compared to

2025

3 units

2024

14 units

2023

5 units

Median Sold Price

Past 30 days

$619,950

Compared to

2025

$702,000

2024

$658,950

2023

$695,200


Population and Demographics

Overview

Total population 9272
Average household income $102,615

Age (%)

0 to 19
23%
20 to 34
20%
35 to 49
19%
50 to 64
19%
65 and plus
20%

Household composition (%)

Single family
64%
Single person
31%
Multi person
4%
Multi family
0%

Mother tongue (%)

English
86%
Others
5%
Punjabi (Panjabi)
3%
Polish
2%
Vietnamese
1%
Italian
1%

House tenancy (%)

Owners
67%
Renters
33%

What’s nearby?Essentials within 5 km

Local Logic

Transportation Scores

Estimated Budget