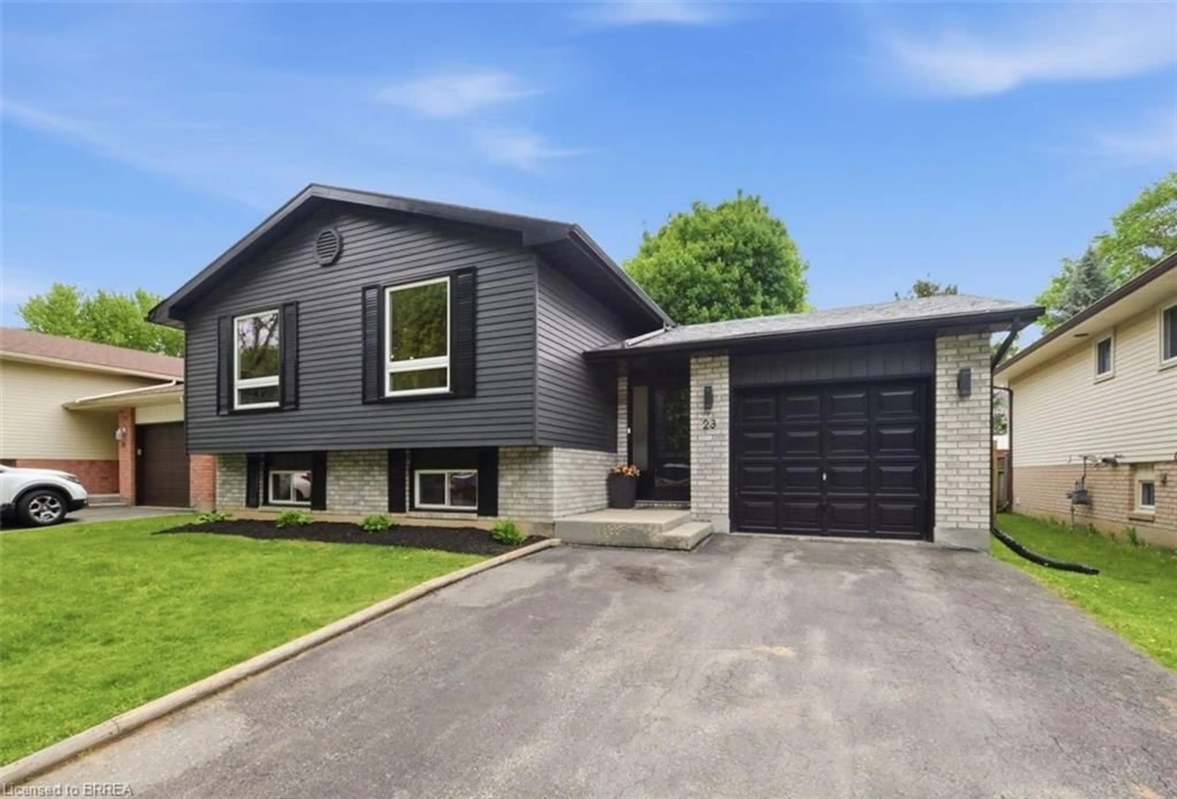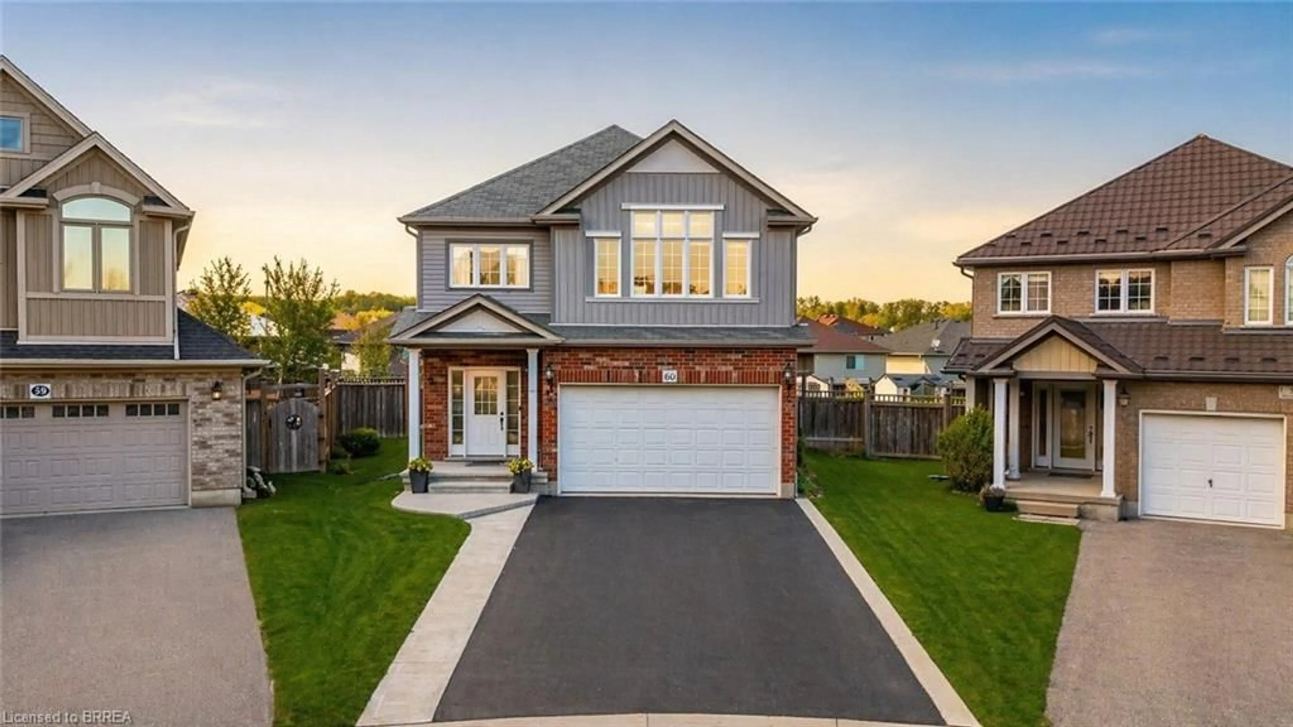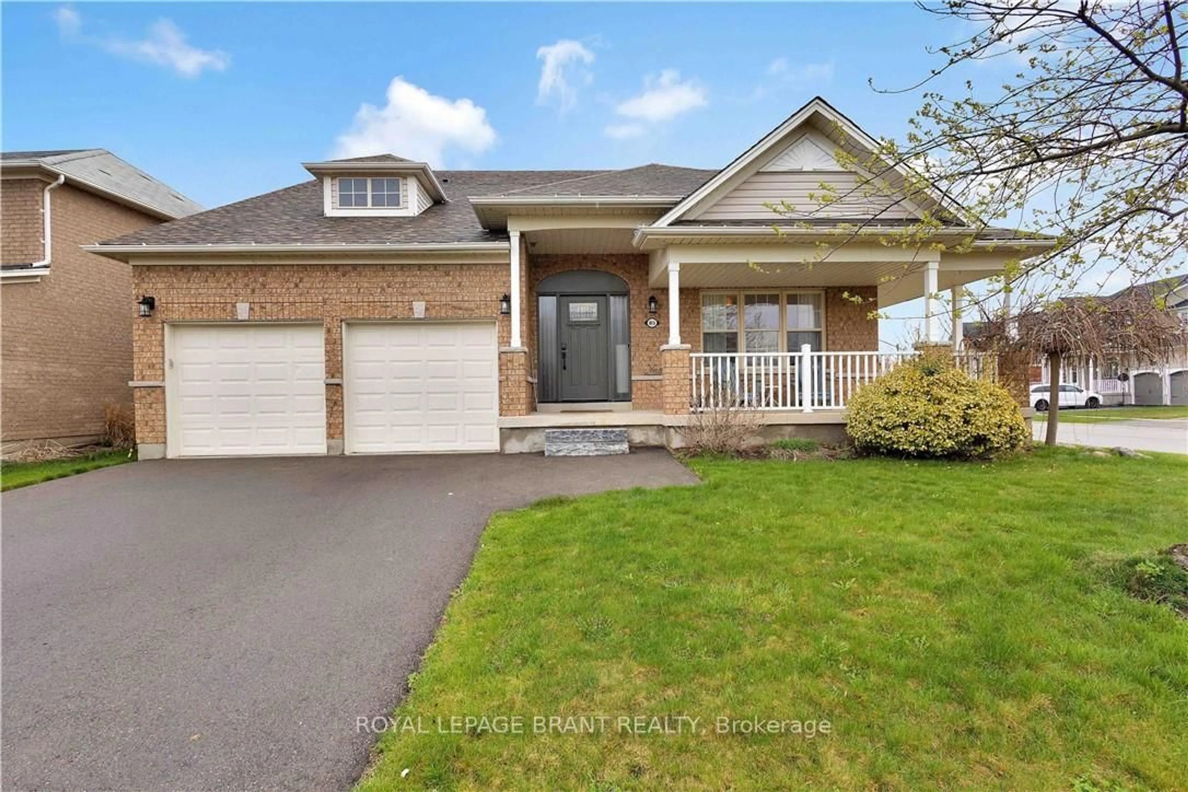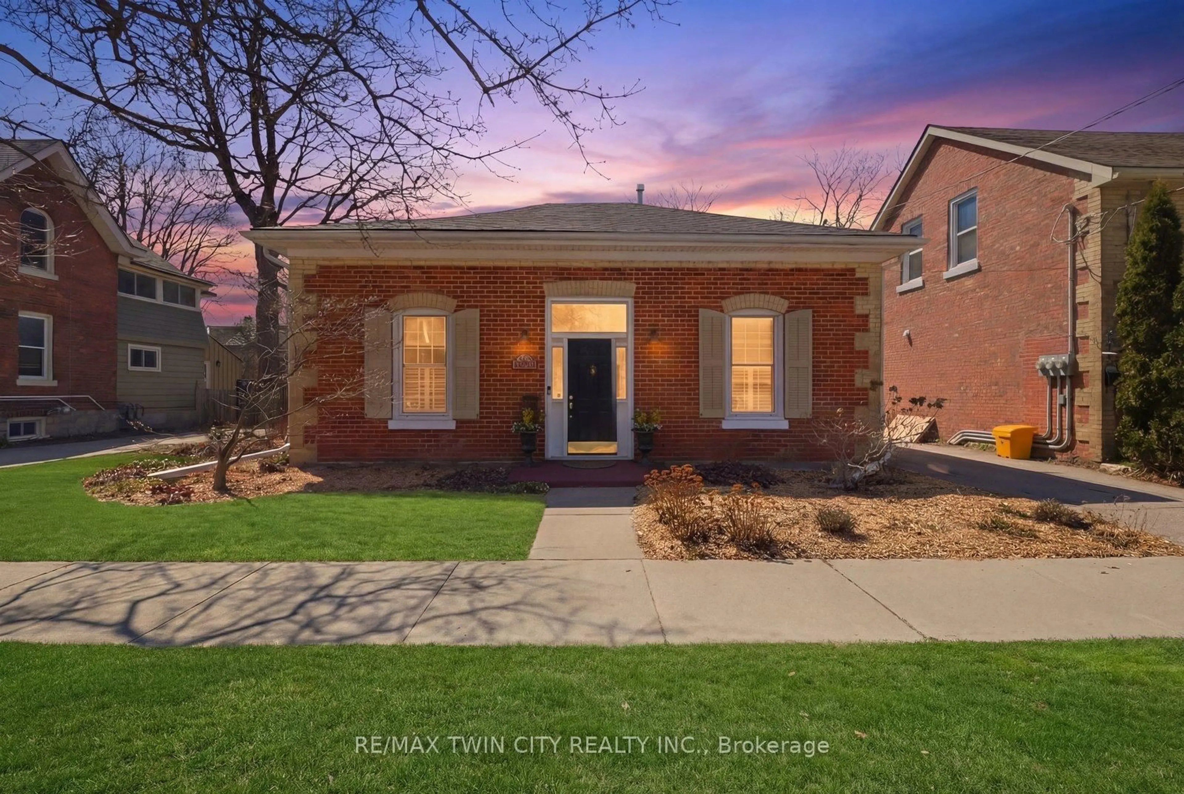
5 Mission Rd, Brantford, Ontario N3S 7X8
Contact us about this property
Highlights
Estimated valueThis is the price Wahi expects this property to sell for.
The calculation is powered by our Instant Home Value Estimate, which uses current market and property price trends to estimate your home’s value with a 90% accuracy rate.Not available
Price/Sqft$553/sqft
Monthly cost
Open Calculator
Description
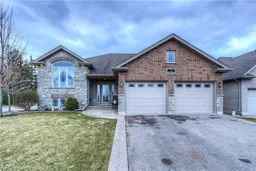
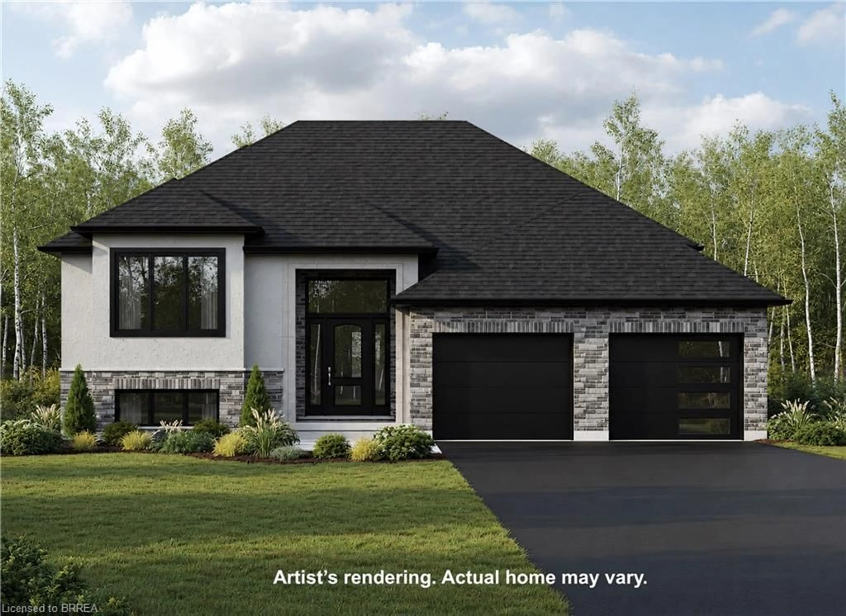
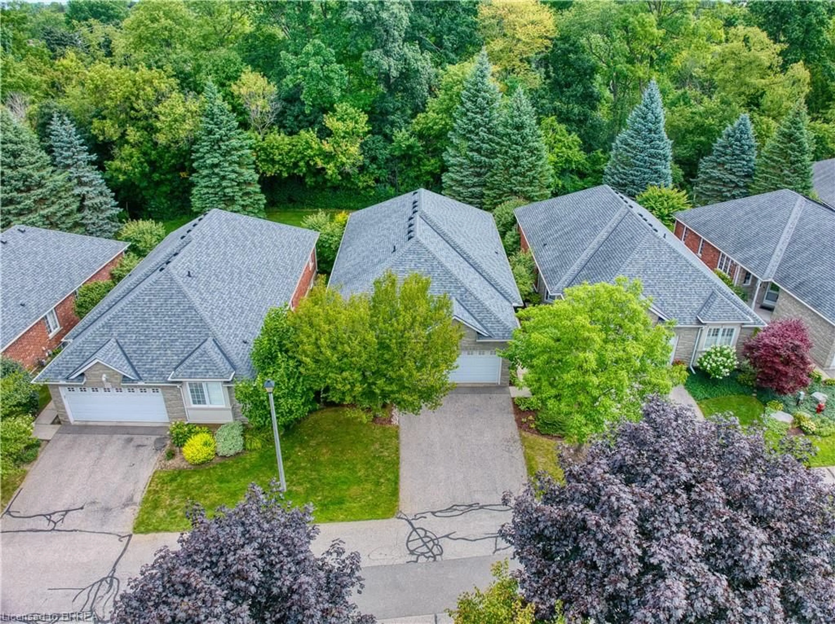
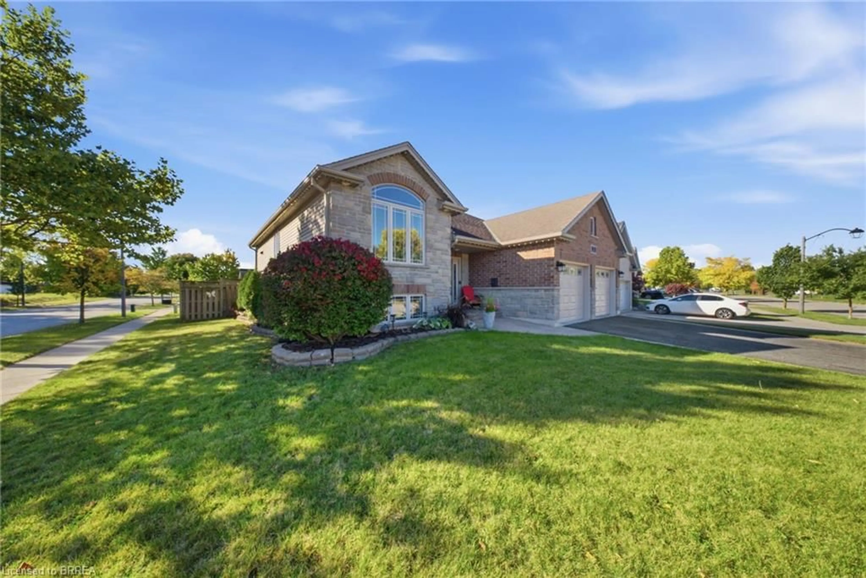
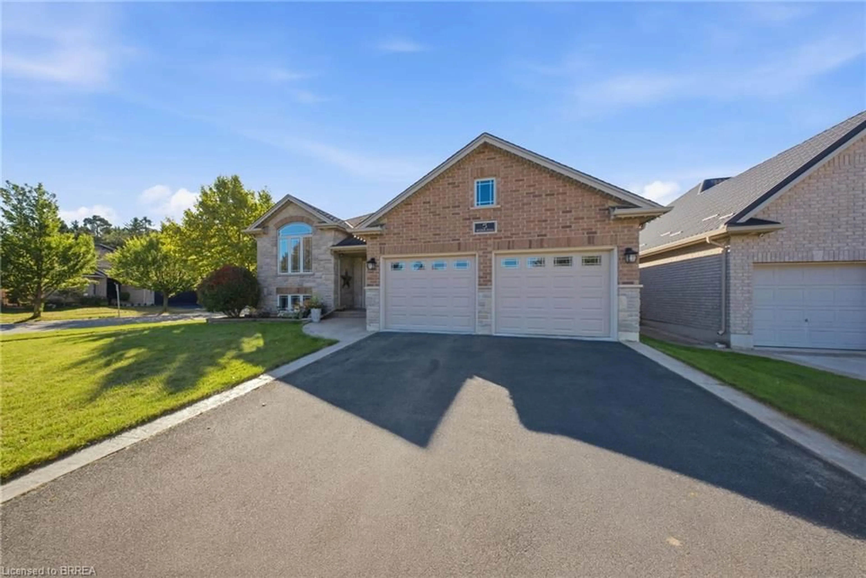
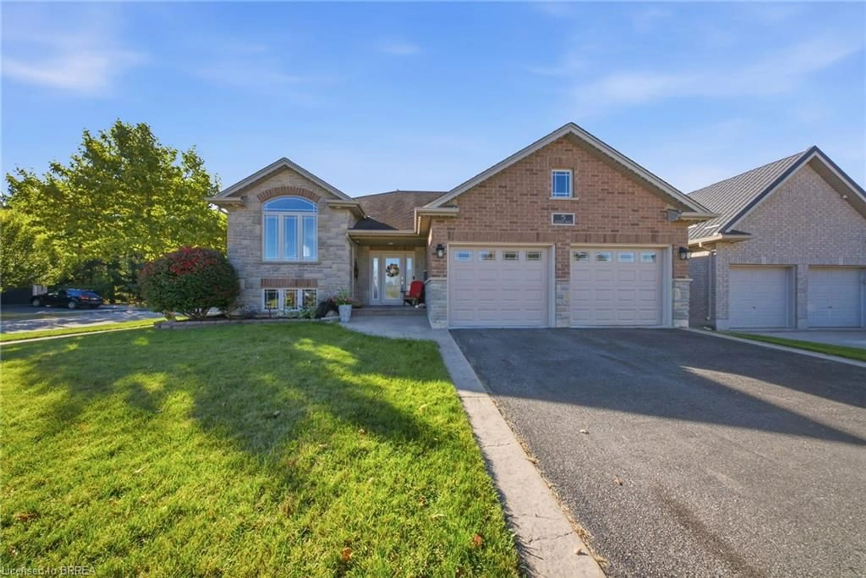
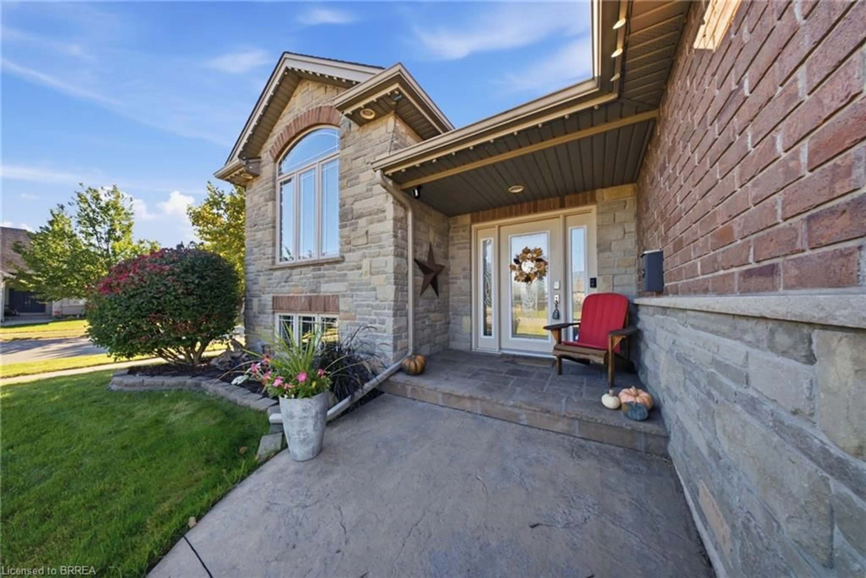
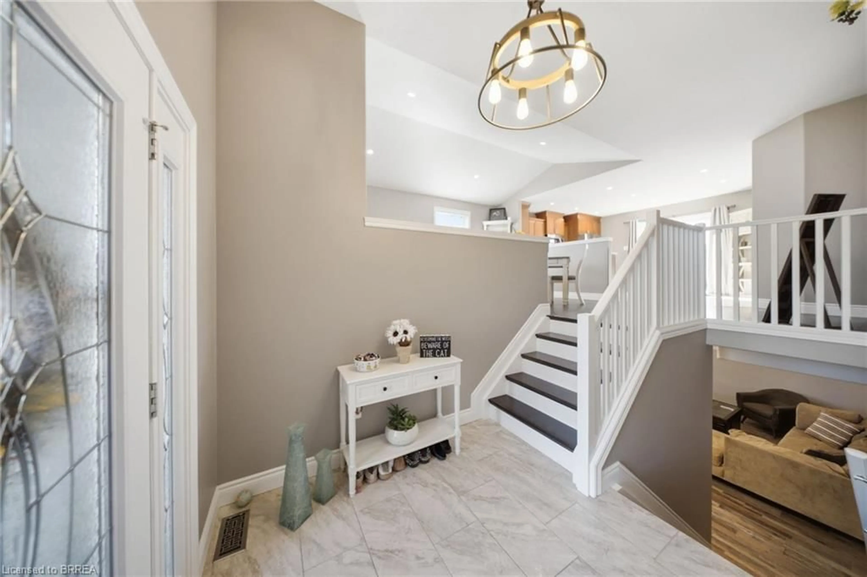
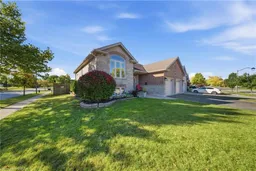
BEAUTIFULLY RENOVATED RAISED BUNGALOW IN MISSION ESTATES! Pride of ownership shows throughout this brick & stone bungalow. The bright main level offers a living room with vaulted ceiling, pot lights & a stunning arched window, flowing into the dining area with breakfast-bar pass-through to the gorgeous kitchen — cherry cabinetry, stainless appliances incl. French-door fridge & smooth-top range, white counters & glass mosaic backsplash, plus sliding-door walkout to the raised deck. Primary bedroom with crown molding & spa-inspired ensuite featuring a walk-in glass shower; 2nd bedroom & updated main bath complete the upper level. The finished lower level is perfect for the extended family — cozy family room with fireplace & shiplap surround, additional bedroom, finished office & gym space, plus a full bath with walk-in shower. Step outside to the fully fenced backyard with raised deck (string lights & awning), ground-level patio, storage shed & gardens. Double attached garage, covered front porch & lovely curb appeal. A true move-in-ready gem!
Property Details
Interior
Features
Main Floor
Kitchen
14.11 x 12.07Living Room
11.04 x 15.03Bathroom
3-Piece
Dining Room
11.04 x 8.04Exterior
Features
Parking
Garage spaces 2
Garage type -
Other parking spaces 2
Total parking spaces 4
Property History
 40
40