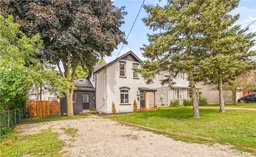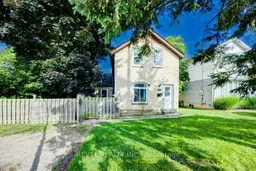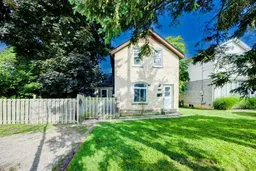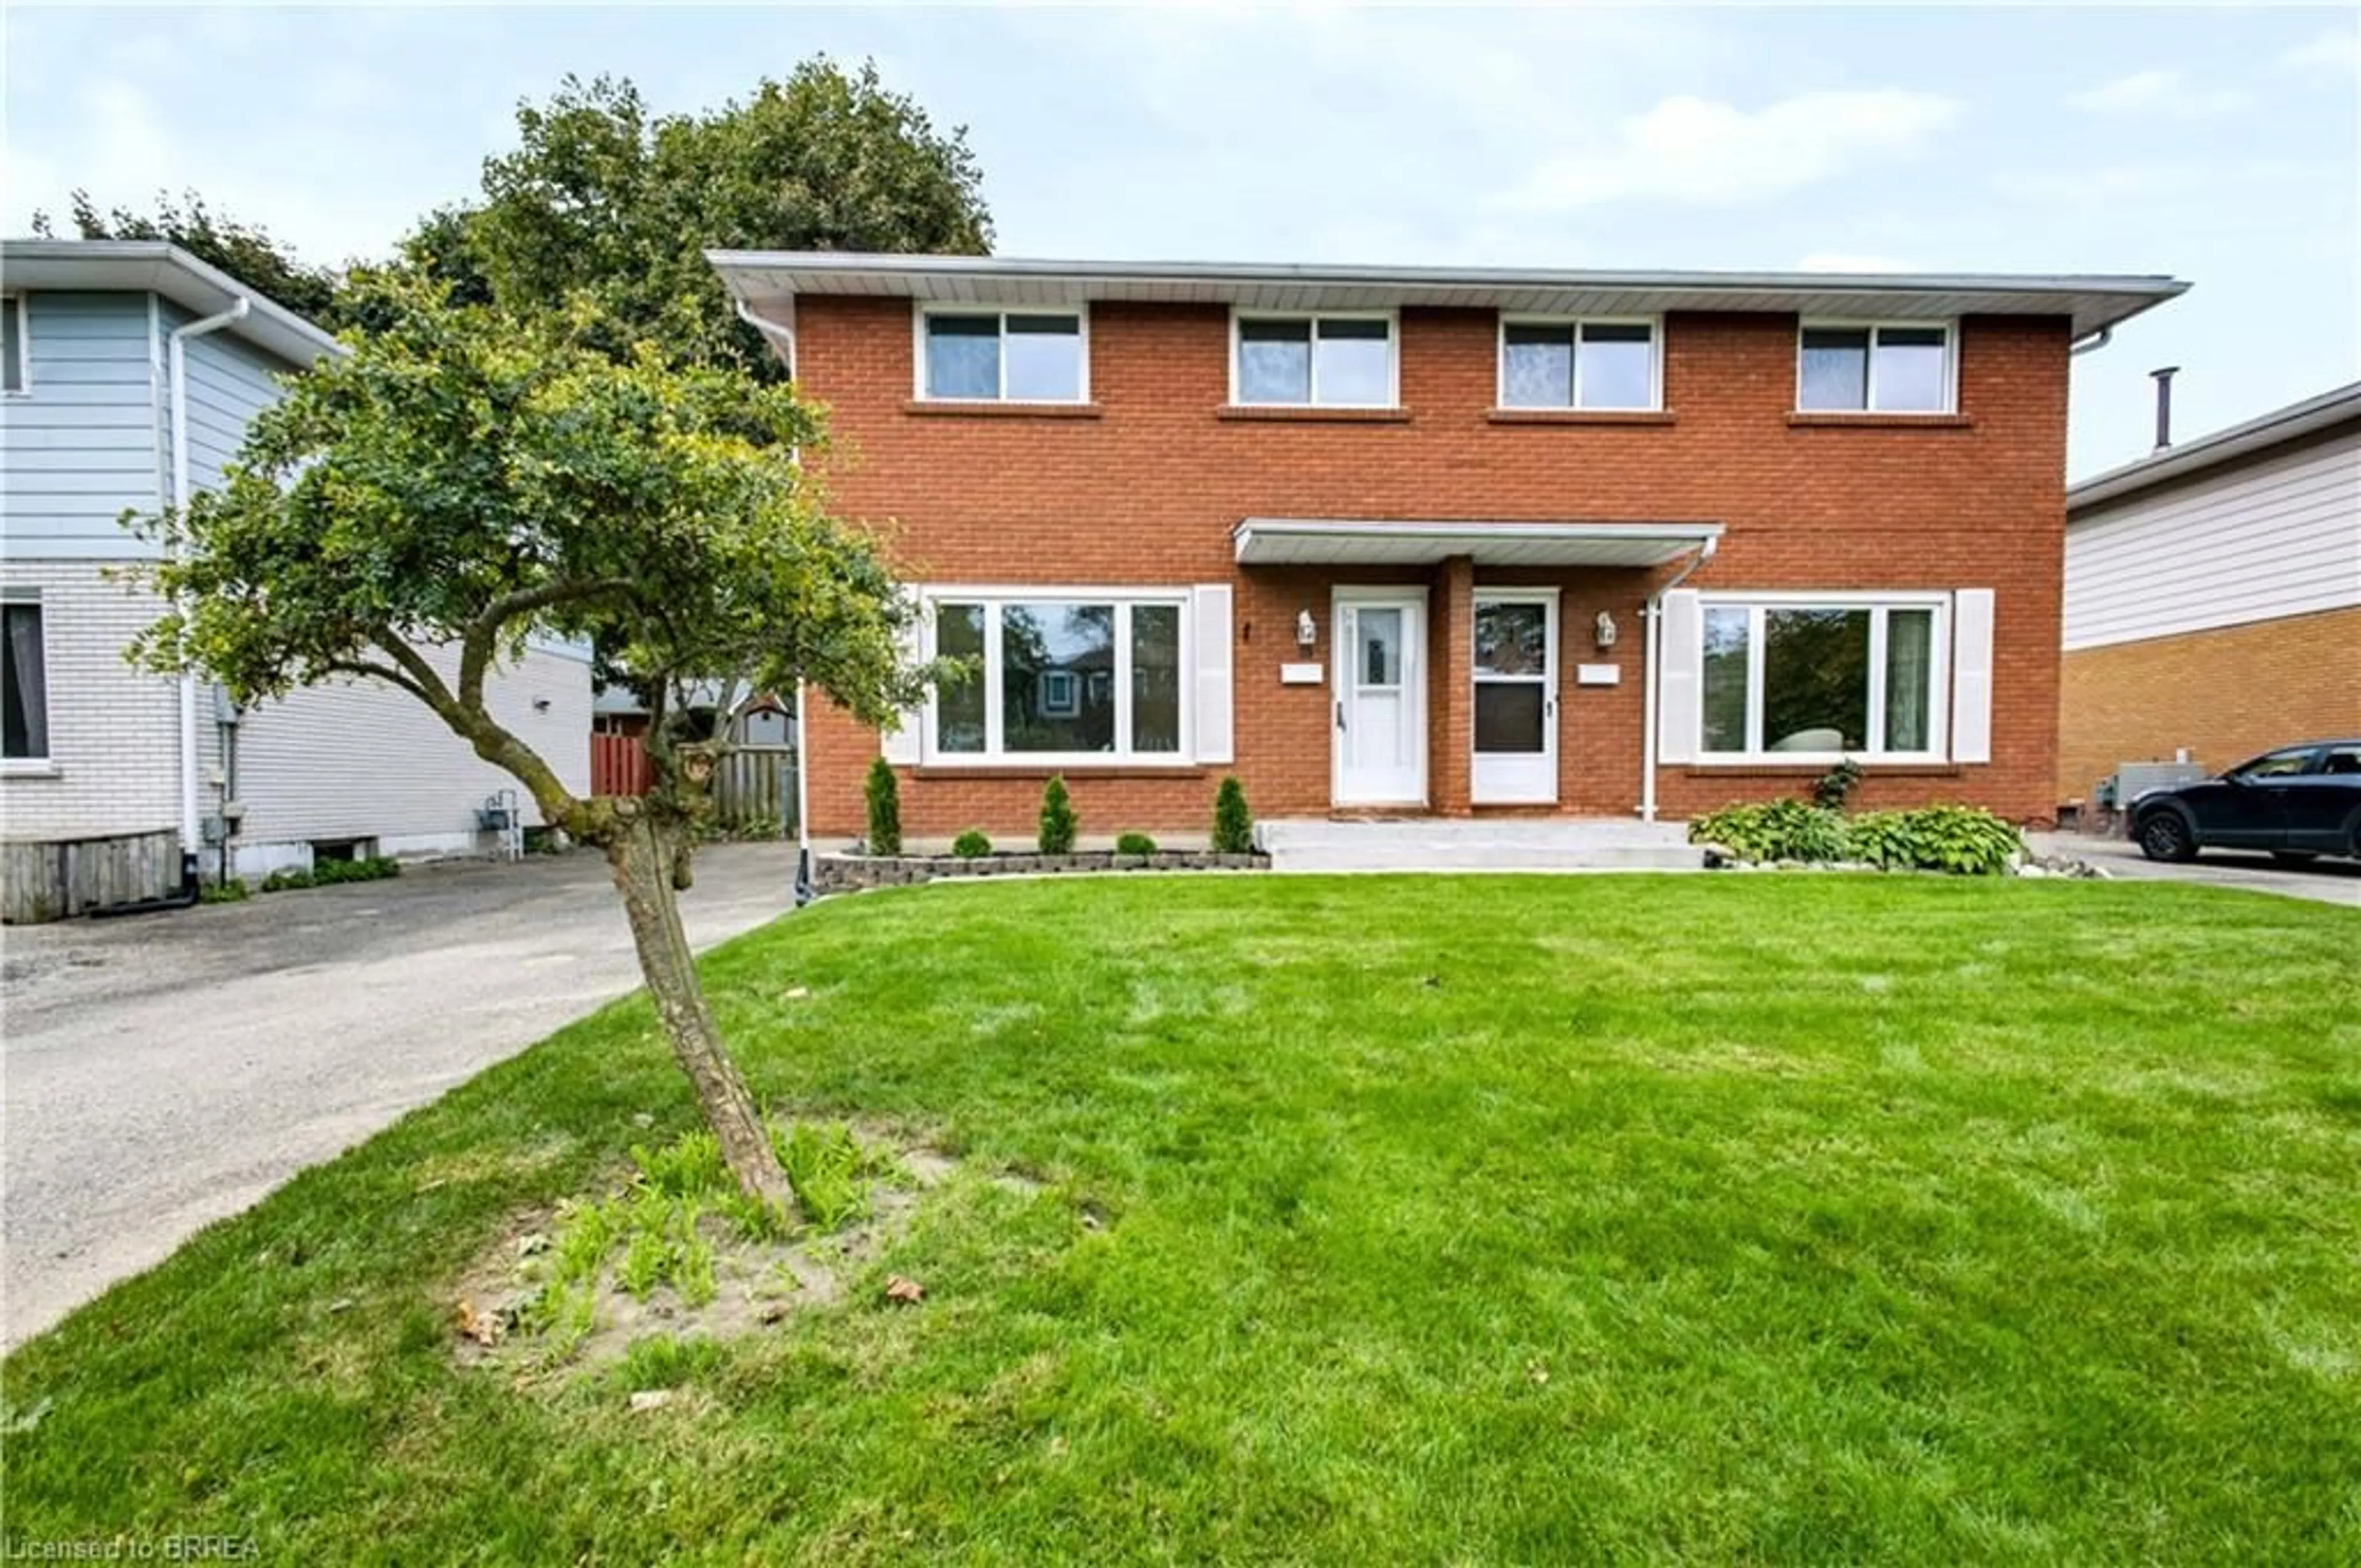
150 Stanley St, Brantford, Ontario N3S 6N3
Contact us about this property
Highlights
Estimated valueThis is the price Wahi expects this property to sell for.
The calculation is powered by our Instant Home Value Estimate, which uses current market and property price trends to estimate your home’s value with a 90% accuracy rate.Not available
Price/Sqft$394/sqft
Monthly cost
Open Calculator
Description
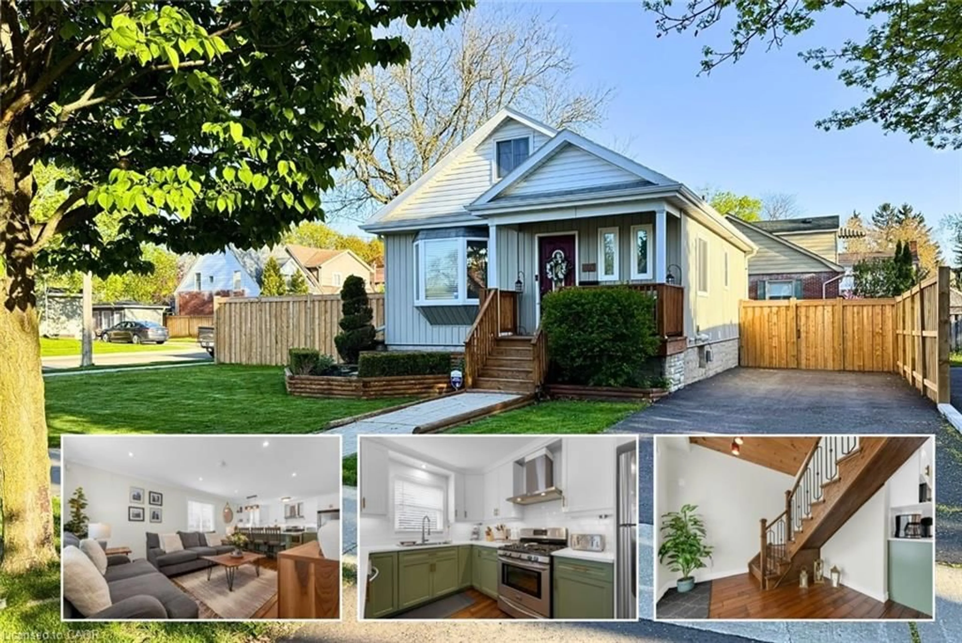
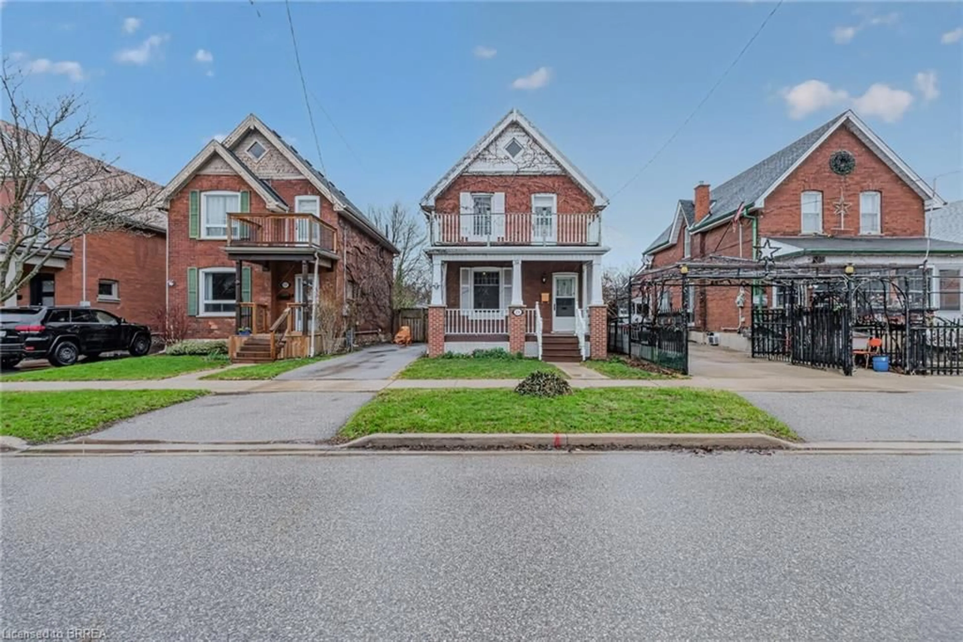
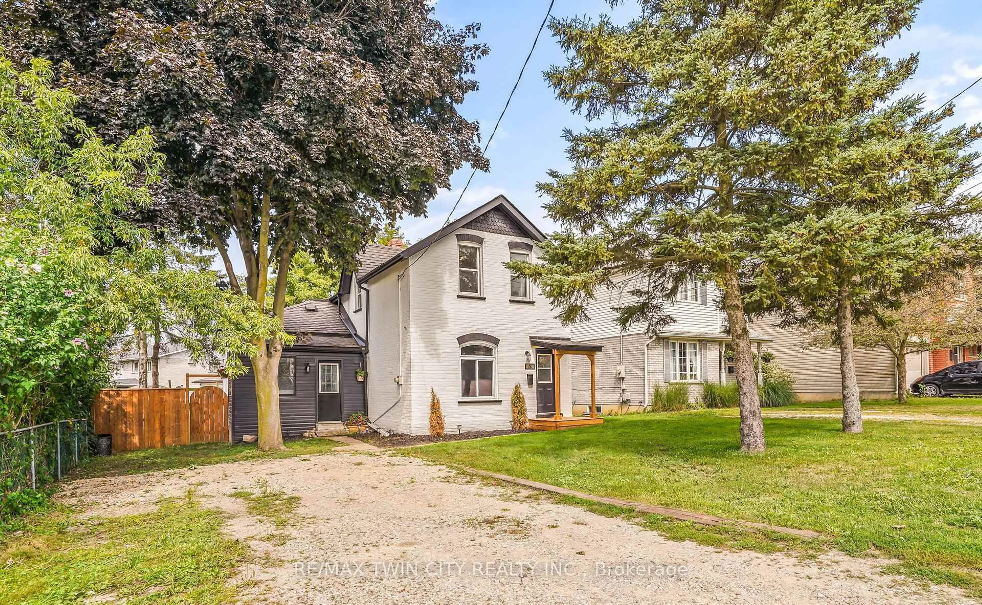
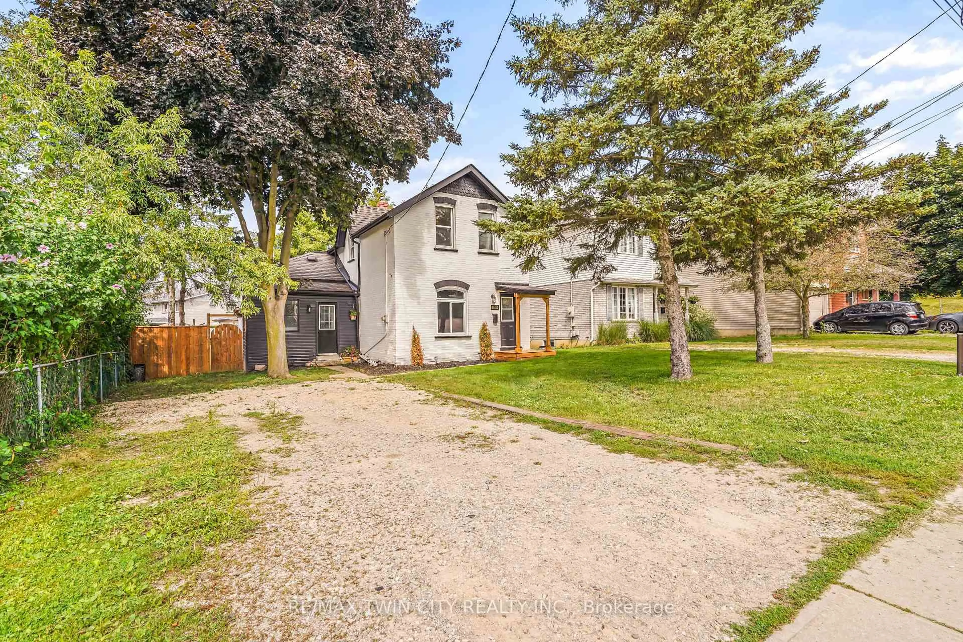
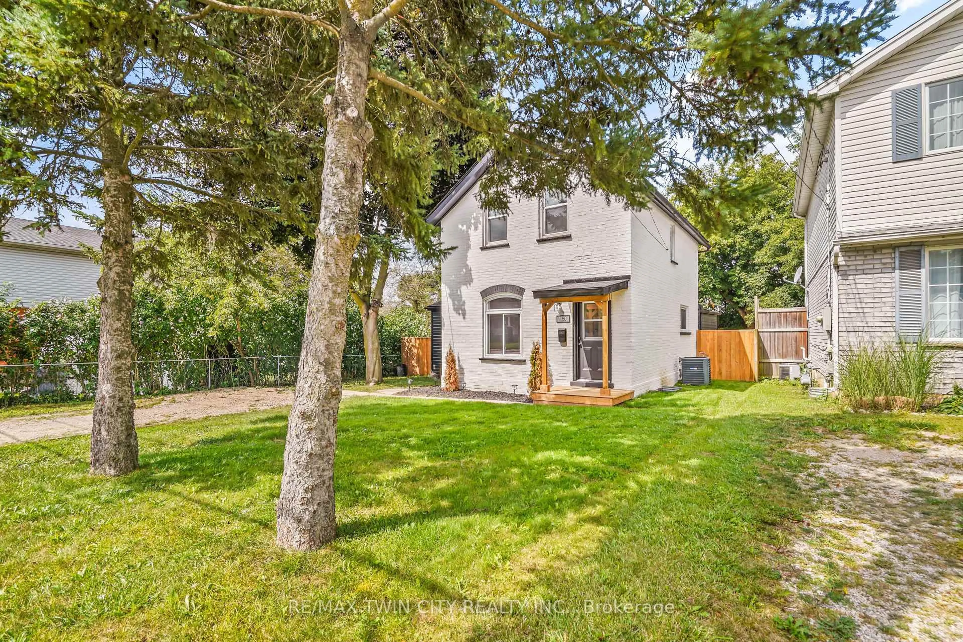
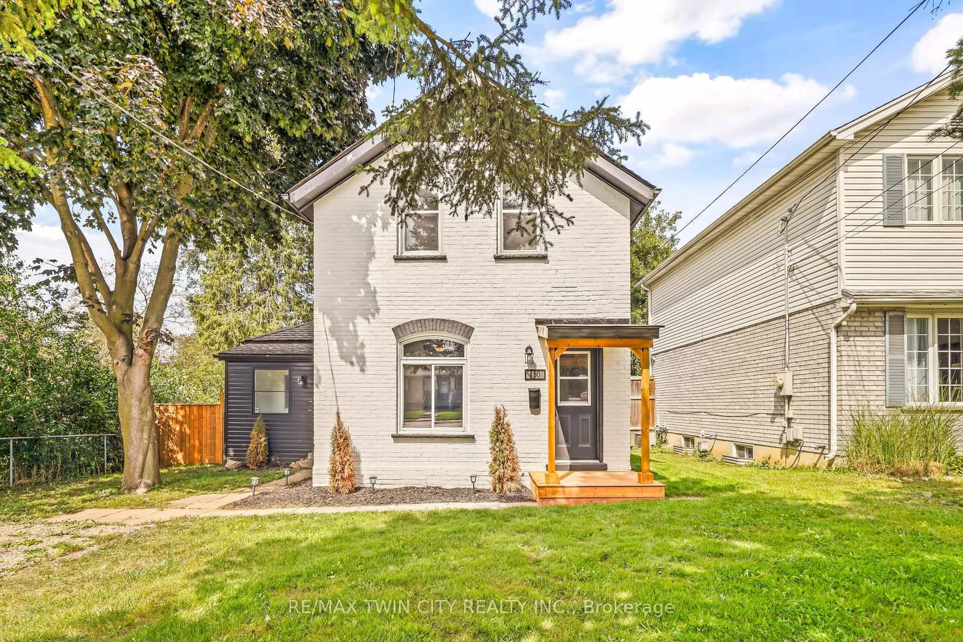
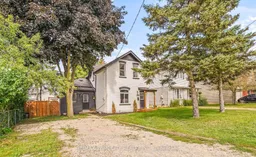
Welcome to this beautifully renovated 4 bedroom, 2 bathroom home with nothing to do but move-in and enjoy! This impressive home features a bright and spacious new kitchen with soft-close drawers and cupboards and an island that is open to the inviting living room with luxury vinyl plank flooring where you can entertain with your family and friends with a den off the kitchen that has patio doors leading out to a wraparound deck in the private backyard. There are 2 bedrooms on the main level with more luxury vinyl plank flooring, a new 3pc. bathroom, an office, and a convenient mud room. Upstairs you'll find 2 more bedrooms, including a large master bedroom with a walk-in closet, and a modern 4pc. bathroom with a tiled shower. The full unfinished basement with a walk-up to the backyard offers plenty of storage space and future possibilities. Too many recent updates to list here in this fully renovated home. A stunning family home that's close to parks, schools, shopping, walking and biking trails, restaurants, and highway access. Book a viewing today!
Property Details
Interior
Features
Main Floor
2nd Br
3.45 x 2.44Office
3.91 x 2.29Kitchen
4.93 x 3.93Mudroom
3.86 x 1.5Exterior
Features
Parking
Garage spaces -
Garage type -
Total parking spaces 2
Property History
 46
46