43 days on Market

80 Sarah St, Brantford, Ontario N3S 3A3

Detached
2 + 1
2
~1086 sqft
$499,000
Get pre-qualifiedPowered by nesto
Detached
2 + 1
2
~1086 sqft

Contact us about this property

Call

Highlights

Property Estimate

Days on market43 days

Estimated valueNot available

Price/Sqft$459/sqft

Monthly cost

Open Calculator

Description

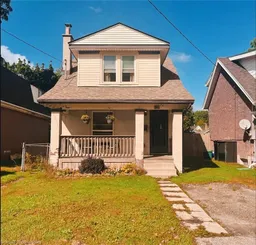
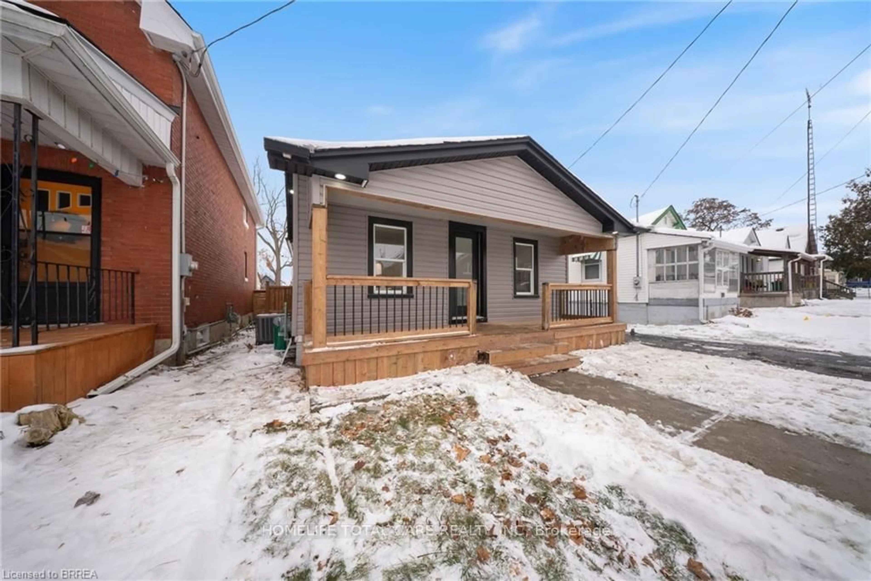
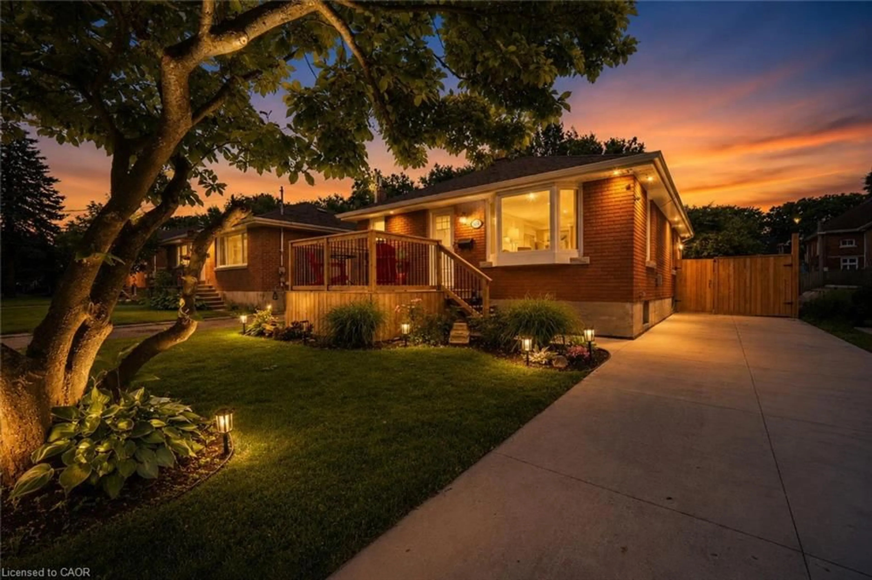
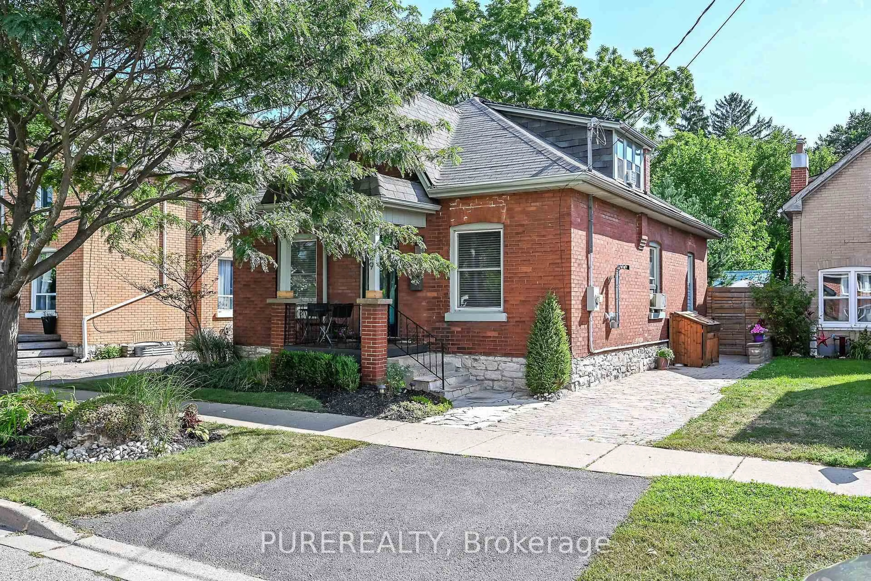
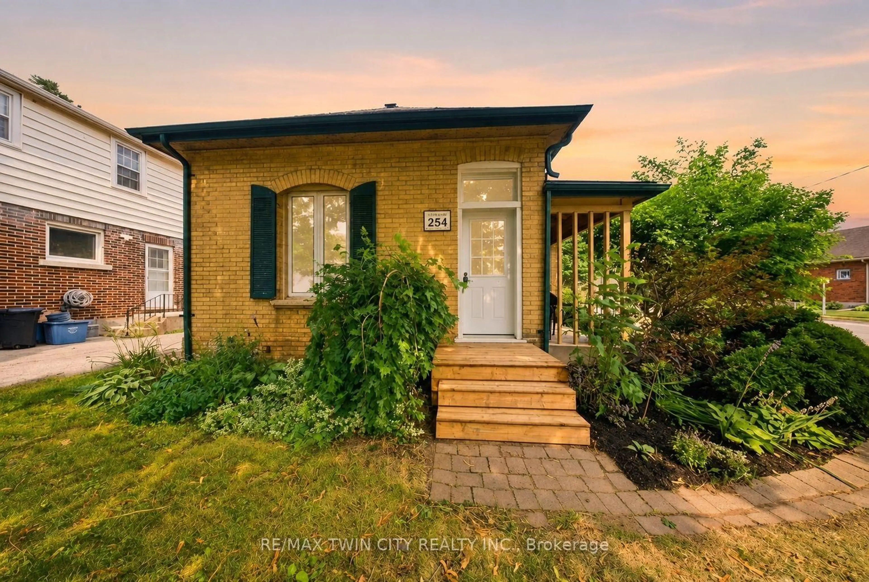
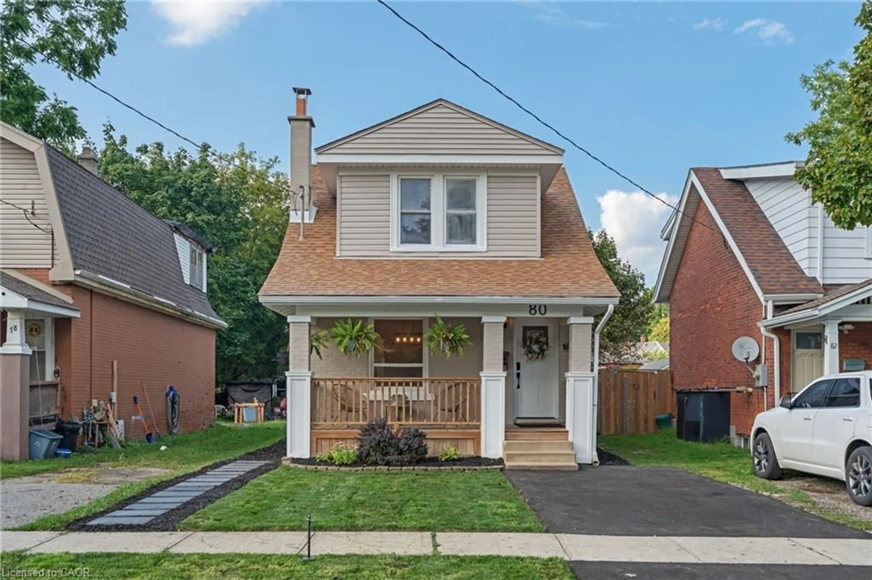
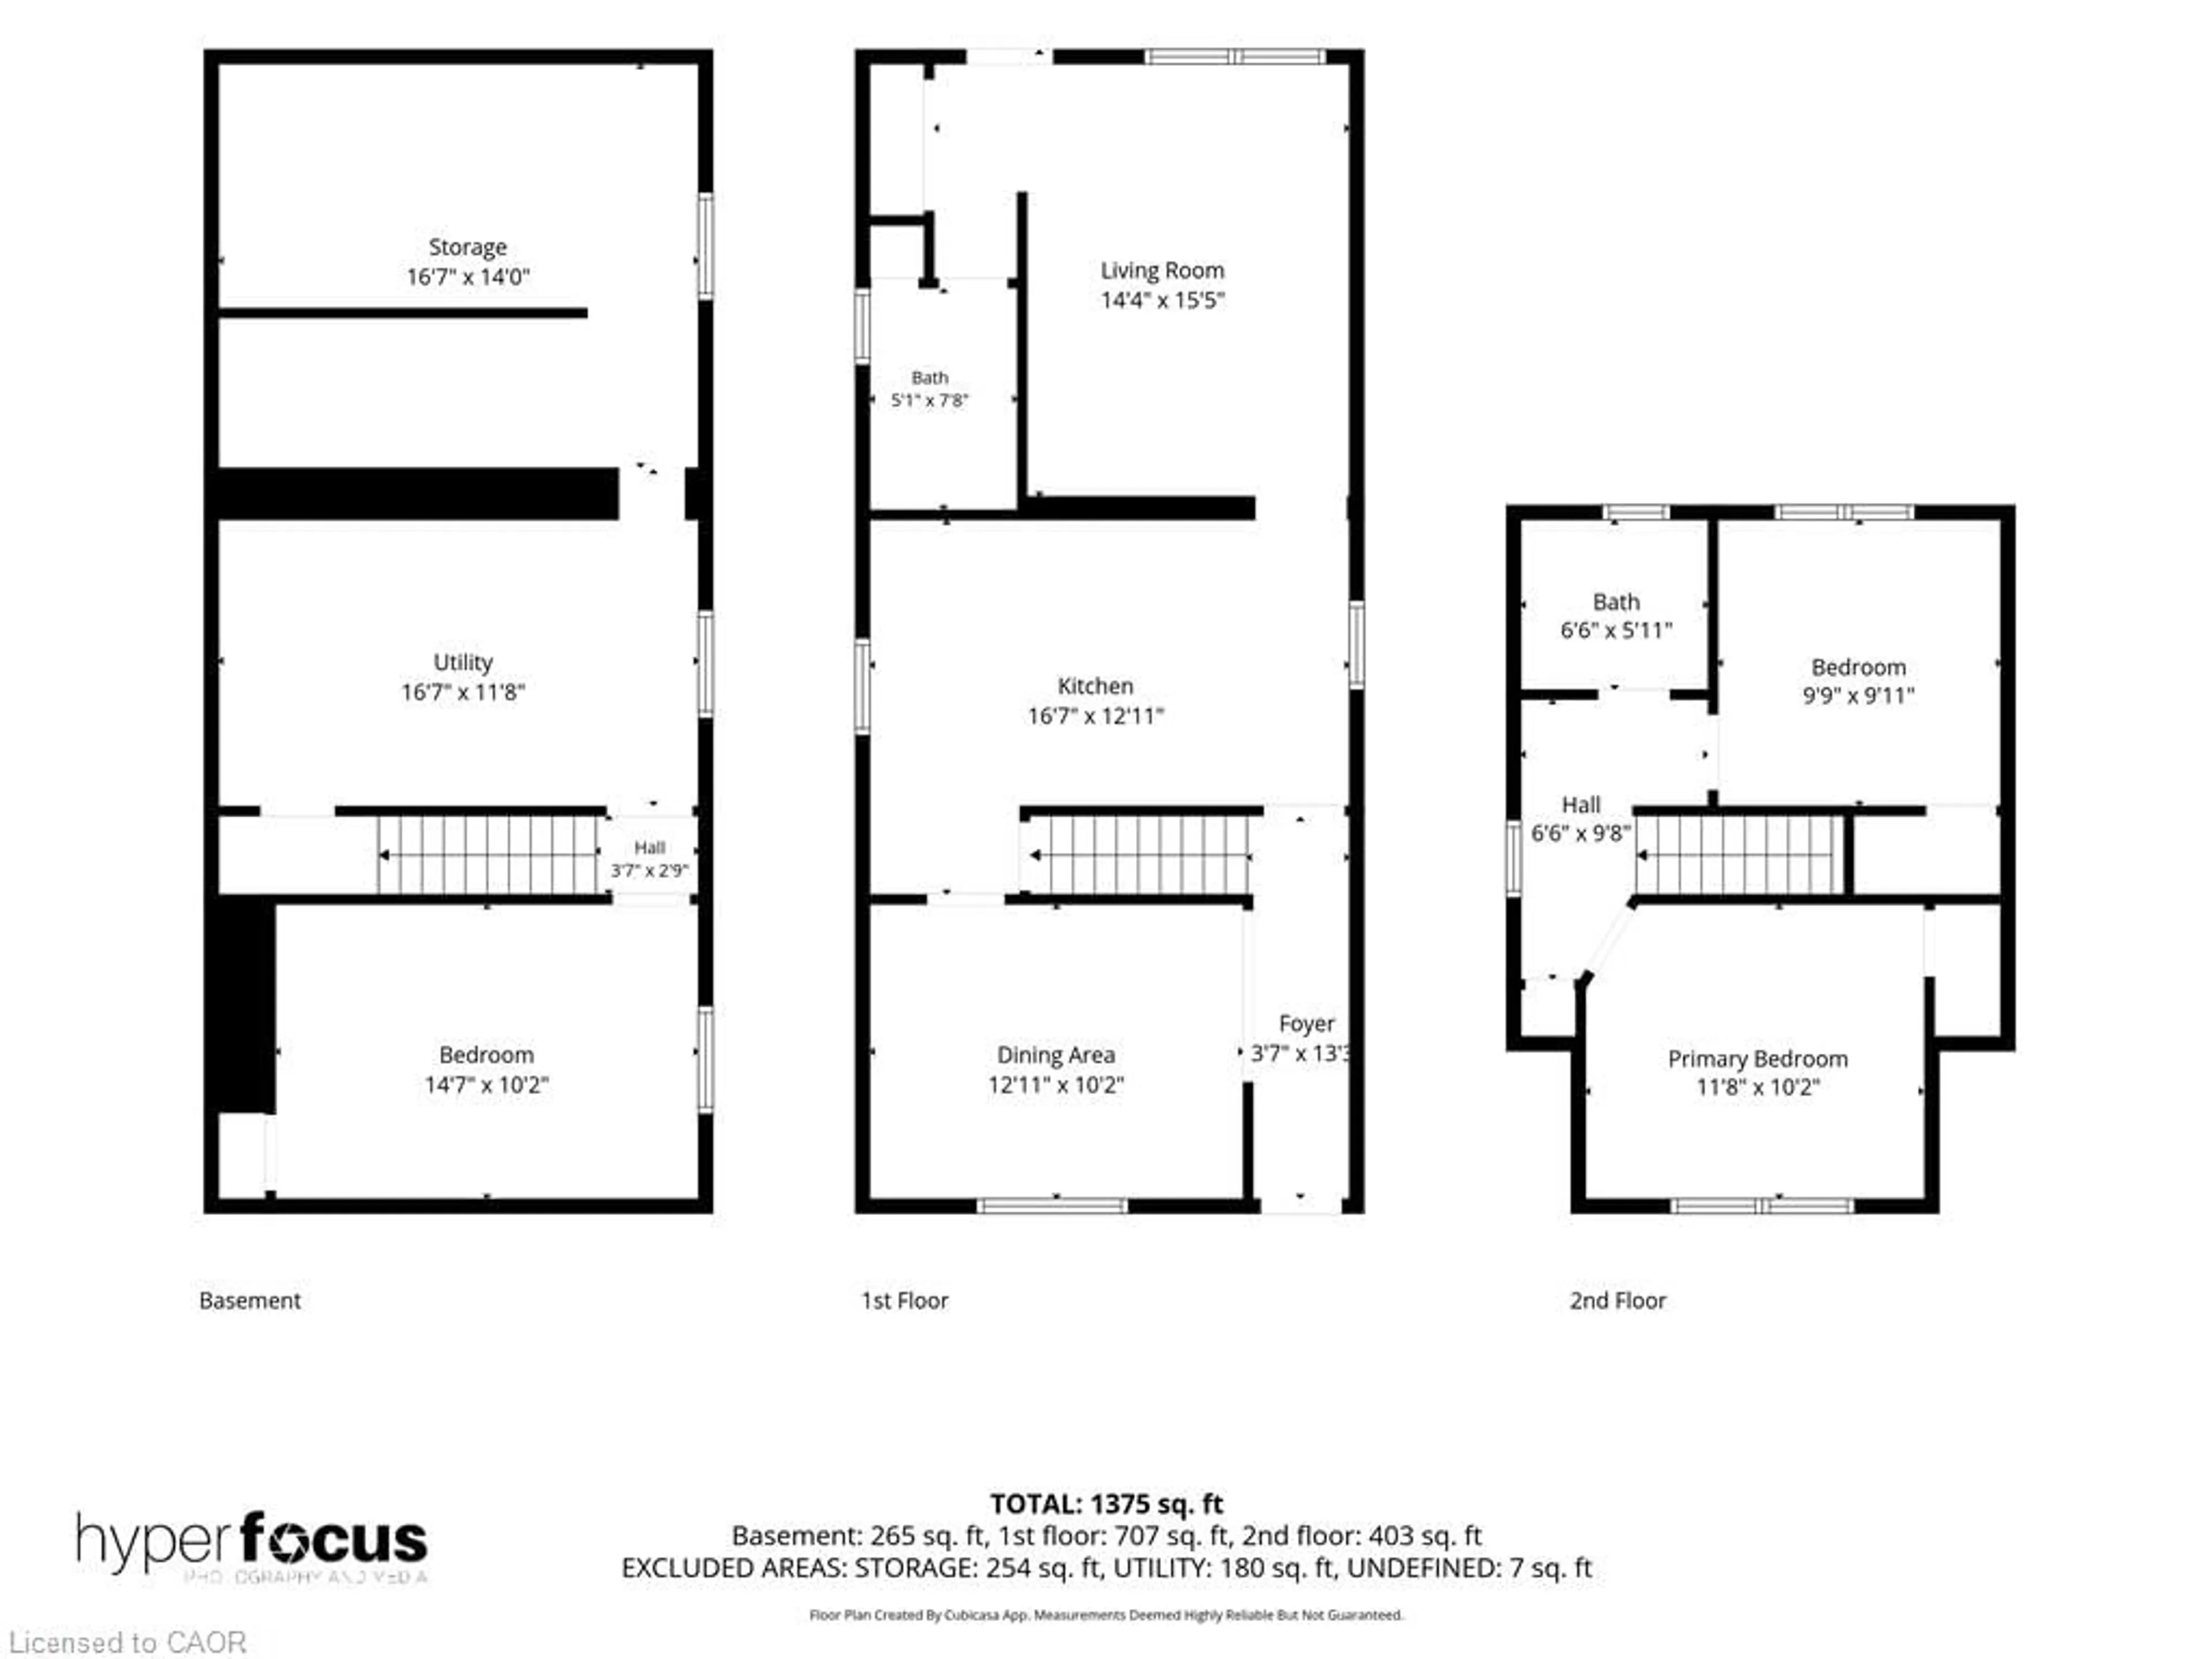
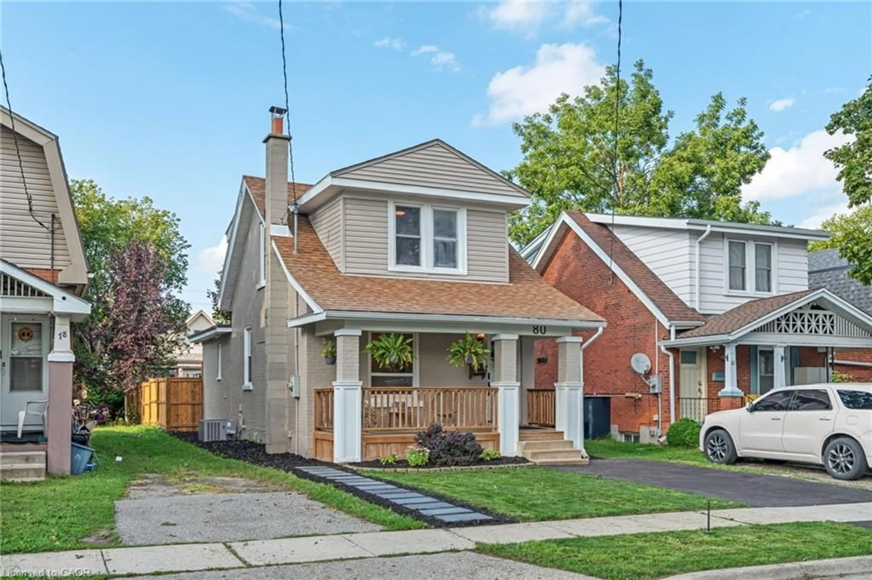
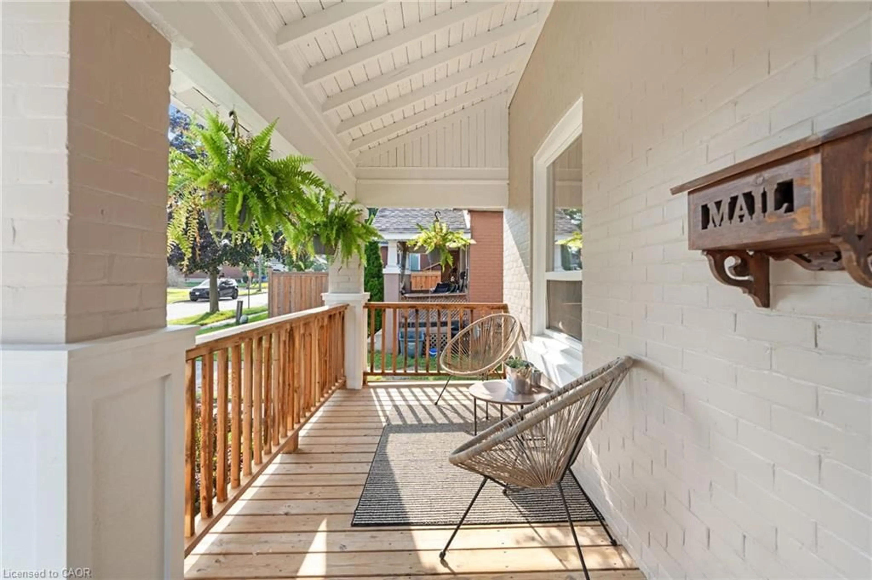
Welcome to 80 Sarah Street, Brantford. A beautifully updated, turn-key home offering 2+1 bedrooms, 2 full bathrooms, and a flexible layout with the potential to convert the dining room into an additional bedroom. Extensive updates throughout make this home truly move in ready, including a brand-new kitchen, updated bathrooms, new electrical, new drywall with the original plaster removed, new insulation, new main-floor subfloor, and a majority of new windows. Outside, enjoy a new back deck, fully fenced private backyard, and new driveway, all completed in 2026. The basement has also been professionally waterproofed and comes with a 15-year warranty for added peace of mind. With major improvements already taken care of and plenty of versatile living space, 80 Sarah Street is ready for you to simply move in and enjoy!


Property Details

StyleDutch Colonial
View-
Age of property-
SqFt~1086 SqFt
Lot Size3,420 SqFt(120 x 28.5)
Parking Spaces1
MLS ®Number40860163
Community NameEast Ward
Data SourceITSO
Listing byRE/MAX Escarpment Realty Inc.

Features

Heating: Forced Air, Natural Gas
Cooling: Central Air
Basement: Full, Partially Finished

Second Floor

Bedroom

3.02 x 2.97

Bedroom Primary

3.58 x 3.10

Bathroom

4-Piece


Features

Lot size: 3,420 SqFt
Sewer (Municipal)

Parking

Garage spaces -

Garage type -

Total parking spaces 1


Property History
Sep 2, 2026
ListedActive
$499,000
43 days on market
history photo preview39
Listing by itso®
Property listed by RE/MAX Escarpment Realty Inc., Brokerage
Agent Banner Image
Interested in this property?Get in touch to get the inside scoop.

Market Data - East Ward

Geo Zone Map ThumbnailEast Ward

Strong Buyer's Market

View Market Data

Detached house - for the past 30 days

Buyer's market Seller's market

Avg. Days on Market

Past 30 days

24 days

Compared to

2025

22 days

2024

19 days

2023

30 days

New Listings

Past 30 days

25 listings

Compared to

2025

16 listings

2024

17 listings

2023

15 listings

Units sold

Past 30 days

3 units

Compared to

2025

8 units

2024

6 units

2023

9 units

Median Sold Price

Past 30 days

$428,000

Compared to

2025

$475,000

2024

$528,500

2023

$510,000


Population and Demographics

Overview

Total population 8202
Average household income $81,869

Age (%)

0 to 19
20%
20 to 34
26%
35 to 49
18%
50 to 64
21%
65 and plus
14%

Household composition (%)

Single family
53%
Single person
39%
Multi person
8%
Multi family
0%

Mother tongue (%)

English
92%
Others
5%
French
1%

House tenancy (%)

Renters
52%
Owners
48%

What’s nearby?Essentials within 5 km

Local Logic

Transportation Scores

Estimated Budget