49 Morton Ave, Brantford, Ontario N3R 2N6
Contact us about this property
Highlights
Estimated valueThis is the price Wahi expects this property to sell for.
The calculation is powered by our Instant Home Value Estimate, which uses current market and property price trends to estimate your home’s value with a 90% accuracy rate.Not available
Price/Sqft$385/sqft
Monthly cost
Open Calculator
Description
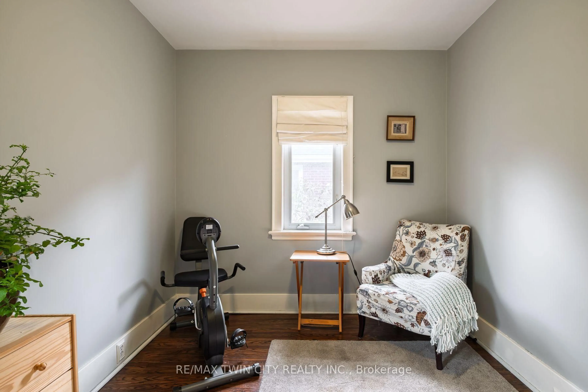
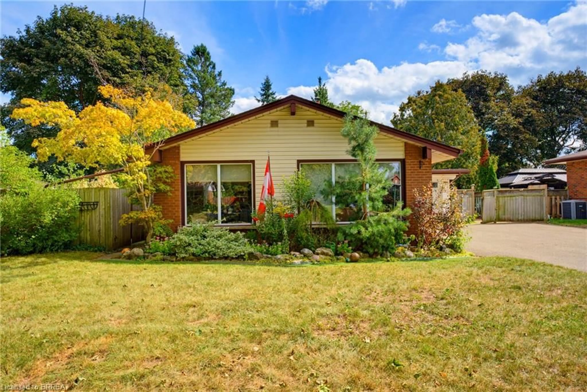
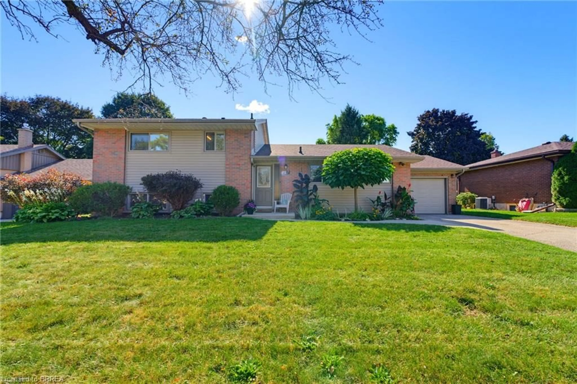
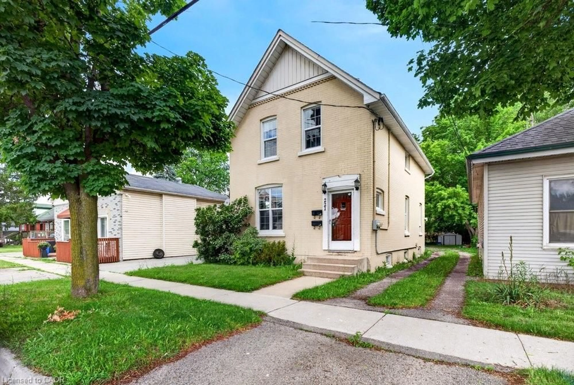
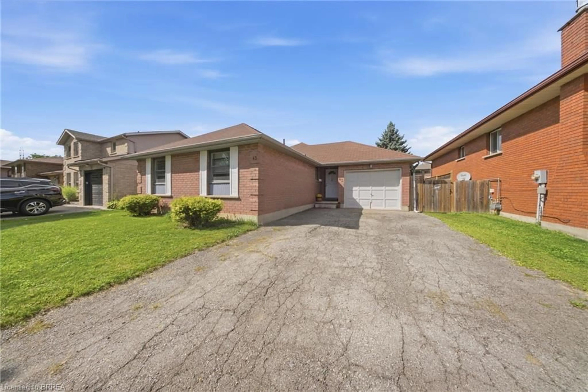
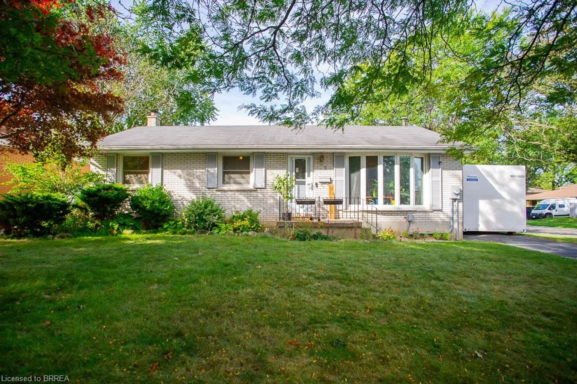
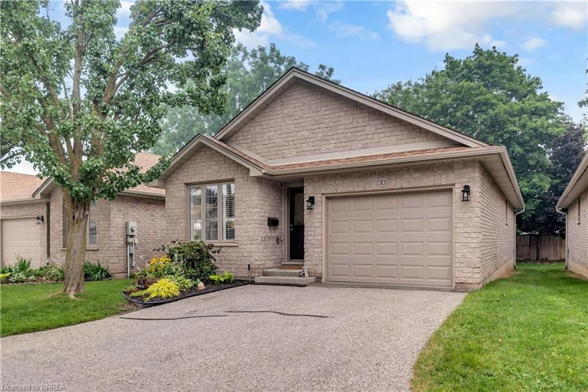
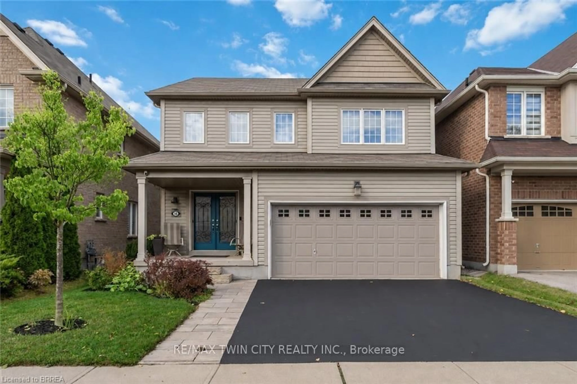
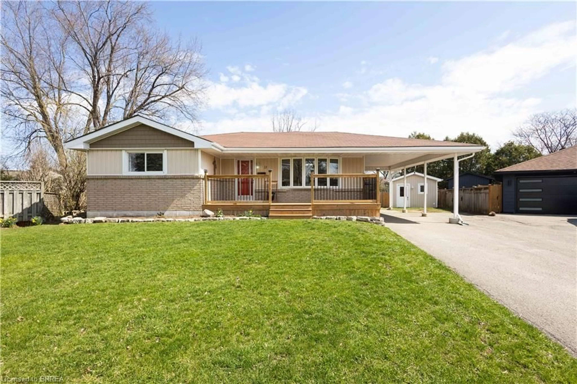
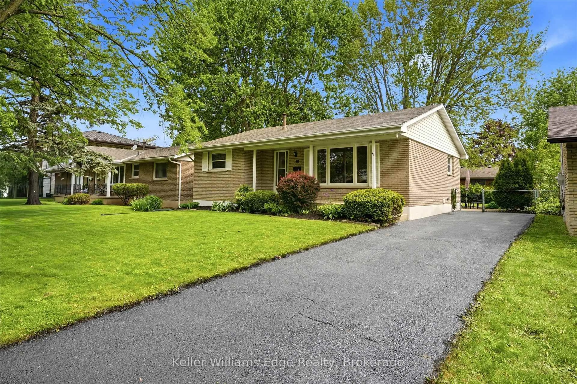
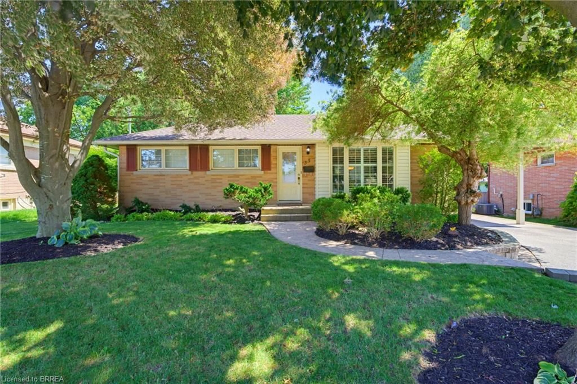
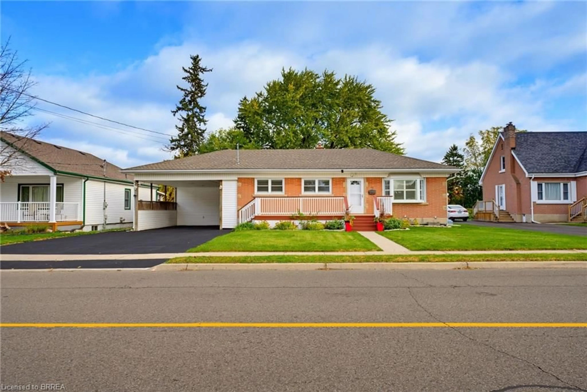
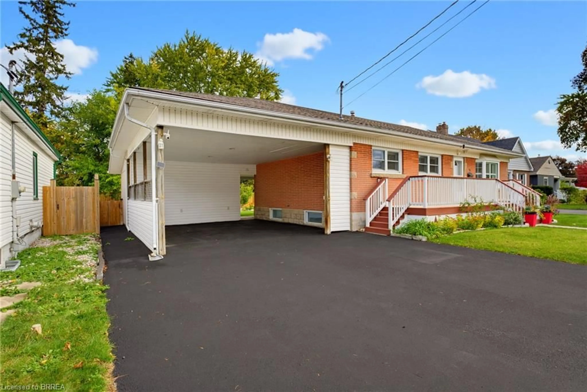
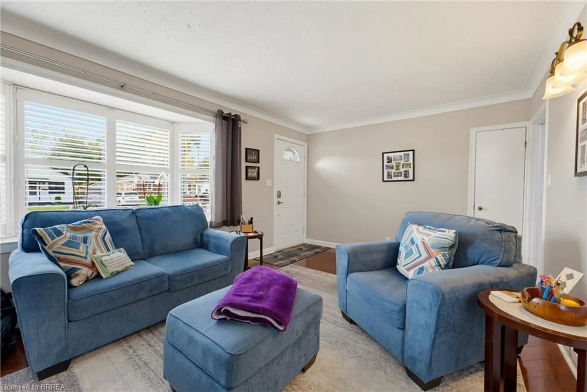
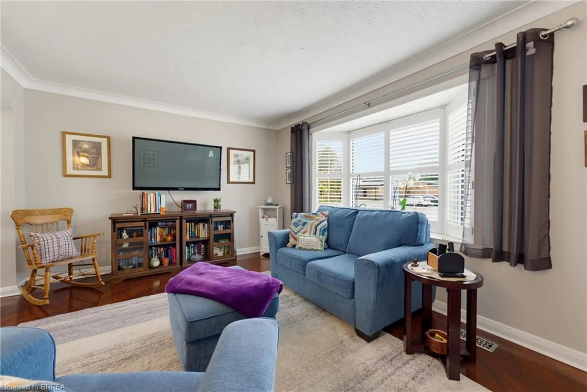
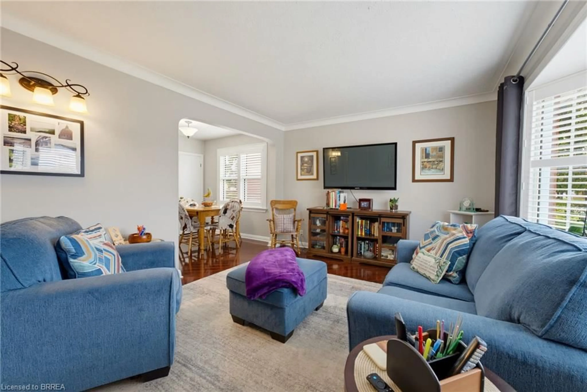
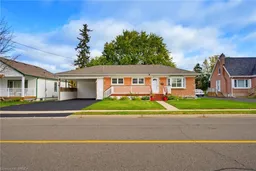
Discover the charm and comfort of this well-maintained home, offering 3 bedrooms, 2 bathrooms, and a spacious finished basement with versatile additional living space for relaxing, entertaining, or accommodating family needs. A bright and inviting sunroom addition at the rear of the home provides the perfect place to enjoy your morning coffee, curl up with a good book, or take in the peaceful views of the backyard. Step outside to discover an exceptionally large backyard oasis, featuring a newly fenced yard completed in Spring 2026, beautiful perennial gardens, and charming gravel pathways. A garden/work shed offers additional storage or workspace, while the covered patio between the sunroom and shed creates a welcoming space for outdoor relaxation and entertaining. The large front porch adds to the home's welcoming appeal, while the double-wide, extra-long driveway and spacious two-car carport provide ample parking and everyday convenience. Whether you are a first-time buyer, downsizer, or growing family, this inviting property offers a wonderful blend of indoor comfort, outdoor enjoyment, and versatile living space, with plenty of room to make it your own.
Upcoming Open House
Property Details
Interior
Features
Lower Floor
Storage
1.42 x 1.19Bathroom
4.06 x 3.483-piece / laundry
Utility Room
4.93 x 6.88Recreation Room
8.81 x 3.30Exterior
Features
Parking
Garage spaces -
Garage type -
Total parking spaces 6
Property History
 28
28